
320w - 565 Wilson Avenue Toronto, Ontario M3H 0C6

$2,800 Monthly
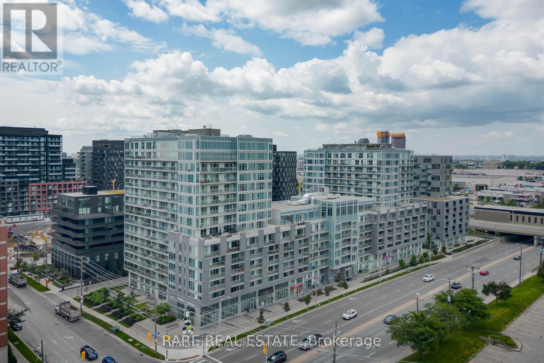
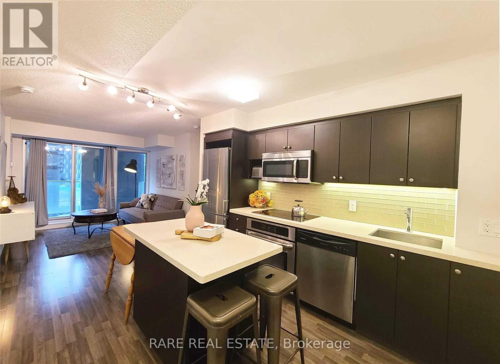
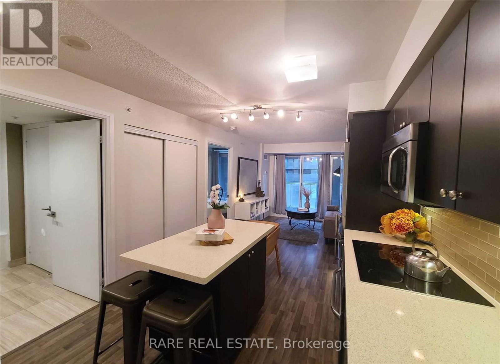
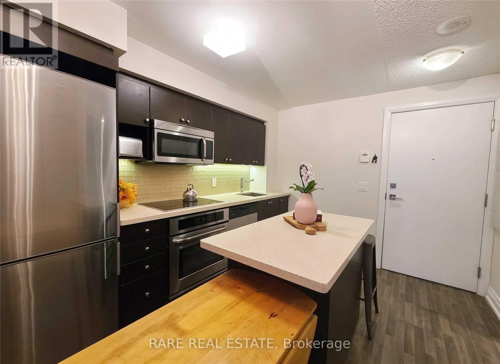
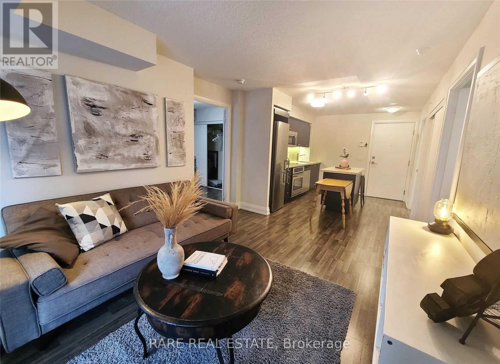
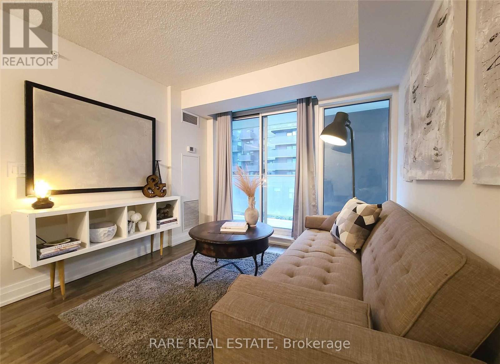
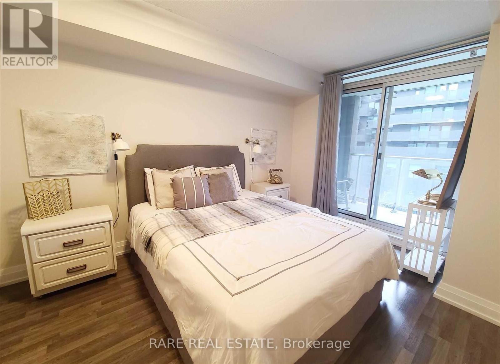
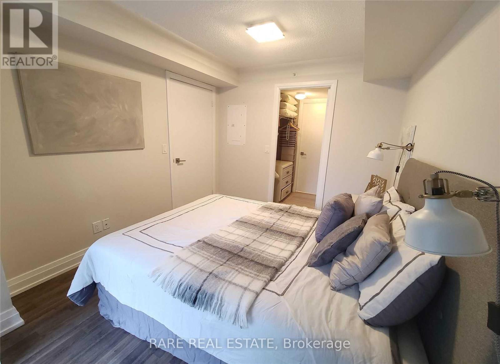
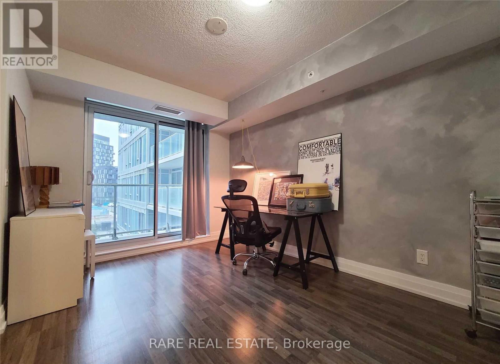
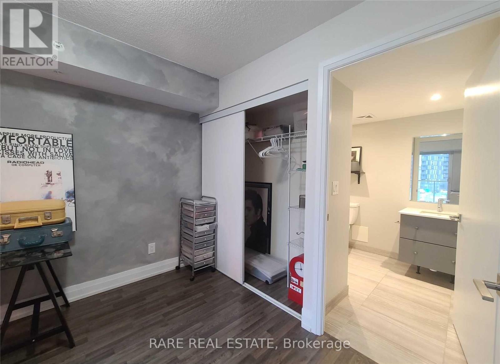
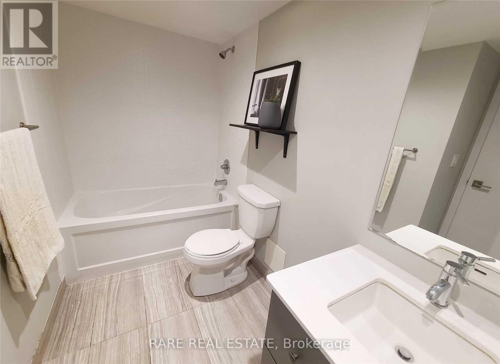
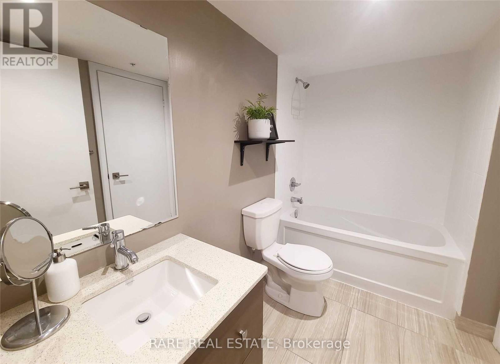
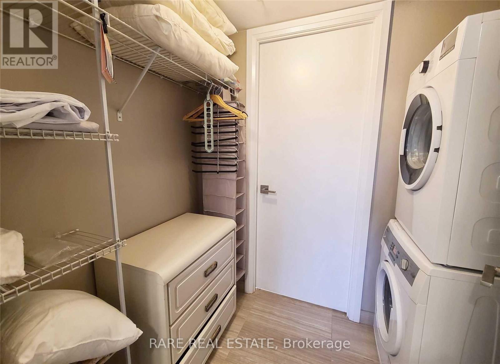
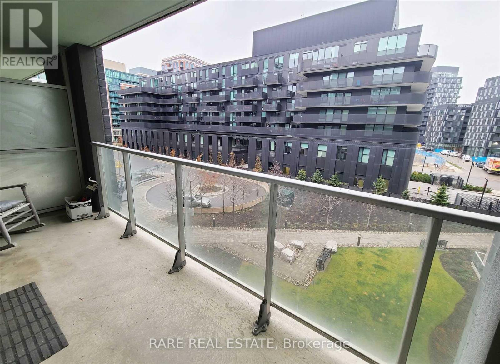
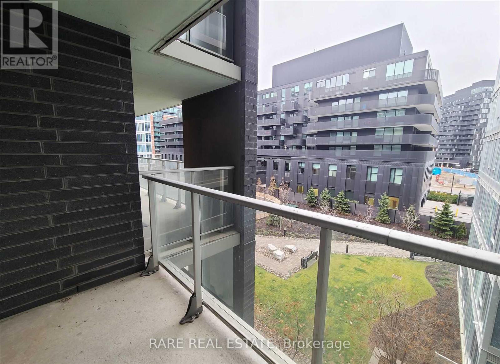
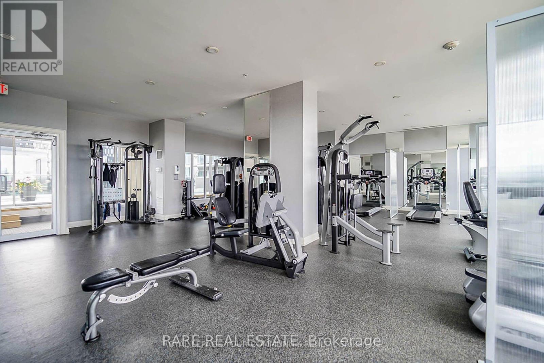
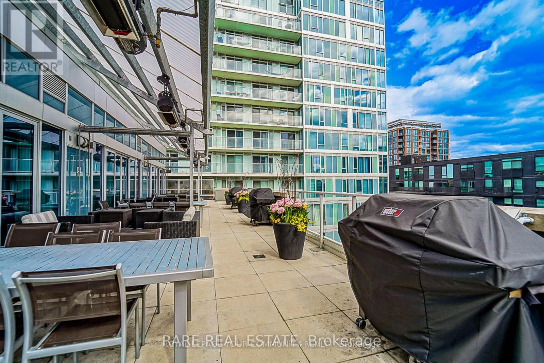
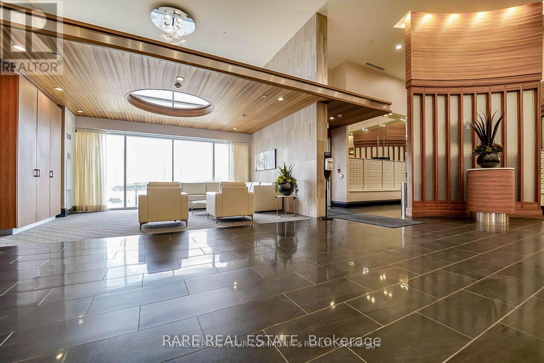
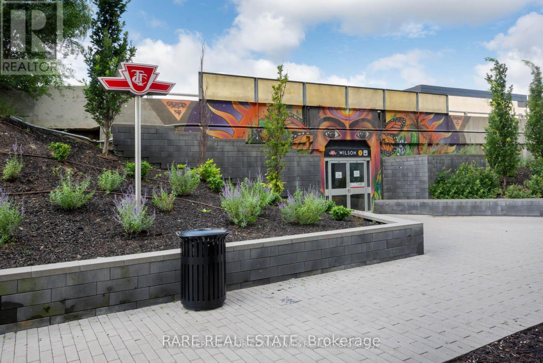
Bright south-facing 2-bedroom, 2-bathroom unit featuring an open-concept, split-bedroom layout, two separate balconies, and a large laundry area. European-style kitchen with quartz countertops and stainless steel appliances. One parking space included. This building offers a full range of amenities, including a fitness centre, recreation room, sauna, indoor swimming pool, and 24-hour concierge. Steps to Wilson Station with quick access to Allen Road and Highway 401. A short trip to Yorkdale Shopping Centre and York University, and within walking distance to Costco, restaurants, shopping plazas, LCBO, and grocery stores. Tenant is responsible for all utilities. Note: Unit is not furnished. Photos are from a previous listing. (id:55460)
Property Details
| MLS® Number | C13549580 |
| Property Type | Single Family |
| Community Name | Clanton Park |
| Amenities Near By | Public Transit, Schools, Park |
| Community Features | Pets Allowed With Restrictions |
| Features | Balcony, Carpet Free, In Suite Laundry |
| Parking Space Total | 1 |
| Pool Type | Indoor Pool |
Building
| Bathroom Total | 2 |
| Bedrooms Above Ground | 2 |
| Bedrooms Total | 2 |
| Age | 11 To 15 Years |
| Amenities | Exercise Centre, Recreation Centre, Visitor Parking, Security/concierge |
| Appliances | Dishwasher, Dryer, Microwave, Stove, Washer, Window Coverings, Refrigerator |
| Basement Type | None |
| Cooling Type | Central Air Conditioning |
| Exterior Finish | Brick |
| Fireplace Present | Yes |
| Flooring Type | Laminate |
| Heating Fuel | Natural Gas |
| Heating Type | Forced Air |
| Size Interior | 700 - 799 Ft2 |
| Type | Apartment |
Parking
| Underground | |
| Garage |
Land
| Acreage | No |
| Land Amenities | Public Transit, Schools, Park |
Rooms
| Level | Type | Length | Width | Dimensions |
|---|---|---|---|---|
| Main Level | Living Room | 7.13 m | 3.05 m | 7.13 m x 3.05 m |
| Main Level | Dining Room | 7.13 m | 3.05 m | 7.13 m x 3.05 m |
| Main Level | Kitchen | 3.04 m | 2.98 m | 3.04 m x 2.98 m |
| Main Level | Primary Bedroom | 3.47 m | 2.92 m | 3.47 m x 2.92 m |
| Main Level | Bedroom 2 | 3.62 m | 2.86 m | 3.62 m x 2.86 m |
https://www.realtor.ca/real-estate/30018152/320w-565-wilson-avenue-toronto-clanton-park-clanton-park

Salesperson
(905) 719-5622
(416) 233-2071

The trademarks REALTOR®, REALTORS®, and the REALTOR® logo are controlled by The Canadian Real Estate Association (CREA) and identify real estate professionals who are members of CREA. The trademarks MLS®, Multiple Listing Service® and the associated logos are owned by The Canadian Real Estate Association (CREA) and identify the quality of services provided by real estate professionals who are members of CREA. The trademark DDF® is owned by The Canadian Real Estate Association (CREA) and identifies CREA's Data Distribution Facility (DDF®)
July 11 2026 02:26:37
Toronto Regional Real Estate Board
Rare Real Estate