
320 - 350 Prince Charles Drive S Welland, Ontario L3C 0L6


$1,700 Monthly
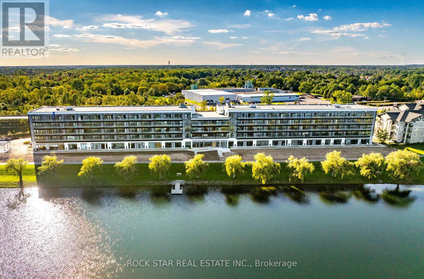
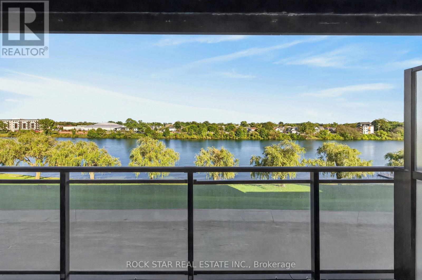
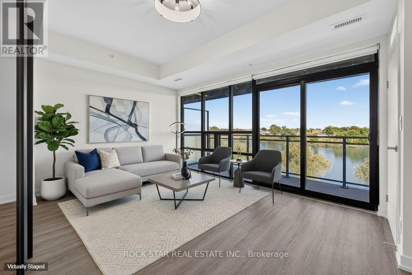
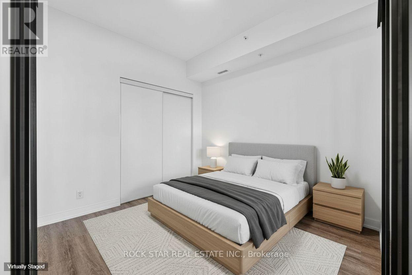
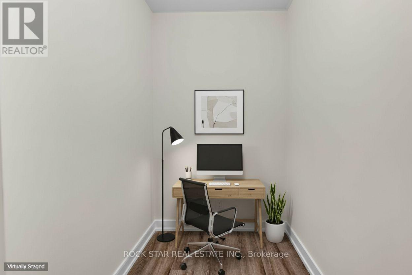
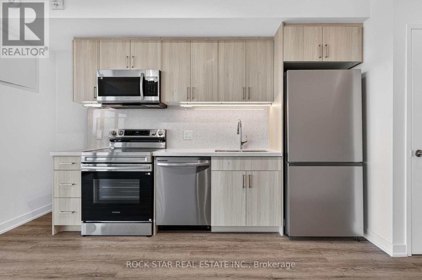
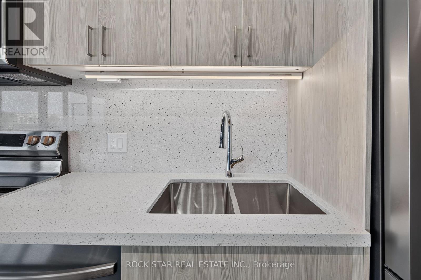
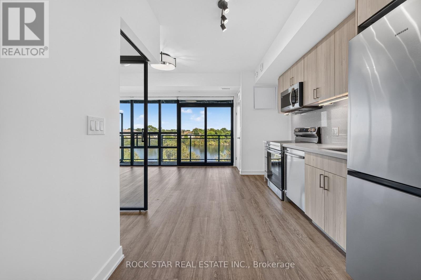
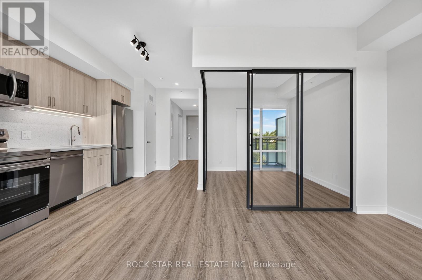
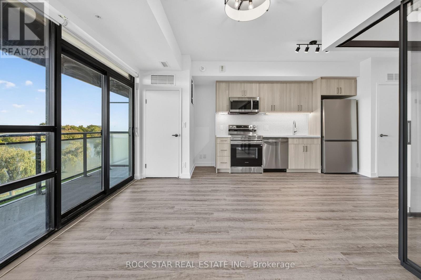
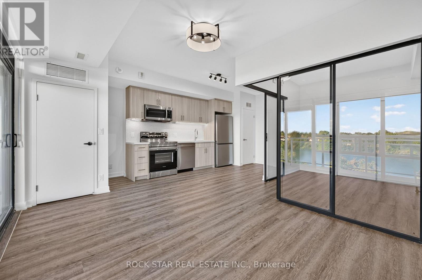
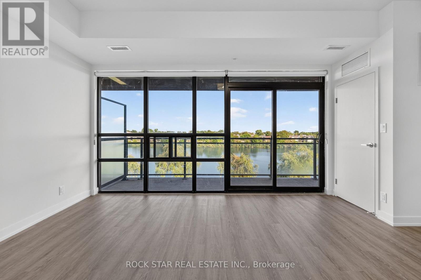
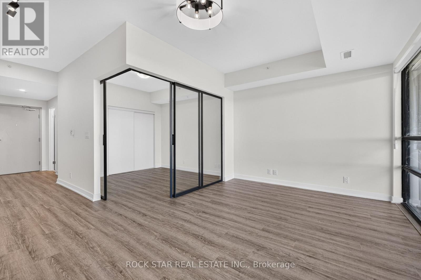
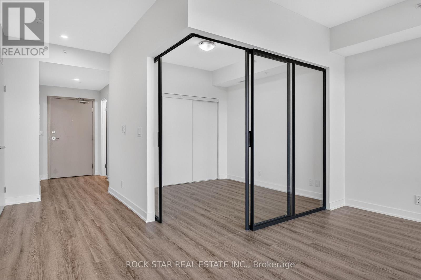
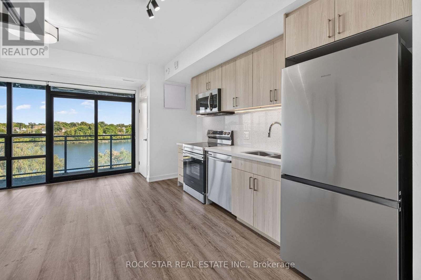
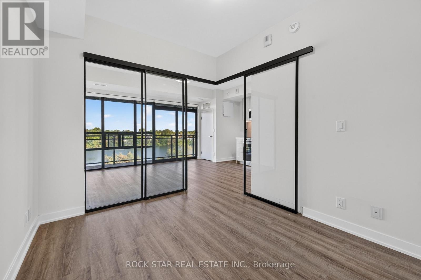
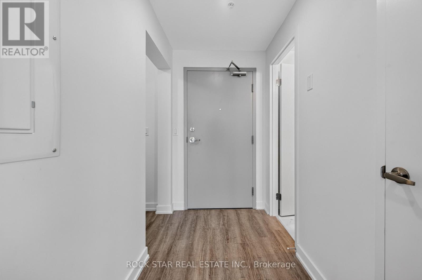
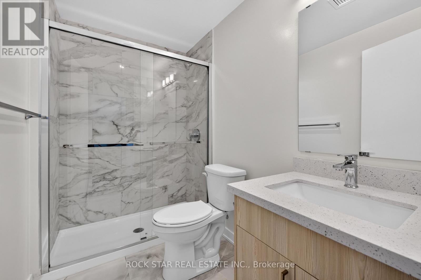
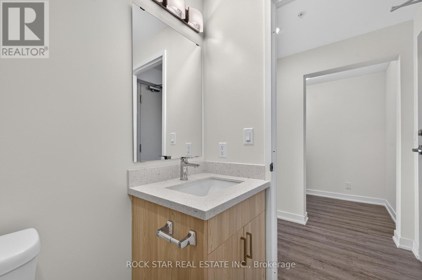
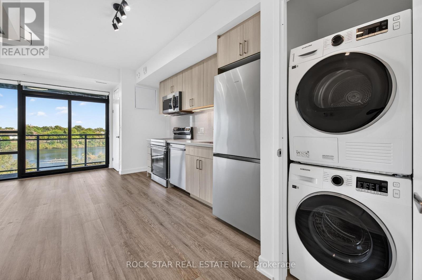
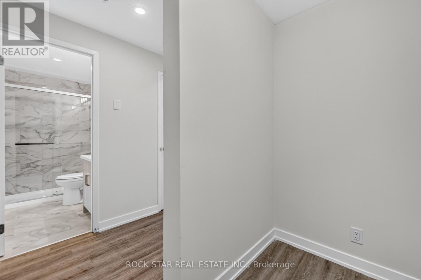
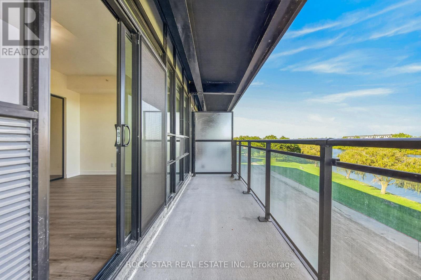
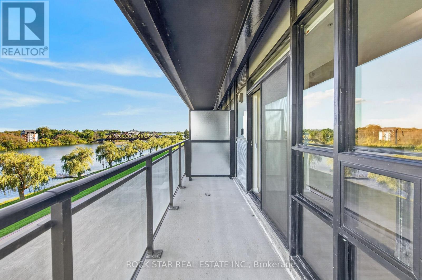
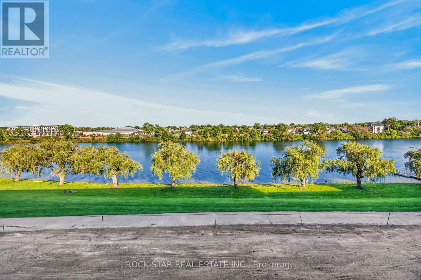
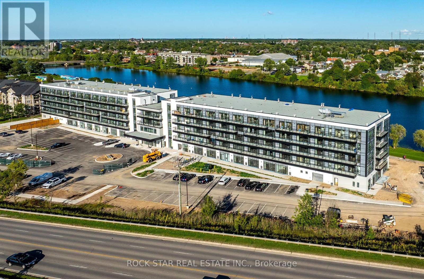
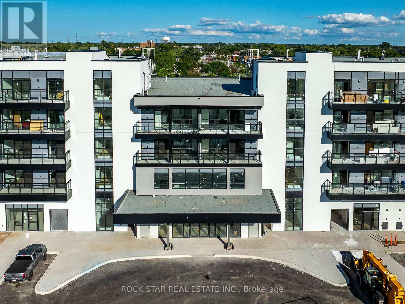
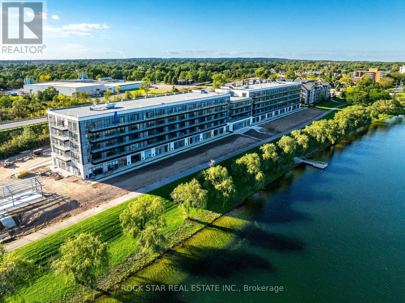
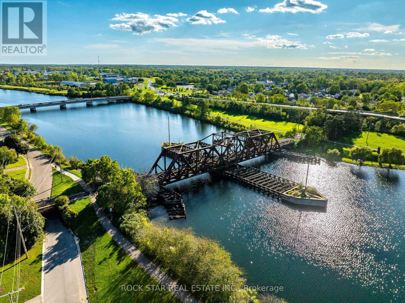
Welcome to Upper Vista Welland, where contemporary design meets the beauty of waterfront living. This brand-new, 1-bedroom + den suite offers stylish, low-maintenance living with expansive, unobstructed views of the Welland Canal.Thoughtfully designed with an open-concept layout and floor-to-ceiling windows, the suite is filled with natural light and showcases stunning waterfront views. The modern kitchen features quartz countertops, stainless steel appliances and sleek cabinetry, while the beautifully finished bathroom and contemporary upgrades add to the home's appeal. The glass-enclosed bedroom creates a modern, airy feel, while the fully enclosed den (door to be installed) offers a versatile space ideal for a home office, storage or living area. Additional features include custom blinds, stacked in-suite laundry, individually controlled heating and air conditioning, one underground parking space and option of a large private locker on the same 3rd floor right next to the elevators- perfect for easy storing of bikes, strollers and storage. Residents of Upper Vista enjoy exceptional building amenities, including concierge service, a fitness centre, party room and outdoor canal-facing spaces. Located along the Welland Canal and just minutes from shopping, dining, parks, recreational trails and major routes, this is an excellent opportunity to enjoy modern waterfront living in one of Welland's newest communities. Available for immediate occupancy. (id:55460)
Property Details
| MLS® Number | X13784046 |
| Property Type | Single Family |
| Community Name | 772 - Broadway |
| Community Features | Pets Allowed With Restrictions |
| Easement | Unknown |
| Features | Balcony, Carpet Free, In Suite Laundry |
| Parking Space Total | 1 |
| Structure | Dock |
| View Type | View Of Water, Direct Water View, Unobstructed Water View |
| Water Front Name | Welland Canal |
| Water Front Type | Waterfront On Canal |
Building
| Bathroom Total | 1 |
| Bedrooms Above Ground | 1 |
| Bedrooms Below Ground | 1 |
| Bedrooms Total | 2 |
| Age | New Building |
| Amenities | Exercise Centre, Party Room, Separate Heating Controls, Separate Electricity Meters, Storage - Locker |
| Appliances | Water Heater - Tankless |
| Basement Type | None |
| Cooling Type | Central Air Conditioning |
| Exterior Finish | Concrete |
| Heating Fuel | Natural Gas |
| Heating Type | Forced Air |
| Size Interior | 500 - 599 Sqft |
| Type | Apartment |
Parking
| Underground | |
| Garage |
Land
| Access Type | Public Road, Private Road, Public Docking |
| Acreage | No |
Rooms
| Level | Type | Length | Width | Dimensions |
|---|---|---|---|---|
| Main Level | Kitchen | 3.99 m | 2.5 m | 3.99 m x 2.5 m |
| Main Level | Living Room | 3.02 m | 4.33 m | 3.02 m x 4.33 m |
| Main Level | Bedroom | 2.92 m | 2.72 m | 2.92 m x 2.72 m |
| Main Level | Den | 2.26 m | 1.4 m | 2.26 m x 1.4 m |
| Main Level | Bathroom | 2.41 m | 1.52 m | 2.41 m x 1.52 m |
Salesperson
(905) 361-9098

418 Iroquois Shore Rd #103a
Oakville, Ontario L6H 0X7
(905) 361-9098
(905) 338-2727
www.rockstarbrokerage.com

The trademarks REALTOR®, REALTORS®, and the REALTOR® logo are controlled by The Canadian Real Estate Association (CREA) and identify real estate professionals who are members of CREA. The trademarks MLS®, Multiple Listing Service® and the associated logos are owned by The Canadian Real Estate Association (CREA) and identify the quality of services provided by real estate professionals who are members of CREA. The trademark DDF® is owned by The Canadian Real Estate Association (CREA) and identifies CREA's Data Distribution Facility (DDF®)
September 15 2026 01:34:35
Toronto Regional Real Estate Board
Rock Star Real Estate Inc.