
32 Westfield Drive Whitby, Ontario L1P 1Y5

$1,699 Monthly
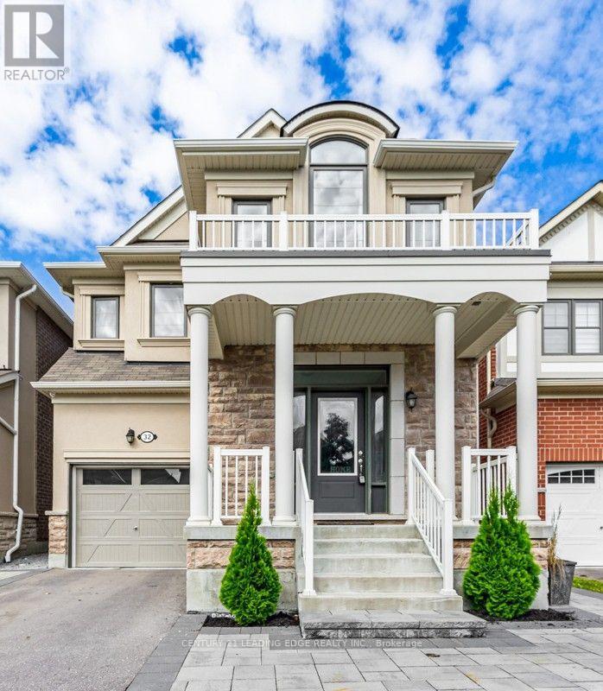
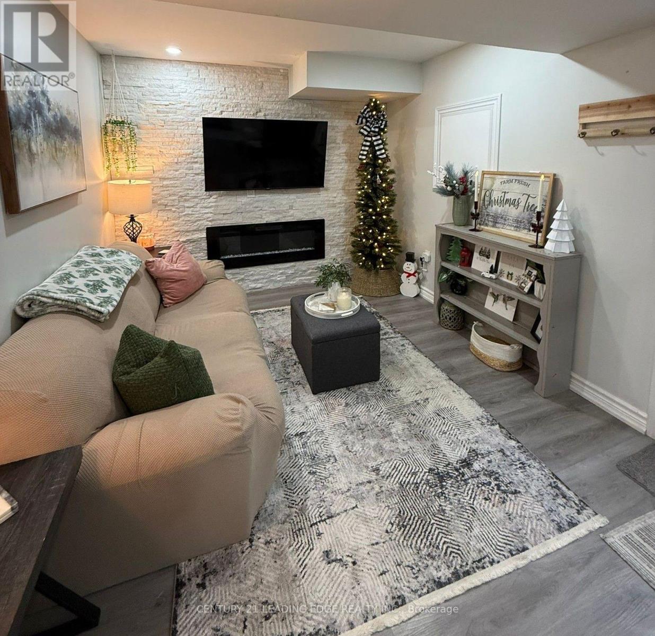
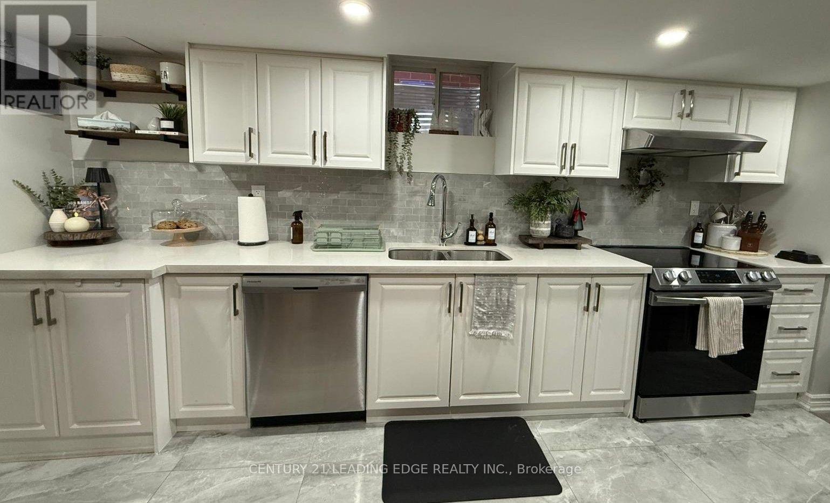
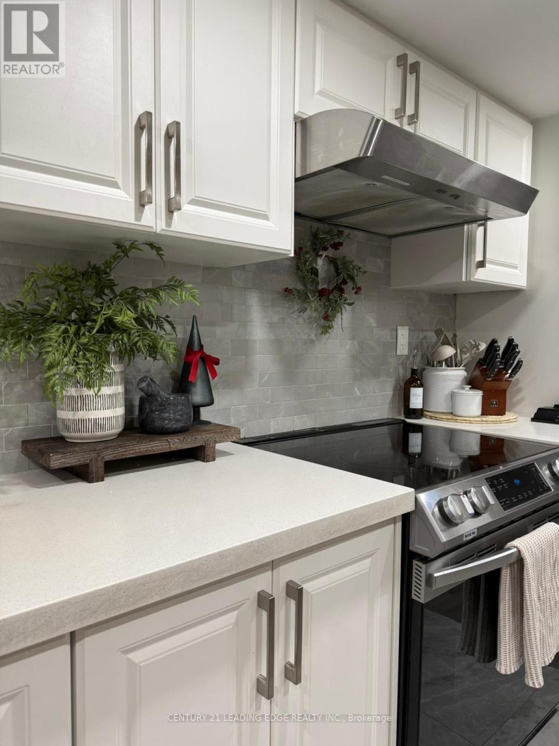
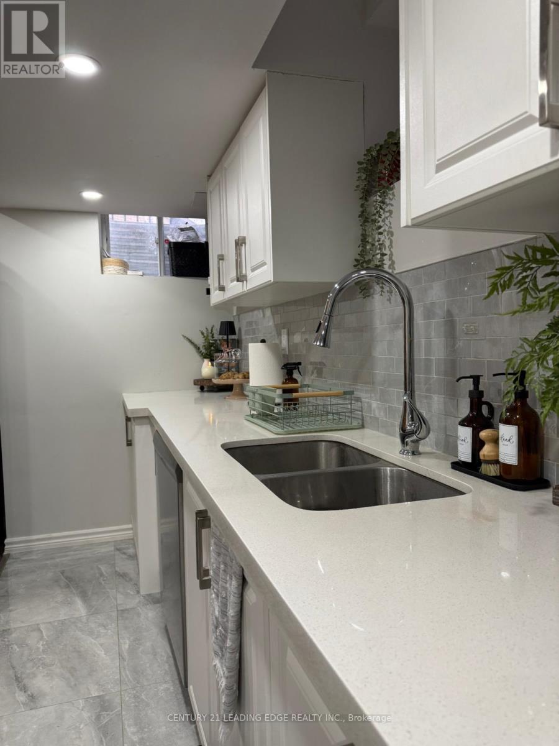
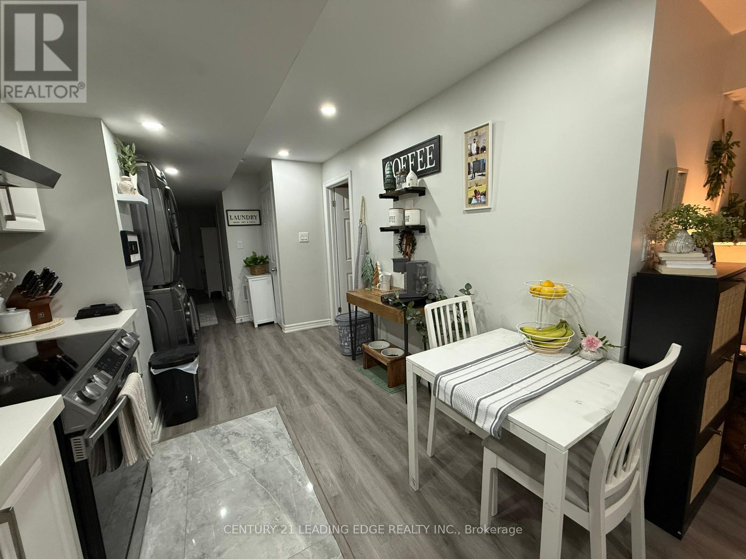
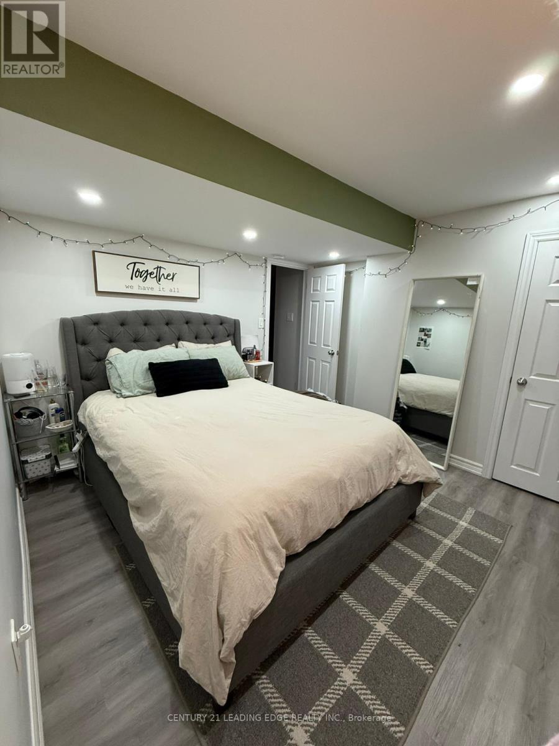
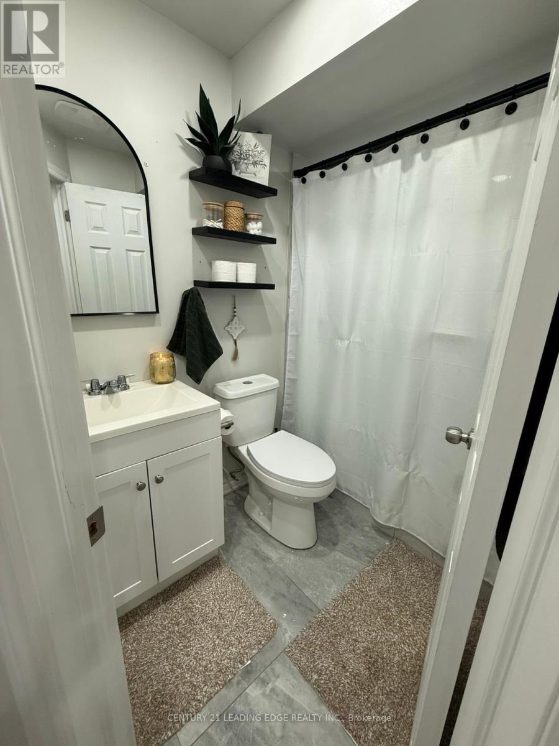
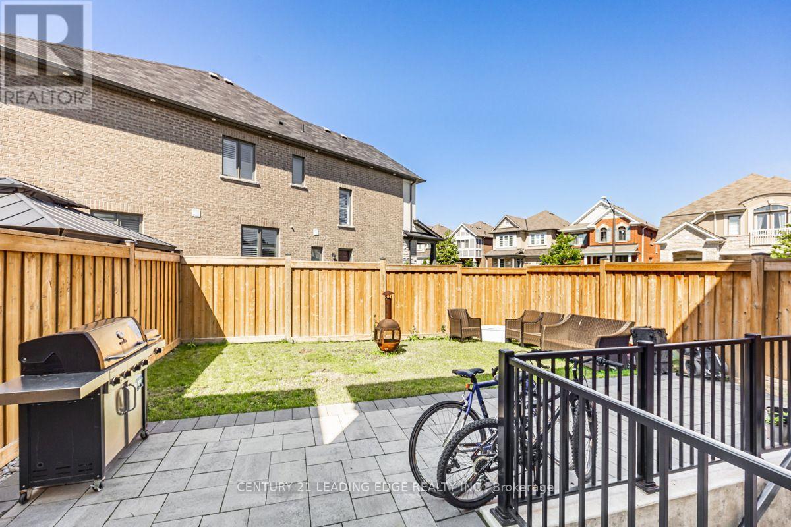
This stunning detached home is located in The Trails of Country Lane, a highly sought-after area in the heart of Whitby, surrounded by convenient amenities. The kitchen is a chef's delight, featuring stainless steel appliances and ample cabinetry. The luxurious master bedroom, complete with a 3-piece bath, enhances the home's elegant and comfortable design. Additional features include a separate laundry for added convenience, a bright and spacious interior, and beautiful laminate flooring throughout the unit. The open-concept living and dining areas provide a welcoming space, while the modern kitchen boasts Caesarstone countertops. This property is ideally located close to all amenities, shopping, parks, and just minutes from Hwy 412 & 401, and Whitby GO Station. It's a must-see! (id:55460)
Property Details
| MLS® Number | E13776488 |
| Property Type | Single Family |
| Community Name | Rural Whitby |
| Amenities Near By | Hospital, Park, Place Of Worship |
| Equipment Type | Water Heater |
| Farm Type | Other |
| Features | Carpet Free |
| Rental Equipment Type | Water Heater |
| View Type | View |
Building
| Bathroom Total | 1 |
| Bedrooms Above Ground | 2 |
| Bedrooms Total | 2 |
| Age | 0 To 5 Years |
| Appliances | Dryer, Stove, Washer, Refrigerator |
| Basement Development | Finished |
| Basement Features | Separate Entrance |
| Basement Type | N/a (finished), N/a |
| Construction Style Attachment | Detached |
| Cooling Type | Central Air Conditioning |
| Exterior Finish | Brick, Stucco |
| Fireplace Present | Yes |
| Flooring Type | Laminate |
| Foundation Type | Concrete |
| Heating Fuel | Natural Gas |
| Heating Type | Forced Air |
| Stories Total | 2 |
| Size Interior | 2,000 - 2,500 Ft2 |
| Type | House |
| Utility Water | Unknown |
Parking
| Attached Garage | |
| Garage |
Land
| Acreage | No |
| Fence Type | Fenced Yard |
| Land Amenities | Hospital, Park, Place Of Worship |
| Size Depth | 93 Ft |
| Size Frontage | 30 Ft ,1 In |
| Size Irregular | 30.1 X 93 Ft |
| Size Total Text | 30.1 X 93 Ft |
Rooms
| Level | Type | Length | Width | Dimensions |
|---|---|---|---|---|
| Basement | Kitchen | 2.44 m | 2.74 m | 2.44 m x 2.74 m |
| Basement | Living Room | 3.35 m | 3.96 m | 3.35 m x 3.96 m |
| Basement | Dining Room | 3.35 m | 3.96 m | 3.35 m x 3.96 m |
| Basement | Primary Bedroom | 3.05 m | 3.35 m | 3.05 m x 3.35 m |
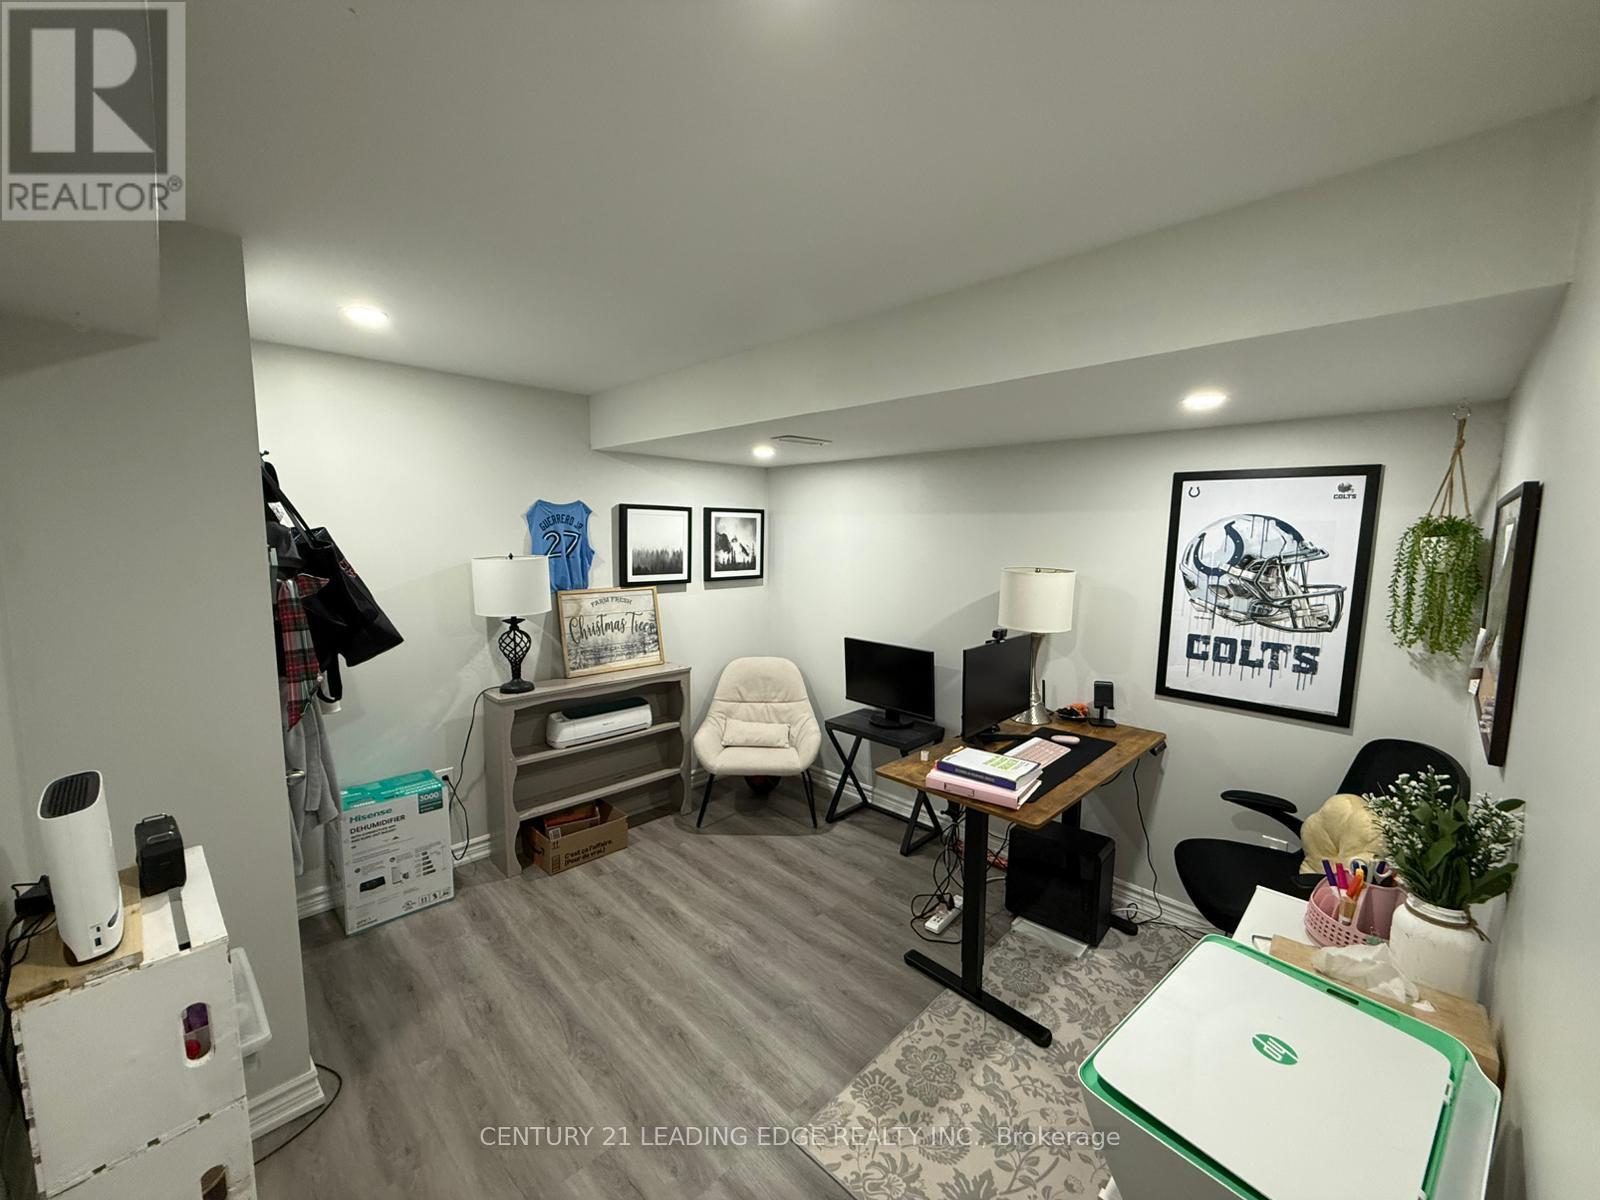
| Basement | Bedroom 2 | 2.74 m | 3.05 m | 2.74 m x 3.05 m |
https://www.realtor.ca/real-estate/30270679/32-westfield-drive-whitby-rural-whitby

Salesperson
(905) 666-0000
shahzad-rudani.c21.ca/
www.facebook.com/profile.php?id=100089544781465
twitter.com/ShahzadRudani
www.linkedin.com/in/shahzadrudani

408 Dundas St West
Whitby, Ontario L1N 2M7
(905) 666-0000
leadingedgerealty.c21.ca/

The trademarks REALTOR®, REALTORS®, and the REALTOR® logo are controlled by The Canadian Real Estate Association (CREA) and identify real estate professionals who are members of CREA. The trademarks MLS®, Multiple Listing Service® and the associated logos are owned by The Canadian Real Estate Association (CREA) and identify the quality of services provided by real estate professionals who are members of CREA. The trademark DDF® is owned by The Canadian Real Estate Association (CREA) and identifies CREA's Data Distribution Facility (DDF®)
September 12 2026 04:26:43
Toronto Regional Real Estate Board
Century 21 Leading Edge Realty Inc.