
32 Stark Crescent Vaughan, Ontario L5H 0J3

$1,199,000
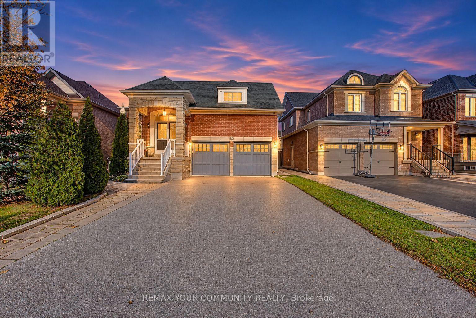
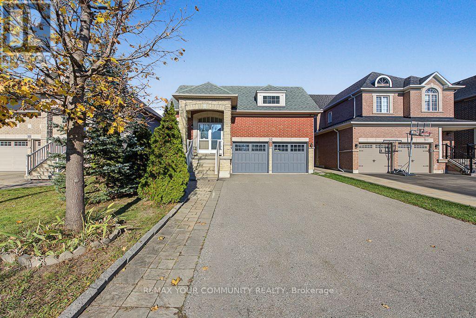
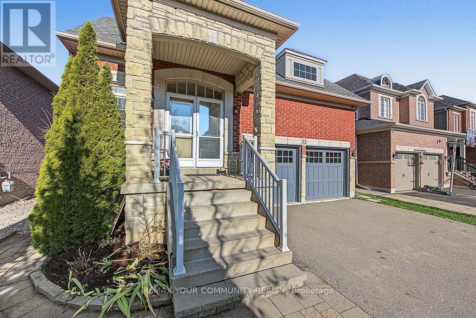
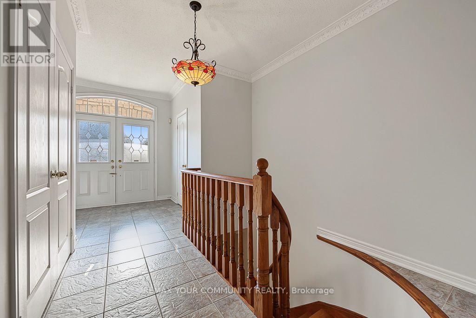
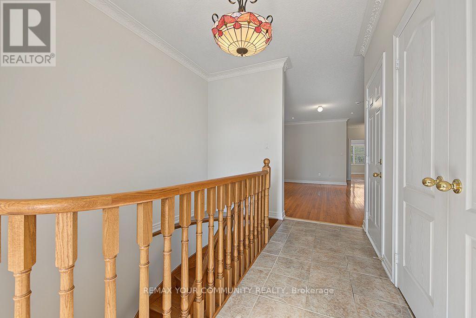
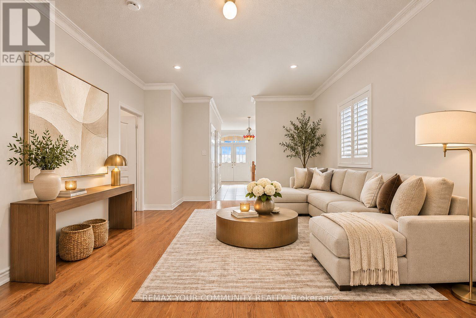
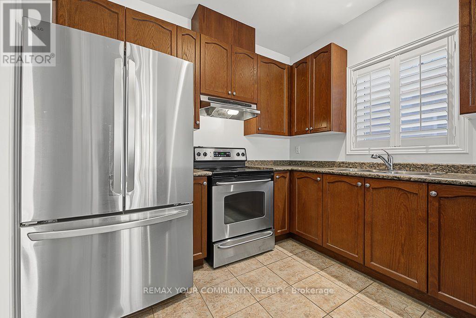
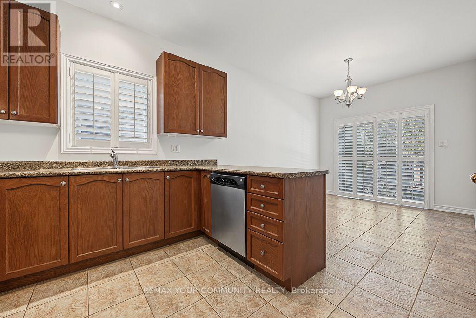
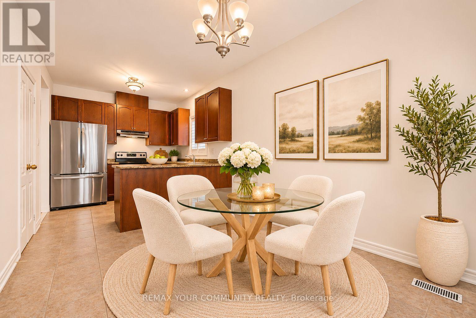
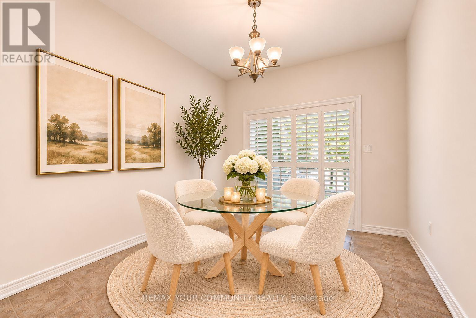
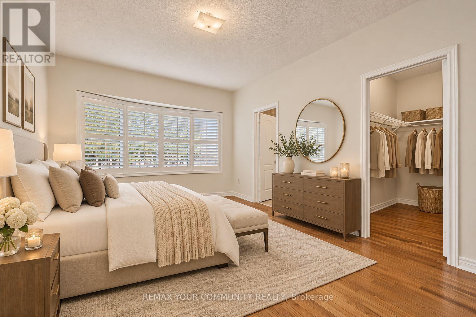
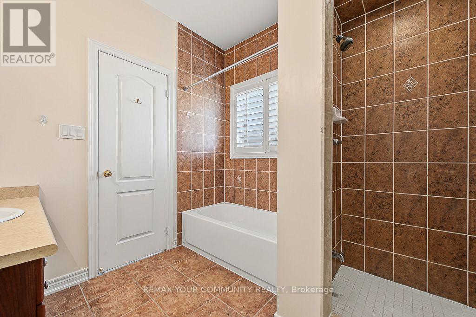
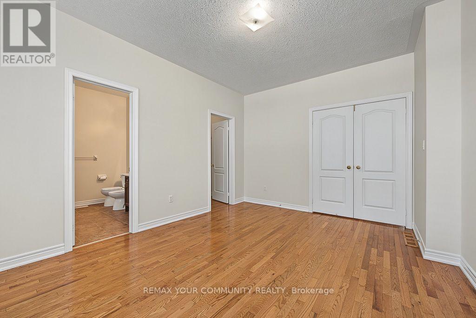
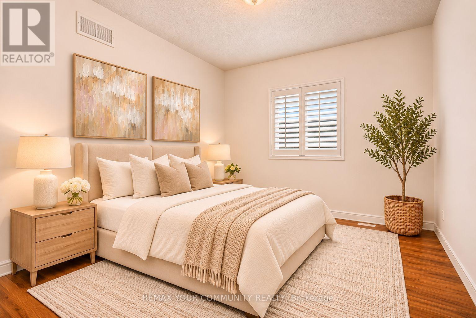
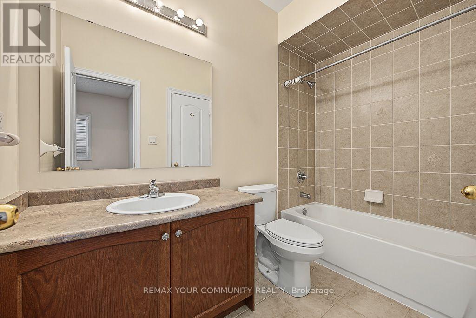
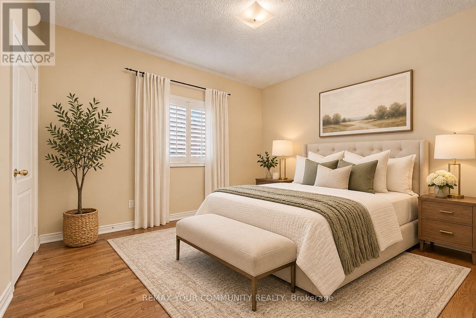
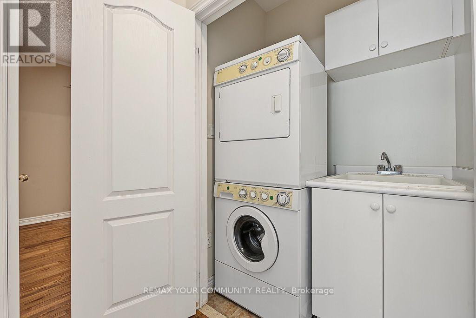
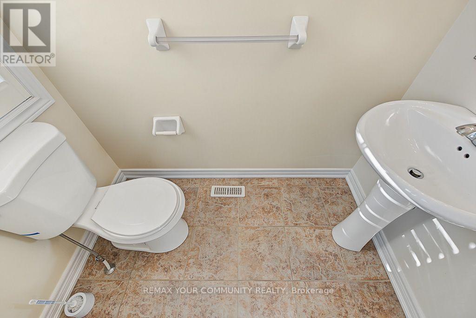
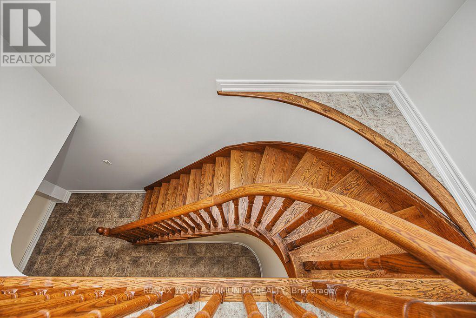
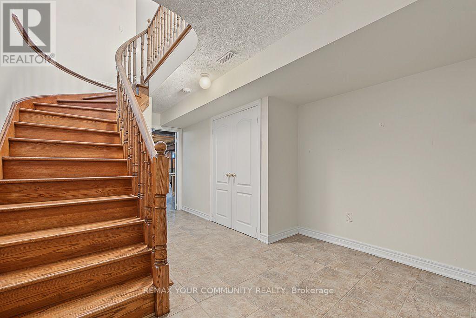
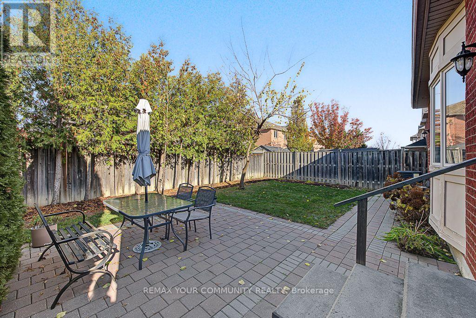
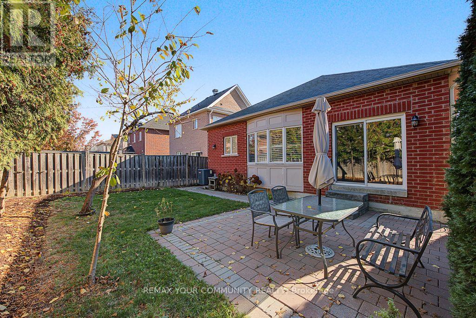
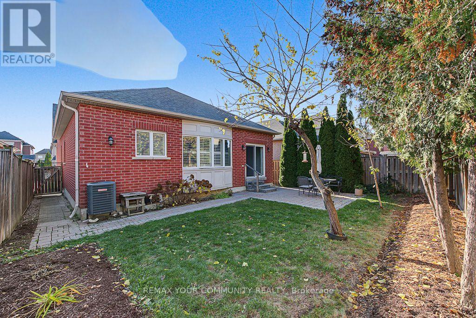
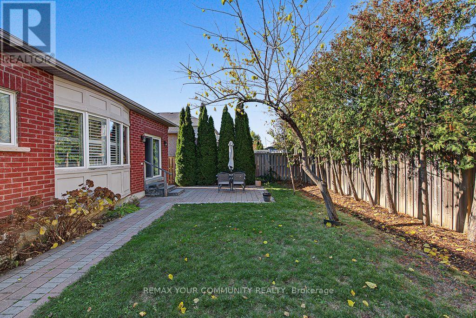
This lovely bungalow is located in the heart of Vellore Village on a quiet crescent. Strip hardwood floors throughout, oak staircase with a finished basement landing. 9 foot ceilings on the main floor and plenty of natural light. Eat-in kitchen features a walk-out to a fully fenced yard with mature trees that provide privacy. Home features a convenient main floor laundry and garage access into the home. Bedrooms 2 & 3 share a semi-ensuite bathroom. Gas fireplace rough-in in the living room. Freshly painted. Many amenities within walking distance include grocery and shopping, doctors, banks, Vellore Village Community Center with a pool and gym. (id:55460)
Property Details
| MLS® Number | N14197998 |
| Property Type | Single Family |
| Community Name | Vellore Village |
| Amenities Near By | Park, Public Transit, Schools, Hospital |
| Community Features | Community Centre |
| Equipment Type | Water Heater |
| Features | Carpet Free |
| Parking Space Total | 6 |
| Rental Equipment Type | Water Heater |
Building
| Bathroom Total | 3 |
| Bedrooms Above Ground | 3 |
| Bedrooms Total | 3 |
| Appliances | Garage Door Opener Remote(s), Central Vacuum, Blinds, Dishwasher, Dryer, Garage Door Opener, Hood Fan, Stove, Washer, Refrigerator |
| Architectural Style | Bungalow |
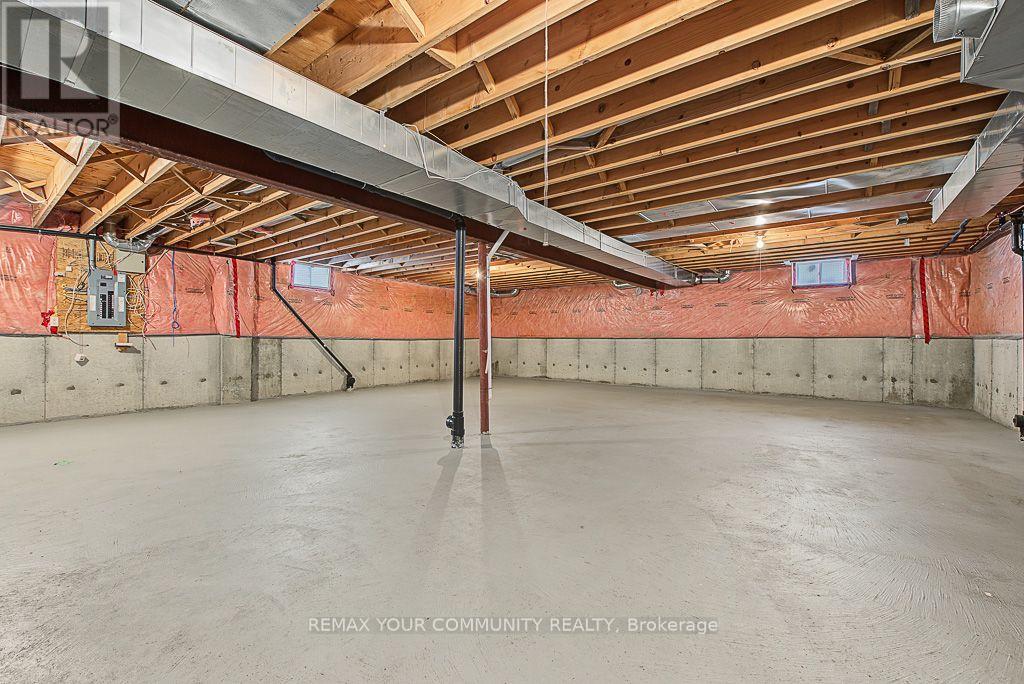
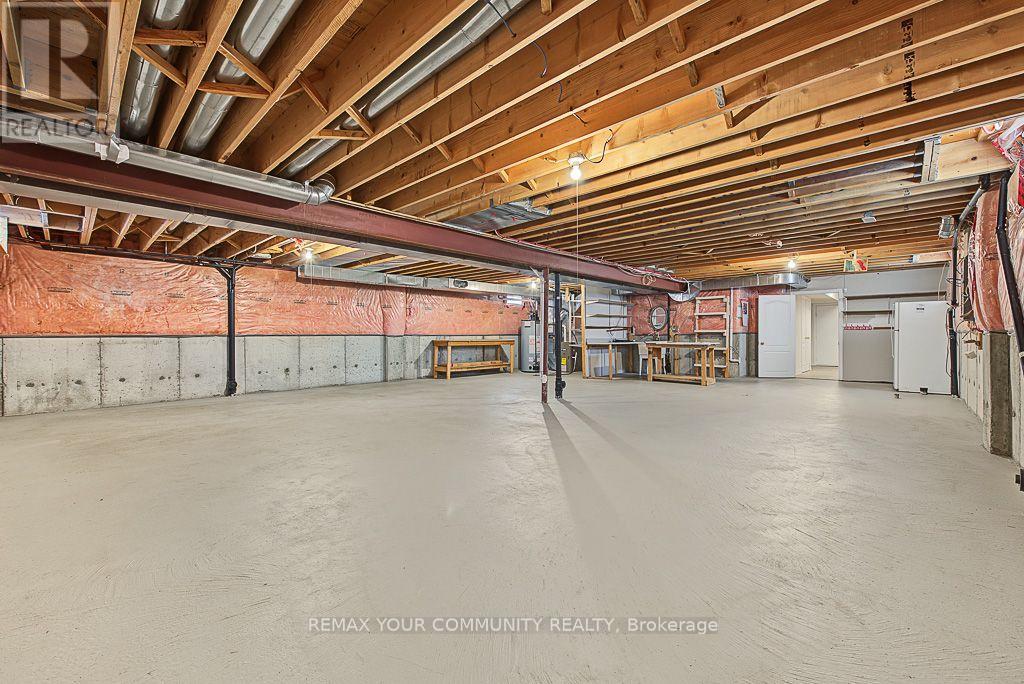
| Basement Development | Unfinished |
| Basement Type | Full (unfinished) |
| Construction Style Attachment | Detached |
| Cooling Type | Central Air Conditioning |
| Exterior Finish | Brick |
| Flooring Type | Tile, Hardwood |
| Foundation Type | Poured Concrete |
| Half Bath Total | 1 |
| Heating Fuel | Natural Gas |
| Heating Type | Forced Air |
| Stories Total | 1 |
| Size Interior | 1,100 - 1,500 Sqft |
| Type | House |
| Utility Water | Municipal Water |
Parking
| Garage |
Land
| Acreage | No |
| Land Amenities | Park, Public Transit, Schools, Hospital |
| Sewer | Sanitary Sewer |
| Size Depth | 105 Ft ,1 In |
| Size Frontage | 40 Ft ,6 In |
| Size Irregular | 40.5 X 105.1 Ft |
| Size Total Text | 40.5 X 105.1 Ft |
Rooms
| Level | Type | Length | Width | Dimensions |
|---|---|---|---|---|
| Main Level | Kitchen | 2.96 m | 2.87 m | 2.96 m x 2.87 m |
| Main Level | Eating Area | 3.68 m | 2.87 m | 3.68 m x 2.87 m |
| Main Level | Living Room | 5.7 m | 4.02 m | 5.7 m x 4.02 m |
| Main Level | Dining Room | 5.73 m | 4.02 m | 5.73 m x 4.02 m |
| Main Level | Primary Bedroom | 5.01 m | 3.49 m | 5.01 m x 3.49 m |
| Main Level | Bedroom 2 | 4.33 m | 3.5 m | 4.33 m x 3.5 m |
| Main Level | Bedroom 3 | 3.22 m | 2.86 m | 3.22 m x 2.86 m |


131 Woodbridge Avenue
Woodbridge, Ontario L4L 2S6
(905) 832-6656
(905) 832-6918

The trademarks REALTOR®, REALTORS®, and the REALTOR® logo are controlled by The Canadian Real Estate Association (CREA) and identify real estate professionals who are members of CREA. The trademarks MLS®, Multiple Listing Service® and the associated logos are owned by The Canadian Real Estate Association (CREA) and identify the quality of services provided by real estate professionals who are members of CREA. The trademark DDF® is owned by The Canadian Real Estate Association (CREA) and identifies CREA's Data Distribution Facility (DDF®)
November 21 2026 06:32:08
Toronto Regional Real Estate Board
RE/MAX Your Community Realty