
32 Oxfordshire Street Markham, Ontario L6C 2E1
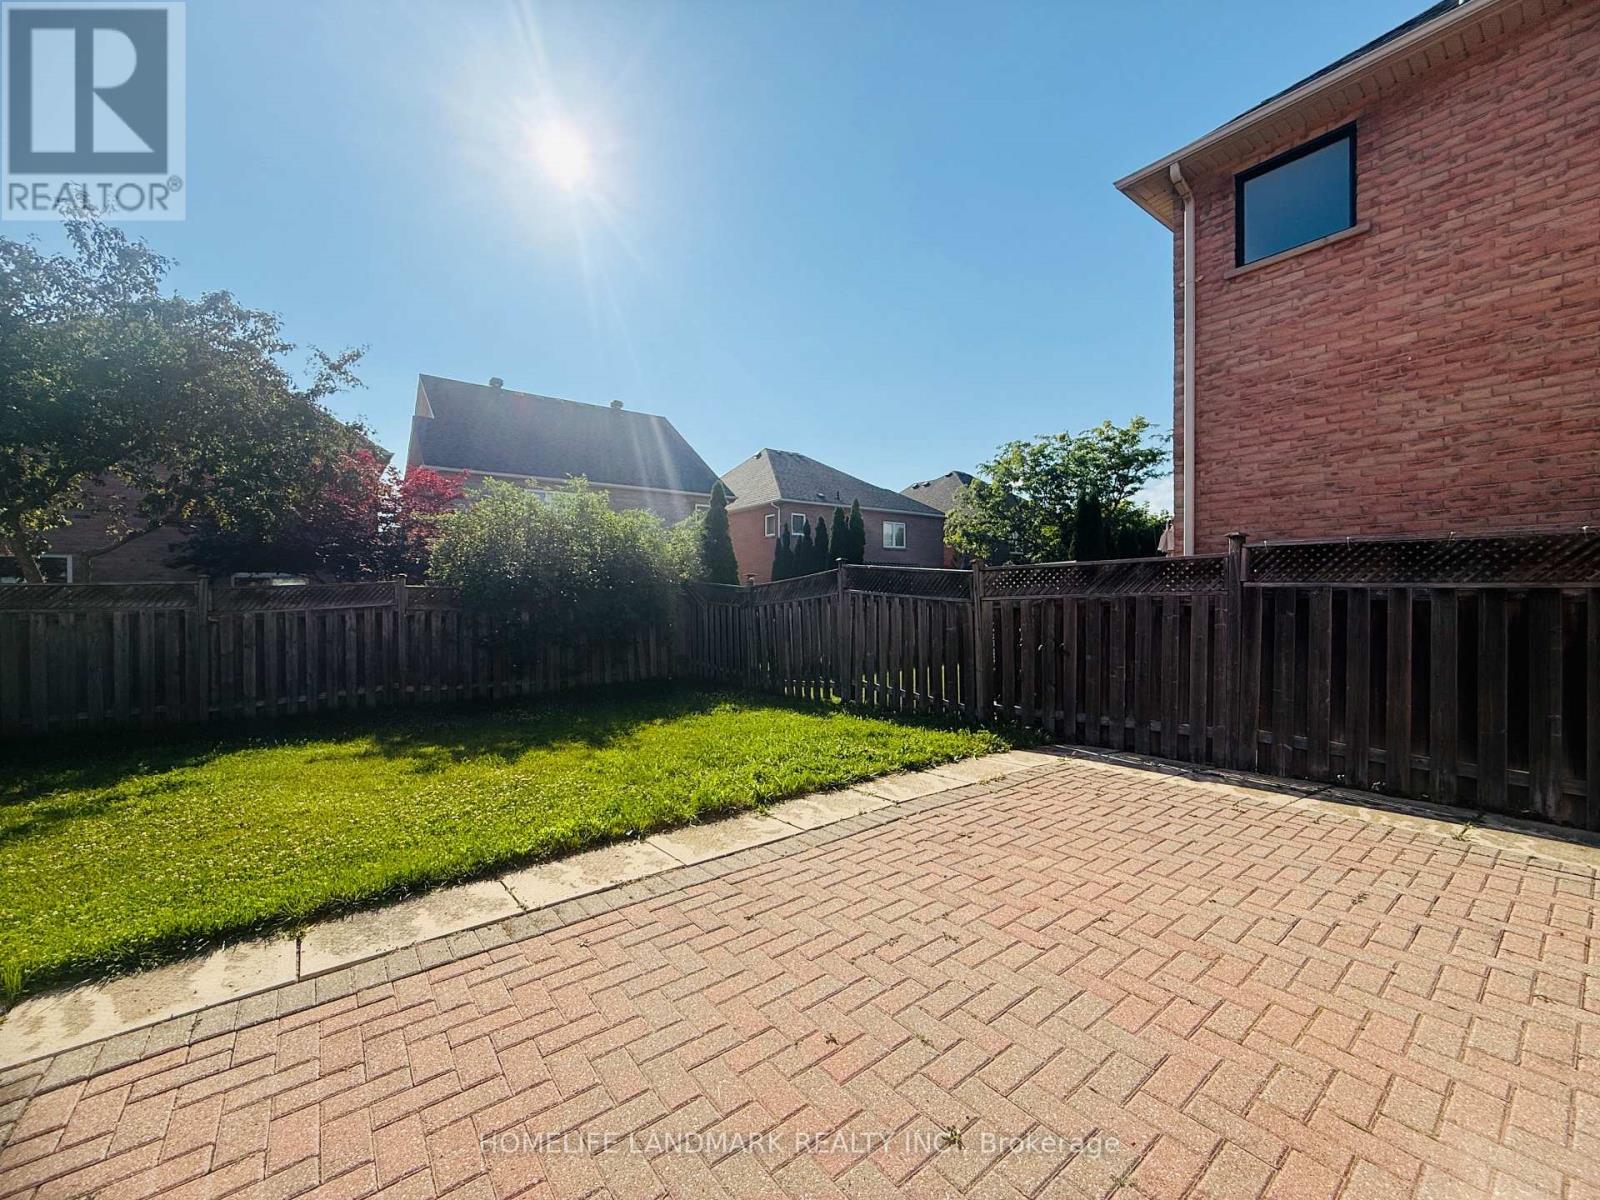
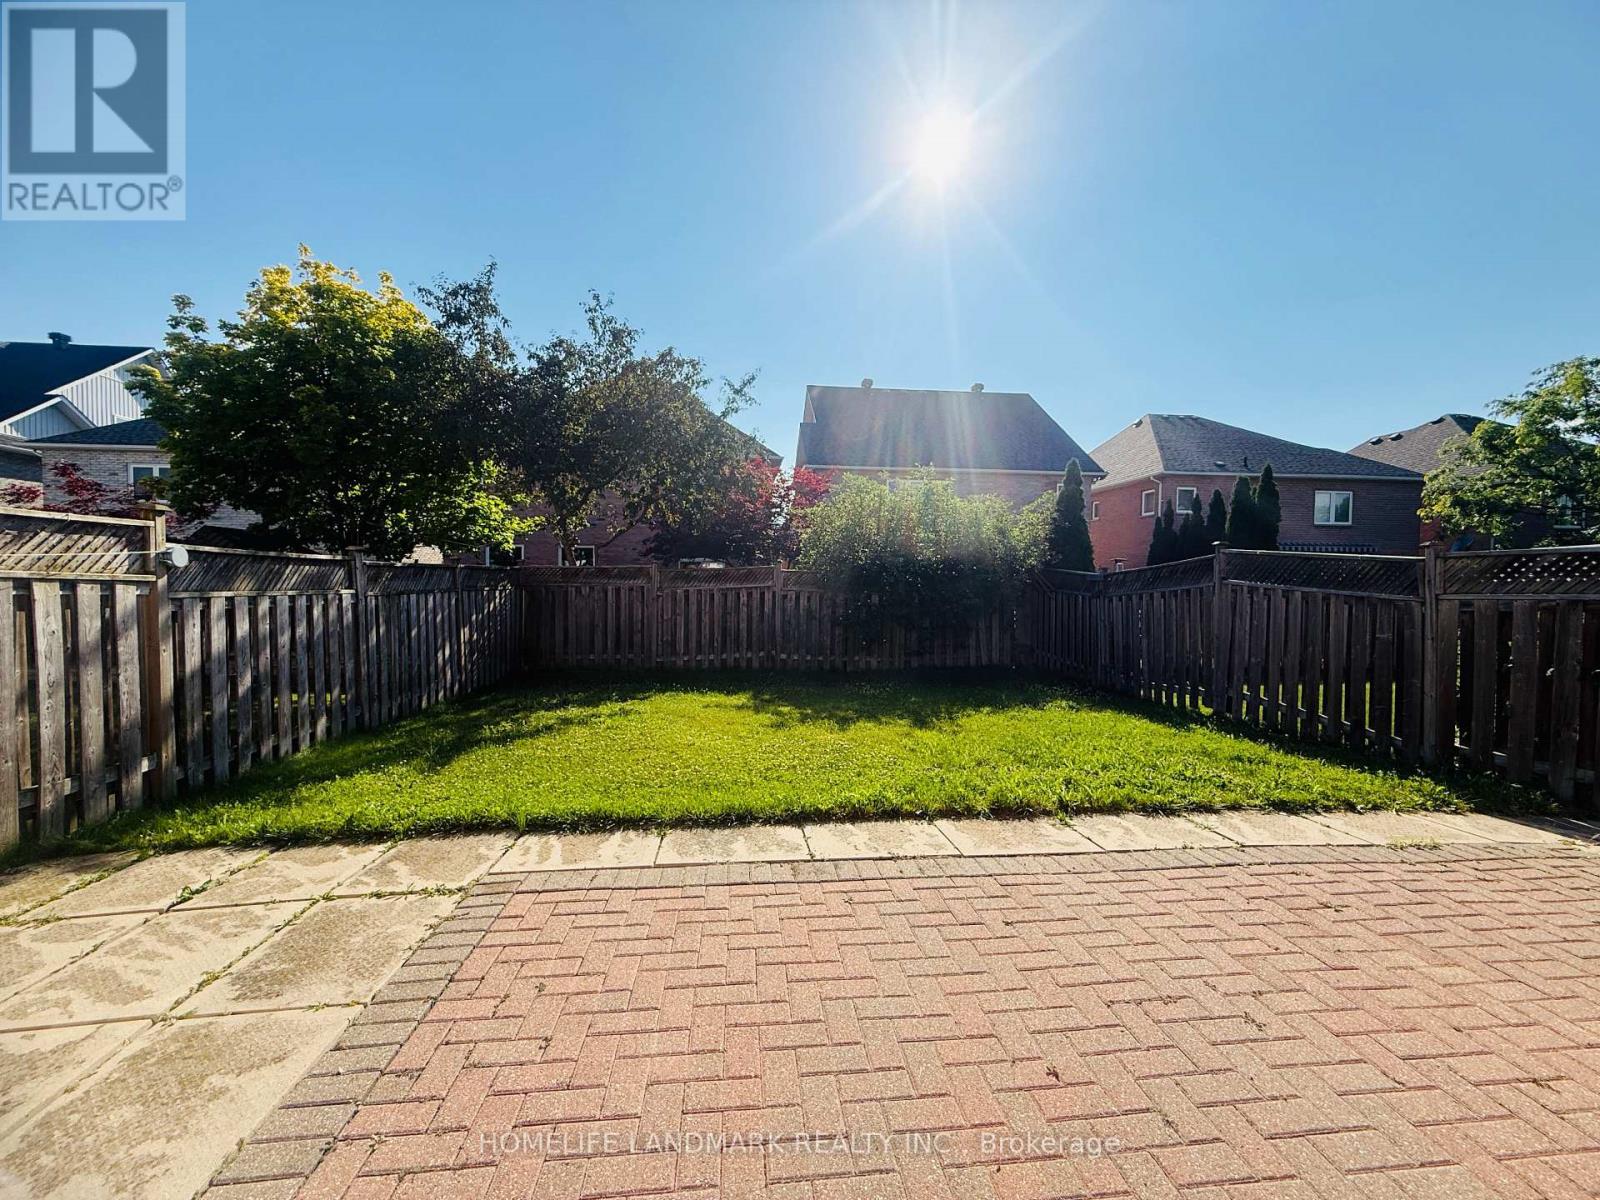

$3,400 Monthly
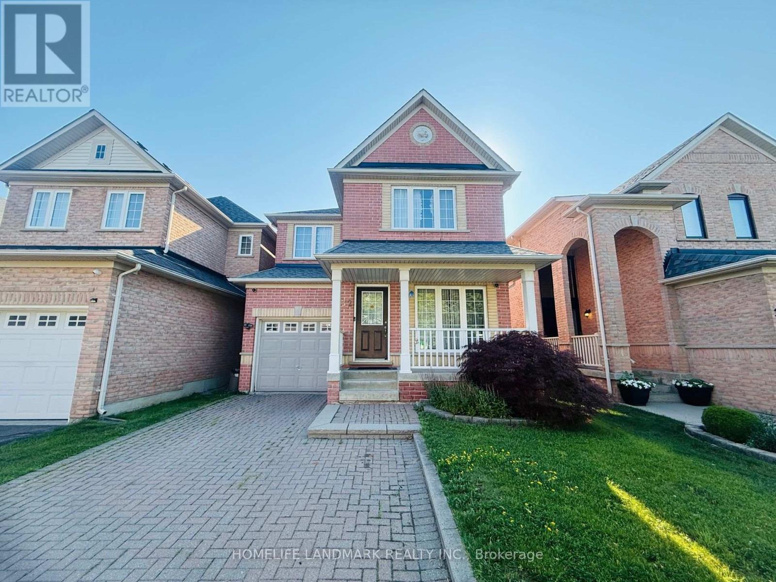
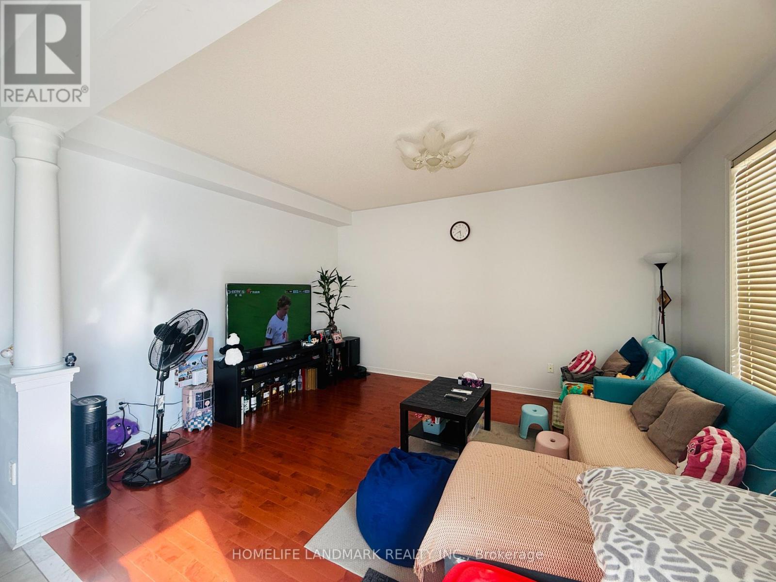
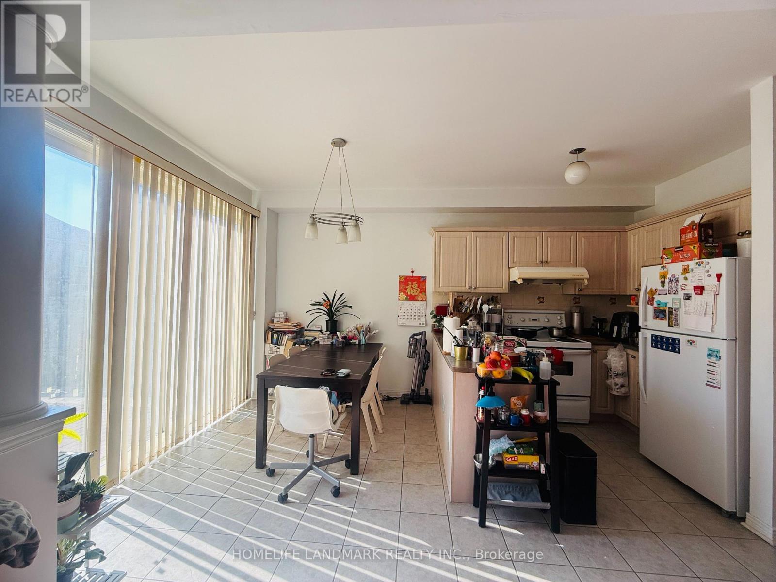
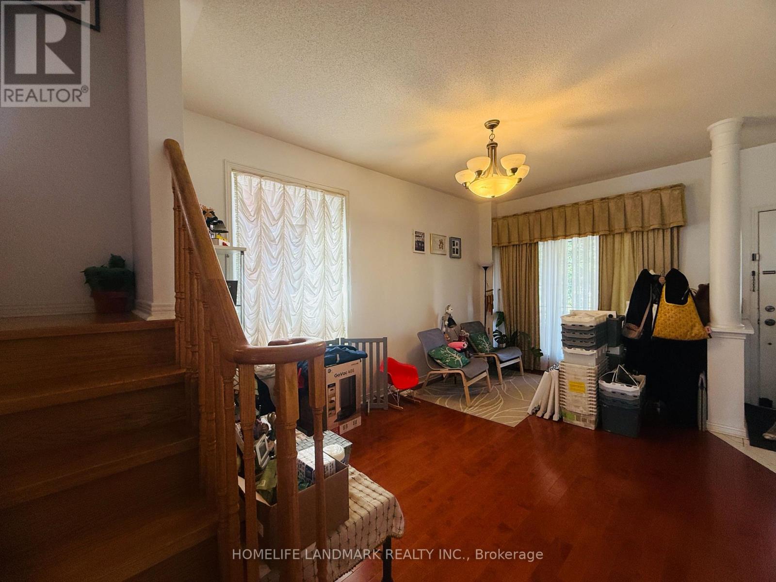
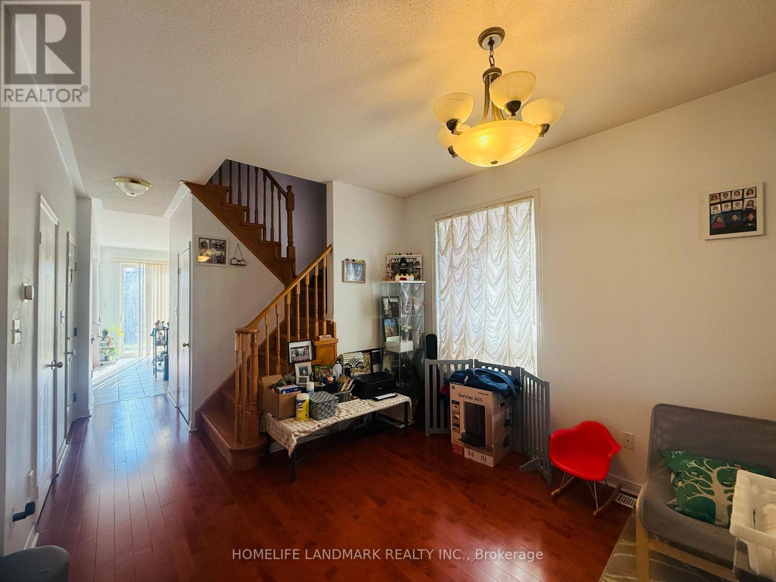
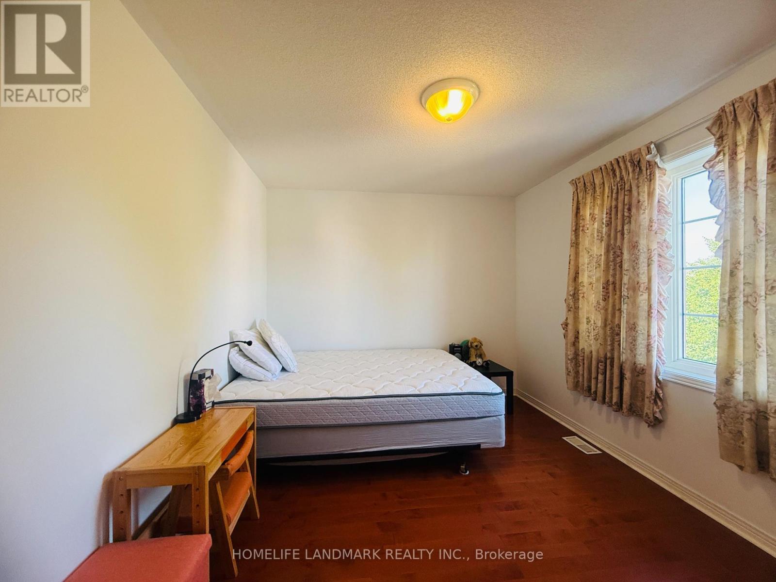
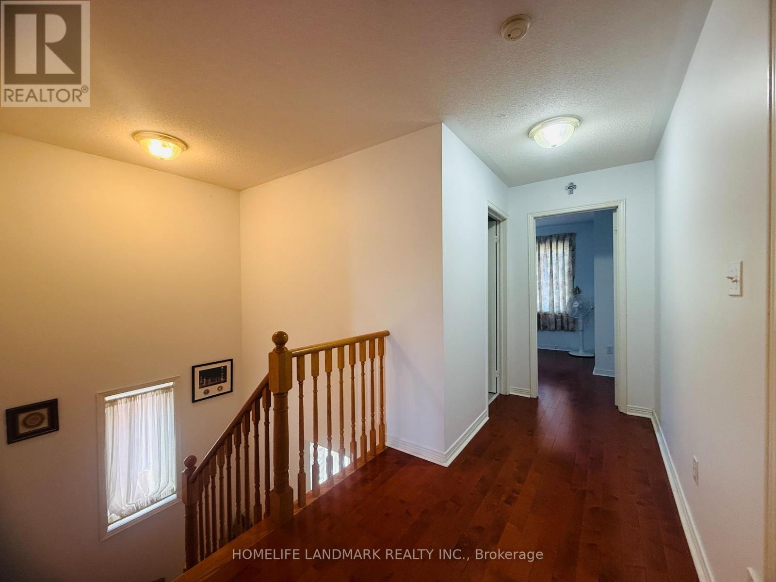
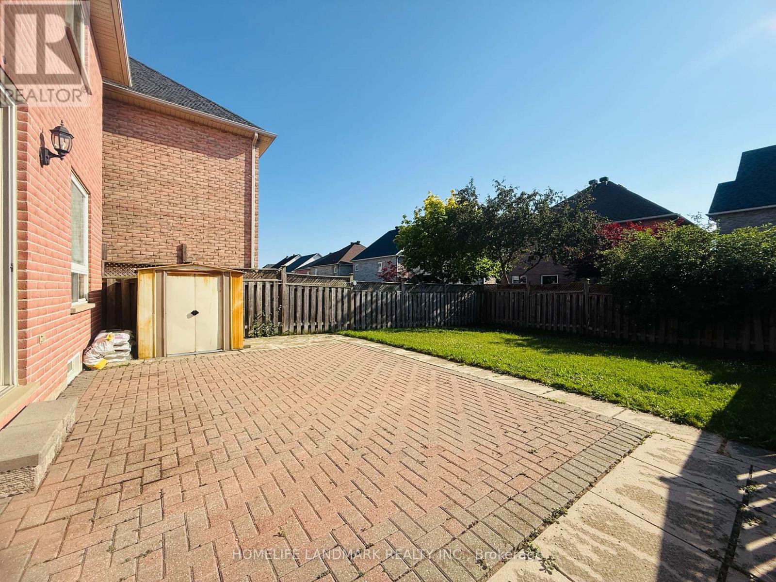
Welcome to this bright and spacious detached home in the highly desirable Berczy community of Markham. Featuring 9-foot ceilings on the main floor, three generously sized bedrooms, 2.5 bathrooms and hardwood flooring throughout, this well-maintained residence offers a functional layout ideal for families and professionals alike. Enjoy a long private driveway accommodating two vehicles, along with comfortable living spaces designed for everyday enjoyment. Located within the top-ranking school boundaries of Stonebridge Public School and Pierre Elliott Trudeau High School, this home is surrounded by parks, trails, shopping, public transit, and all essential amenities. An exceptional opportunity to live in one of Markham's most sought-after family-friendly neighbourhoods. (id:55460)
Property Details
| MLS® Number | N13554890 |
| Property Type | Single Family |
| Community Name | Berczy |
| Features | Carpet Free |
| Parking Space Total | 3 |
Building
| Bathroom Total | 3 |
| Bedrooms Above Ground | 3 |
| Bedrooms Total | 3 |
| Appliances | Dishwasher, Dryer, Stove, Washer, Window Coverings, Refrigerator |
| Basement Development | Unfinished |
| Basement Type | N/a (unfinished) |
| Construction Style Attachment | Detached |
| Cooling Type | Central Air Conditioning |
| Exterior Finish | Brick |
| Flooring Type | Hardwood, Ceramic |
| Foundation Type | Block |
| Half Bath Total | 1 |
| Heating Fuel | Natural Gas |
| Heating Type | Forced Air |
| Stories Total | 2 |
| Size Interior | 1,500 - 2,000 Ft2 |
| Type | House |
| Utility Water | Municipal Water |
Parking
| Garage |
Land
| Acreage | No |
| Sewer | Sanitary Sewer |
Rooms
| Level | Type | Length | Width | Dimensions |
|---|---|---|---|---|
| Second Level | Primary Bedroom | 4.42 m | 4.34 m | 4.42 m x 4.34 m |
| Second Level | Bedroom 2 | 3.51 m | 3.05 m | 3.51 m x 3.05 m |
| Second Level | Bedroom 3 | 3.43 m | 3.05 m | 3.43 m x 3.05 m |
| Main Level | Living Room | 4.73 m | 3.28 m | 4.73 m x 3.28 m |
| Main Level | Dining Room | Measurements not available | ||
| Main Level | Family Room | 4.57 m | 3.86 m | 4.57 m x 3.86 m |
| Main Level | Kitchen | 3.18 m | 2.59 m | 3.18 m x 2.59 m |
| Main Level | Eating Area | 3.18 m | 2.44 m | 3.18 m x 2.44 m |
https://www.realtor.ca/real-estate/30023872/32-oxfordshire-street-markham-berczy-berczy

Salesperson
(647) 868-7956

7240 Woodbine Ave Unit 103
Markham, Ontario L3R 1A4
(905) 305-1600
(905) 305-1609
www.homelifelandmark.com/

The trademarks REALTOR®, REALTORS®, and the REALTOR® logo are controlled by The Canadian Real Estate Association (CREA) and identify real estate professionals who are members of CREA. The trademarks MLS®, Multiple Listing Service® and the associated logos are owned by The Canadian Real Estate Association (CREA) and identify the quality of services provided by real estate professionals who are members of CREA. The trademark DDF® is owned by The Canadian Real Estate Association (CREA) and identifies CREA's Data Distribution Facility (DDF®)
July 13 2026 04:57:08
Toronto Regional Real Estate Board
Homelife Landmark Realty Inc.