
32 Marchington Circle S Toronto, Ontario M1R 3M4

$3,500 Monthly
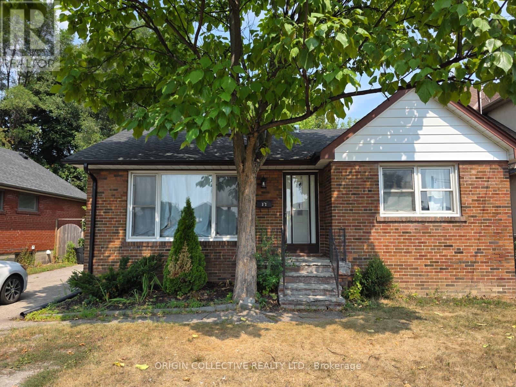
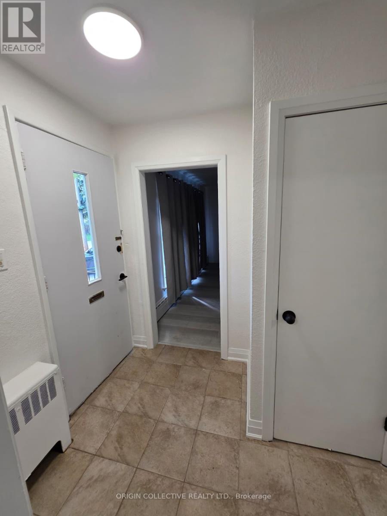
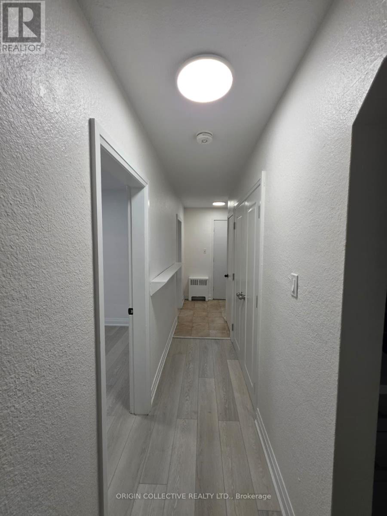
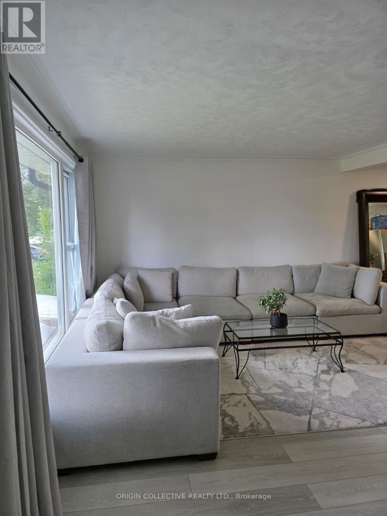
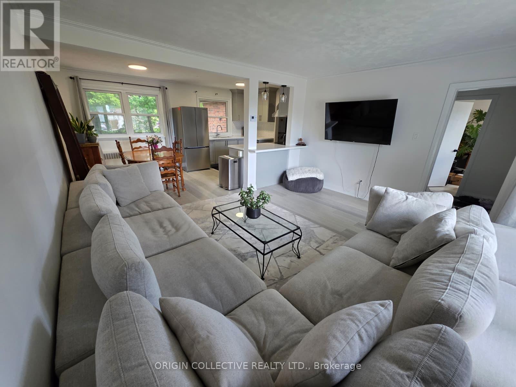
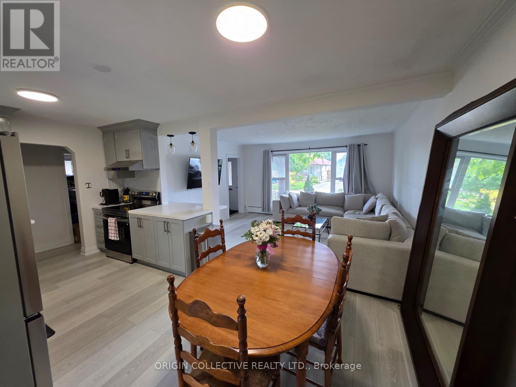
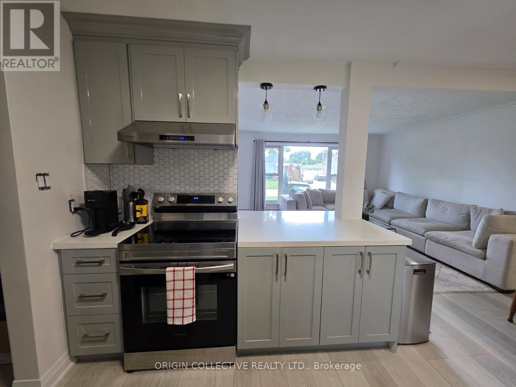
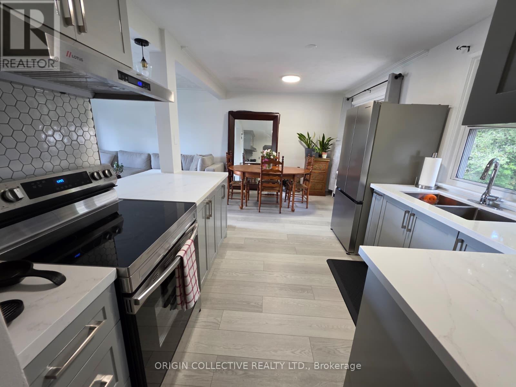
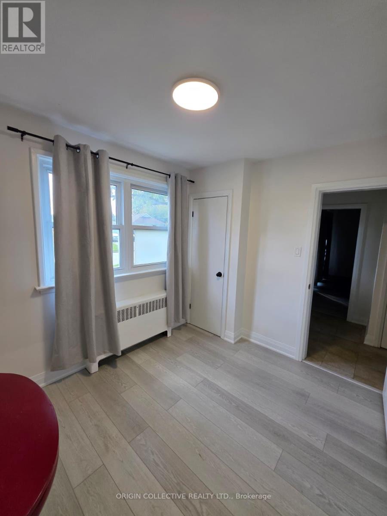
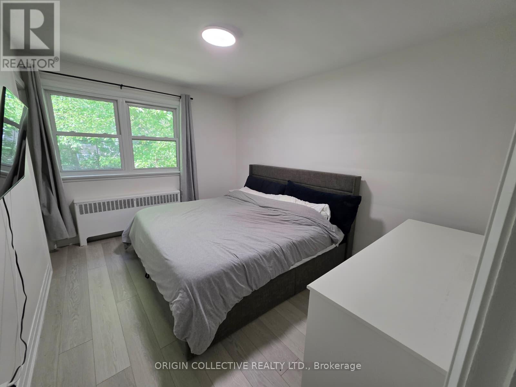
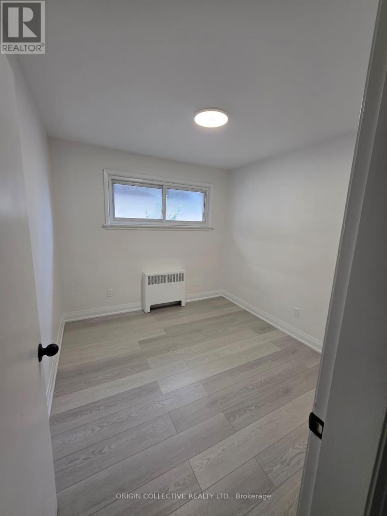
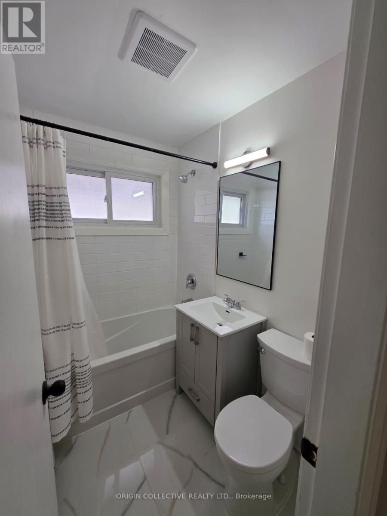
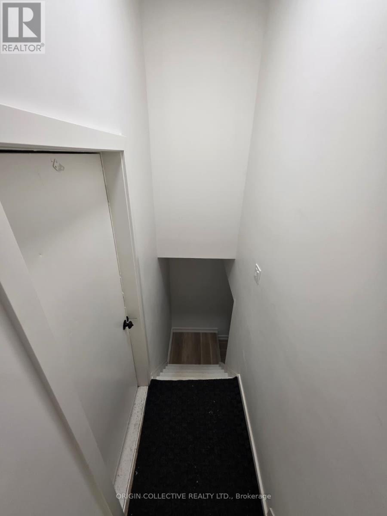
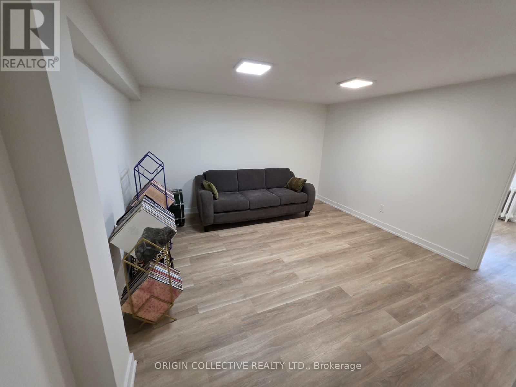
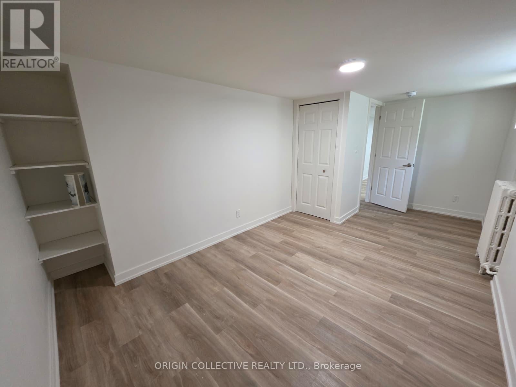
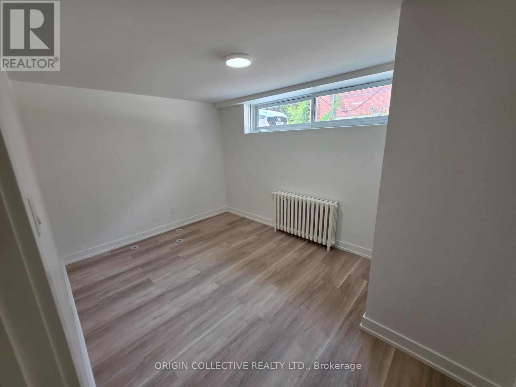
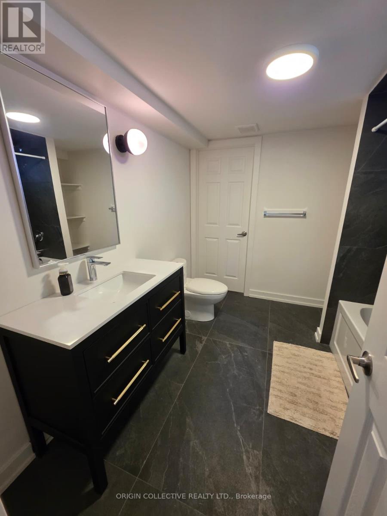
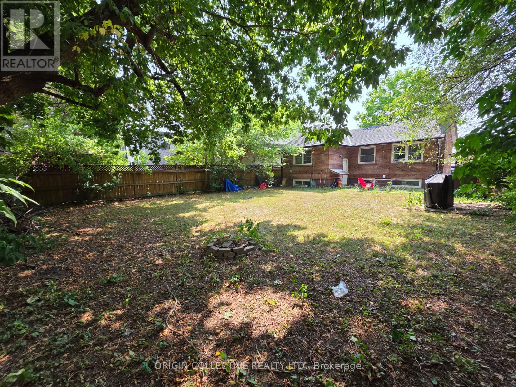
Entire home available for rent. The upstairs offers modern living with style and comfort in mind. Step into a bright, open-concept interior featuring brand-new flooring and neutral tones that complement any decor. The expansive living and dining area flows seamlessly into a sleek, updated kitchen complete with granite countertops, a stylish new backsplash, and a convenient breakfast bar perfect for hosting and everyday living. Each of the three bedrooms is generously sized, offering plenty of natural light and closets in each room. The basement is set up for a nanny suite with an additional fridge, microwave and wet bar. It also has two large bedrooms, 4 pc bath and own living area. Laundry on both levels. Step outside to a large backyard ideal for relaxing, entertaining, or enjoying some fresh air. Located in a family-friendly neighbourhood with unbeatable convenience. Just minutes to the DVP and Highway 401, steps from Parkway Mall, Metro, and other essential amenities/shops. Photos taken prior to current tenant taking occupancy. Lawn Maintenance & snow removal is a tenants responsibility. Landlord is a representative, see disclosure. (id:55460)
Property Details
| MLS® Number | E13719958 |
| Property Type | Single Family |
| Community Name | Wexford-Maryvale |
| Parking Space Total | 3 |
Building
| Bathroom Total | 2 |
| Bedrooms Above Ground | 3 |
| Bedrooms Below Ground | 2 |
| Bedrooms Total | 5 |
| Appliances | Water Heater - Tankless |
| Architectural Style | Bungalow |
| Basement Development | Finished |
| Basement Type | N/a (finished) |
| Construction Style Attachment | Detached |
| Cooling Type | None |
| Exterior Finish | Brick |
| Foundation Type | Brick |
| Heating Fuel | Other |
| Heating Type | Radiant Heat |
| Stories Total | 1 |
| Size Interior | 700 - 1,100 Sqft |
| Type | House |
| Utility Water | Municipal Water |
Parking
| No Garage |
Land
| Acreage | No |
| Sewer | Sanitary Sewer |
| Size Depth | 112 Ft |
| Size Frontage | 50 Ft |
| Size Irregular | 50 X 112 Ft |
| Size Total Text | 50 X 112 Ft |
Rooms
| Level | Type | Length | Width | Dimensions |
|---|---|---|---|---|
| Main Level | Primary Bedroom | 3.818 m | 3.002 m | 3.818 m x 3.002 m |
| Main Level | Bedroom 2 | 3.006 m | 2.594 m | 3.006 m x 2.594 m |
| Main Level | Bedroom 3 | 3.013 m | 2.768 m | 3.013 m x 2.768 m |
| Main Level | Bathroom | 2.038 m | 1.541 m | 2.038 m x 1.541 m |
| Main Level | Kitchen | 5.304 m | 2.996 m | 5.304 m x 2.996 m |
| Main Level | Living Room | 4.556 m | 3.768 m | 4.556 m x 3.768 m |
Utilities
| Cable | Available |
| Electricity | Available |
| Sewer | Available |
Salesperson
(416) 535-8859


The trademarks REALTOR®, REALTORS®, and the REALTOR® logo are controlled by The Canadian Real Estate Association (CREA) and identify real estate professionals who are members of CREA. The trademarks MLS®, Multiple Listing Service® and the associated logos are owned by The Canadian Real Estate Association (CREA) and identify the quality of services provided by real estate professionals who are members of CREA. The trademark DDF® is owned by The Canadian Real Estate Association (CREA) and identifies CREA's Data Distribution Facility (DDF®)
August 27 2026 11:26:14
Toronto Regional Real Estate Board
Origin Collective Realty Ltd.