
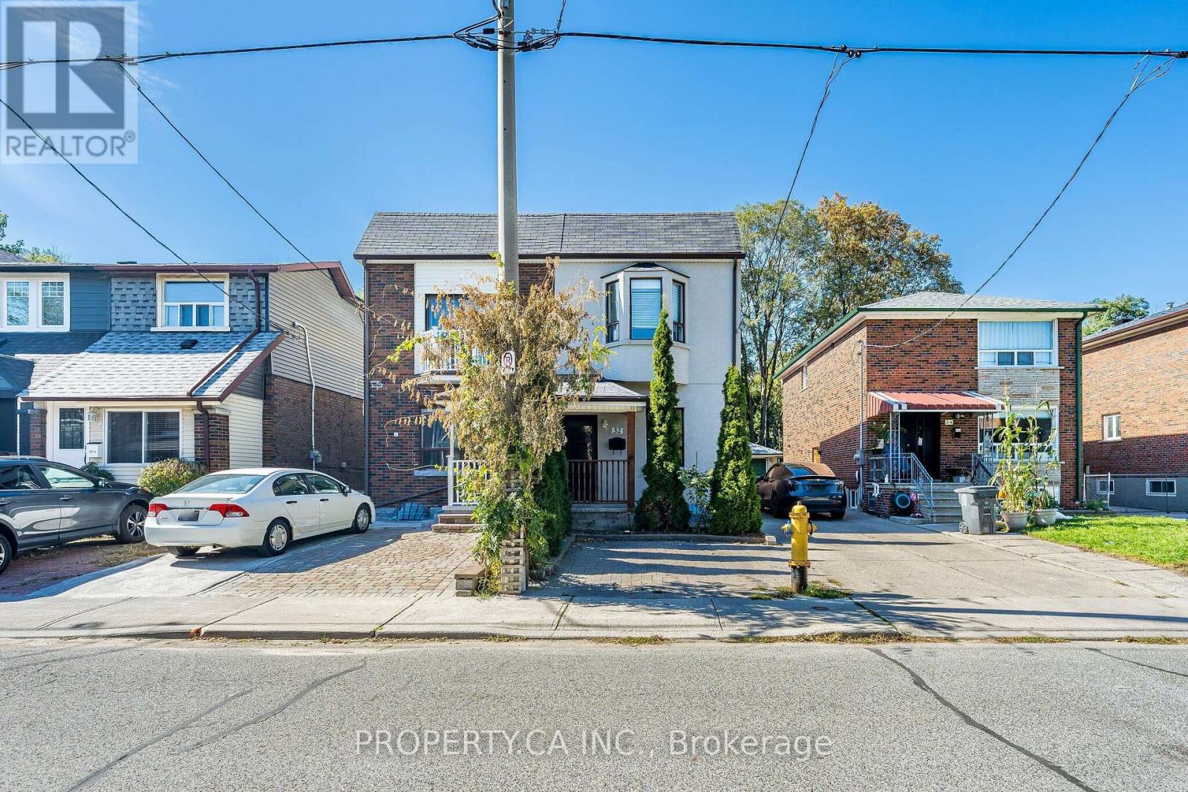
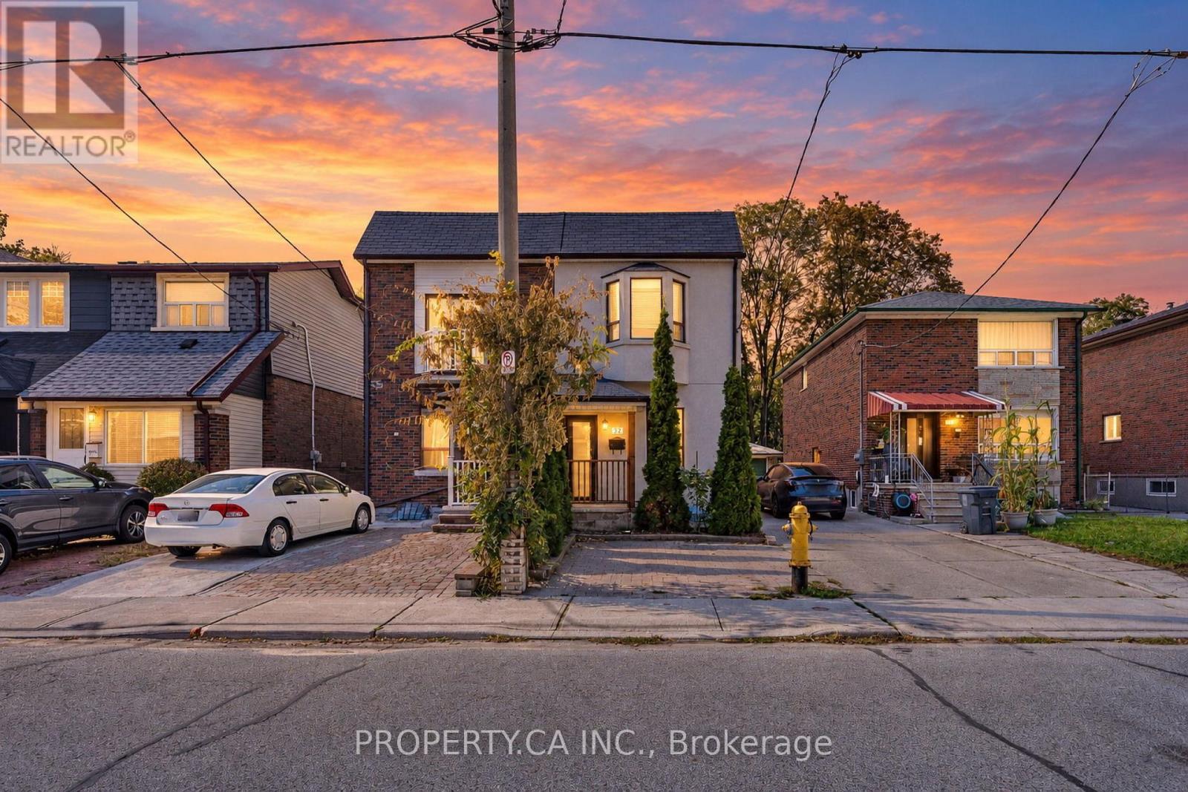
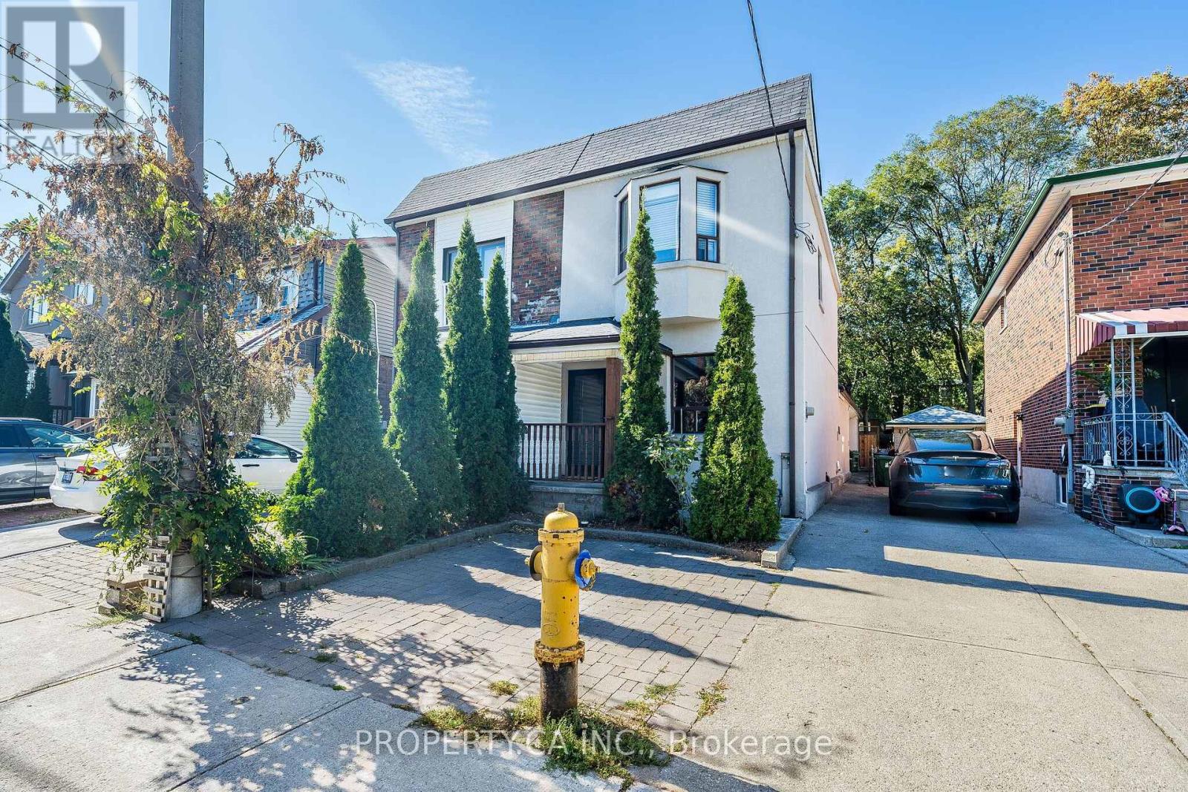
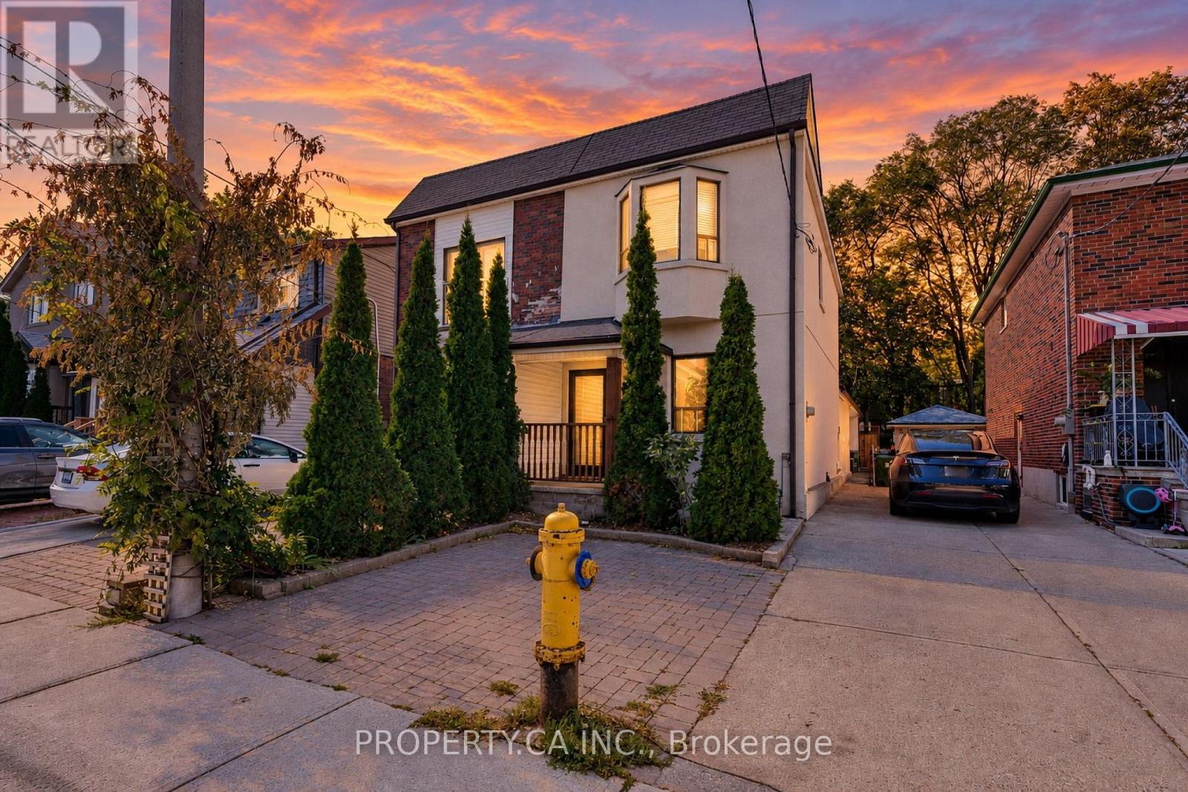
32 Frankdale Avenue Toronto, Ontario M4J 3Z9

$2,800 Monthly
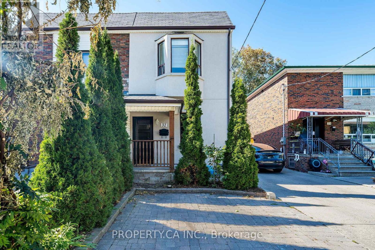
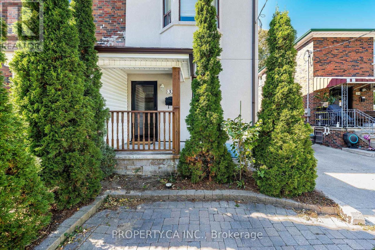
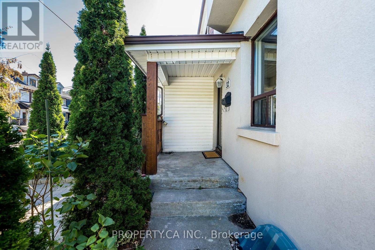
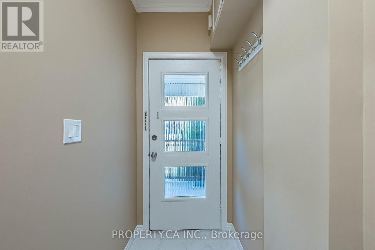
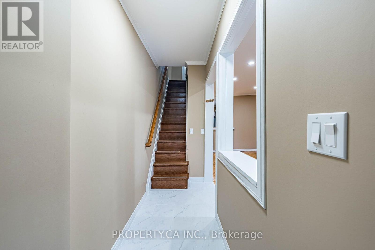
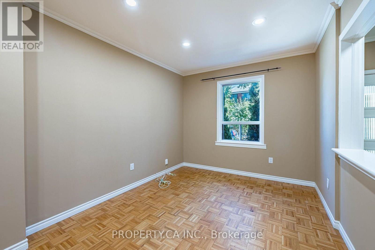
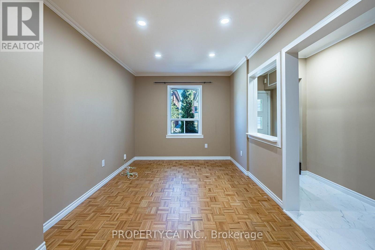
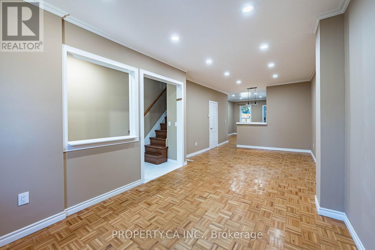
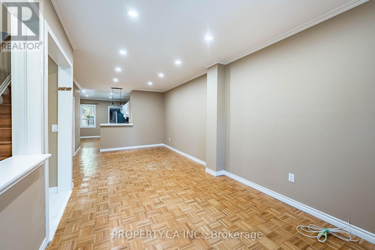
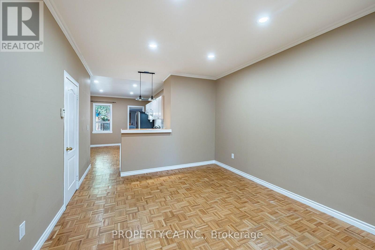
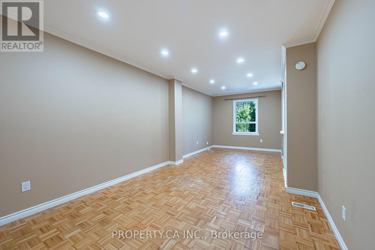
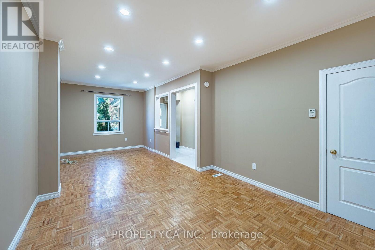
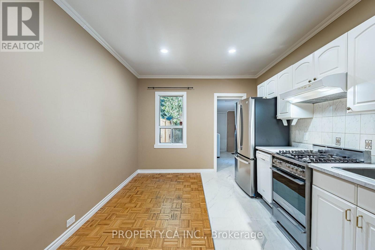
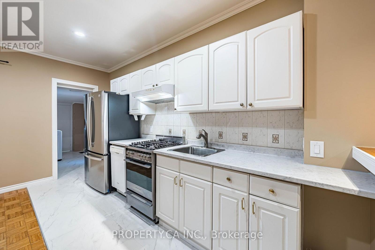
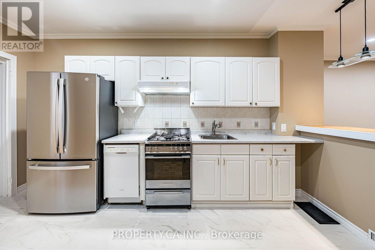
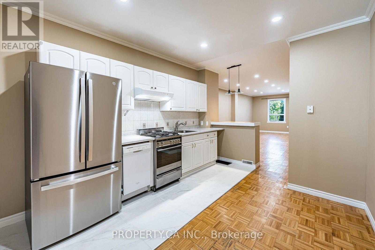
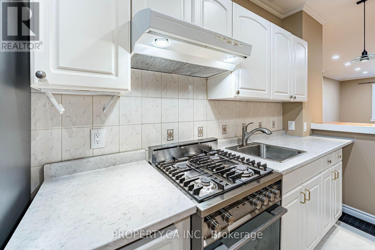
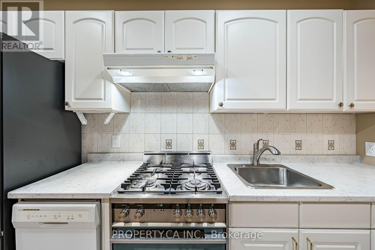
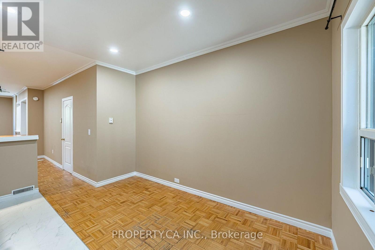
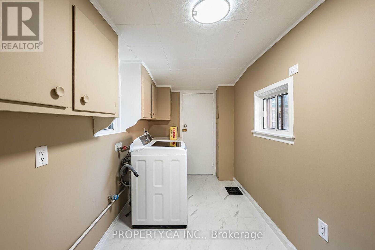
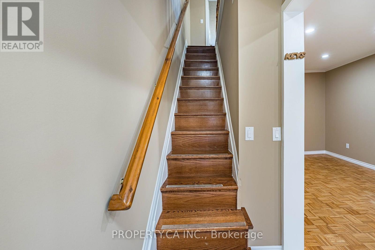
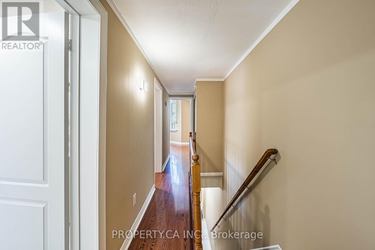
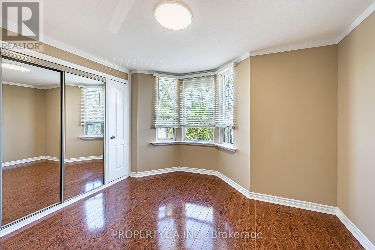
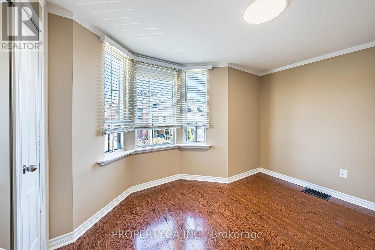
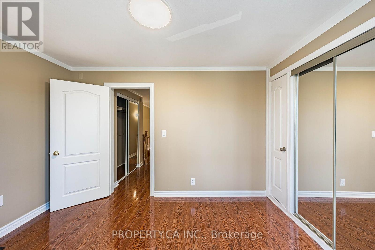
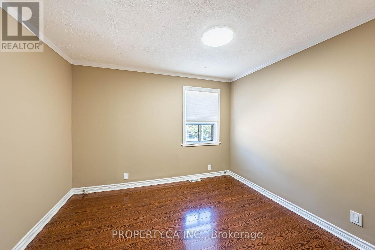
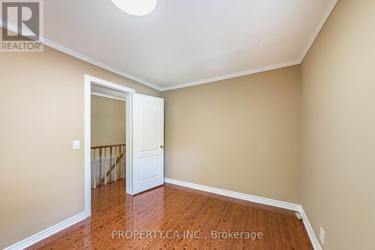
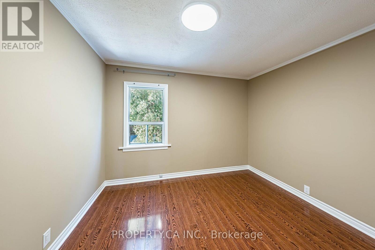
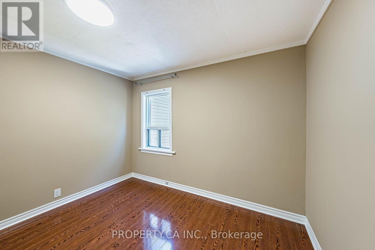
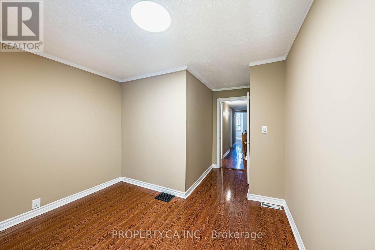
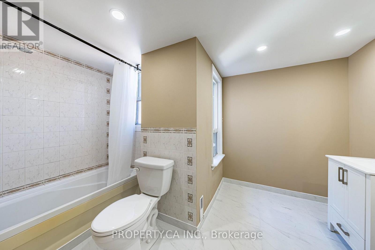
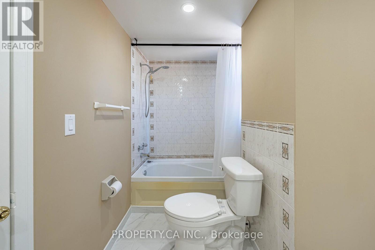
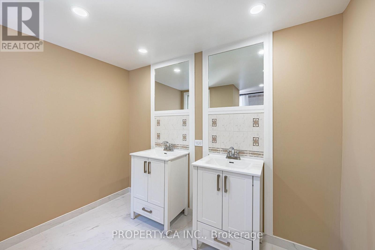
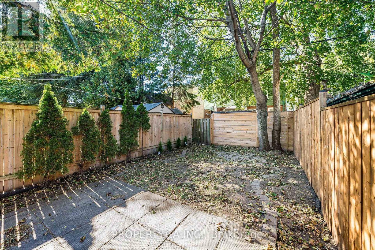
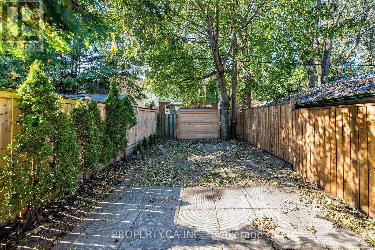
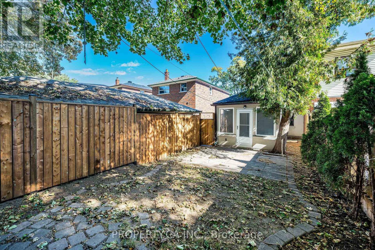
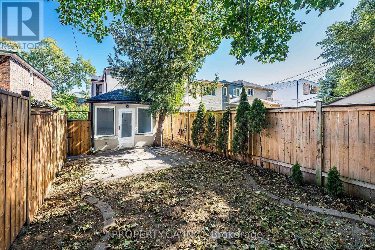
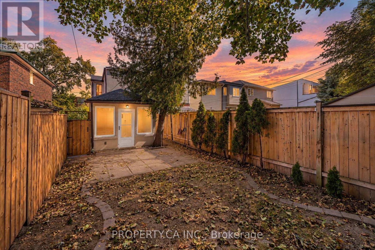
Welcome To This Beautifully Maintained And Tastefully Updated 3-Bedroom Home In The Heart Of East York's Danforth Village! Featuring Comfortable Living And Dining Areas, Eat in Kitchen, Convenient En-suite Laundry, And A Charming Private Backyard, This Home Offers A Wonderful Combination Of Comfort, Character, And Modern Convenience. Enjoy The Vibrant Danforth Village Lifestyle, With A Fantastic Selection Of Shops, Restaurants, Cafés, Grocers, And Everyday Amenities Along Danforth Avenue, Plus Convenient TTC Access For Getting Around Toronto. A Wonderful Opportunity To Call One Of Toronto's Most Welcoming East-End Communities Home! (id:55460)
Property Details
| MLS® Number | E13880088 |
| Property Type | Single Family |
| Community Name | Danforth Village-East York |
| Features | Carpet Free, In Suite Laundry |
| Parking Space Total | 1 |
Building
| Bathroom Total | 1 |
| Bedrooms Above Ground | 3 |
| Bedrooms Total | 3 |
| Basement Type | None |
| Construction Style Attachment | Semi-detached |
| Cooling Type | Central Air Conditioning |
| Exterior Finish | Stucco |
| Flooring Type | Tile, Parquet, Laminate |
| Foundation Type | Block |
| Heating Fuel | Natural Gas |
| Heating Type | Forced Air |
| Stories Total | 2 |
| Size Interior | 1,100 - 1,500 Sqft |
| Type | House |
| Utility Water | Municipal Water |
Parking
| No Garage |
Land
| Acreage | No |
| Sewer | Sanitary Sewer |
| Size Depth | 104 Ft ,9 In |
| Size Frontage | 18 Ft |
| Size Irregular | 18 X 104.8 Ft |
| Size Total Text | 18 X 104.8 Ft |
Rooms
| Level | Type | Length | Width | Dimensions |
|---|---|---|---|---|
| Second Level | Primary Bedroom | 3.75 m | 3.05 m | 3.75 m x 3.05 m |
| Second Level | Bedroom 2 | 3.3 m | 3.2 m | 3.3 m x 3.2 m |
| Second Level | Bedroom 3 | 3.3 m | 2.75 m | 3.3 m x 2.75 m |
| Main Level | Kitchen | 4.45 m | 3.2 m | 4.45 m x 3.2 m |
| Main Level | Living Room | 7.6 m | 3.5 m | 7.6 m x 3.5 m |
| Main Level | Dining Room | 7.6 m | 3.5 m | 7.6 m x 3.5 m |
Salesperson
(416) 898-8932

5700 Yonge St #1900, 106458
Toronto, Ontario M2M 4K2
(416) 898-8932
(416) 981-3248
www.zolo.ca/

The trademarks REALTOR®, REALTORS®, and the REALTOR® logo are controlled by The Canadian Real Estate Association (CREA) and identify real estate professionals who are members of CREA. The trademarks MLS®, Multiple Listing Service® and the associated logos are owned by The Canadian Real Estate Association (CREA) and identify the quality of services provided by real estate professionals who are members of CREA. The trademark DDF® is owned by The Canadian Real Estate Association (CREA) and identifies CREA's Data Distribution Facility (DDF®)
October 09 2026 02:30:28
Toronto Regional Real Estate Board
Property.ca Inc.