
32 Dingwall Avenue E Toronto, Ontario M4J 1C3

$988,000
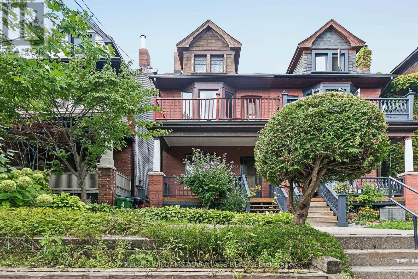
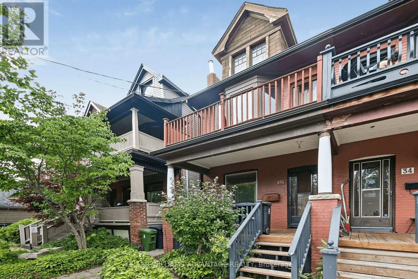
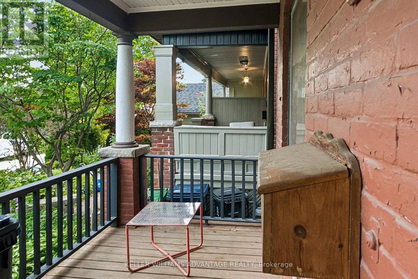
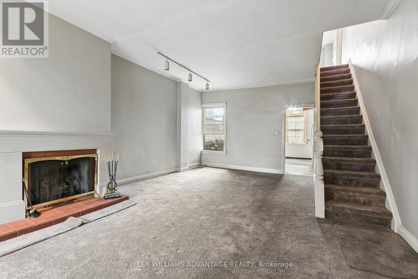
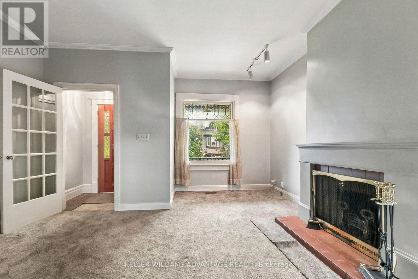
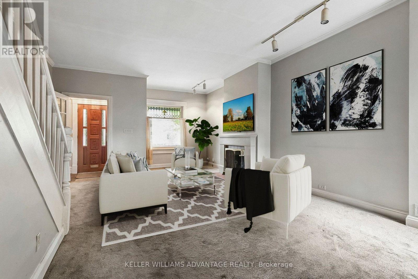
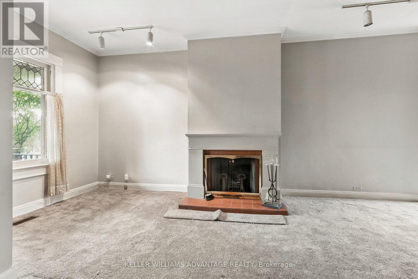
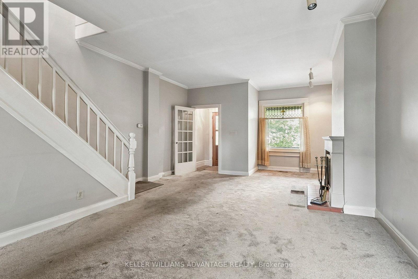
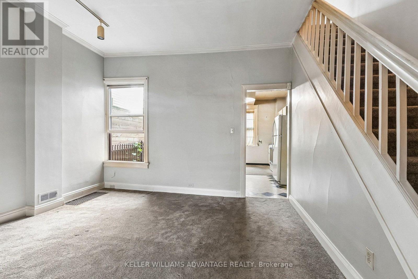
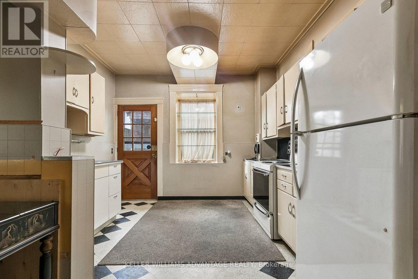
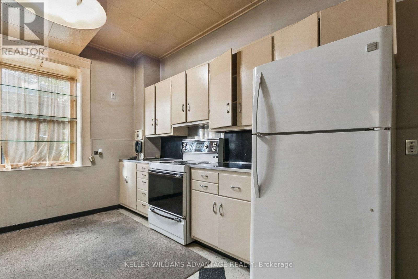
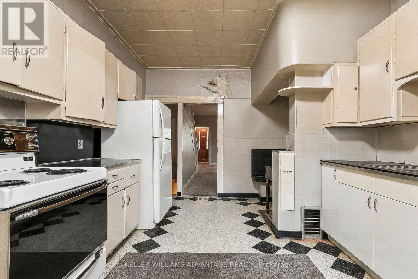
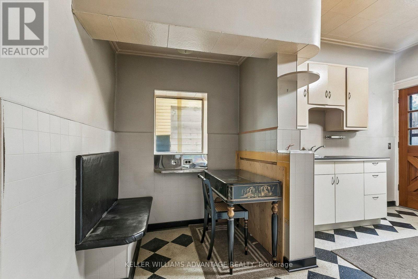
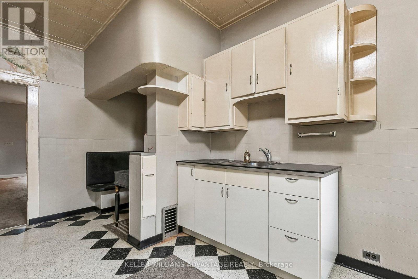
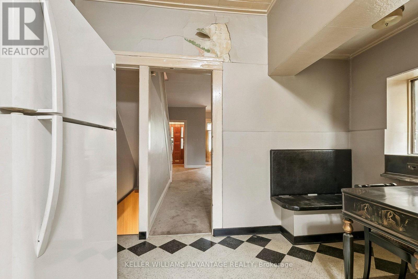
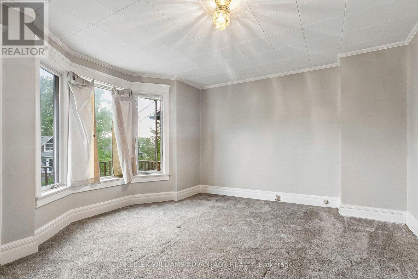
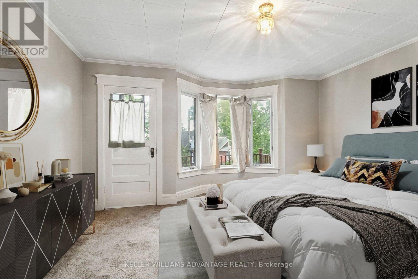
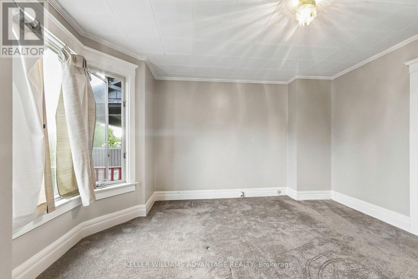
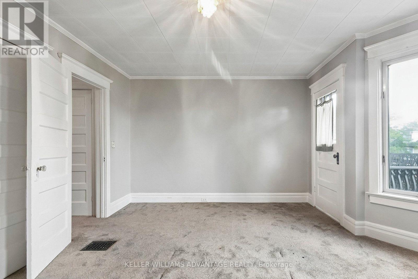
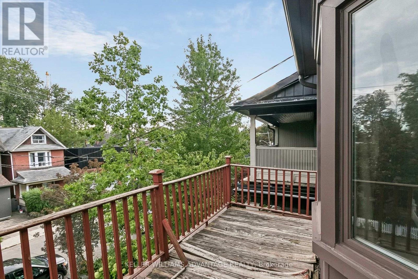
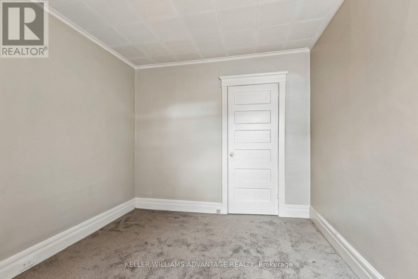
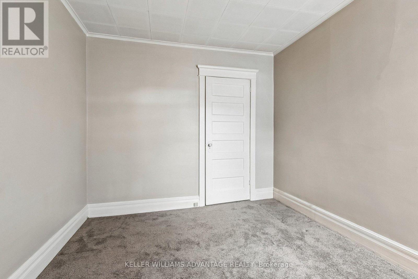
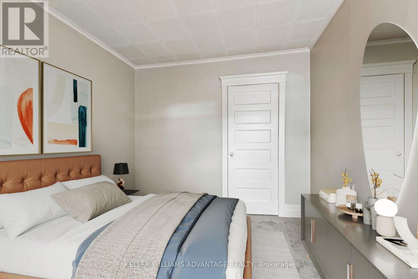
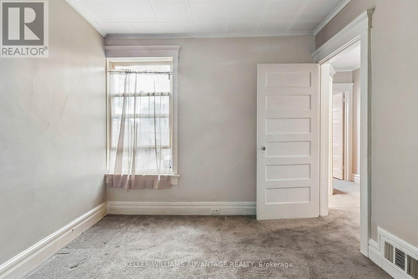
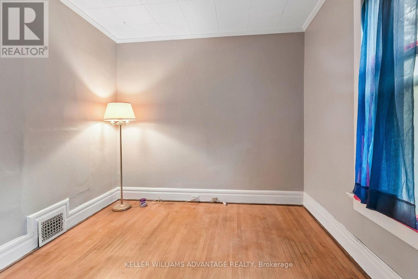
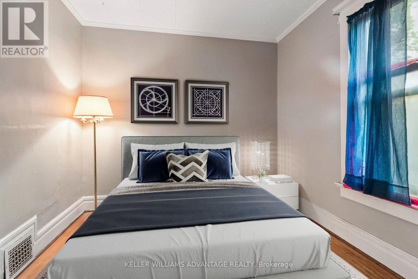
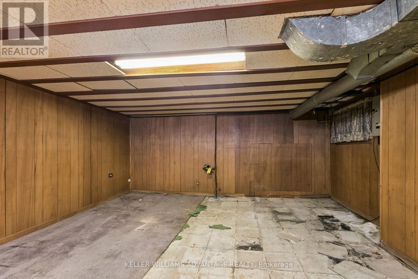
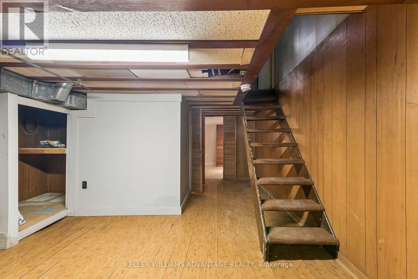
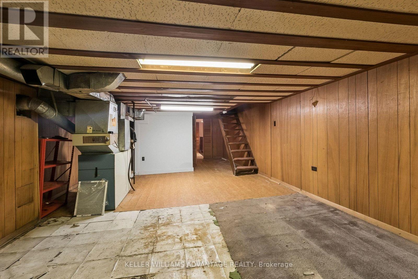
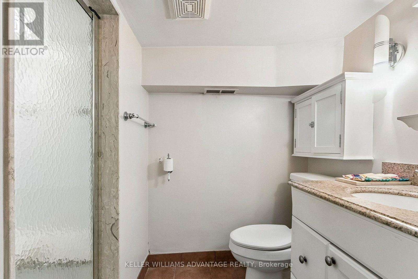
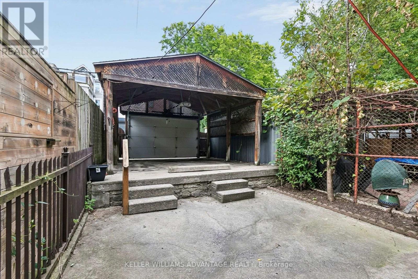
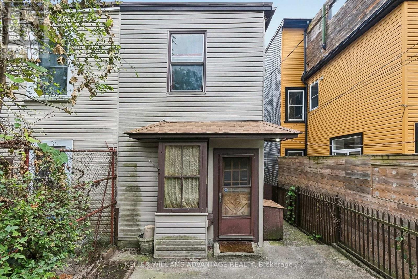
Welcome to 32 Dingwall Avenue! A Handyman's dream in one of the city's most coveted pockets. Nestled where Riverdale meets Leslieville, this semi-detached home offers a rare combination: 3 bedrooms, 2 bathrooms, and a private carport (a true luxury in this part or the city). With excellent bones and endless potential, this is a canvas ready for your vision, whether that's a thoughtful renovation or a full transformation. Priced to sell in a high-demand market, this is your chance to get into this exciting neighbourhood. Enjoy true walkability to the vibrant shops, cafes and restaurants along both Gerrard Street and the Danforth, with TTC just steps away for an easy commute to anywhere in the city. Families will love being near some of the area's top-rated schools. Outdoor lovers will appreciate having parks flanking the property on both sides. Perfect for morning runs, dog walks or weekend picnics. Opportunities like this don't come around often. Bring you contractor, and your imagination and make 32 Dingwall your own. Book you showing today! (id:55460)
Open House
This property has open houses!
2:00 pm
Ends at:4:00 pm
2:00 pm
Ends at:4:00 pm
Property Details
| MLS® Number | E13754092 |
| Property Type | Single Family |
| Community Name | Blake-Jones |
| Parking Space Total | 1 |
Building
| Bathroom Total | 2 |
| Bedrooms Above Ground | 3 |
| Bedrooms Total | 3 |
| Age | 100+ Years |
| Amenities | Fireplace(s) |
| Appliances | Water Meter |
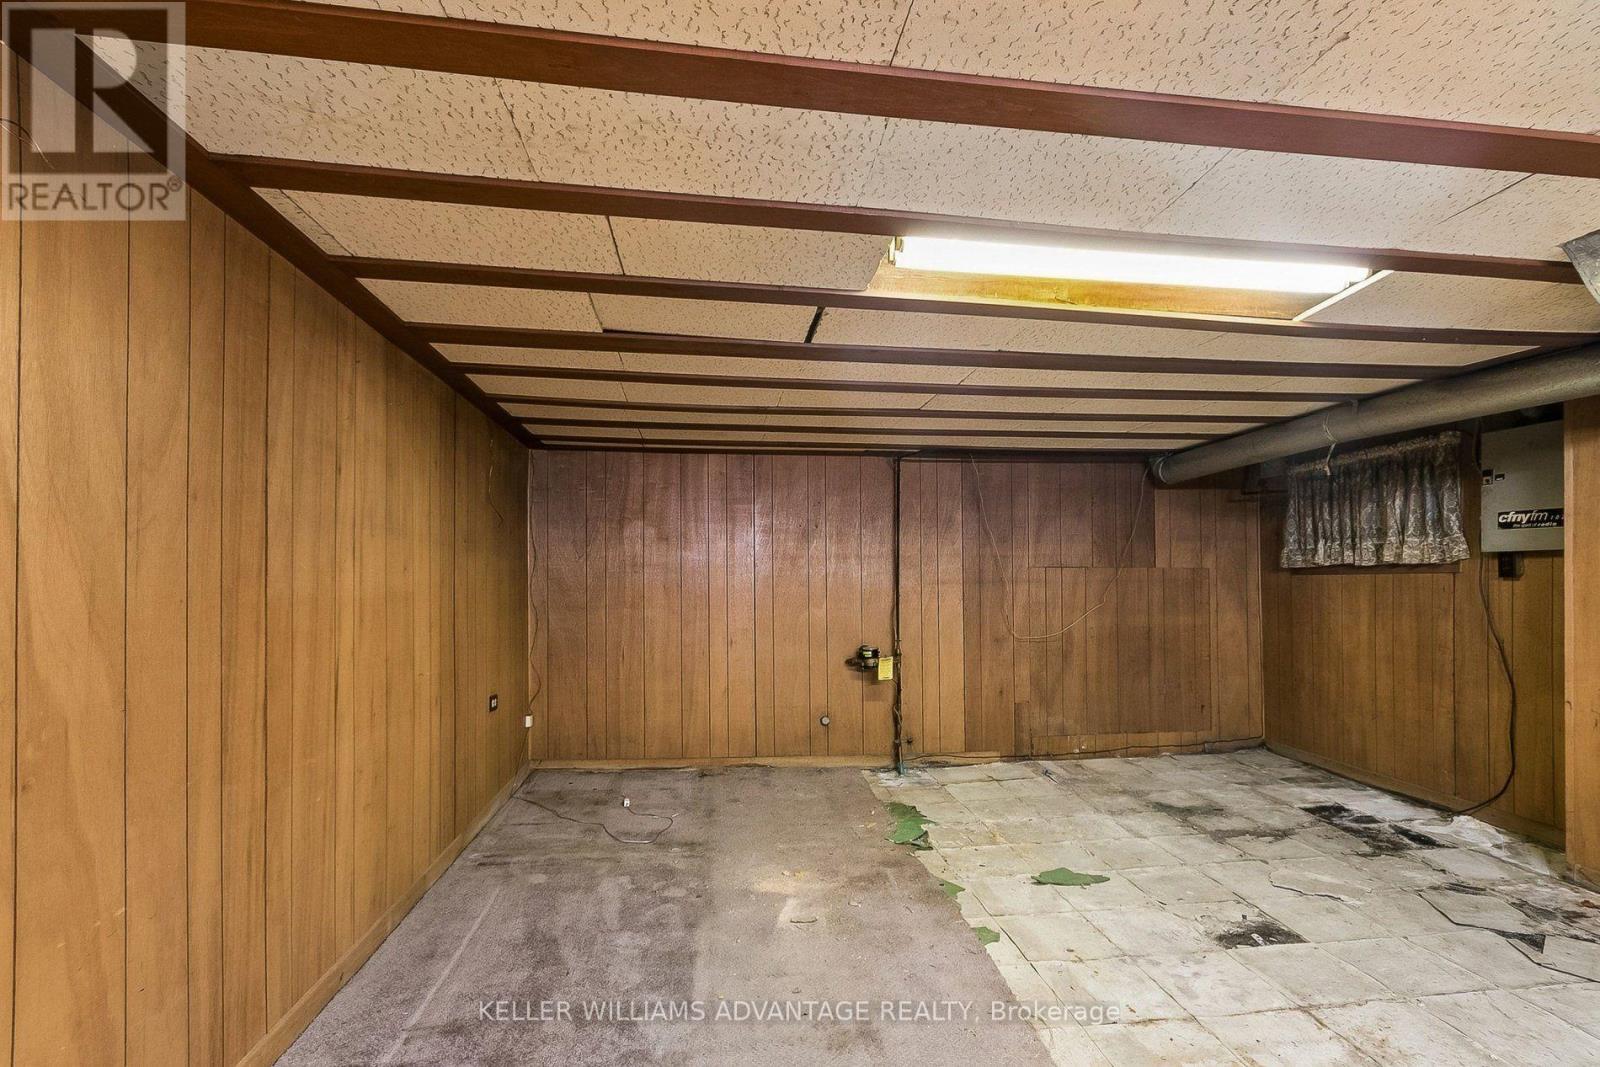
| Basement Development | Unfinished |
| Basement Type | N/a (unfinished) |
| Construction Style Attachment | Semi-detached |
| Cooling Type | None |
| Exterior Finish | Brick, Vinyl Siding |
| Fireplace Present | Yes |
| Fireplace Total | 1 |
| Foundation Type | Unknown |
| Heating Fuel | Natural Gas |
| Heating Type | Forced Air |
| Stories Total | 2 |
| Size Interior | 1,100 - 1,500 Ft2 |
| Type | House |
| Utility Water | Municipal Water |
Parking
| Carport | |
| Garage |
Land
| Acreage | No |
| Sewer | Sanitary Sewer |
| Size Depth | 96 Ft |
| Size Frontage | 17 Ft ,3 In |
| Size Irregular | 17.3 X 96 Ft |
| Size Total Text | 17.3 X 96 Ft |
Rooms
| Level | Type | Length | Width | Dimensions |
|---|---|---|---|---|
| Second Level | Bedroom | 3.5 m | 4.5 m | 3.5 m x 4.5 m |
| Second Level | Bedroom 2 | 3 m | 4.5 m | 3 m x 4.5 m |
| Second Level | Bathroom | 2.6 m | 1.6 m | 2.6 m x 1.6 m |
| Basement | Recreational, Games Room | 6.5 m | 4.4 m | 6.5 m x 4.4 m |
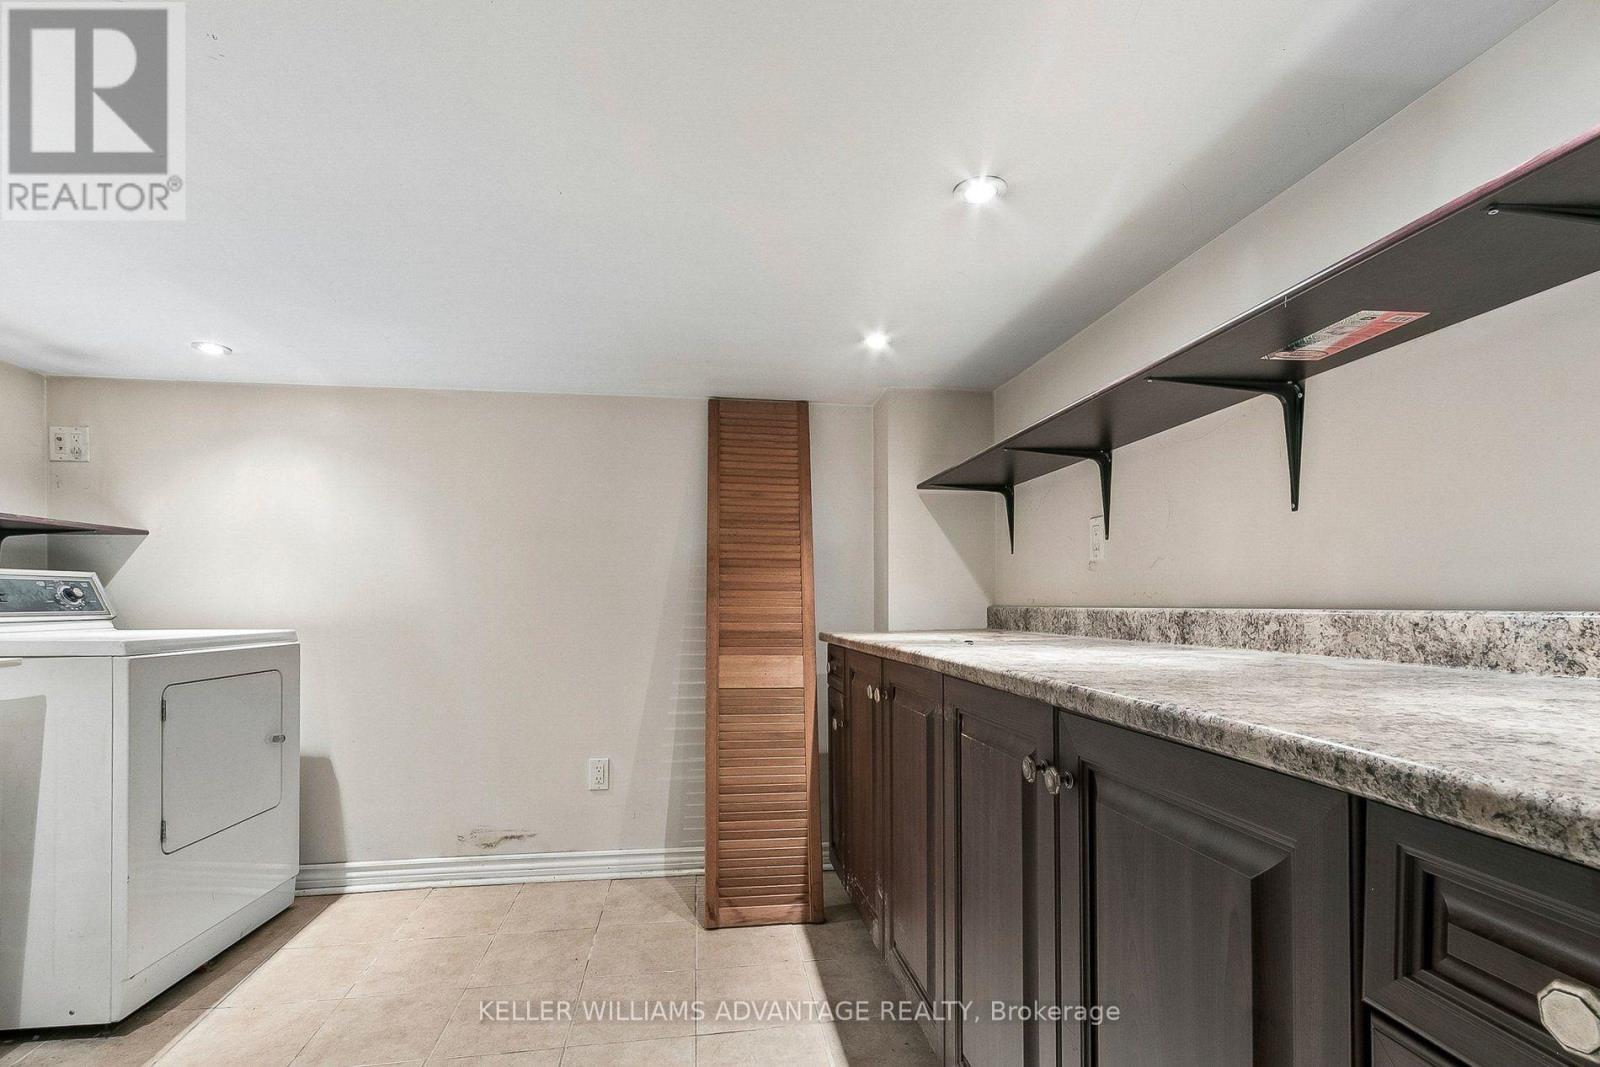
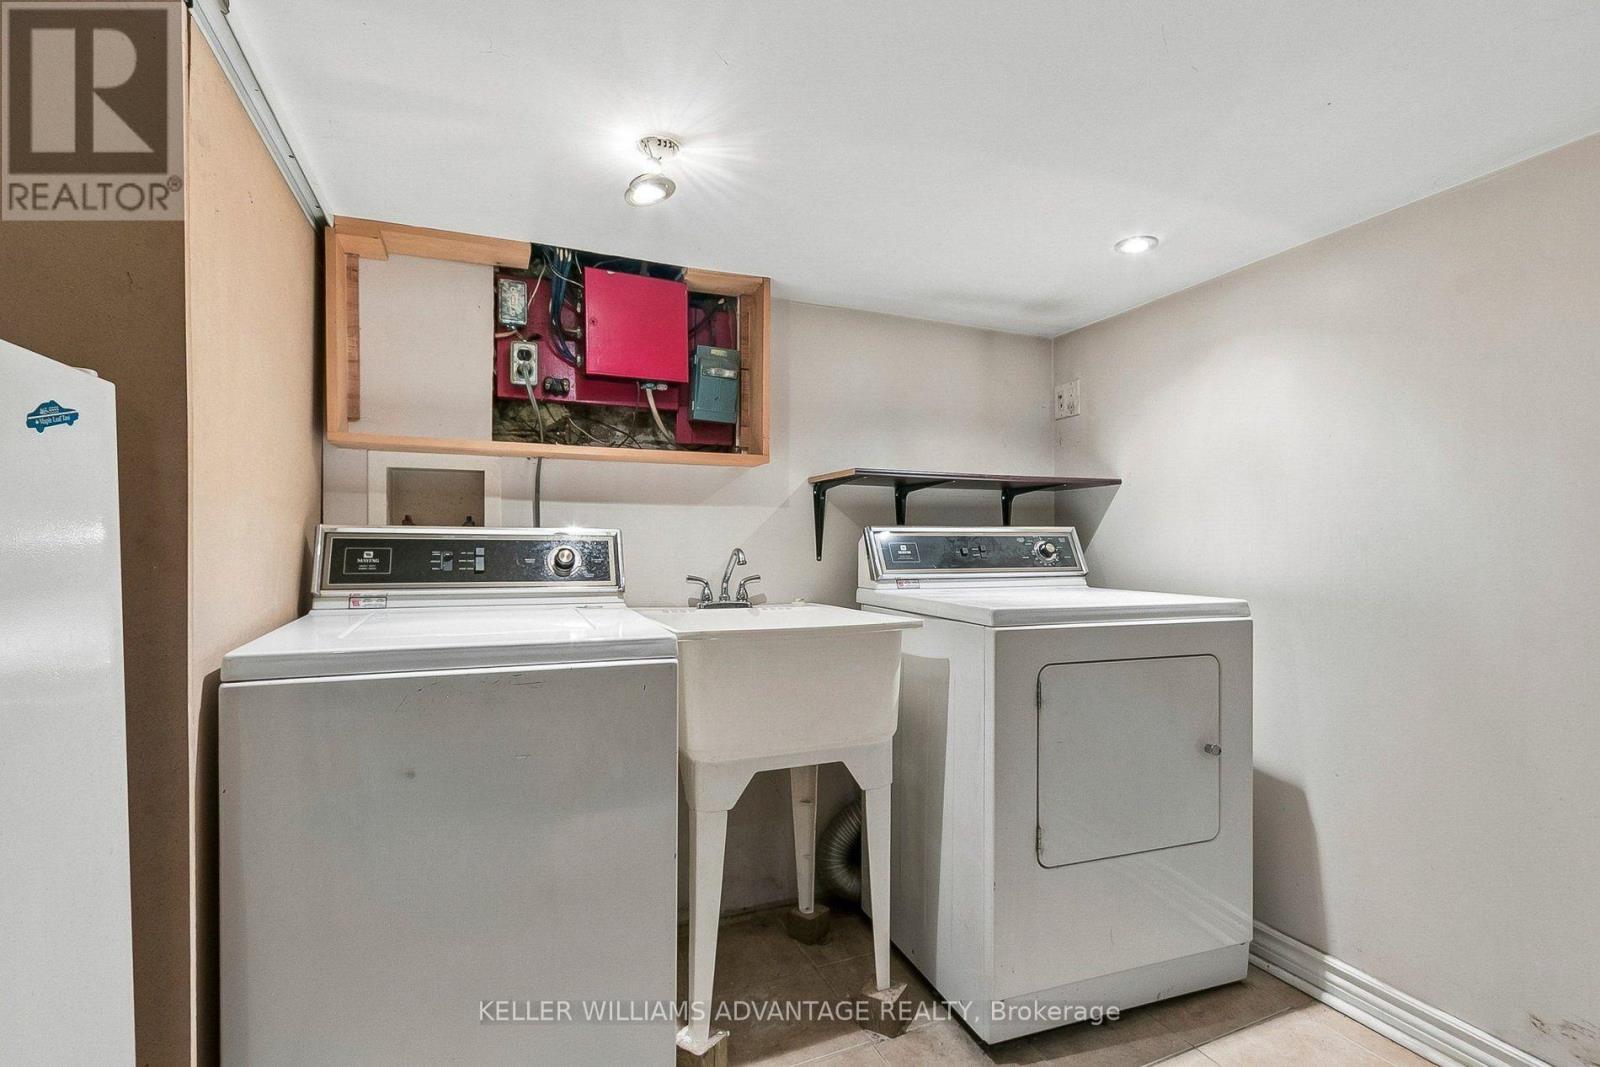
| Basement | Laundry Room | 2.1 m | 4.4 m | 2.1 m x 4.4 m |
| Main Level | Living Room | 7.65 m | 4.4 m | 7.65 m x 4.4 m |
| Main Level | Kitchen | 4 m | 3.4 m | 4 m x 3.4 m |
https://www.realtor.ca/real-estate/30245009/32-dingwall-avenue-e-toronto-blake-jones-blake-jones

1238 Queen St East Unit B
Toronto, Ontario M4L 1C3
(416) 465-4545
(416) 465-4533

The trademarks REALTOR®, REALTORS®, and the REALTOR® logo are controlled by The Canadian Real Estate Association (CREA) and identify real estate professionals who are members of CREA. The trademarks MLS®, Multiple Listing Service® and the associated logos are owned by The Canadian Real Estate Association (CREA) and identify the quality of services provided by real estate professionals who are members of CREA. The trademark DDF® is owned by The Canadian Real Estate Association (CREA) and identifies CREA's Data Distribution Facility (DDF®)
September 08 2026 05:00:23
Toronto Regional Real Estate Board
Keller Williams Advantage Realty