
317 - 308 Jarvis Street Toronto, Ontario M5A 2P2

$2,200 Monthly
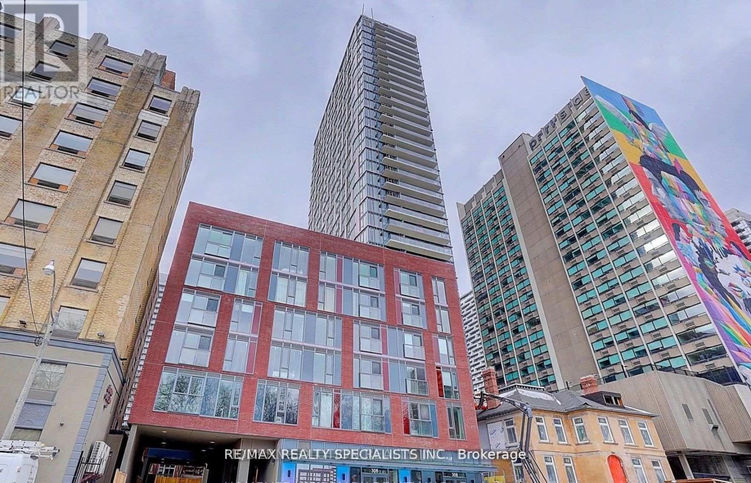
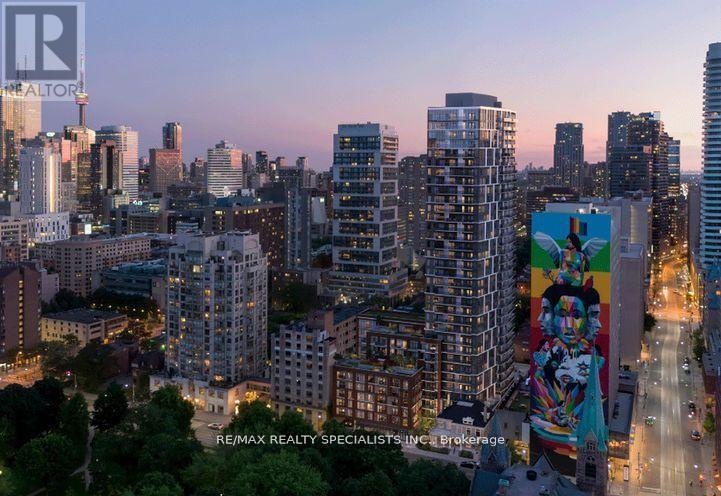
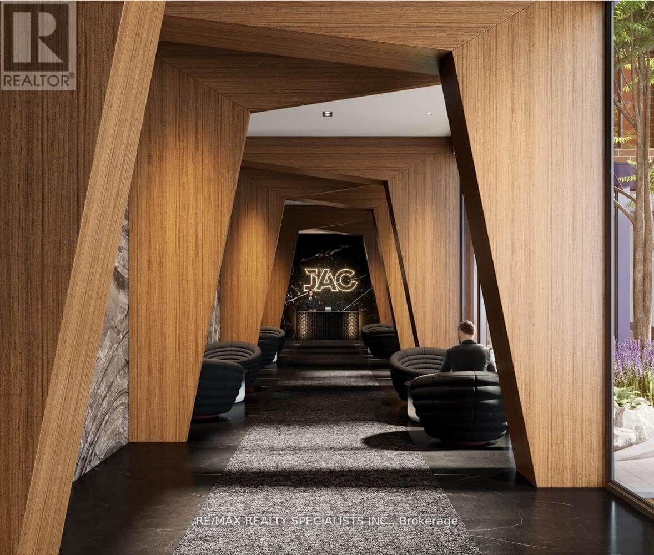
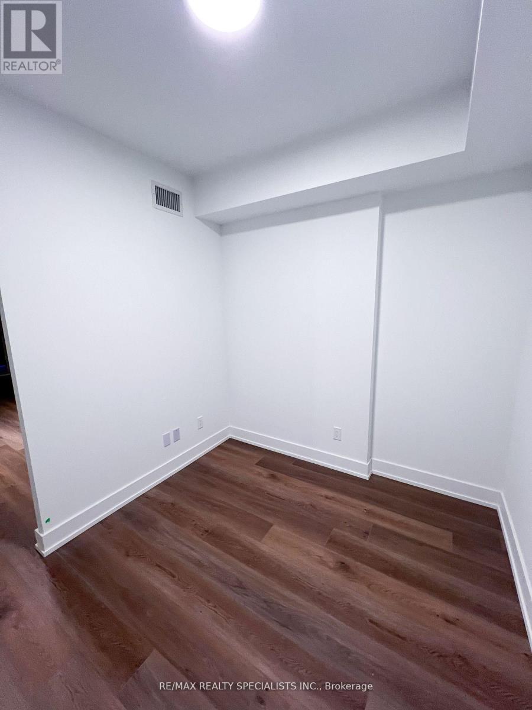
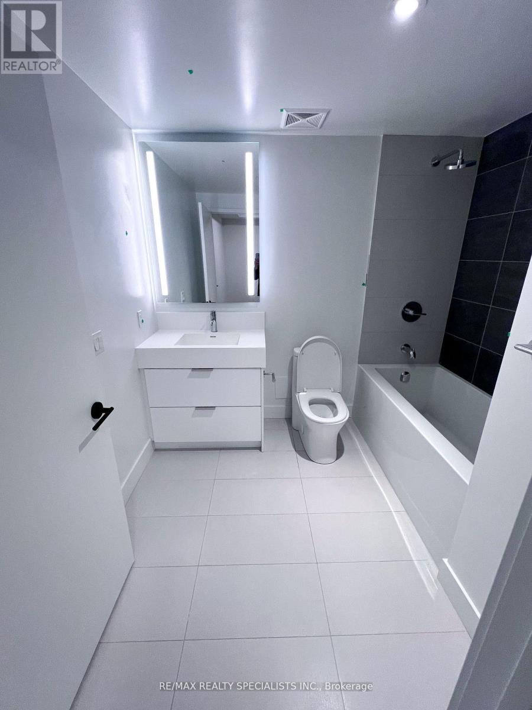
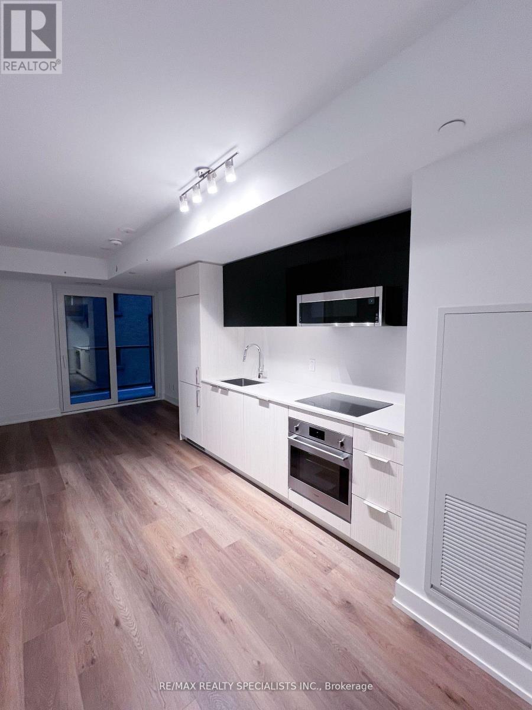
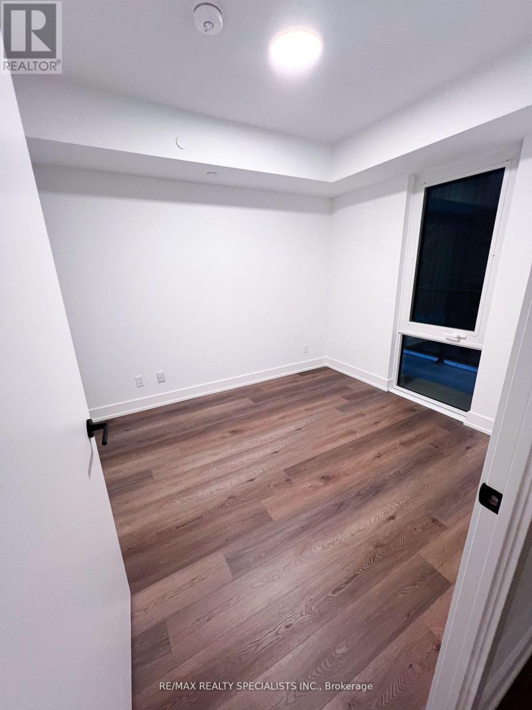
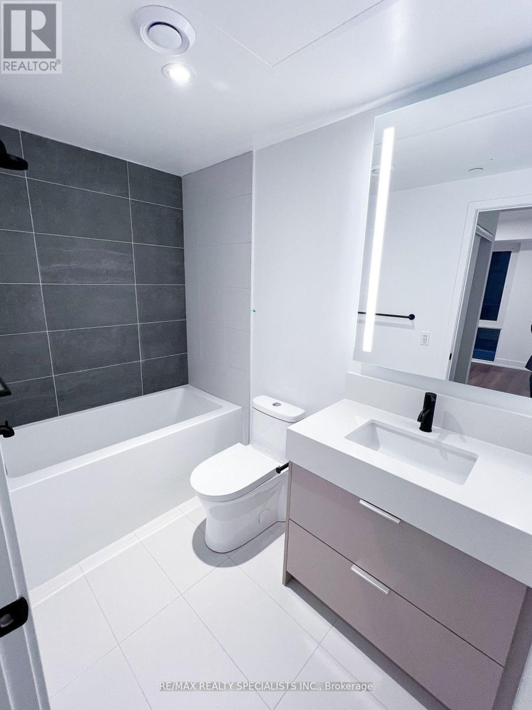
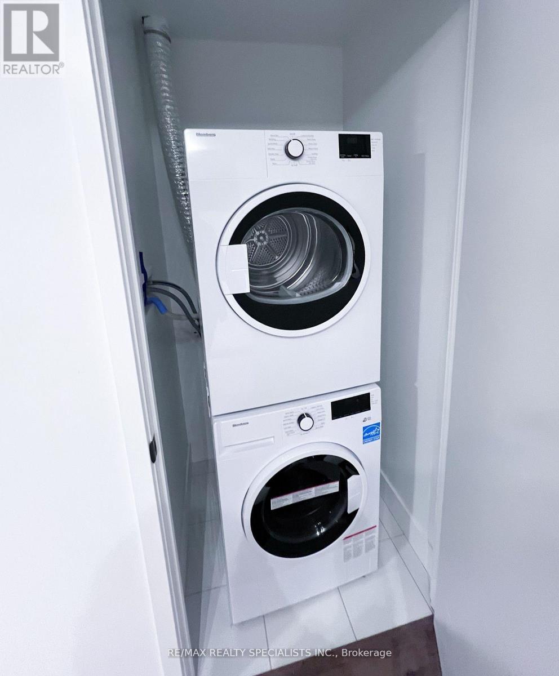
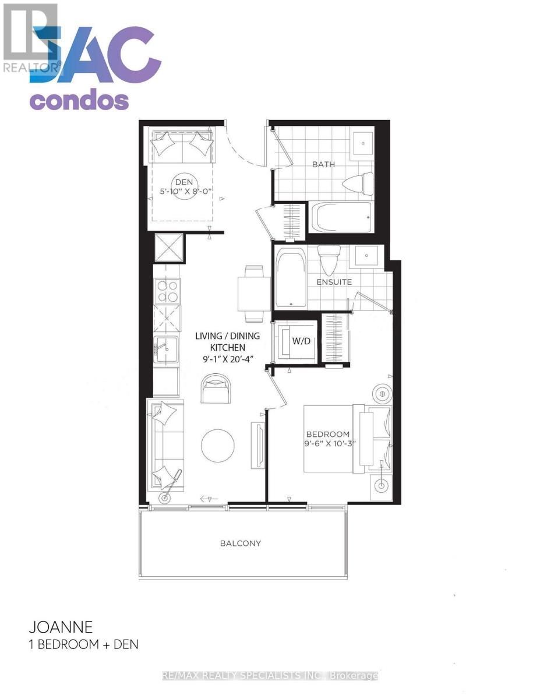
JAC Condos! Located near TMU and Ryerson University, Like New 1-Bed+Den, 2-Bath, 581 sf of interior living space, large 78 sf balcony, functional open concept floor plan, spacious bedroom with 4-pc ensuite, and den perfect for a home office or guest room. Stylish and modern interior w/ laminate floors throughout, 9 ft ceilings, & floor-to-ceiling windows. Well-appointed kitchen includes slab-style cabinets, quartz counters, mix of integrated & SS appliances. Walking distance to everything, University of Toronto & TMU (formally Ryerson University), Toronto General Hospital & St. Michael's Hospital including countless restaurants, cafes, bars, shopping, & public transit. Wonderful building amenities including: Building amenities: concierge, fitness room, party room, outdoor terrace with BBQs, media room, e-sports room, hydroponics room, study room, music room, yoga room, and ground floor coffee bar. (id:55460)
Property Details
| MLS® Number | C13590254 |
| Property Type | Single Family |
| Community Name | Church-Yonge Corridor |
| Amenities Near By | Park, Public Transit, Hospital, Schools |
| Community Features | Pets Allowed With Restrictions, Community Centre |
| Features | Balcony, Carpet Free |
Building
| Bathroom Total | 2 |
| Bedrooms Above Ground | 1 |
| Bedrooms Below Ground | 1 |
| Bedrooms Total | 2 |
| Age | 0 To 5 Years |
| Amenities | Security/concierge, Party Room, Exercise Centre, Storage - Locker |
| Basement Type | None |
| Cooling Type | Central Air Conditioning |
| Exterior Finish | Concrete |
| Fire Protection | Security System |
| Flooring Type | Laminate |
| Heating Fuel | Natural Gas |
| Heating Type | Heat Pump |
| Size Interior | 500 - 599 Ft2 |
| Type | Apartment |
Parking
| Underground | |
| Garage |
Land
| Acreage | No |
| Land Amenities | Park, Public Transit, Hospital, Schools |
Rooms
| Level | Type | Length | Width | Dimensions |
|---|---|---|---|---|
| Main Level | Den | 1.8 m | 2.438 m | 1.8 m x 2.438 m |
| Main Level | Living Room | 6.198 m | 2.769 m | 6.198 m x 2.769 m |
| Main Level | Bedroom | 2.9 m | 3.125 m | 2.9 m x 3.125 m |
| Main Level | Dining Room | 6.198 m | 2.769 m | 6.198 m x 2.769 m |
| Main Level | Kitchen | 6.198 m | 2.769 m | 6.198 m x 2.769 m |

Salesperson
(647) 708-7258
www.remaxraj.ca/
www.facebook.com/profile.php?id=100010899463791
twitter.com/RemaxRaj
ca.linkedin.com/in/raj-kalsi-49848854

16069 Airport Road Unit 1
Caledon East, Ontario L7C 1G4
(905) 584-2727
(905) 584-5065

The trademarks REALTOR®, REALTORS®, and the REALTOR® logo are controlled by The Canadian Real Estate Association (CREA) and identify real estate professionals who are members of CREA. The trademarks MLS®, Multiple Listing Service® and the associated logos are owned by The Canadian Real Estate Association (CREA) and identify the quality of services provided by real estate professionals who are members of CREA. The trademark DDF® is owned by The Canadian Real Estate Association (CREA) and identifies CREA's Data Distribution Facility (DDF®)
July 21 2026 09:01:26
Toronto Regional Real Estate Board
RE/MAX Realty Specialists Inc.