
315 Elliot Street Cambridge, Ontario N1R 2L6

$2,300 Monthly
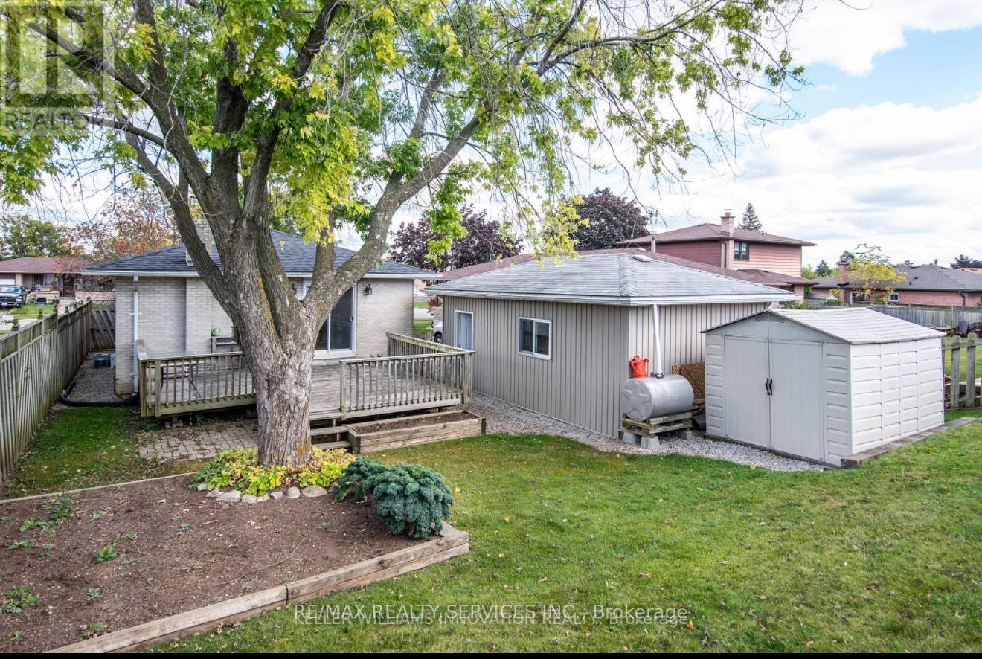
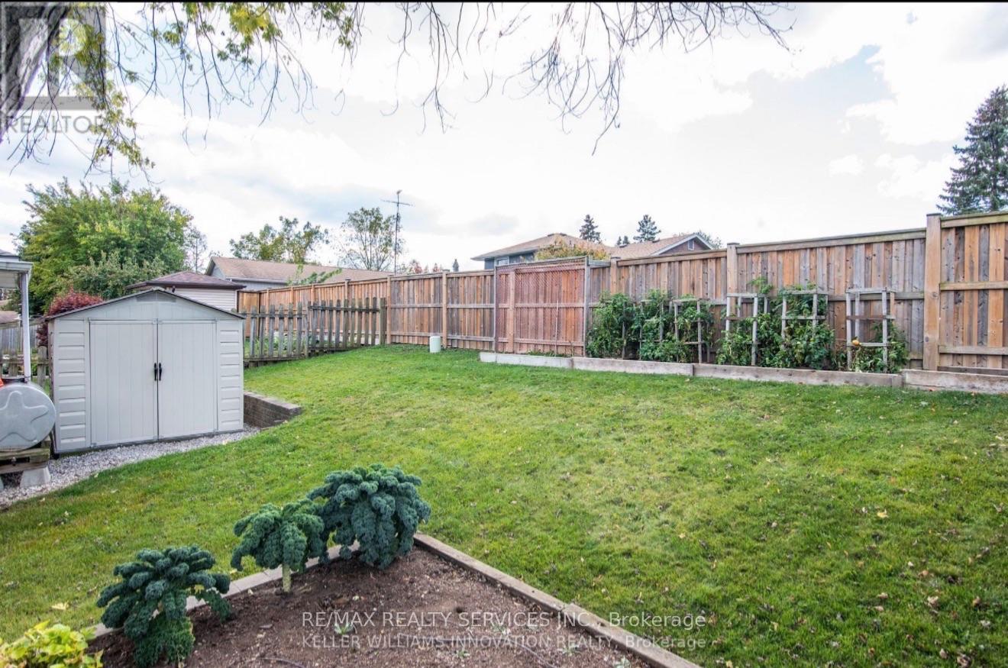
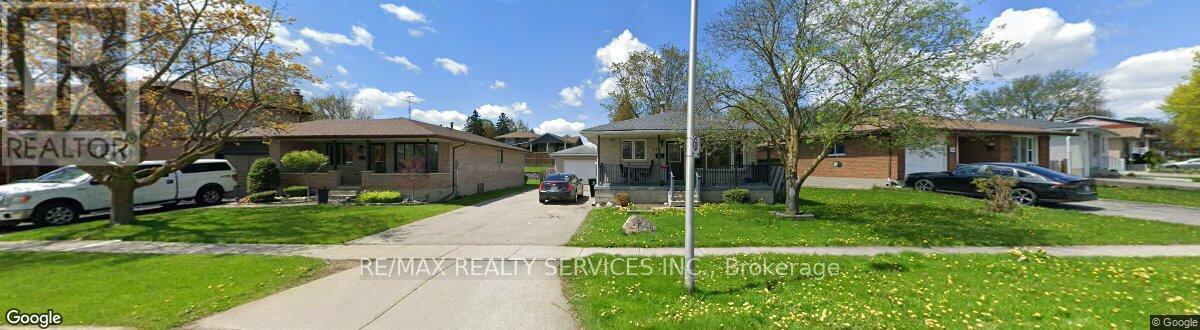
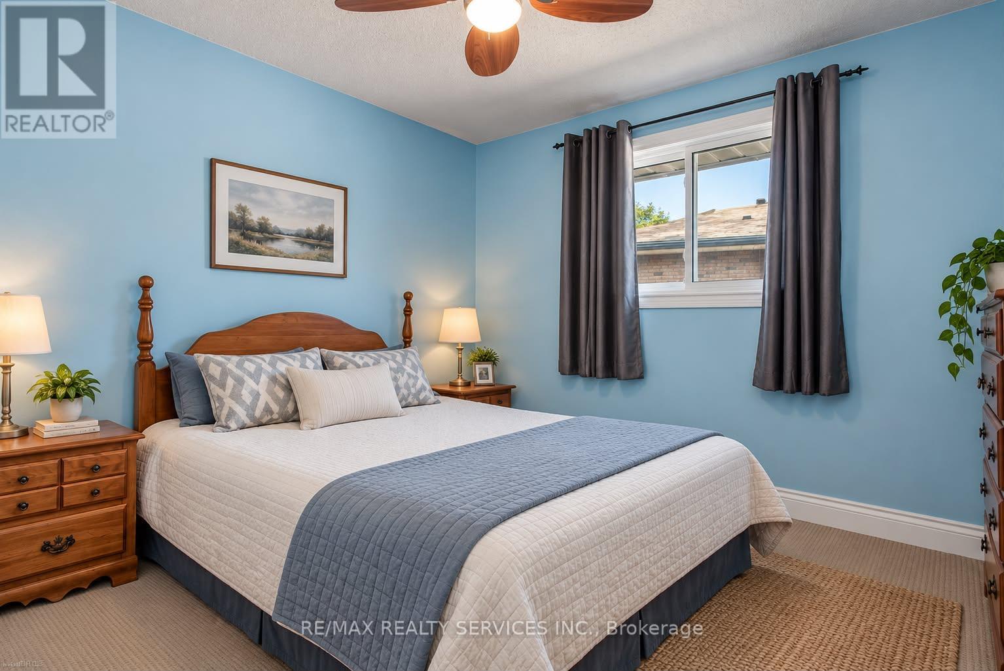
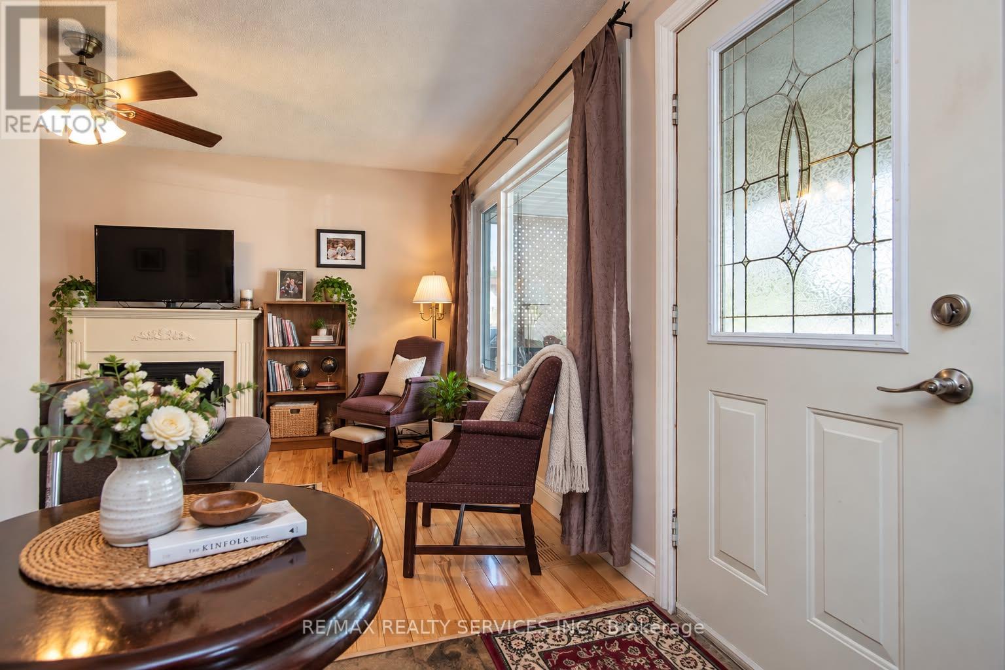
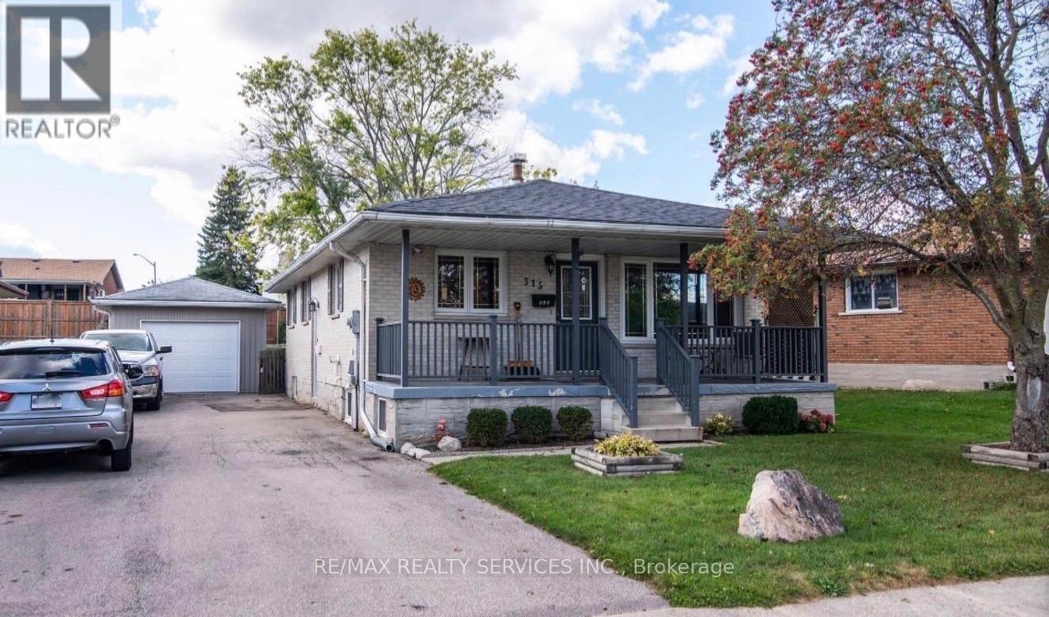
Spacious and well maintained main-floor lease in a detached bungalow, offering 3 bedrooms, a bright living area, functional kitchen, and 4-piece bathroom. Enjoy hardwood flooring, a cozy fireplace, private use of the main-floor living space, and convenient access to parking. Ideally located close to schools, parks, public transit, shopping and other everyday amenities. Basement is rented separately and is not included in the lease. A great option for tenants seeking a comfortable home in a convenient Cambridge location. (id:55460)
Property Details
| MLS® Number | X13775202 |
| Property Type | Single Family |
| Amenities Near By | Park, Place Of Worship, Public Transit, Schools |
| Parking Space Total | 7 |
Building
| Bathroom Total | 1 |
| Bedrooms Above Ground | 3 |
| Bedrooms Total | 3 |
| Age | 31 To 50 Years |
| Appliances | Water Heater, Dishwasher, Dryer, Washer, Refrigerator |
| Architectural Style | Bungalow |
| Basement Development | Finished |
| Basement Type | N/a (finished) |
| Construction Style Attachment | Detached |
| Cooling Type | Central Air Conditioning |
| Exterior Finish | Brick |
| Fireplace Present | Yes |
| Foundation Type | Block |
| Heating Fuel | Natural Gas |
| Heating Type | Forced Air |
| Stories Total | 1 |
| Size Interior | 700 - 1,100 Sqft |
| Type | House |
| Utility Water | Municipal Water |
Parking
| Detached Garage | |
| Garage |
Land
| Acreage | No |
| Fence Type | Fenced Yard |
| Land Amenities | Park, Place Of Worship, Public Transit, Schools |
| Sewer | Sanitary Sewer |
| Size Depth | 124 Ft ,7 In |
| Size Frontage | 50 Ft |
| Size Irregular | 50 X 124.6 Ft |
| Size Total Text | 50 X 124.6 Ft |
Rooms
| Level | Type | Length | Width | Dimensions |
|---|---|---|---|---|
| Main Level | Kitchen | 2.77 m | 4.75 m | 2.77 m x 4.75 m |
| Main Level | Living Room | 4.34 m | 4.8 m | 4.34 m x 4.8 m |
| Main Level | Primary Bedroom | 3.56 m | 3.3 m | 3.56 m x 3.3 m |
| Main Level | Bedroom 2 | 3.56 m | 2.69 m | 3.56 m x 2.69 m |
| Main Level | Bedroom 3 | 3.53 m | 2.39 m | 3.53 m x 2.39 m |
| Main Level | Bedroom | 2.54 m | 2.24 m | 2.54 m x 2.24 m |
Utilities
| Cable | Available |
| Electricity | Available |
| Sewer | Available |
https://www.realtor.ca/real-estate/30269346/315-elliot-street-cambridge
Broker
(416) 786-1584
(416) 786-1584

295 Queen Street East
Brampton, Ontario L6W 3R1
(905) 456-1000
(905) 456-1924
Broker
(647) 297-1648
(647) 297-1648
www.newhousecondo.ca/
www.facebook.com/sunny.brar.982413
x.com/SunnyBr23160729
www.linkedin.com/in/sunny-brar-b8b706177/?isSelfProfile=true
295 Queen Street East
Brampton, Ontario L6W 3R1
(905) 456-1000
(905) 456-1924

The trademarks REALTOR®, REALTORS®, and the REALTOR® logo are controlled by The Canadian Real Estate Association (CREA) and identify real estate professionals who are members of CREA. The trademarks MLS®, Multiple Listing Service® and the associated logos are owned by The Canadian Real Estate Association (CREA) and identify the quality of services provided by real estate professionals who are members of CREA. The trademark DDF® is owned by The Canadian Real Estate Association (CREA) and identifies CREA's Data Distribution Facility (DDF®)
October 21 2026 10:37:17
Toronto Regional Real Estate Board
RE/MAX Realty Services Inc.