
313 Silverthorn Avenue Toronto, Ontario M6N 3K5

$700,000
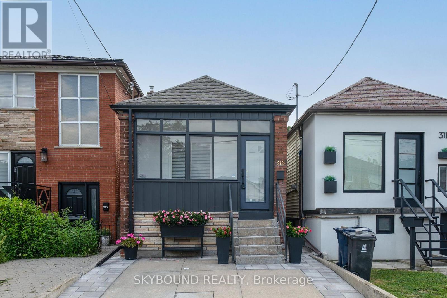
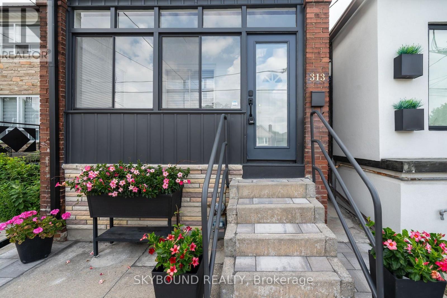
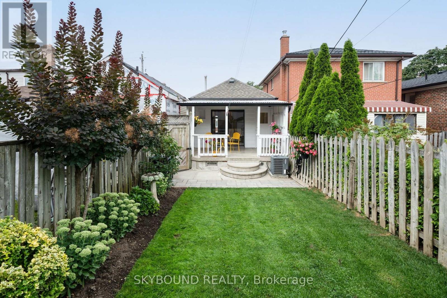
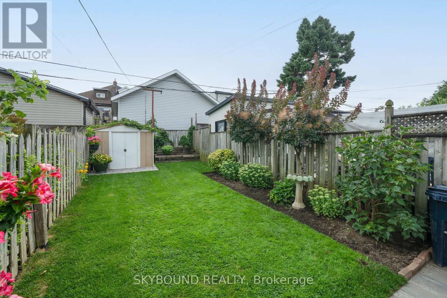
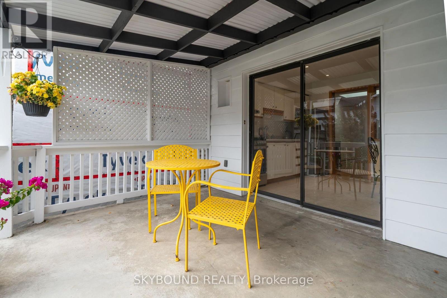
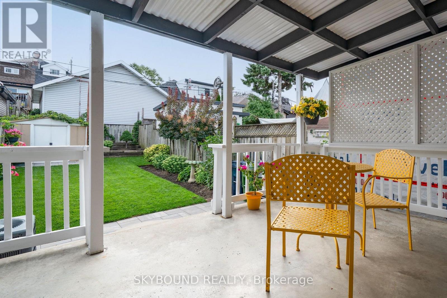
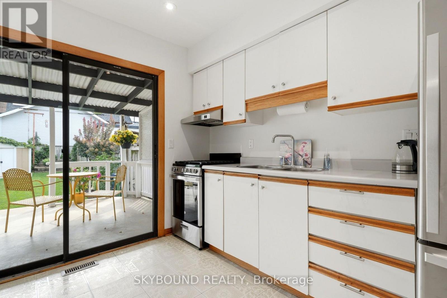
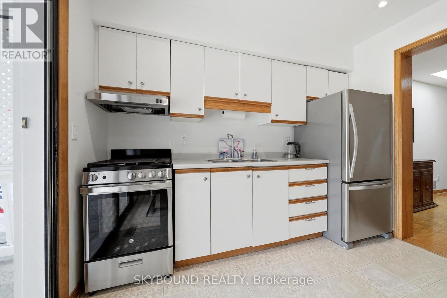
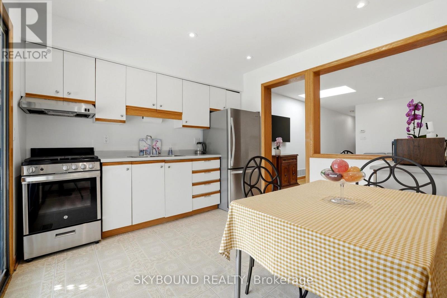
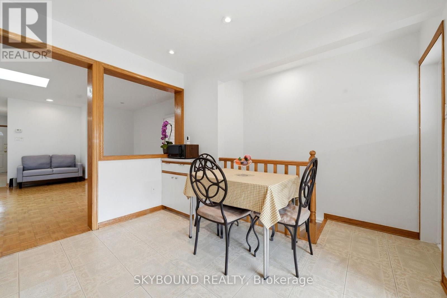
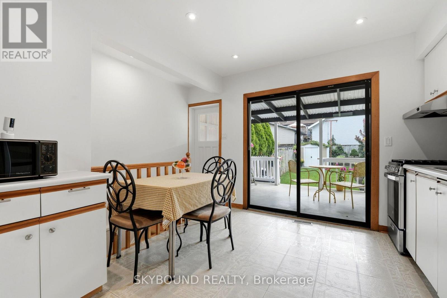
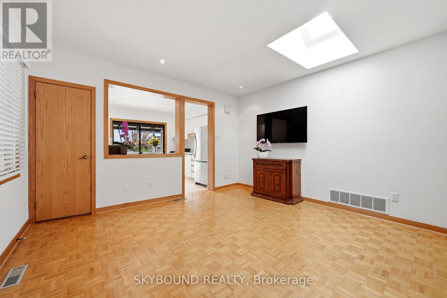
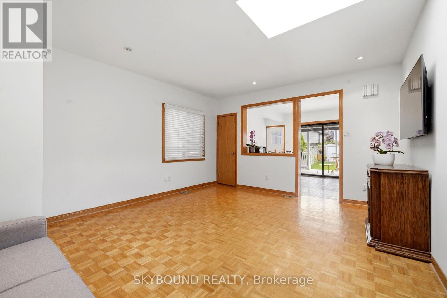
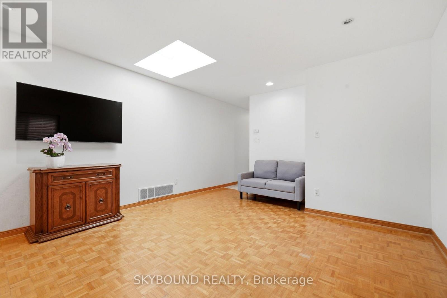
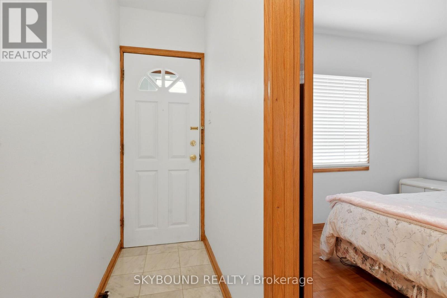
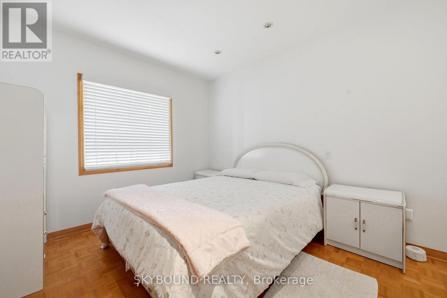
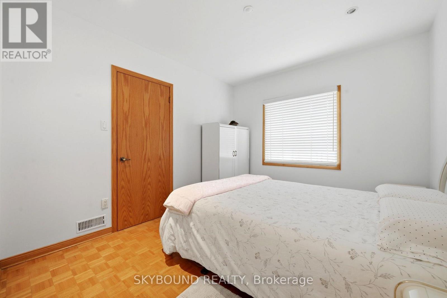
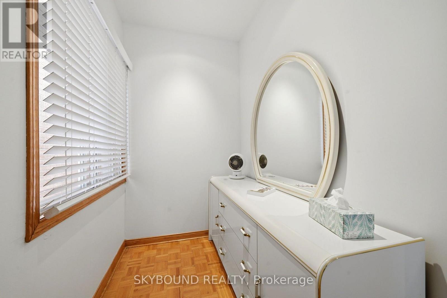
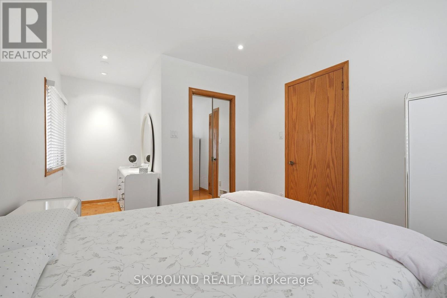
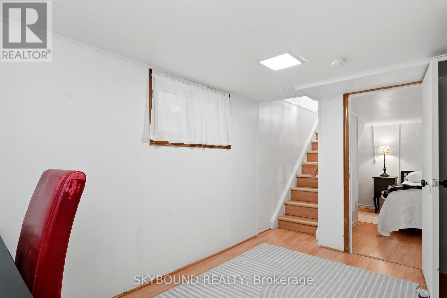
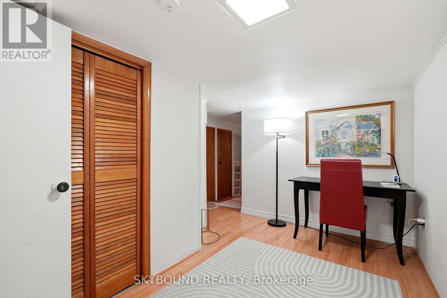
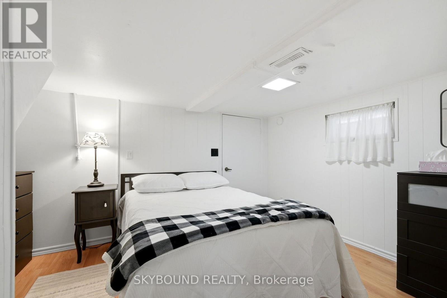
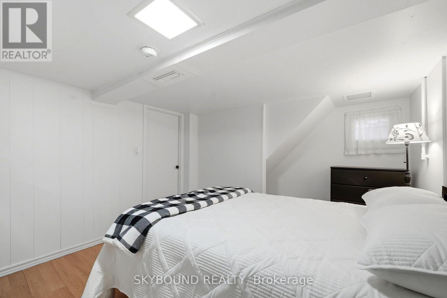
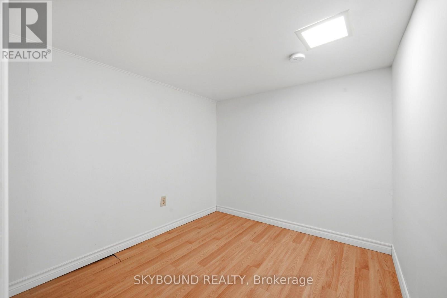
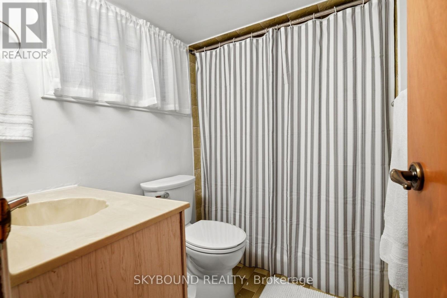
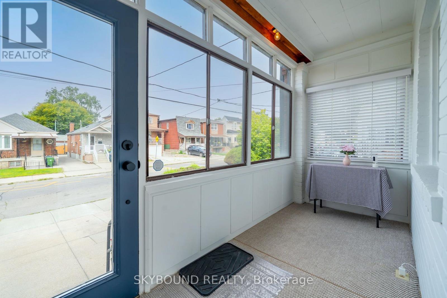
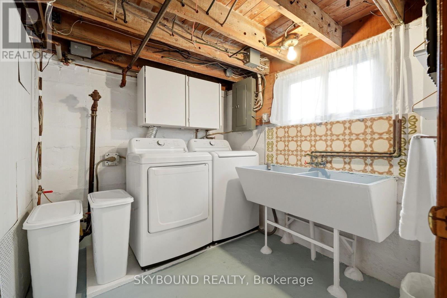
Well-kept detached bungalow featuring a beautiful private backyard garden enclosed by a wooden fence, creating a peaceful and secluded outdoor retreat with lush green grass and colorful flowers. An enclosed front porch provides additional privacy and a cozy year-round space to enjoy the outdoors. Inside, the bright and inviting living room features a skylight that fills the space with natural light, along with a large glass door offering easy access to the backyard. The home offers three spacious bedrooms, new appliances, and a large private front parking space. A great alternative to condo living, this property is situated in an established, family-friendly neighborhood close to schools, parks, churches, coffee shops, and everyday amenities. Easy access to the TTC and major highways. (id:55460)
Property Details
| MLS® Number | W13687452 |
| Property Type | Single Family |
| Community Name | Keelesdale-Eglinton West |
| Equipment Type | Water Heater - Gas, Water Heater, Furnace |
| Features | Lighting, Carpet Free |
| Parking Space Total | 1 |
| Rental Equipment Type | Water Heater - Gas, Water Heater, Furnace |
| Structure | Porch |
Building
| Bathroom Total | 2 |
| Bedrooms Above Ground | 1 |
| Bedrooms Below Ground | 2 |
| Bedrooms Total | 3 |
| Appliances | Water Heater, Water Meter, Dryer, Gas Stove(s), Washer, Window Coverings, Refrigerator |
| Architectural Style | Bungalow |
| Basement Development | Finished |
| Basement Features | Separate Entrance |
| Basement Type | N/a, N/a (finished) |
| Construction Style Attachment | Detached |
| Cooling Type | Central Air Conditioning |
| Exterior Finish | Aluminum Siding, Brick |
| Fire Protection | Controlled Entry |
| Flooring Type | Carpeted, Concrete, Tile, Parquet, Laminate |
| Foundation Type | Block |
| Half Bath Total | 1 |
| Heating Fuel | Natural Gas |
| Heating Type | Forced Air |
| Stories Total | 1 |
| Size Interior | 0 - 699 Ft2 |
| Type | House |
| Utility Water | Municipal Water |
Parking
| No Garage |
Land
| Acreage | No |
| Landscape Features | Landscaped |
| Sewer | Sanitary Sewer |
| Size Depth | 112 Ft |
| Size Frontage | 16 Ft ,8 In |
| Size Irregular | 16.7 X 112 Ft |
| Size Total Text | 16.7 X 112 Ft |
| Zoning Description | Residential |
Rooms
| Level | Type | Length | Width | Dimensions |
|---|---|---|---|---|
| Basement | Cold Room | 3.85 m | 3.3 m | 3.85 m x 3.3 m |
| Basement | Bedroom 2 | 3.8 m | 3.05 m | 3.8 m x 3.05 m |
| Basement | Bedroom 3 | 3.6 m | 2.2 m | 3.6 m x 2.2 m |
| Basement | Bathroom | 2.3 m | 1.45 m | 2.3 m x 1.45 m |
| Basement | Laundry Room | 2.4 m | 2.2 m | 2.4 m x 2.2 m |
| Basement | Living Room | 3.3 m | 2.35 m | 3.3 m x 2.35 m |
| Main Level | Sunroom | 4 m | 1.45 m | 4 m x 1.45 m |
| Main Level | Kitchen | 3.2 m | 3.15 m | 3.2 m x 3.15 m |
| Main Level | Living Room | 4.8 m | 3.95 m | 4.8 m x 3.95 m |
| Main Level | Bedroom | 5.2 m | 2.95 m | 5.2 m x 2.95 m |
| Main Level | Partial Bathroom | Measurements not available |
Utilities
| Cable | Installed |
| Electricity | Installed |
| Sewer | Installed |

3293 Dundas St West
Toronto, Ontario M6P 2A5
(416) 900-6566

The trademarks REALTOR®, REALTORS®, and the REALTOR® logo are controlled by The Canadian Real Estate Association (CREA) and identify real estate professionals who are members of CREA. The trademarks MLS®, Multiple Listing Service® and the associated logos are owned by The Canadian Real Estate Association (CREA) and identify the quality of services provided by real estate professionals who are members of CREA. The trademark DDF® is owned by The Canadian Real Estate Association (CREA) and identifies CREA's Data Distribution Facility (DDF®)
August 18 2026 09:33:50
Toronto Regional Real Estate Board
Skybound Realty