
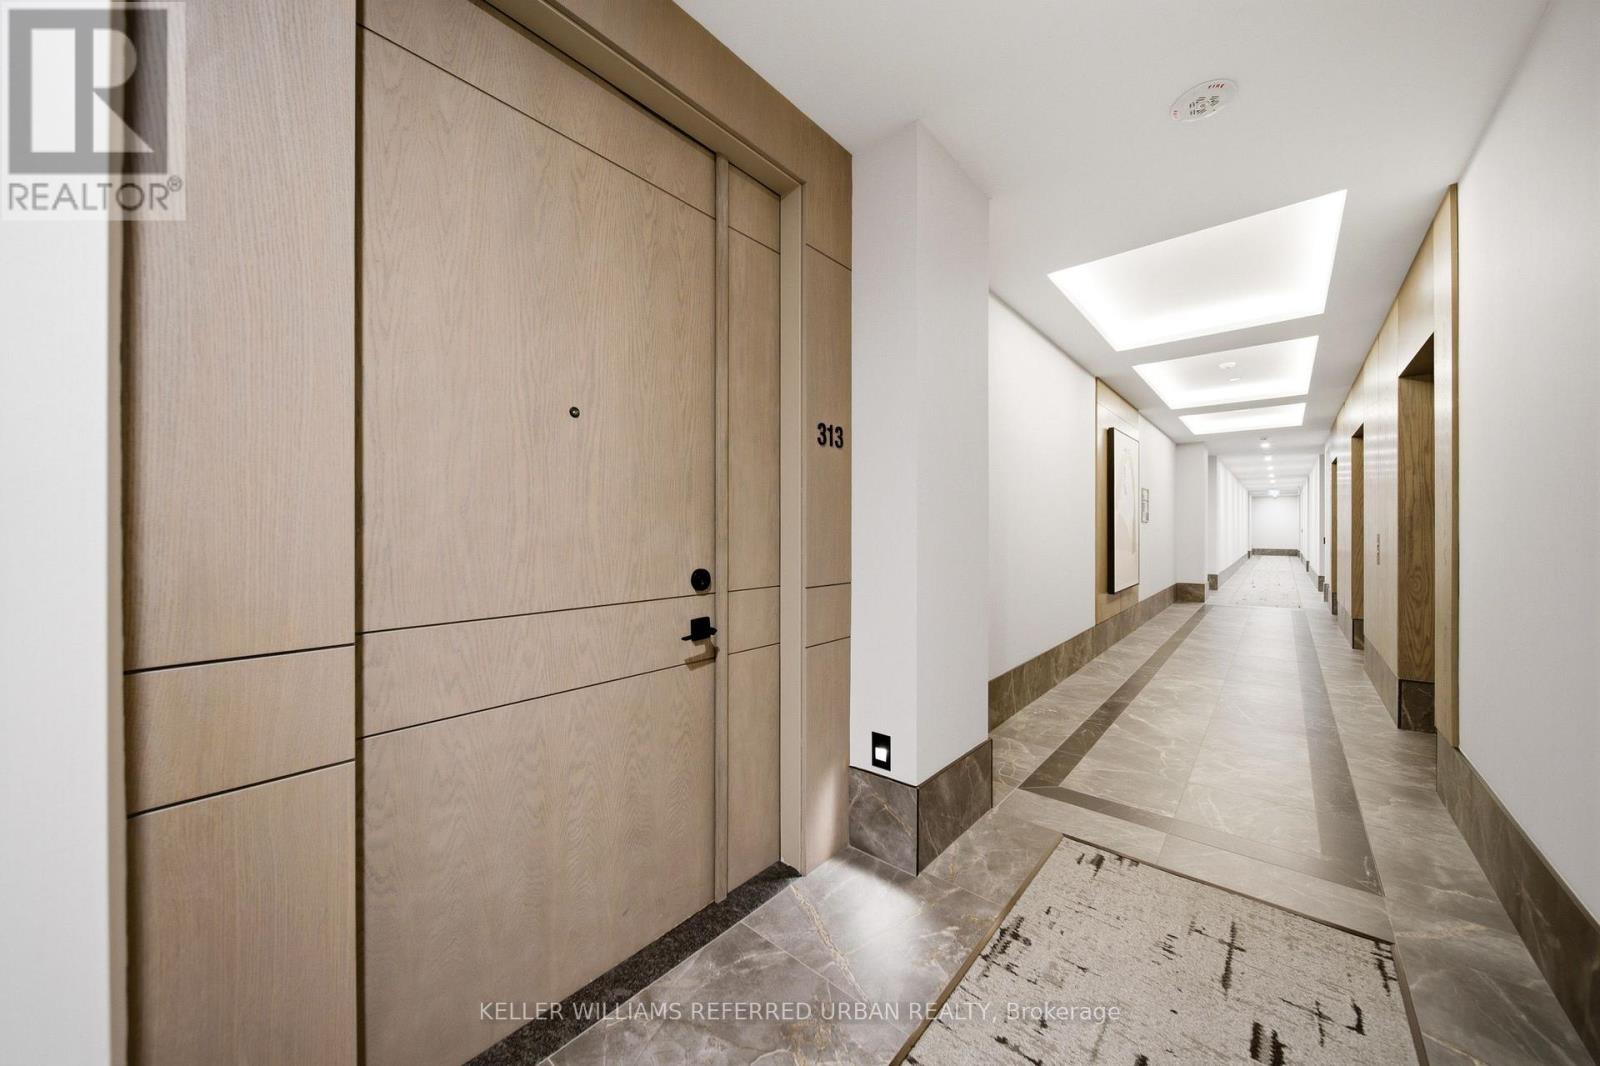
313 - 2 Forest Hill Road Toronto, Ontario M4V 2L3

$19,000 Monthly
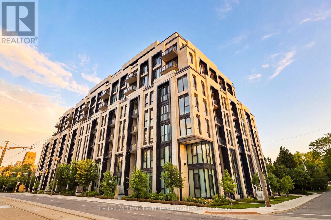
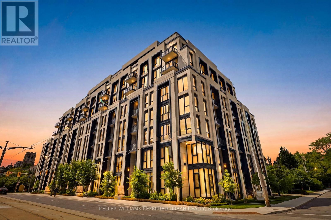
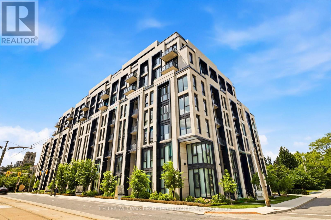
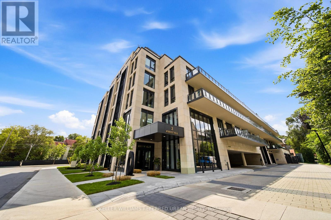
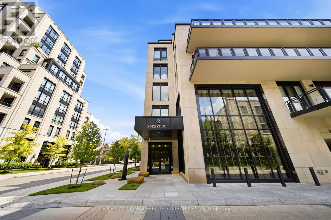
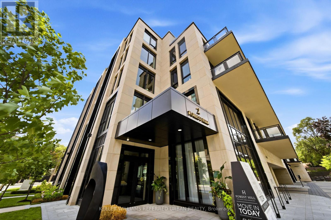
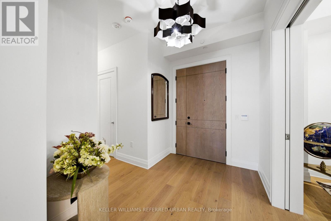
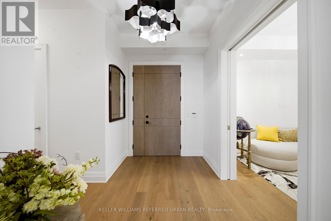
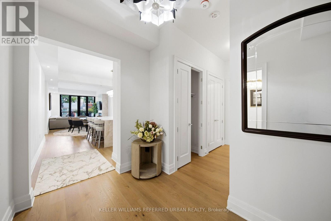
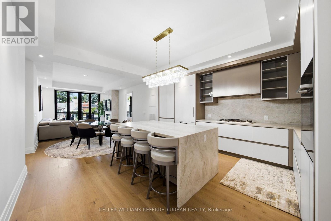
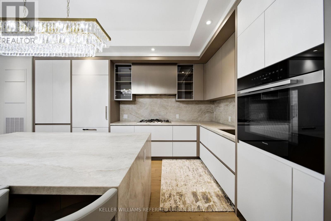
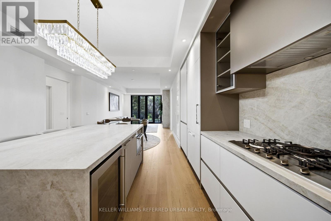
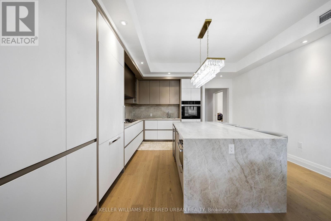
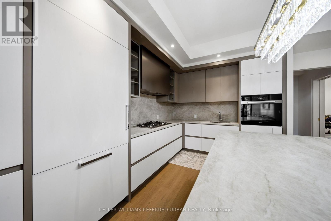
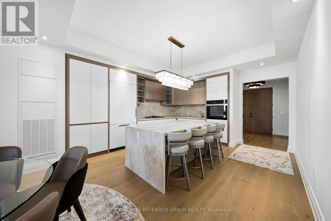
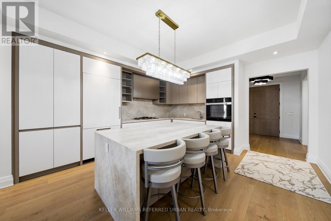
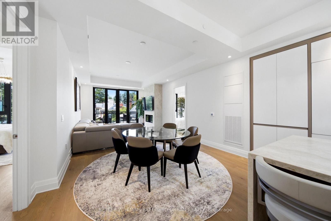
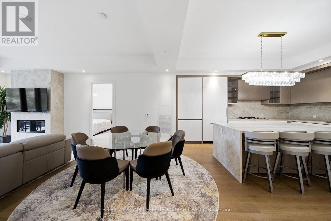
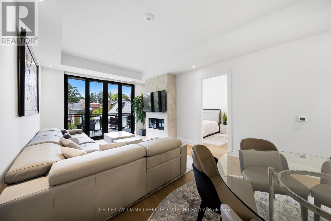
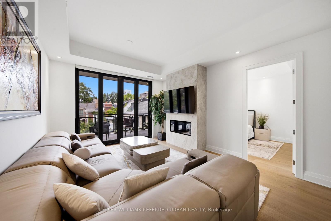
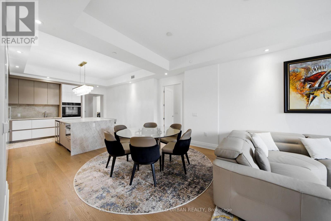
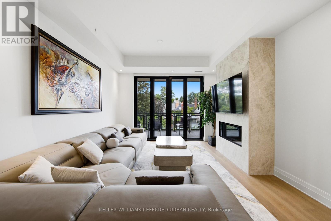
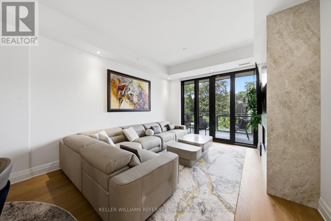
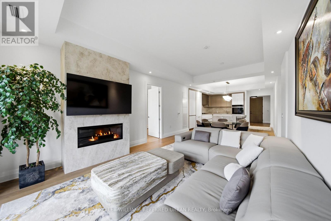
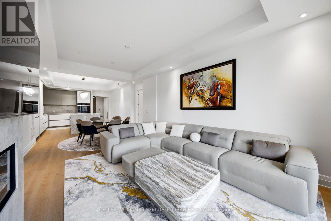
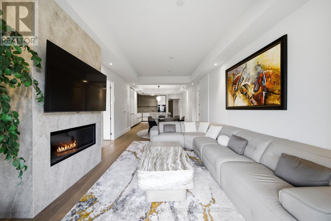
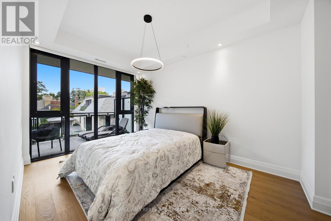
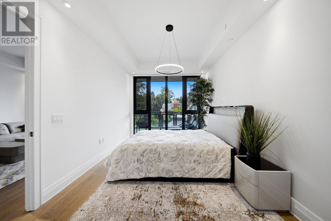
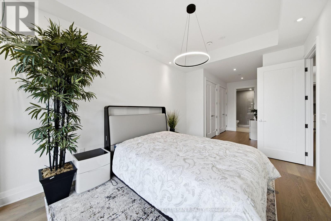
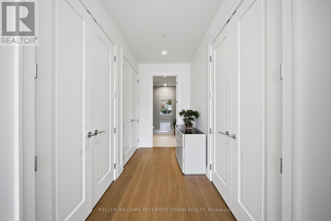
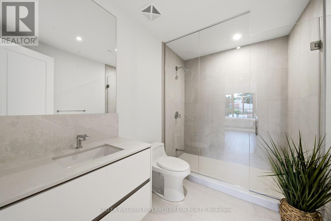
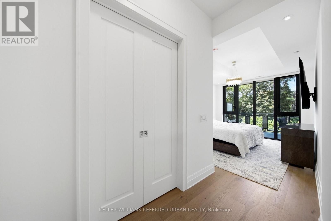
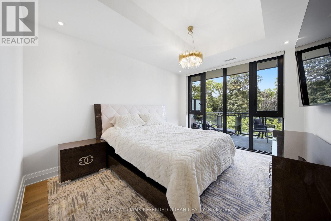
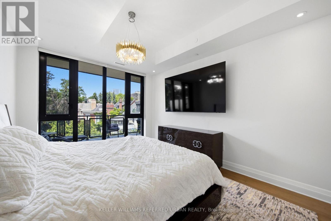
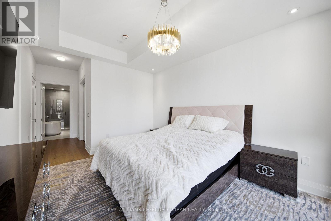
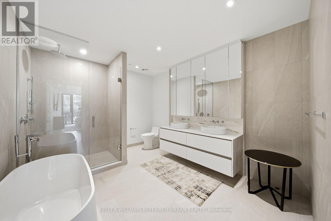
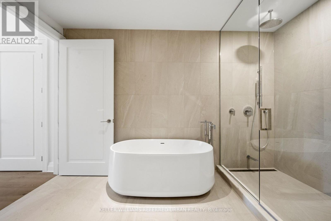
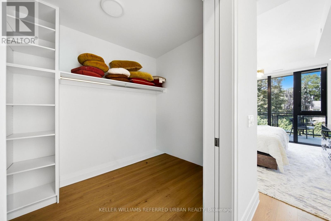
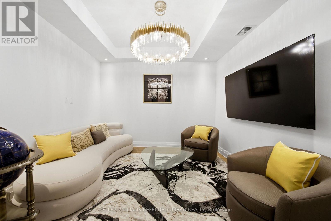
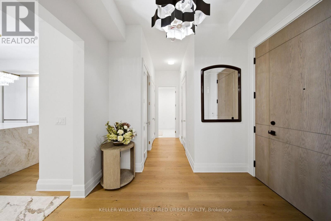
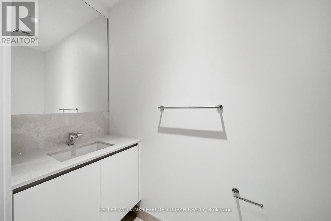
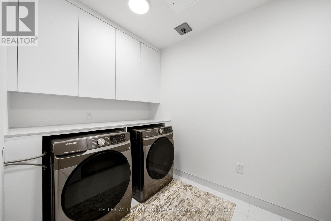
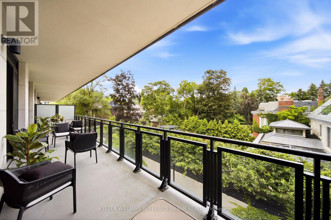
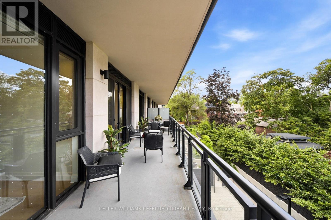
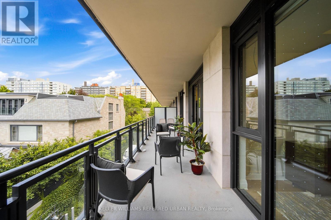
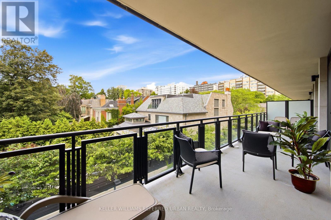
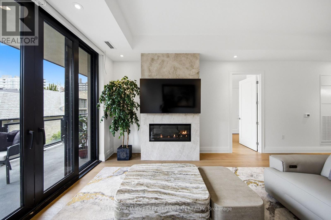
Welcome to an exceptional residence at Forest Hill Private Residences, one of Toronto's most exclusive boutique condominium addresses. Situated on prestigious Forest Hill Road, this elegant 2-bedroom plus den, 3-bathroom suite offers over 1,800 sq. ft. of impeccably designed living space and is offered fully furnished with brand-new luxury designer furniture, creating a truly turnkey living experience. Thoughtfully designed with expansive principal rooms, soaring ceilings, and floor-to-ceiling windows, the home is filled with natural light while capturing serene views over Forest Hill's magnificent multi-million-dollar estates. The open-concept living and dining areas flow seamlessly to a spacious private balcony complete with a gas line-ideal for outdoor dining and entertaining. A versatile den provides the perfect space for a home office, library, or media room. The luxurious primary suite offers a tranquil retreat with a spa-inspired ensuite and generous walk-in closet. A spacious second bedroom with its own ensuite and a beautifully appointed powder room complete this refined residence. Residents enjoy an elevated lifestyle with exceptional white-glove amenities, including 24-hour concierge, valet parking, porter service, a state-of-the-art fitness centre, indoor pool, sauna, steam room, elegant resident lounges, outdoor terraces, and a dog spa. Located in the heart of prestigious Forest Hill, moments from Forest Hill Village, boutique shopping, acclaimed restaurants, parks, top-rated schools, and convenient transit, this remarkable home offers an unparalleled blend of luxury, privacy, and convenience. A rare opportunity to own a fully furnished, move-in-ready residence in one of Toronto's most coveted boutique buildings. Unit comes with 2 parking spaces (1 EV space) (id:55460)
Property Details
| MLS® Number | C13603700 |
| Property Type | Single Family |
| Community Name | Forest Hill South |
| Community Features | Pets Allowed With Restrictions |
| Features | Elevator |
| Parking Space Total | 2 |
| Pool Type | Indoor Pool |
Building
| Bathroom Total | 3 |
| Bedrooms Above Ground | 2 |
| Bedrooms Below Ground | 1 |
| Bedrooms Total | 3 |
| Age | New Building |
| Amenities | Security/concierge, Exercise Centre, Party Room, Fireplace(s), Storage - Locker |
| Appliances | Oven - Built-in, Range, All, Window Coverings |
| Basement Type | None |
| Cooling Type | Central Air Conditioning |
| Exterior Finish | Stone, Stucco |
| Fire Protection | Smoke Detectors |
| Fireplace Present | Yes |
| Half Bath Total | 1 |
| Heating Fuel | Natural Gas |
| Heating Type | Heat Pump |
| Size Interior | 1,800 - 1,999 Sqft |
| Type | Apartment |
Parking
| Underground | |
| Garage |
Land
| Acreage | No |

Salesperson
(416) 572-1016

156 Duncan Mill Rd Unit 1
Toronto, Ontario M3B 3N2
(416) 572-1016
(416) 572-1017
www.whykwru.ca/

The trademarks REALTOR®, REALTORS®, and the REALTOR® logo are controlled by The Canadian Real Estate Association (CREA) and identify real estate professionals who are members of CREA. The trademarks MLS®, Multiple Listing Service® and the associated logos are owned by The Canadian Real Estate Association (CREA) and identify the quality of services provided by real estate professionals who are members of CREA. The trademark DDF® is owned by The Canadian Real Estate Association (CREA) and identifies CREA's Data Distribution Facility (DDF®)
July 24 2026 07:30:10
Toronto Regional Real Estate Board
Keller Williams Referred Urban Realty