
312 - 8 Tippett Road Toronto, Ontario M3H 0E7
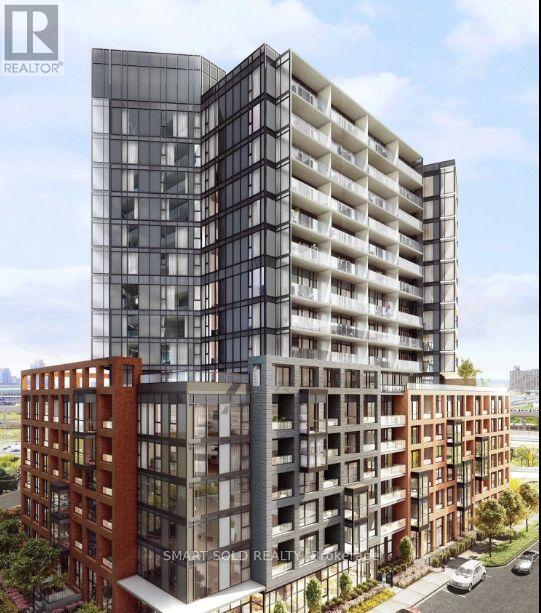

$2,050 Monthly
1-bedroom + den condo unit located in the highly sought-after Clanton Park community**Enjoy Amenities Including 24-Hour Concierge, Fitness Room with Yoga Studio, WIFI Lounge/Library, Party Room, Pet Spa and Kids Play Room, Private Courtyard with BBQs. Steps To The Wilson Subway Station** Minutes To Hwy 401, Allen Rd, Yorkdale Mall, Hospital, Costco, Grocery Stores, Restaurants, & Parks (id:55460)
Property Details
| MLS® Number | C13591288 |
| Property Type | Single Family |
| Community Name | Clanton Park |
| Community Features | Pets Allowed With Restrictions |
| Features | Balcony, Carpet Free |
Building
| Bathroom Total | 1 |
| Bedrooms Above Ground | 1 |
| Bedrooms Below Ground | 1 |
| Bedrooms Total | 2 |
| Age | 0 To 5 Years |
| Amenities | Security/concierge, Exercise Centre, Party Room, Separate Electricity Meters |
| Appliances | Dishwasher, Dryer, Hood Fan, Microwave, Stove, Washer, Window Coverings, Refrigerator |
| Basement Type | None |
| Cooling Type | Central Air Conditioning |
| Exterior Finish | Brick, Concrete |
| Flooring Type | Laminate |
| Foundation Type | Concrete |
| Heating Fuel | Natural Gas |
| Heating Type | Forced Air |
| Size Interior | 500 - 599 Ft2 |
| Type | Apartment |
Parking
| Underground | |
| Garage |
Land
| Acreage | No |
Rooms
| Level | Type | Length | Width | Dimensions |
|---|---|---|---|---|
| Main Level | Kitchen | 4.11 m | 3.68 m | 4.11 m x 3.68 m |
| Main Level | Living Room | 4.11 m | 3.68 m | 4.11 m x 3.68 m |
| Main Level | Bedroom | 2.97 m | 2.57 m | 2.97 m x 2.57 m |
| Main Level | Den | 2.18 m | 2.49 m | 2.18 m x 2.49 m |
https://www.realtor.ca/real-estate/30063817/312-8-tippett-road-toronto-clanton-park-clanton-park

Salesperson
(416) 726-2678
275 Renfrew Dr Unit 106
Markham, Ontario L3R 0C8
(647) 564-4990
(365) 887-5300

The trademarks REALTOR®, REALTORS®, and the REALTOR® logo are controlled by The Canadian Real Estate Association (CREA) and identify real estate professionals who are members of CREA. The trademarks MLS®, Multiple Listing Service® and the associated logos are owned by The Canadian Real Estate Association (CREA) and identify the quality of services provided by real estate professionals who are members of CREA. The trademark DDF® is owned by The Canadian Real Estate Association (CREA) and identifies CREA's Data Distribution Facility (DDF®)
July 22 2026 03:29:18
Toronto Regional Real Estate Board
Smart Sold Realty