
312 - 2343 Khalsa Gate Oakville, Ontario L6M 4J2

$2,450 Monthly
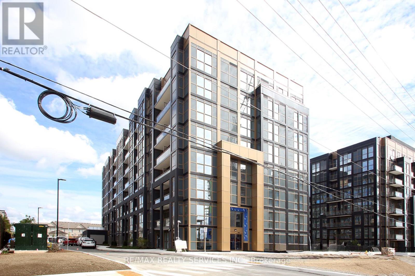
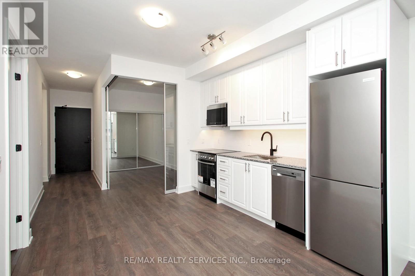
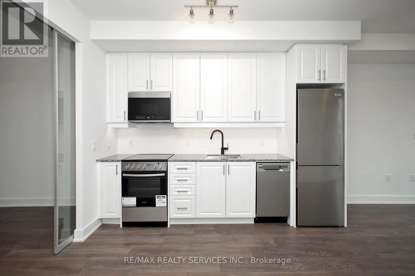
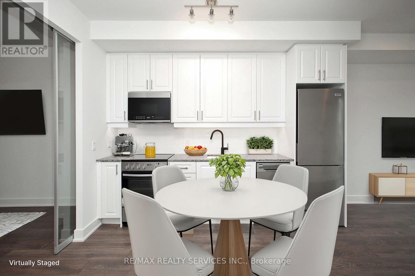
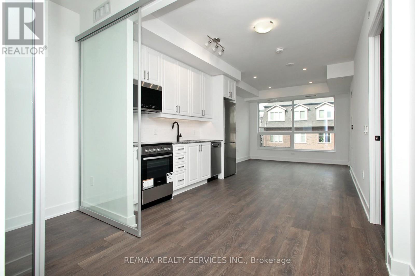
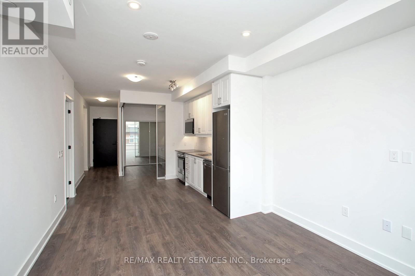
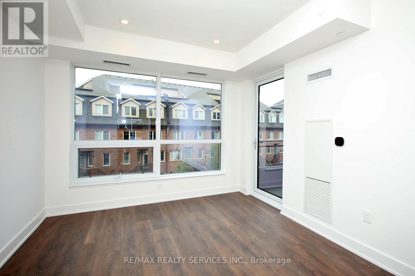
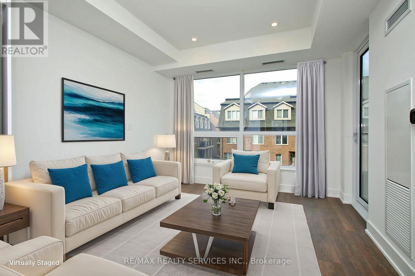
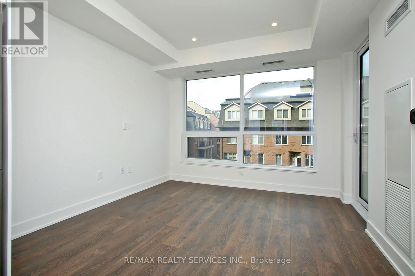
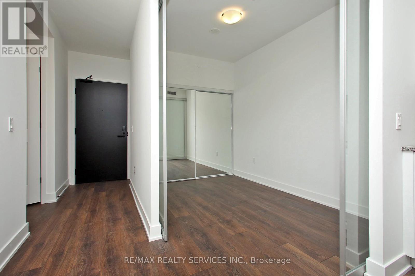
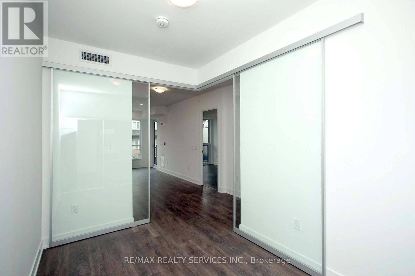
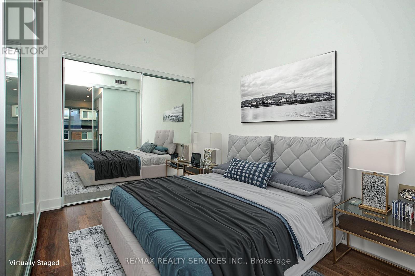
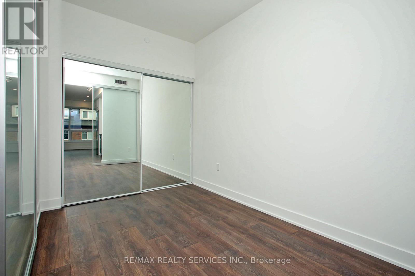
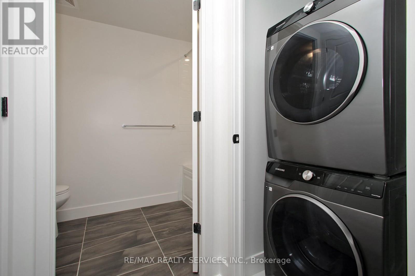
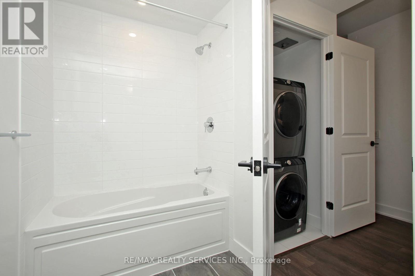
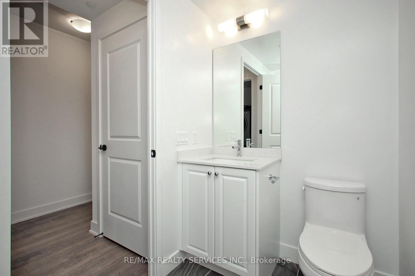
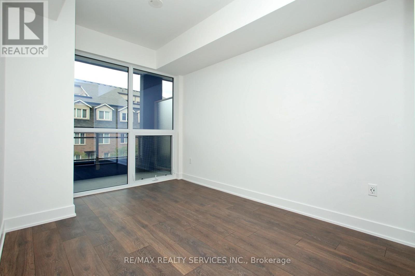
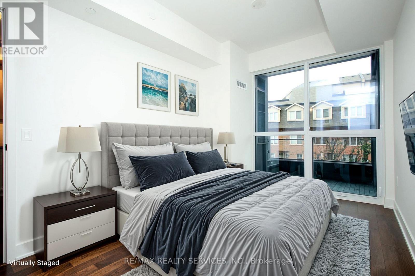
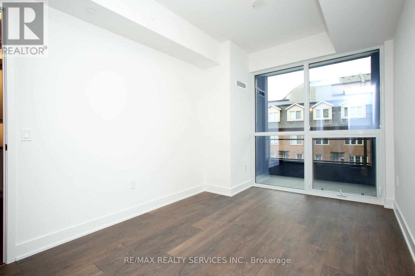
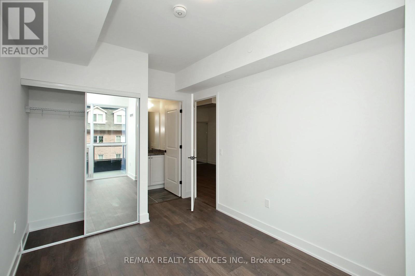
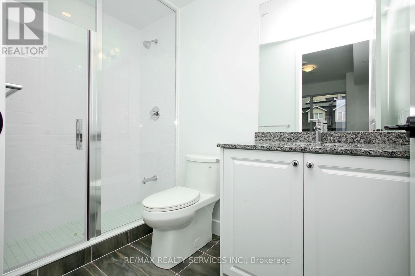
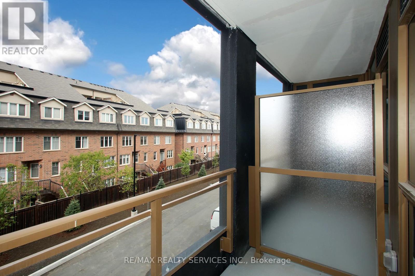
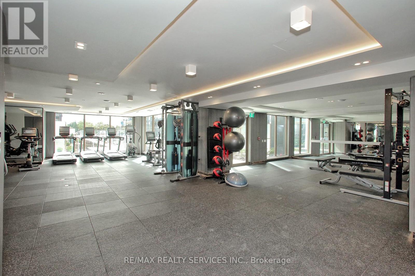
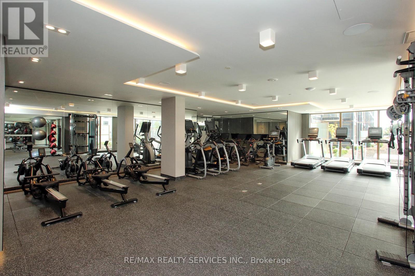
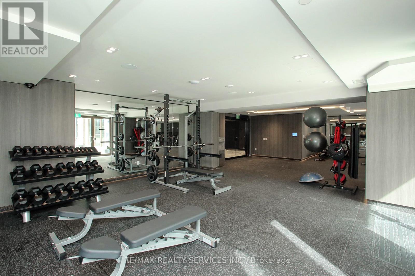
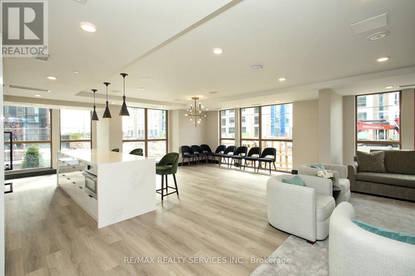
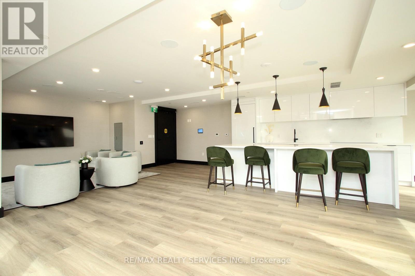
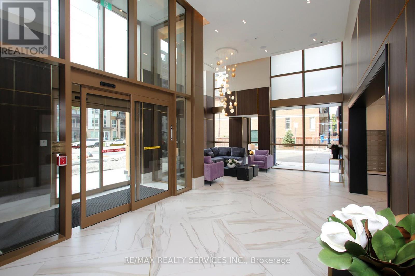
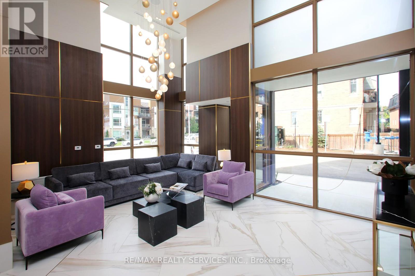
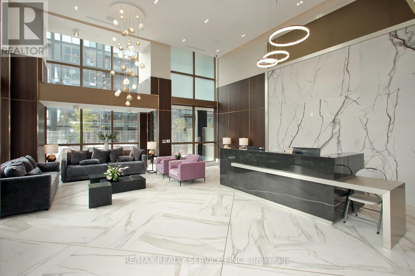
Welcome to **NUVO Condos**, where modern design meets everyday convenience. Be the first to live in this brand-new 2-bedroom, 2-bathroom suite offering **716 sq. ft.** of thoughtfully designed living space in one of North Oakville's most desirable communities. This bright, open-concept home features **9-foot ceilings**, large windows, and a private balcony, creating a bright and inviting living space. The contemporary kitchen is equipped with **granite countertops**, **stainless steel appliances**, and ample cabinetry, while the **Ecobee Smart Thermostat with built-in Alexa** adds smart-home convenience. Ensuite laundry completes this functional and stylish suite. Residents enjoy premium amenities, including a rooftop terrace with an outdoor swimming pool, party room, putting green, multi-purpose activity court, fitness and social spaces, and advanced smart-building technology for added comfort and security. Ideally located just minutes from scenic trails, parks, shopping, restaurants, grocery stores, **Garth Webb Secondary School**, **Oakville Trafalgar Memorial Hospital**, and convenient access to **Highways 403 and 407**, this home offers the perfect balance of lifestyle and connectivity. If you're looking for a brand-new condo for lease in Oakville with exceptional amenities and an unbeatable location, this is an opportunity not to be missed. **Please note:** Photos were taken prior to the current tenant's occupancy. Some images have been virtually staged or digitally enhanced for illustrative purposes. (id:55460)
Property Details
| MLS® Number | W13572112 |
| Property Type | Single Family |
| Community Name | 1019 - WM Westmount |
| Amenities Near By | Hospital, Park, Schools, Public Transit, Place Of Worship, Golf Nearby |
| Community Features | Pets Allowed With Restrictions |
| Features | Balcony, Carpet Free |
| Parking Space Total | 1 |
| Pool Type | Outdoor Pool |
Building
| Bathroom Total | 2 |
| Bedrooms Above Ground | 2 |
| Bedrooms Total | 2 |
| Amenities | Security/concierge, Exercise Centre, Party Room, Recreation Centre, Storage - Locker |
| Basement Type | None |
| Cooling Type | Central Air Conditioning |
| Exterior Finish | Brick |
| Flooring Type | Laminate |
| Heating Fuel | Natural Gas |
| Heating Type | Forced Air |
| Size Interior | 700 - 799 Ft2 |
| Type | Apartment |
Parking
| Underground | |
| Garage |
Land
| Acreage | No |
| Land Amenities | Hospital, Park, Schools, Public Transit, Place Of Worship, Golf Nearby |
Rooms
| Level | Type | Length | Width | Dimensions |
|---|---|---|---|---|
| Flat | Living Room | 3.35 m | 3.07 m | 3.35 m x 3.07 m |
| Flat | Dining Room | 3.35 m | 3.07 m | 3.35 m x 3.07 m |
| Flat | Kitchen | 3.2 m | 3.37 m | 3.2 m x 3.37 m |
| Flat | Primary Bedroom | 2.74 m | 3.68 m | 2.74 m x 3.68 m |
| Flat | Bedroom 2 | 2.29 m | 3.33 m | 2.29 m x 3.33 m |

10 Kingsbridge Gdn Cir #200
Mississauga, Ontario L5R 3K7
(905) 456-1000
(905) 456-8329

The trademarks REALTOR®, REALTORS®, and the REALTOR® logo are controlled by The Canadian Real Estate Association (CREA) and identify real estate professionals who are members of CREA. The trademarks MLS®, Multiple Listing Service® and the associated logos are owned by The Canadian Real Estate Association (CREA) and identify the quality of services provided by real estate professionals who are members of CREA. The trademark DDF® is owned by The Canadian Real Estate Association (CREA) and identifies CREA's Data Distribution Facility (DDF®)
July 16 2026 05:07:22
Toronto Regional Real Estate Board
RE/MAX Realty Services Inc.