
310 - 57 Brock Avenue Toronto, Ontario M6K 0H3

$2,650 Monthly
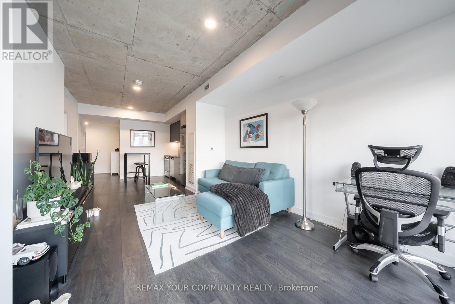
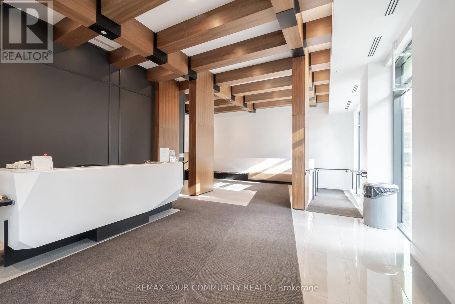
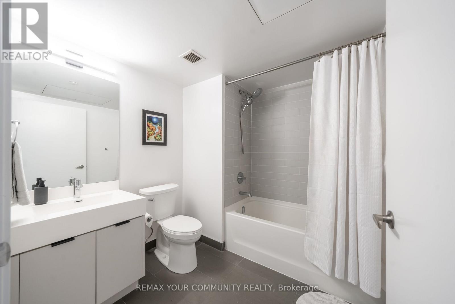
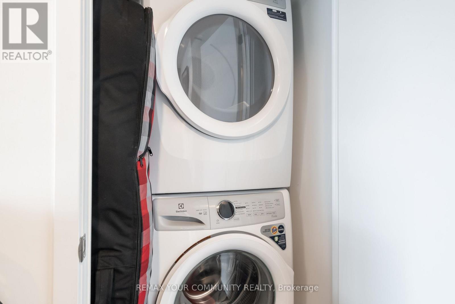
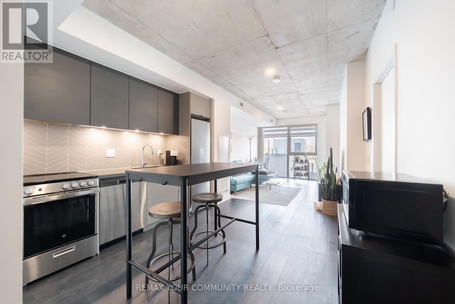
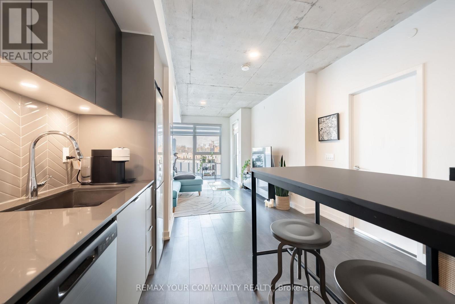
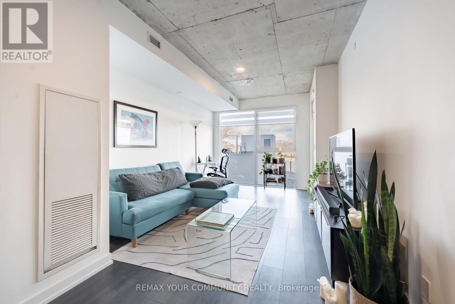
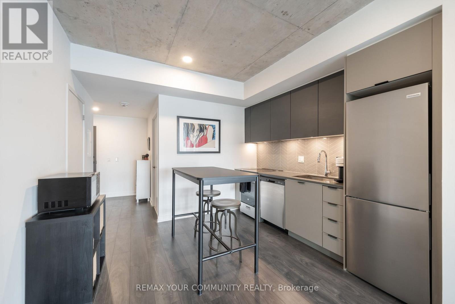
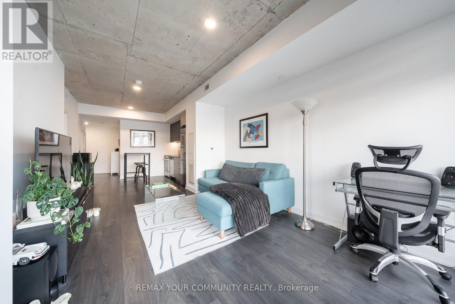
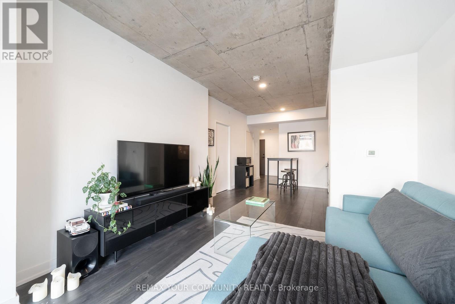
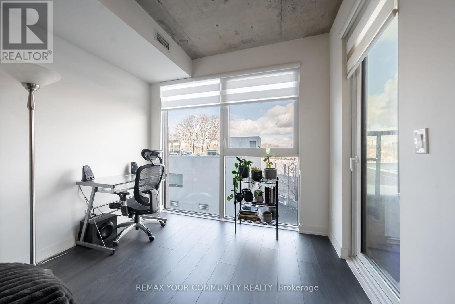
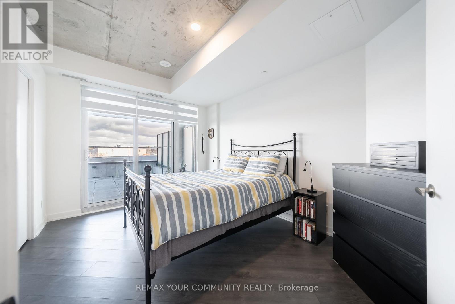
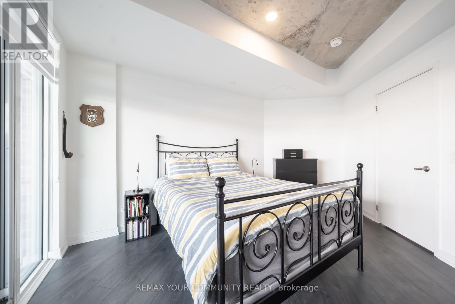
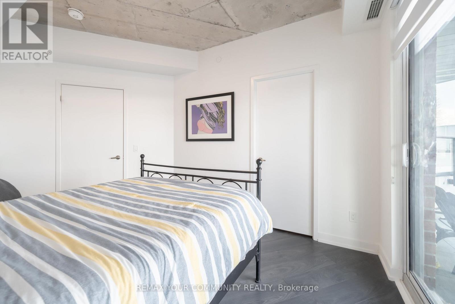
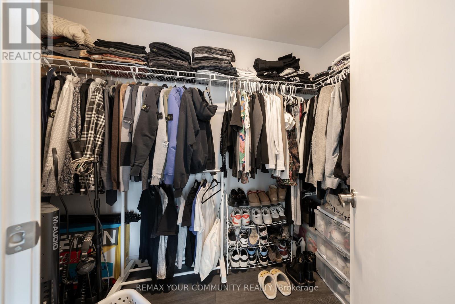
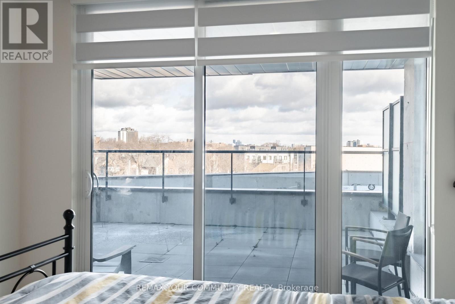
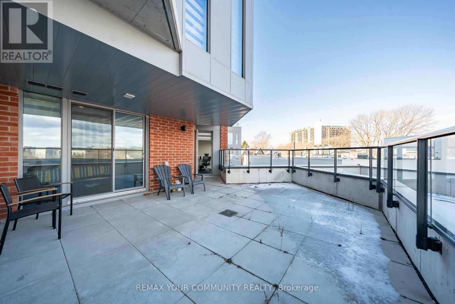
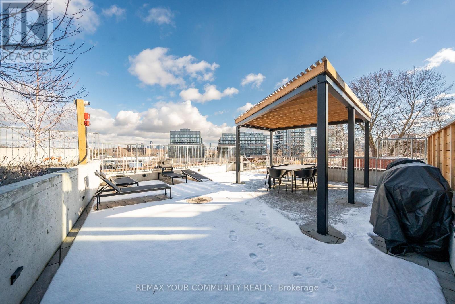
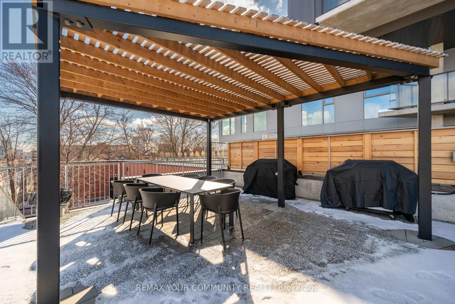
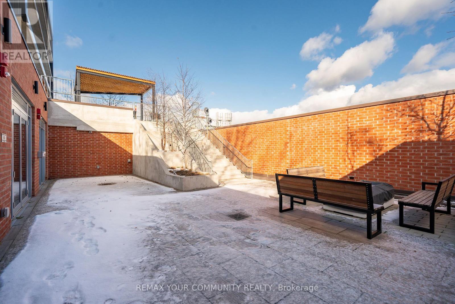
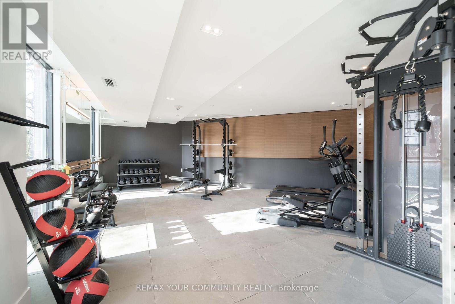
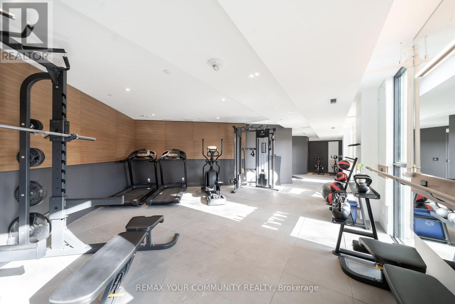
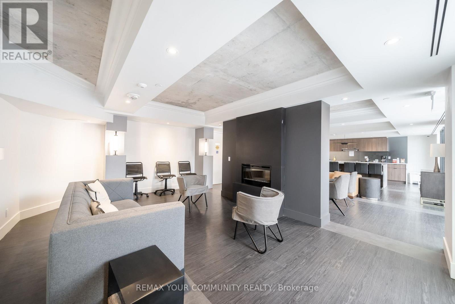
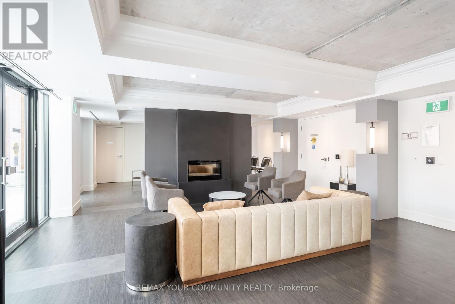
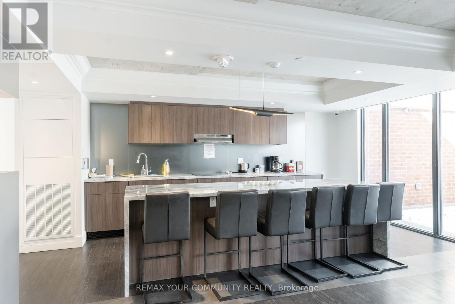
Rare 1-bedroom with a 395 sq ft private terrace in 57 Brock, a boutique condo by Block Developments in Toronto's West End. The 697 sq ft layout includes an open-concept living, dining and kitchen area with stainless steel appliances and floor-to-ceiling windows. Both the living room and the bedroom walk out to the terrace. The bedroom has a walk-in closet, and the suite has ensuite laundry and a full 4-pc bath. The building has a brick facade, a lobby gallery with commissioned art, and amenities including a fitness studio, party room, dining/meeting room, shared office, BBQ areas, fire pit and sunbathing deck. Steps from Queen St W shops, restaurants and cafes (Walk Score of 93-96/100, Transit Score of 96-100/100). (id:55460)
Property Details
| MLS® Number | W13864608 |
| Property Type | Single Family |
| Neigbourhood | Brockton Village |
| Community Name | Roncesvalles |
| Community Features | Pets Allowed With Restrictions |
| Features | Carpet Free |
| Parking Space Total | 1 |
Building
| Bathroom Total | 1 |
| Bedrooms Above Ground | 1 |
| Bedrooms Total | 1 |
| Amenities | Security/concierge, Exercise Centre, Party Room |
| Basement Type | None |
| Cooling Type | Central Air Conditioning |
| Exterior Finish | Brick |
| Heating Fuel | Natural Gas |
| Heating Type | Forced Air |
| Size Interior | 700 - 799 Sqft |
| Type | Apartment |
Parking
| Underground | |
| Garage |
Land
| Acreage | No |
Rooms
| Level | Type | Length | Width | Dimensions |
|---|---|---|---|---|
| Main Level | Living Room | 4.34 m | 3.38 m | 4.34 m x 3.38 m |
| Main Level | Dining Room | 3.81 m | 2.82 m | 3.81 m x 2.82 m |
| Main Level | Kitchen | 3.81 m | 2.82 m | 3.81 m x 2.82 m |
| Main Level | Primary Bedroom | 3.07 m | 3.02 m | 3.07 m x 3.02 m |
https://www.realtor.ca/real-estate/30367496/310-57-brock-avenue-toronto-roncesvalles-roncesvalles

311 Roncesvalles Ave. Unit B
Toronto, Ontario M5R 2M6
(416) 588-8248

The trademarks REALTOR®, REALTORS®, and the REALTOR® logo are controlled by The Canadian Real Estate Association (CREA) and identify real estate professionals who are members of CREA. The trademarks MLS®, Multiple Listing Service® and the associated logos are owned by The Canadian Real Estate Association (CREA) and identify the quality of services provided by real estate professionals who are members of CREA. The trademark DDF® is owned by The Canadian Real Estate Association (CREA) and identifies CREA's Data Distribution Facility (DDF®)
October 05 2026 10:32:06
Toronto Regional Real Estate Board
RE/MAX Your Community Realty