
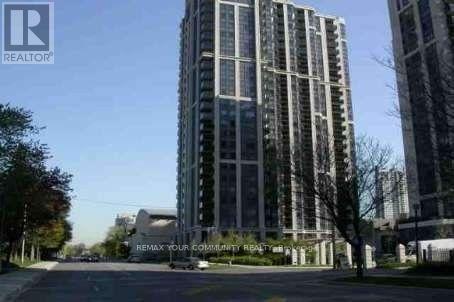
310 - 155 Beecroft Road Toronto, Ontario M2M 7C6

$419,000Maintenance, Common Area Maintenance, Insurance, Parking
$464.69 Monthly
Maintenance, Common Area Maintenance, Insurance, Parking
$464.69 MonthlyBroadway Condominiums by Menkes, Located in the heart of North York with direct underground access to North York Centre & TTC Station. Great for winter and rainy days. Steps to Empress Walk, Loblaws (Future T & T), Restaurants, Cinemas, Parks, Library, North York Performing Art Centre and Mel Lastman Sqaure. Functional Open-concept Layout with balcony. Spacious bedroom fits a queen bed with a double closet. Low maintenance fees (including water) & Great amenities: 24hr concierge, Indoor pool, Sauna, Exercise Room, Billiards, Party Room and Guest Suites. Include One Parking and One Locker. Perfect for first-time buyers or investors who value convenience, walkablility (98 score), and lifestyle. (id:55460)
Property Details
| MLS® Number | C13780416 |
| Property Type | Single Family |
| Neigbourhood | Lansing-Westgate |
| Community Name | Lansing-Westgate |
| Amenities Near By | Park, Place Of Worship, Public Transit |
| Community Features | Pets Allowed With Restrictions |
| Features | Balcony, Carpet Free, In Suite Laundry |
| Parking Space Total | 1 |
| Pool Type | Indoor Pool |
Building
| Bathroom Total | 1 |
| Bedrooms Above Ground | 1 |
| Bedrooms Total | 1 |
| Amenities | Exercise Centre, Party Room, Visitor Parking, Storage - Locker, Security/concierge |
| Appliances | Dishwasher, Dryer, Stove, Washer, Window Coverings, Refrigerator |
| Basement Type | None |
| Cooling Type | Central Air Conditioning |
| Exterior Finish | Concrete |
| Flooring Type | Laminate, Porcelain Tile |
| Heating Fuel | Natural Gas |
| Heating Type | Other |
| Size Interior | 0 - 499 Sqft |
| Type | Apartment |
Parking
| Underground | |
| Garage |
Land
| Acreage | No |
| Land Amenities | Park, Place Of Worship, Public Transit |
| Zoning Description | Residential |
Rooms
| Level | Type | Length | Width | Dimensions |
|---|---|---|---|---|
| Flat | Living Room | 4.66 m | 3.05 m | 4.66 m x 3.05 m |
| Flat | Dining Room | 4.66 m | 3.05 m | 4.66 m x 3.05 m |
| Flat | Kitchen | 2.32 m | 2.23 m | 2.32 m x 2.23 m |
| Flat | Primary Bedroom | 3.54 m | 2.75 m | 3.54 m x 2.75 m |

Salesperson
(905) 940-4180

161 Main Street
Unionville, Ontario L3R 2G8
(905) 940-4180
(905) 940-4199

The trademarks REALTOR®, REALTORS®, and the REALTOR® logo are controlled by The Canadian Real Estate Association (CREA) and identify real estate professionals who are members of CREA. The trademarks MLS®, Multiple Listing Service® and the associated logos are owned by The Canadian Real Estate Association (CREA) and identify the quality of services provided by real estate professionals who are members of CREA. The trademark DDF® is owned by The Canadian Real Estate Association (CREA) and identifies CREA's Data Distribution Facility (DDF®)
September 14 2026 09:28:19
Toronto Regional Real Estate Board
RE/MAX Your Community Realty