
310 - 10 Honeycrisp Crescent Vaughan, Ontario L4K 0M7

$2,290 Monthly
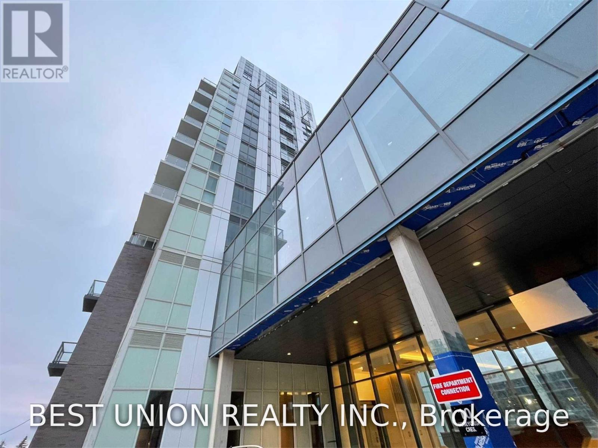
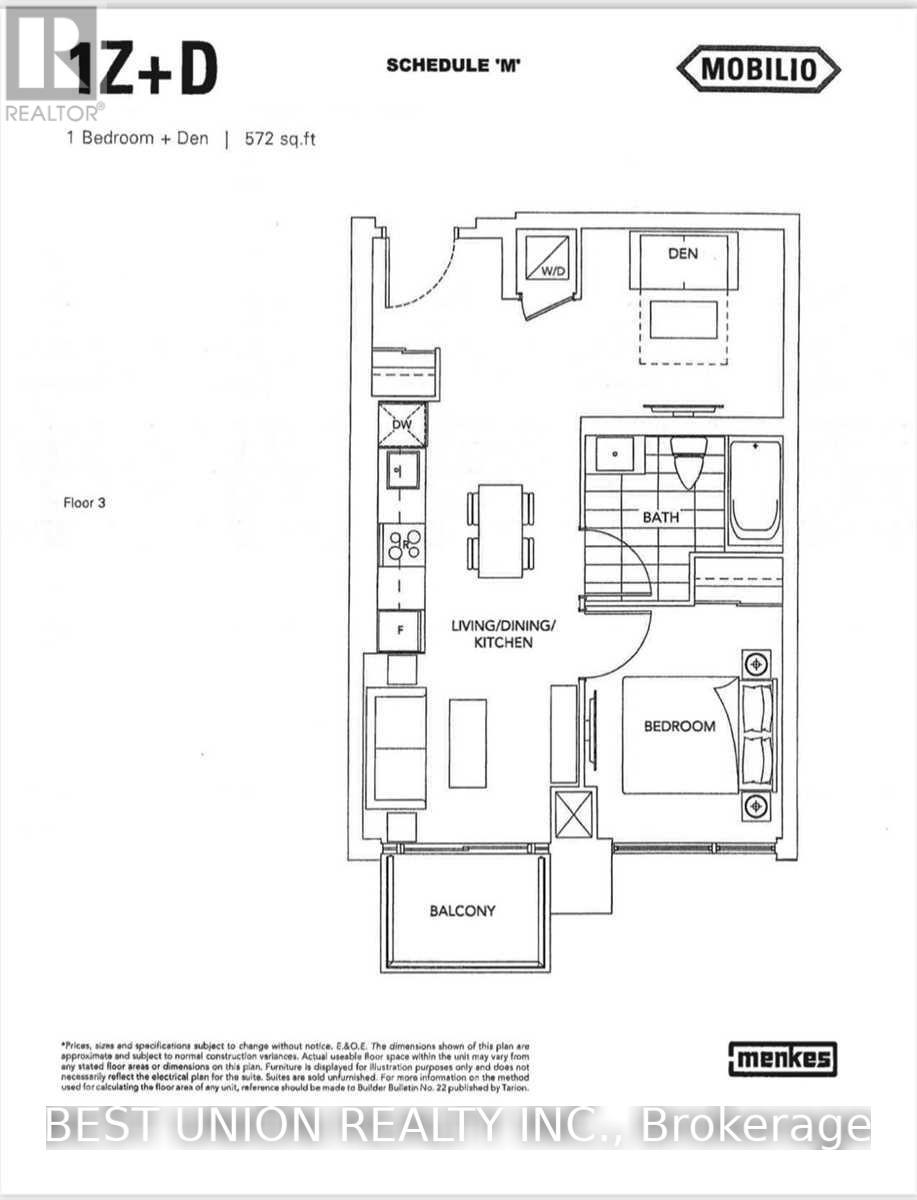
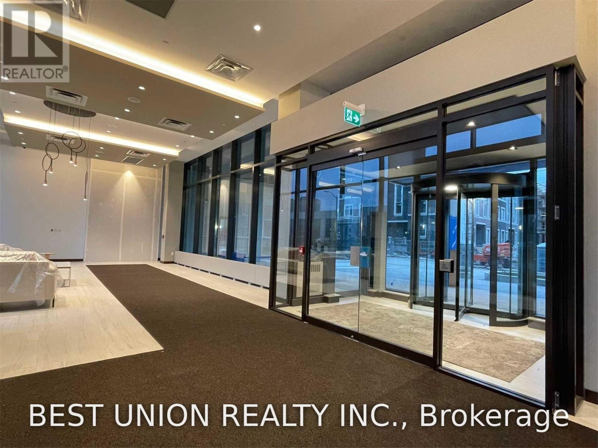
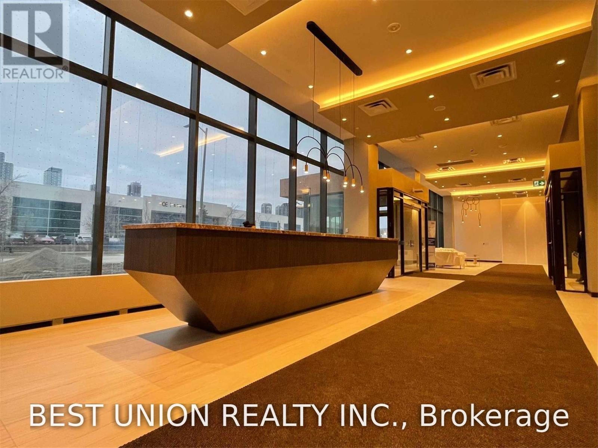
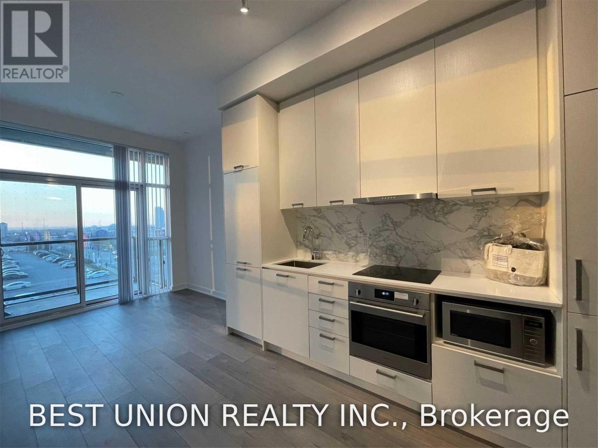
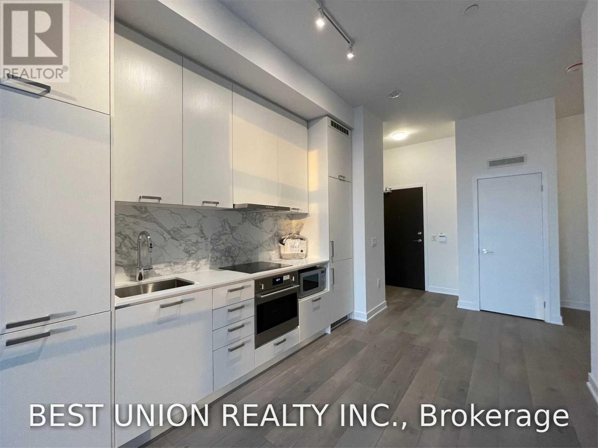
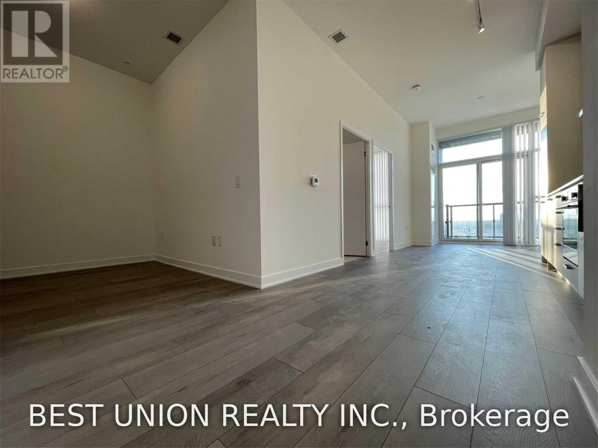
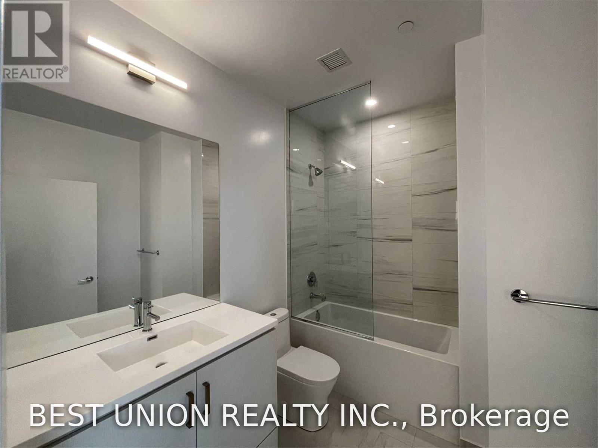
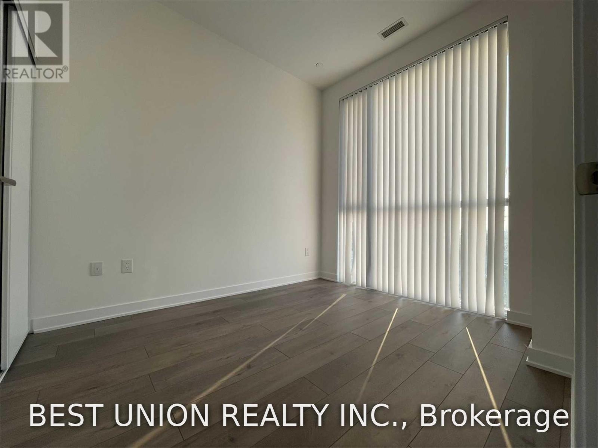
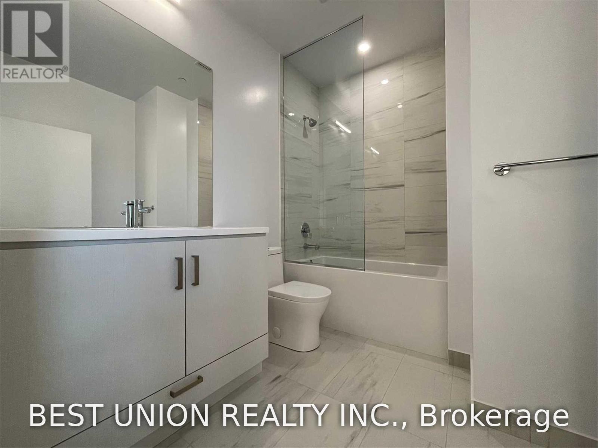
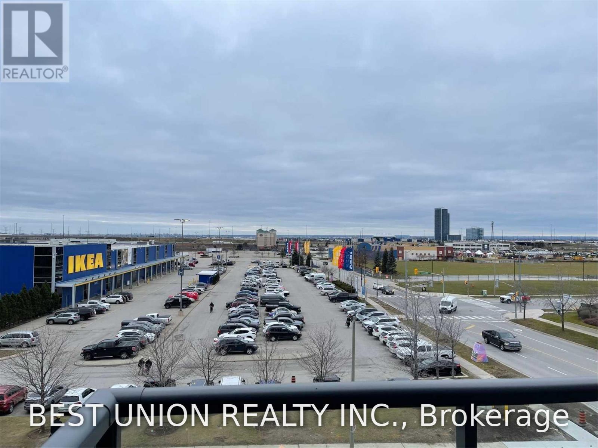
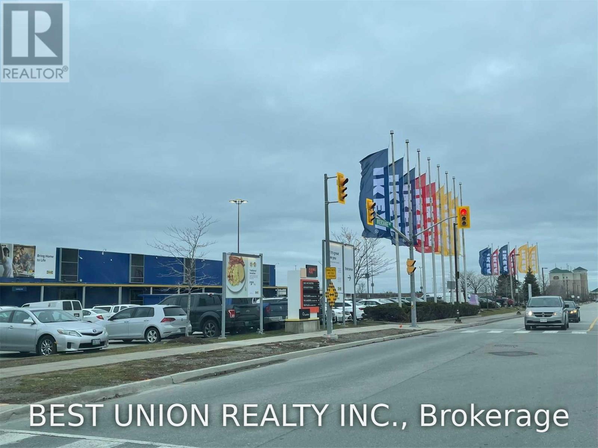
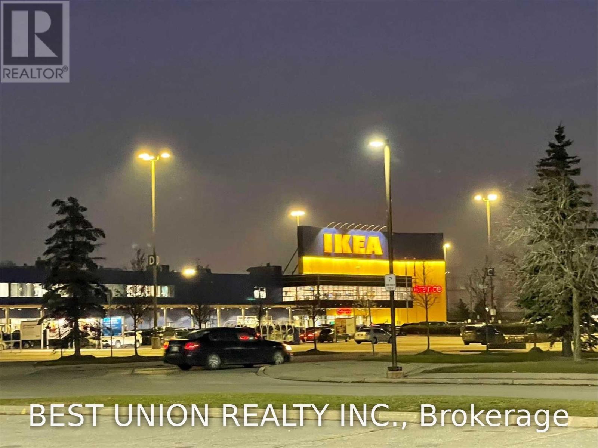
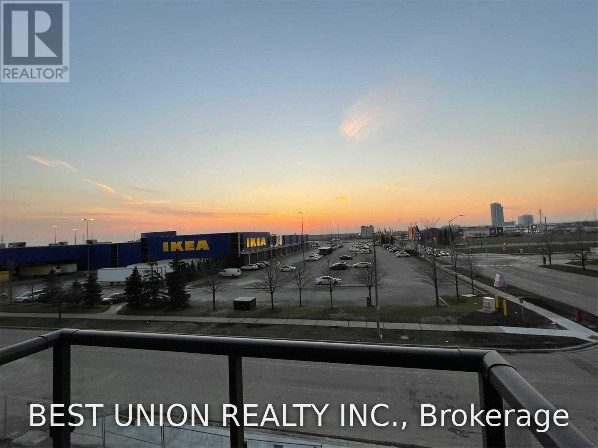
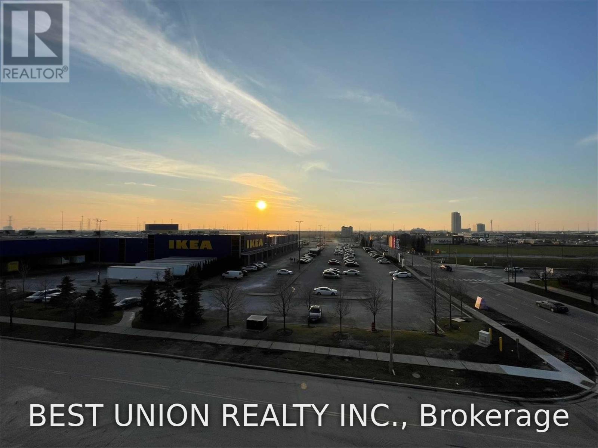
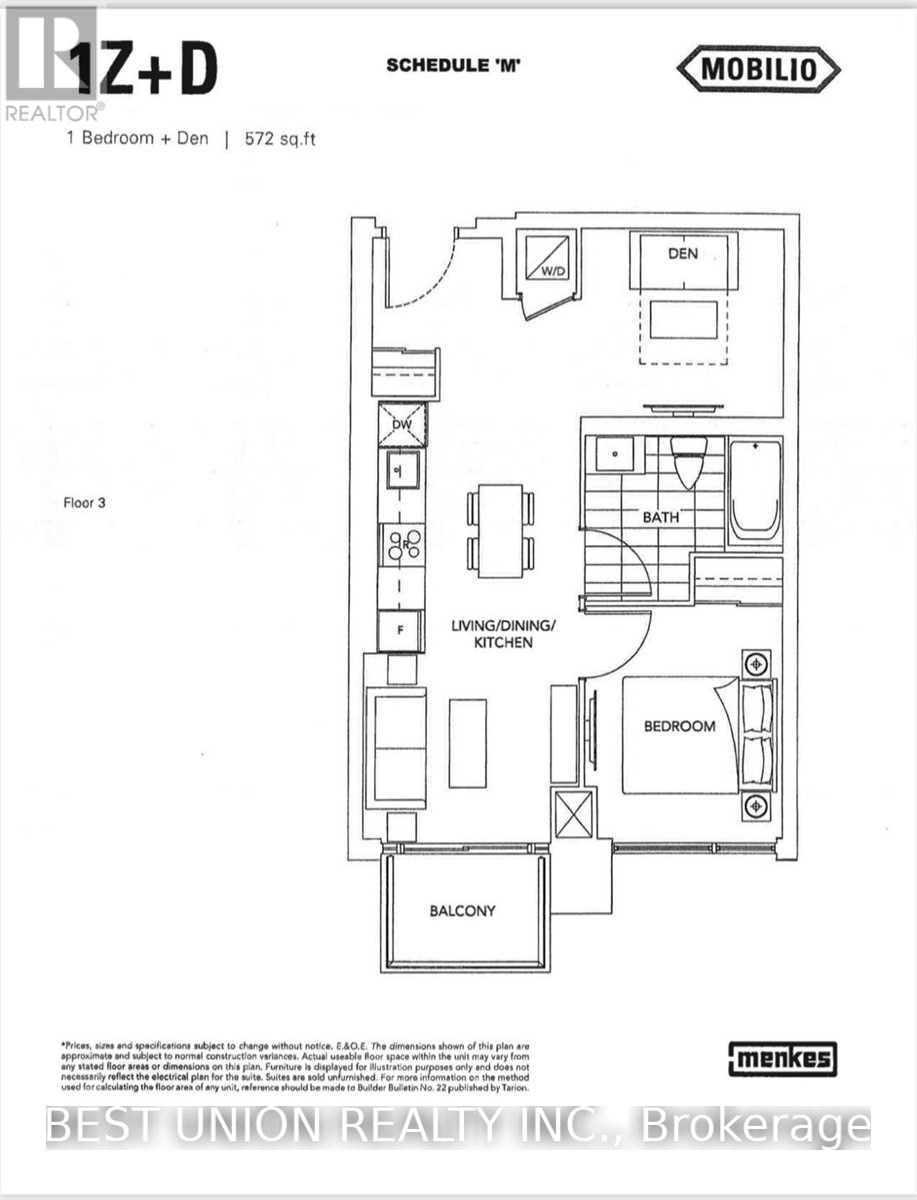
LOCATION! LOCATION! LOCATION! Great Layout W/Large Dan Size/Full Bathrooms With One Parking!!! Beautiful Sunset View! Engineered Wood Floors, Stone Counter Top And Backsplash, Amenities Include State-Of The-Art Theatre, A Party Room With A Bar Area, A Fitness Centre, A Lounge And Meeting Room, Guest Suites, A Terrace With A Bbq Area And Much More Will Be Able To Enjoy In Urban Area Of The Vmc* Minutes Walk To Vaughan Metropolitan Centre. Nearby Entertainment Options, Fitness Centres, Retail Shops, Cineplex And Much More* Minutes Dr To Vaughan Mills Shopping Centre! Welcome Students! One Parking Including! Just Moving Enjoy It. (id:55460)
Property Details
| MLS® Number | N13638974 |
| Property Type | Single Family |
| Community Name | Vaughan Corporate Centre |
| Amenities Near By | Hospital, Public Transit, Schools |
| Community Features | Pets Allowed With Restrictions, Community Centre |
| Features | Balcony |
| Parking Space Total | 1 |
Building
| Bathroom Total | 1 |
| Bedrooms Above Ground | 1 |
| Bedrooms Below Ground | 1 |
| Bedrooms Total | 2 |
| Age | New Building |
| Amenities | Security/concierge, Exercise Centre, Party Room |
| Appliances | Dishwasher, Dryer, Microwave, Stove, Washer, Window Coverings, Refrigerator |
| Basement Type | None |
| Cooling Type | Central Air Conditioning |
| Exterior Finish | Concrete |
| Flooring Type | Laminate |
| Heating Fuel | Natural Gas |
| Heating Type | Forced Air |
| Size Interior | 500 - 599 Ft2 |
| Type | Apartment |
Parking
| Underground | |
| Garage |
Land
| Acreage | No |
| Land Amenities | Hospital, Public Transit, Schools |
Rooms
| Level | Type | Length | Width | Dimensions |
|---|---|---|---|---|
| Flat | Kitchen | 6.07 m | 3.02 m | 6.07 m x 3.02 m |
| Flat | Dining Room | 6.07 m | 3.02 m | 6.07 m x 3.02 m |
| Flat | Primary Bedroom | 3.28 m | 2.74 m | 3.28 m x 2.74 m |
| Flat | Den | 2.82 m | 2.62 m | 2.82 m x 2.62 m |
| Main Level | Living Room | 6.07 m | 2.9 m | 6.07 m x 2.9 m |

Broker of Record
(905) 604-6001 x2108

7300 Warden Ave #101
Markham, Ontario L3R 9Z6
(905) 604-6001
(905) 604-6005

The trademarks REALTOR®, REALTORS®, and the REALTOR® logo are controlled by The Canadian Real Estate Association (CREA) and identify real estate professionals who are members of CREA. The trademarks MLS®, Multiple Listing Service® and the associated logos are owned by The Canadian Real Estate Association (CREA) and identify the quality of services provided by real estate professionals who are members of CREA. The trademark DDF® is owned by The Canadian Real Estate Association (CREA) and identifies CREA's Data Distribution Facility (DDF®)
August 05 2026 02:57:59
Toronto Regional Real Estate Board
Best Union Realty Inc.