
31 Montgomery Boulevard Orangeville, Ontario L9W 5H6

$599,990
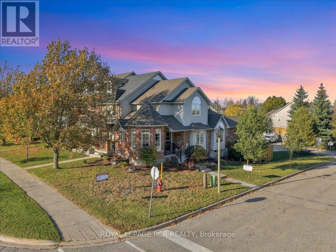
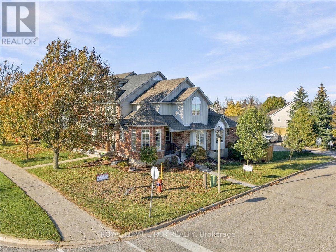
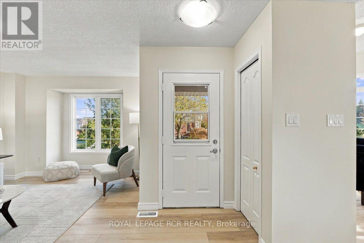
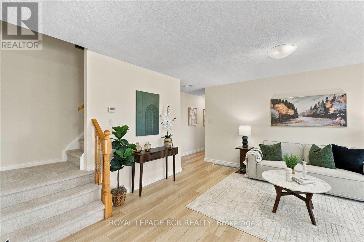
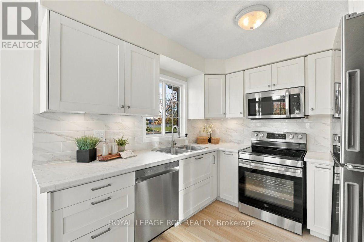
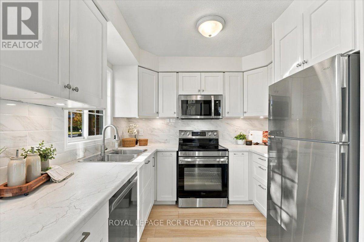
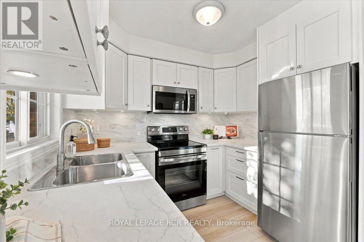
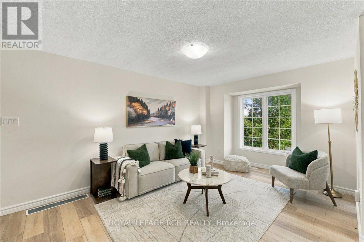
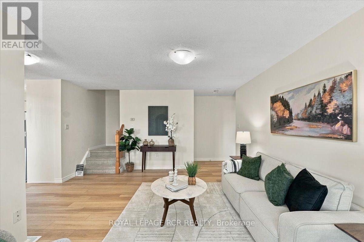
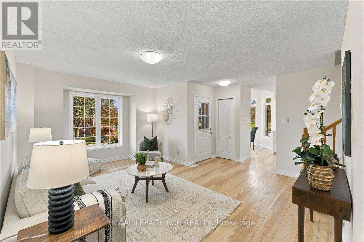
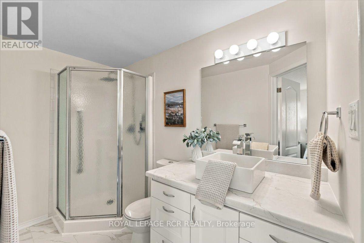
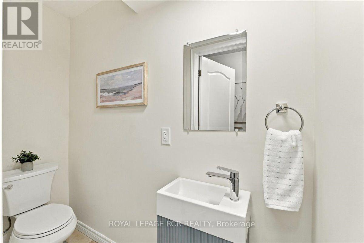
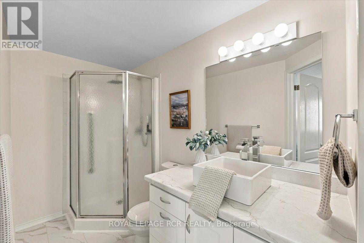
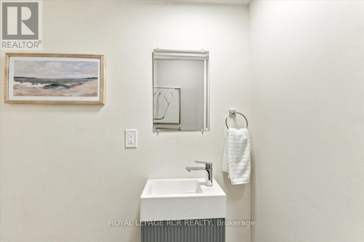
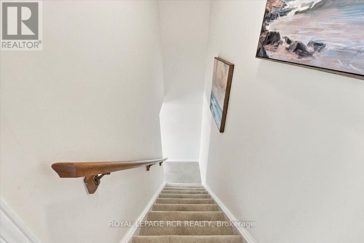
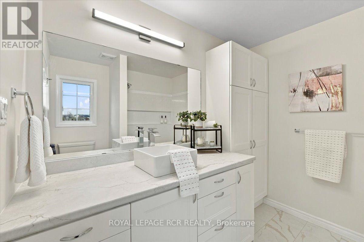
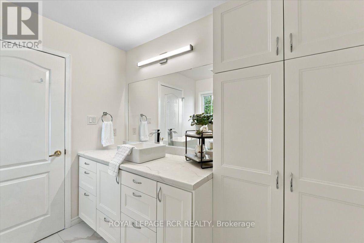
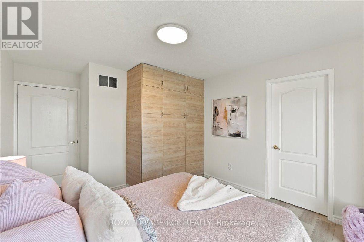
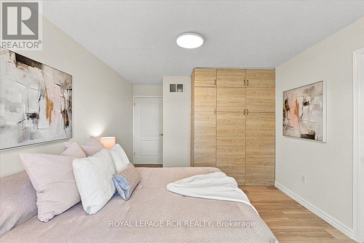
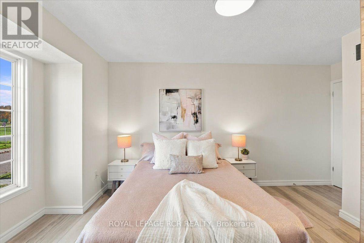
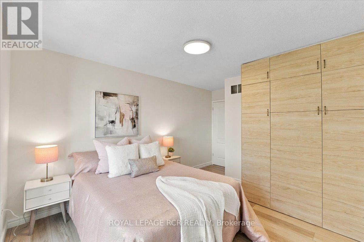
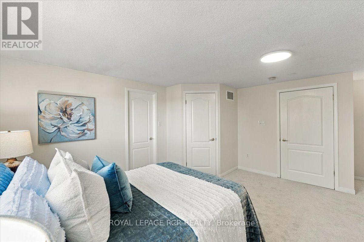
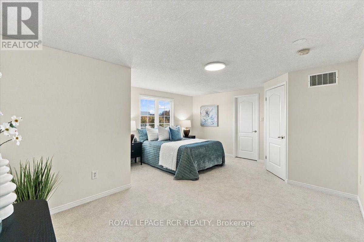
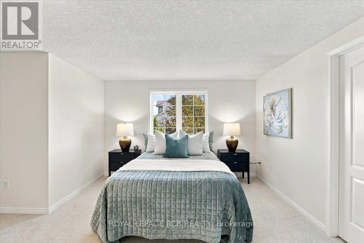
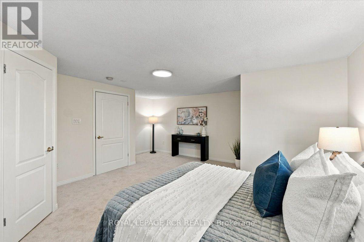
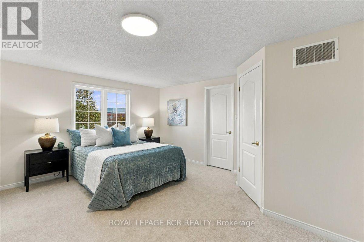
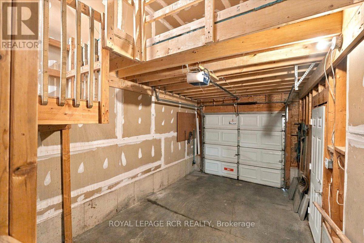
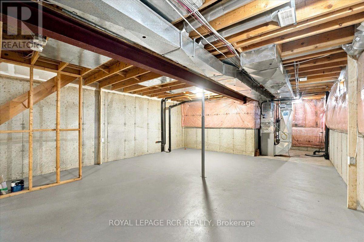
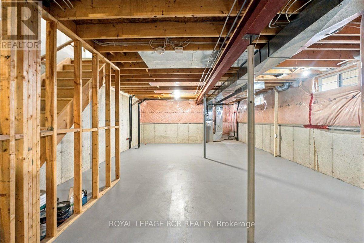
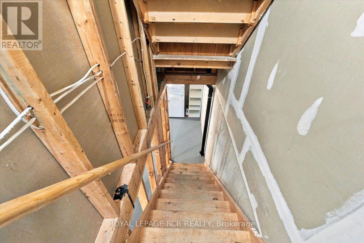
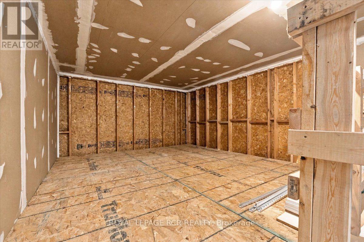
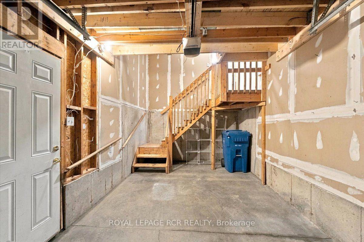
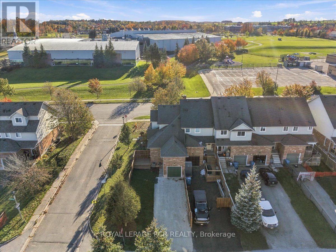
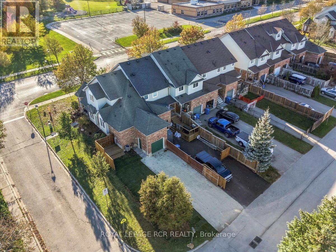
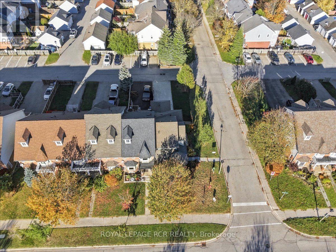
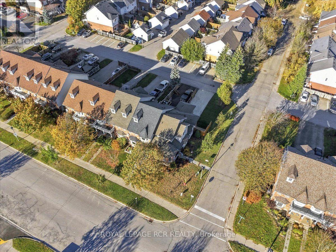
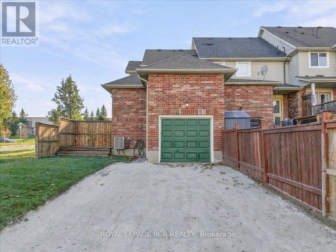
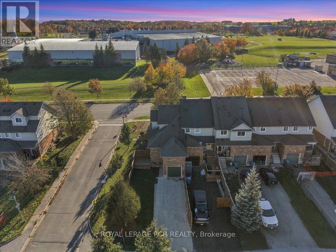
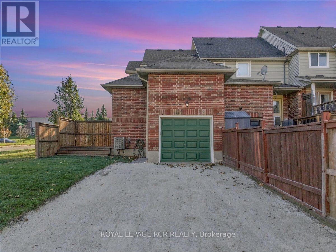
Discover the perfect blend of comfort, convenience, this freshly updated freehold end unit townhome bungalow loft, offering a versatile layout ideal for those seeking ease of main-floor living without sacrificing additional space. Step inside to discover a bright and welcoming living room and a new kitchen (October 2026), bringing fresh, modern style and functionality to the heart of the home. New applicances: fridge, stove, dishwasher, microwave (Oct '26) The thoughtfully designed main level feature a spacious primary bedroom complete with a private ensuite, with built in closet plus there is an additional 2 piece powder room for guests. on the main level. Upstairs, the versatile loft offers a second bedroom or home office/den, complete with its own ensuite, providing an ideal retreat for guests, family, or those working from home. The rear-lane driveway. (Daisy Lane) provides access to the private driveway and garage, with convenient direct entry into the home and the added bonus of generous overhead loft storage. Private sundeck is ideal for bbq. The unfinished lower lever offers plenty of additional space, ready for your personal vision, whether for storage, hobbies, or future finishing, roughed in 3pc. Freshly painted and feature a newly updated kitchen, all bathrooms have been updated (Oct '26) ... this inviting home offers an excellent opportunity for downsizers, professionals, or anyone looking to enjoy the convenience of main-floor living with the flexibility of additional space. A wonderful opportunity to enjoy comfortable, functional living in Orangeville. Make your move to 31 Montgomery Boulevard! (id:55460)
Open House
This property has open houses!
2:00 pm
Ends at:4:00 pm
Property Details
| MLS® Number | W14092994 |
| Property Type | Single Family |
| Community Name | Orangeville |
| Amenities Near By | Public Transit, Schools |
| Community Features | Community Centre |
| Equipment Type | Water Heater - Gas, Water Heater, Furnace |
| Features | Level Lot, Lane, Level |
| Parking Space Total | 3 |
| Rental Equipment Type | Water Heater - Gas, Water Heater, Furnace |
| Structure | Patio(s) |
Building
| Bathroom Total | 3 |
| Bedrooms Above Ground | 2 |
| Bedrooms Total | 2 |
| Age | 16 To 30 Years |
| Appliances | Dishwasher, Dryer, Garage Door Opener, Microwave, Stove, Washer, Water Softener, Refrigerator |
| Basement Development | Unfinished |
| Basement Type | Full (unfinished) |
| Construction Style Attachment | Attached |
| Cooling Type | Central Air Conditioning |
| Exterior Finish | Brick Veneer |
| Flooring Type | Laminate, Carpeted |
| Foundation Type | Poured Concrete |
| Half Bath Total | 1 |
| Heating Fuel | Natural Gas |
| Heating Type | Forced Air |
| Stories Total | 2 |
| Size Interior | 1,100 - 1,500 Sqft |
| Type | Row / Townhouse |
| Utility Water | Municipal Water |
Parking
| Attached Garage | |
| Garage | |
| Inside Entry |
Land
| Acreage | No |
| Land Amenities | Public Transit, Schools |
| Sewer | Sanitary Sewer |
| Size Depth | 118 Ft ,2 In |
| Size Frontage | 29 Ft ,7 In |
| Size Irregular | 29.6 X 118.2 Ft ; Aprd |
| Size Total Text | 29.6 X 118.2 Ft ; Aprd |
| Zoning Description | R7 |
Rooms
| Level | Type | Length | Width | Dimensions |
|---|---|---|---|---|
| Main Level | Kitchen | 2.7 m | 2.75 m | 2.7 m x 2.75 m |
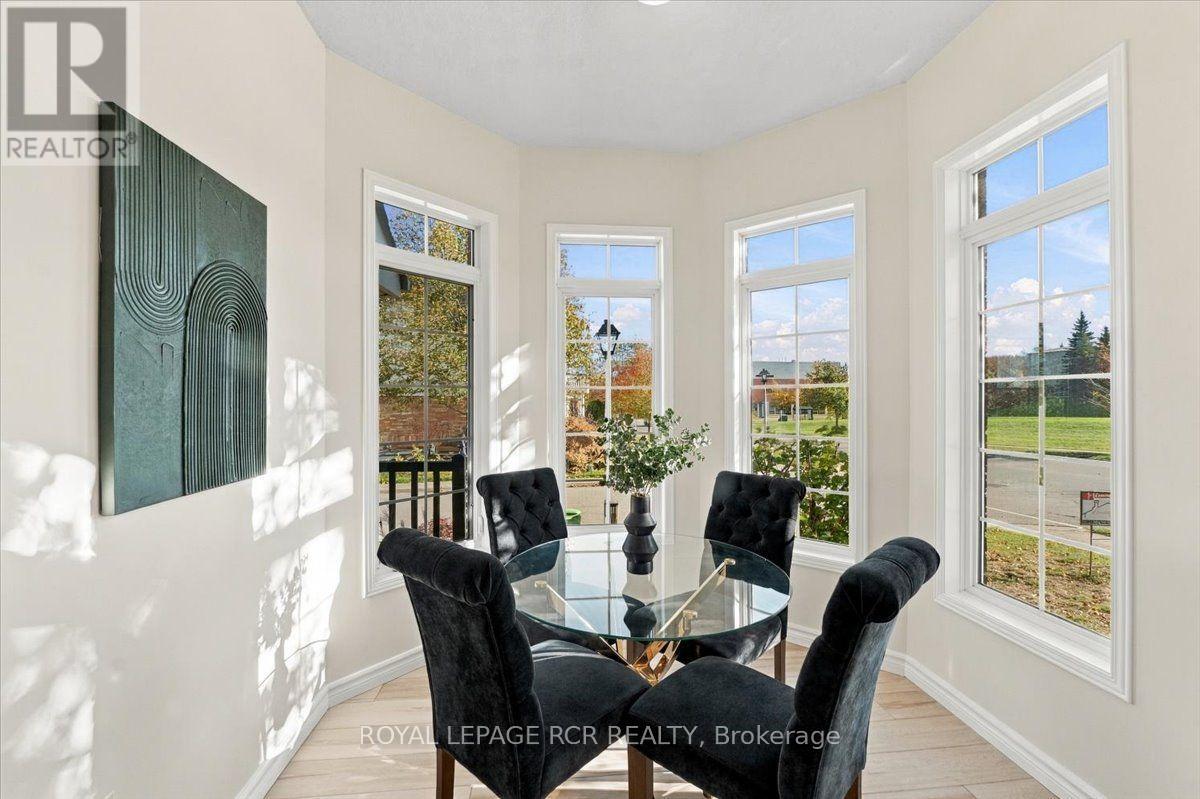
| Main Level | Dining Room | 2.7 m | 2.86 m | 2.7 m x 2.86 m |
| Main Level | Living Room | 3.36 m | 4.5 m | 3.36 m x 4.5 m |
| Main Level | Primary Bedroom | 3.4 m | 3.65 m | 3.4 m x 3.65 m |
| Upper Level | Bedroom 2 | 4.05 m | 461 m | 4.05 m x 461 m |
Utilities
| Cable | Installed |
| Electricity | Installed |
| Sewer | Installed |
https://www.realtor.ca/real-estate/30417688/31-montgomery-boulevard-orangeville-orangeville

Broker
(519) 940-5020
(519) 940-5020
www.orangevillehomes.com/
www.facebook.com/LindaHorneOrangevilleHomes
@lindahorne14/
www.linkedin.com/in/orangevillehomes/?trk=public-profile-join-page

16069 Airport Road Unit 1
Caledon East, Ontario L7C 1G4
(905) 584-2727
(905) 584-5065

The trademarks REALTOR®, REALTORS®, and the REALTOR® logo are controlled by The Canadian Real Estate Association (CREA) and identify real estate professionals who are members of CREA. The trademarks MLS®, Multiple Listing Service® and the associated logos are owned by The Canadian Real Estate Association (CREA) and identify the quality of services provided by real estate professionals who are members of CREA. The trademark DDF® is owned by The Canadian Real Estate Association (CREA) and identifies CREA's Data Distribution Facility (DDF®)
October 19 2026 03:35:24
Toronto Regional Real Estate Board
Royal LePage Rcr Realty