
31 Jacob Detweiller Drive Kitchener, Ontario N2P 0K7

$999,900
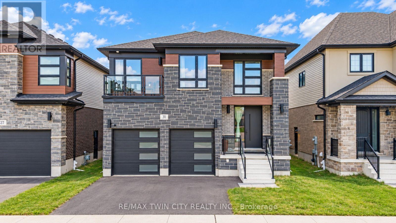
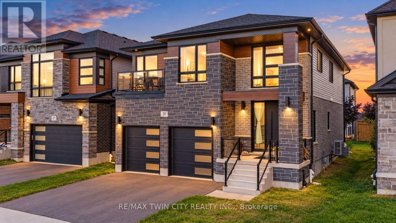
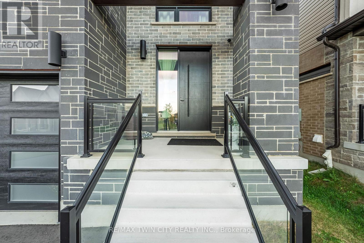
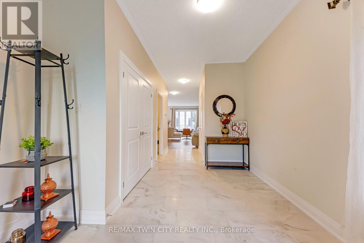
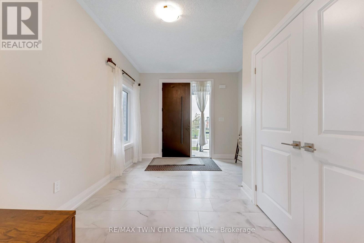
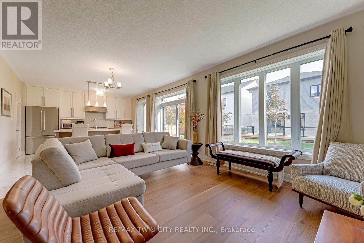
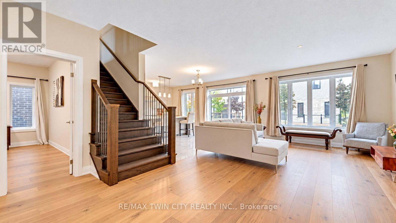
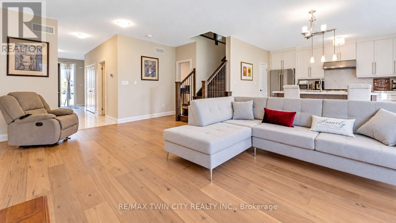
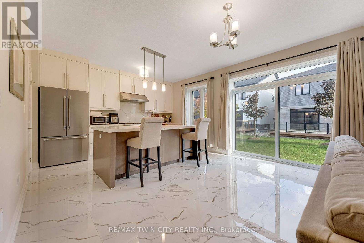
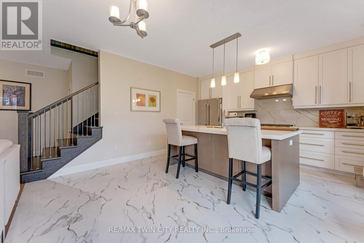
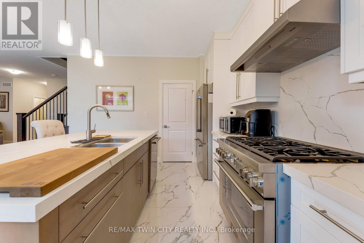
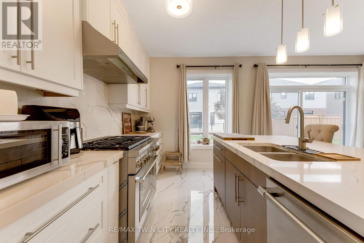
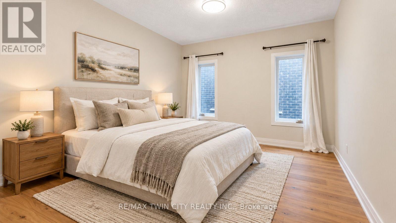
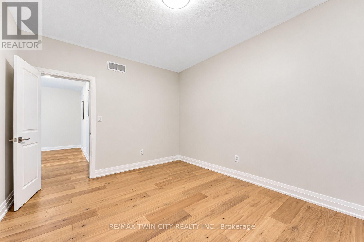
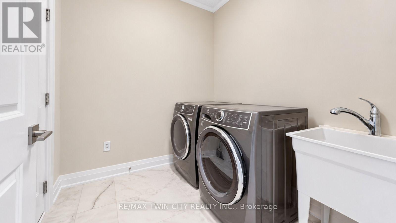
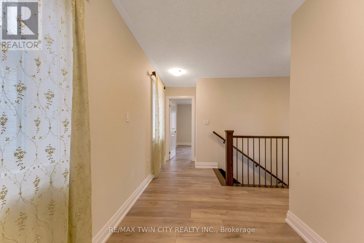
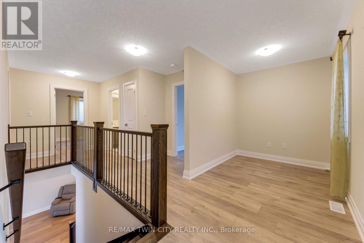
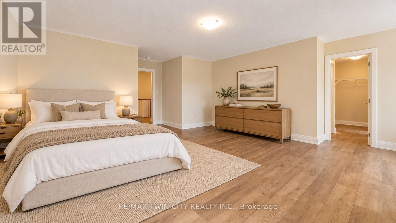
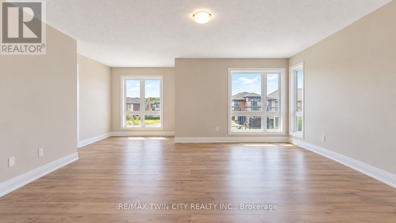
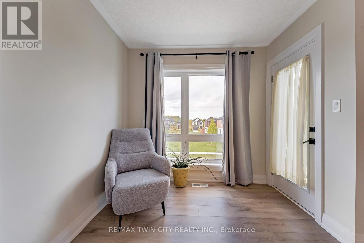
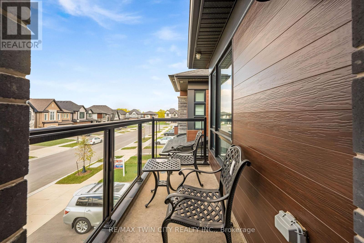
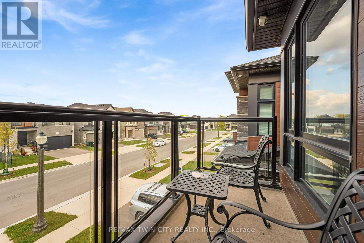
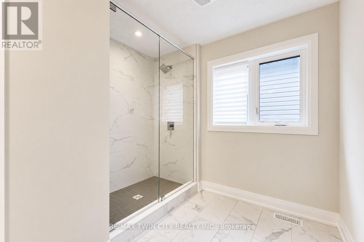
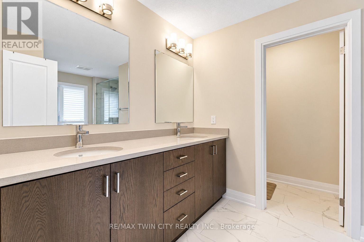
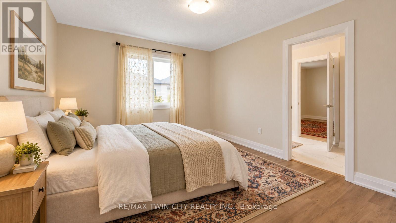
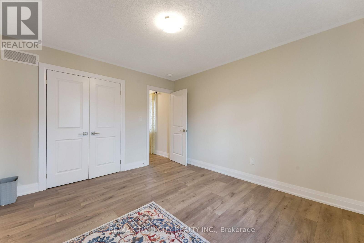
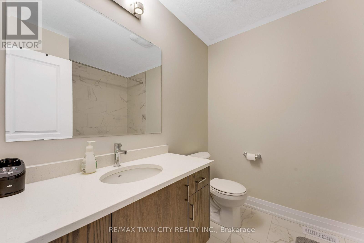
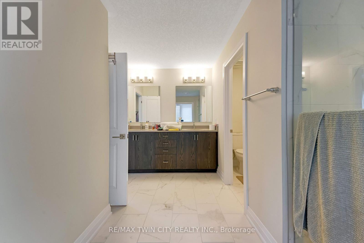
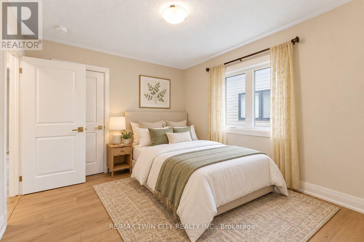
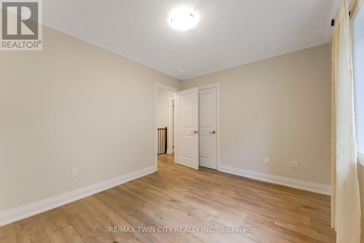
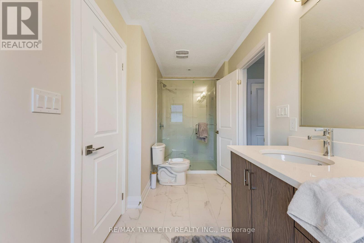
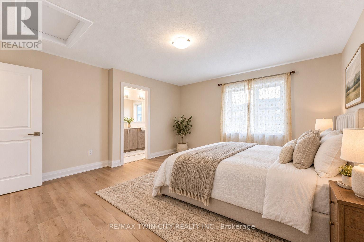
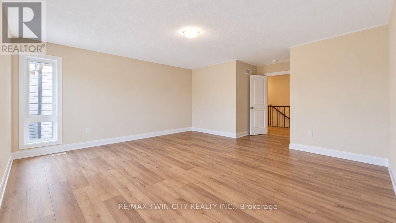
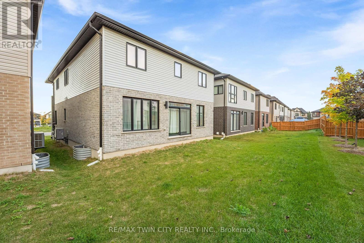
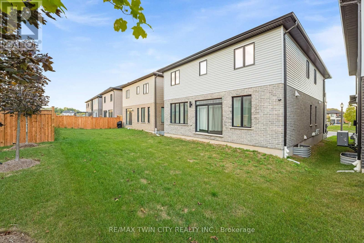
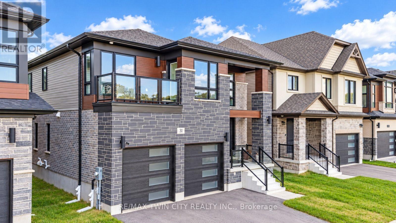
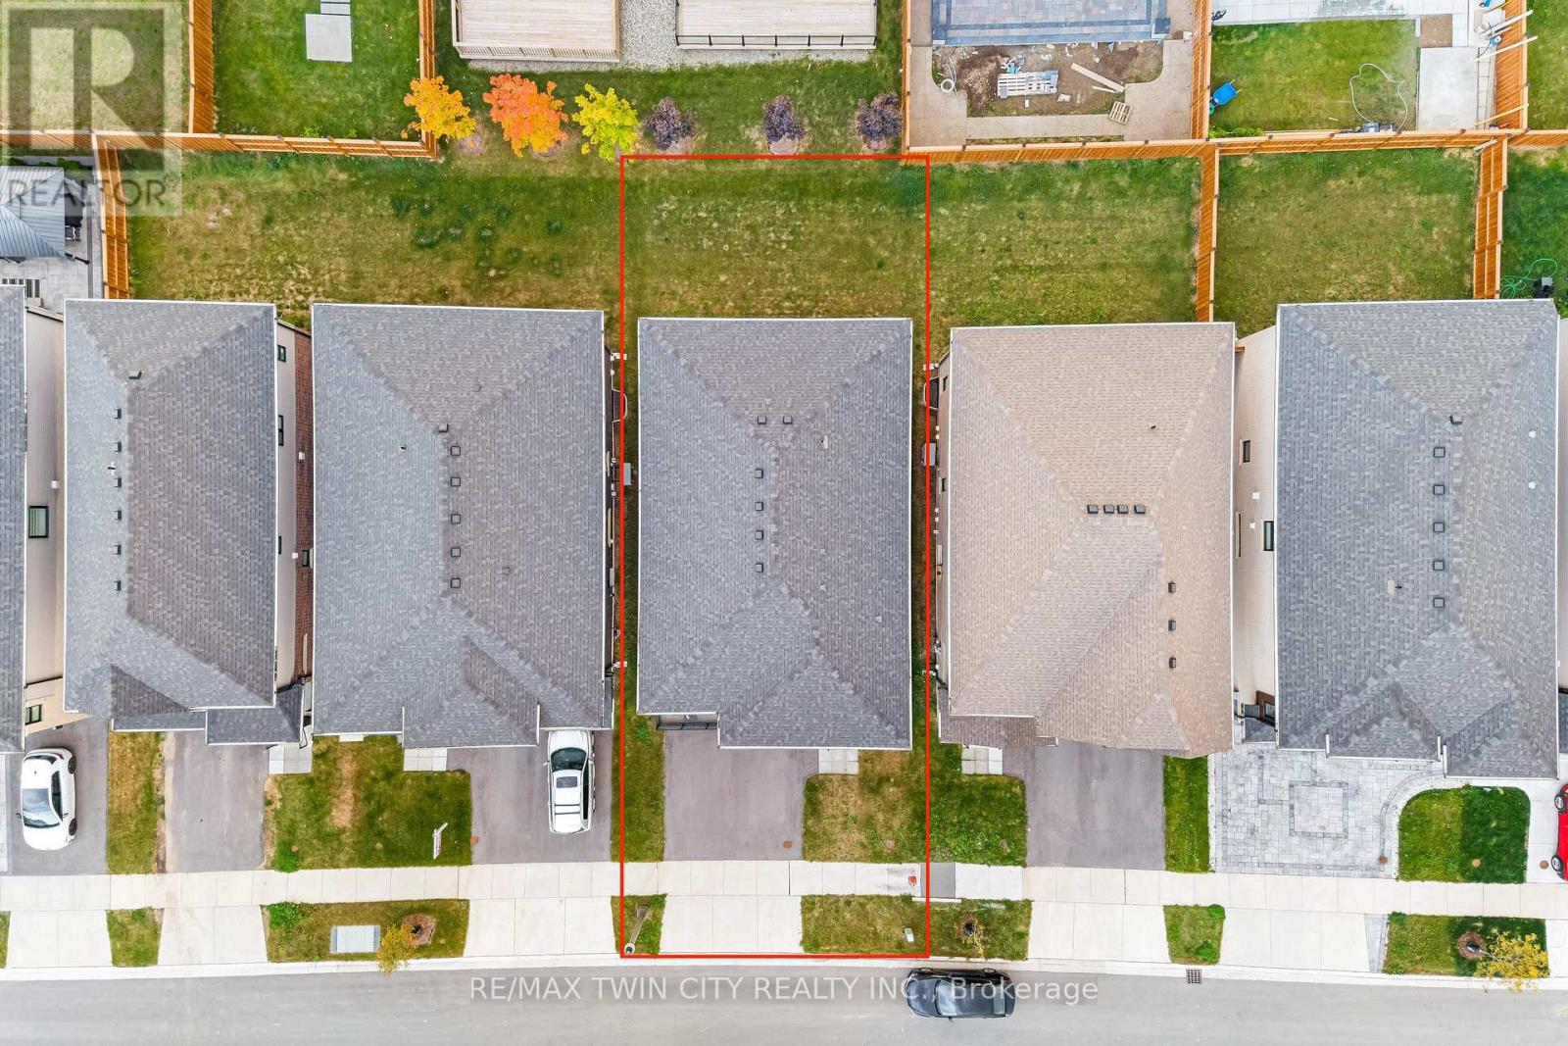
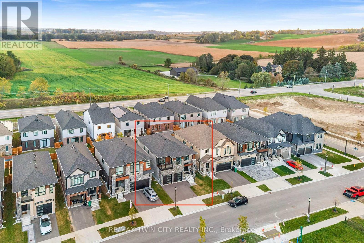
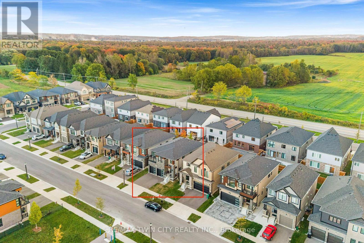
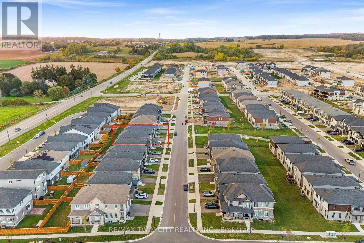
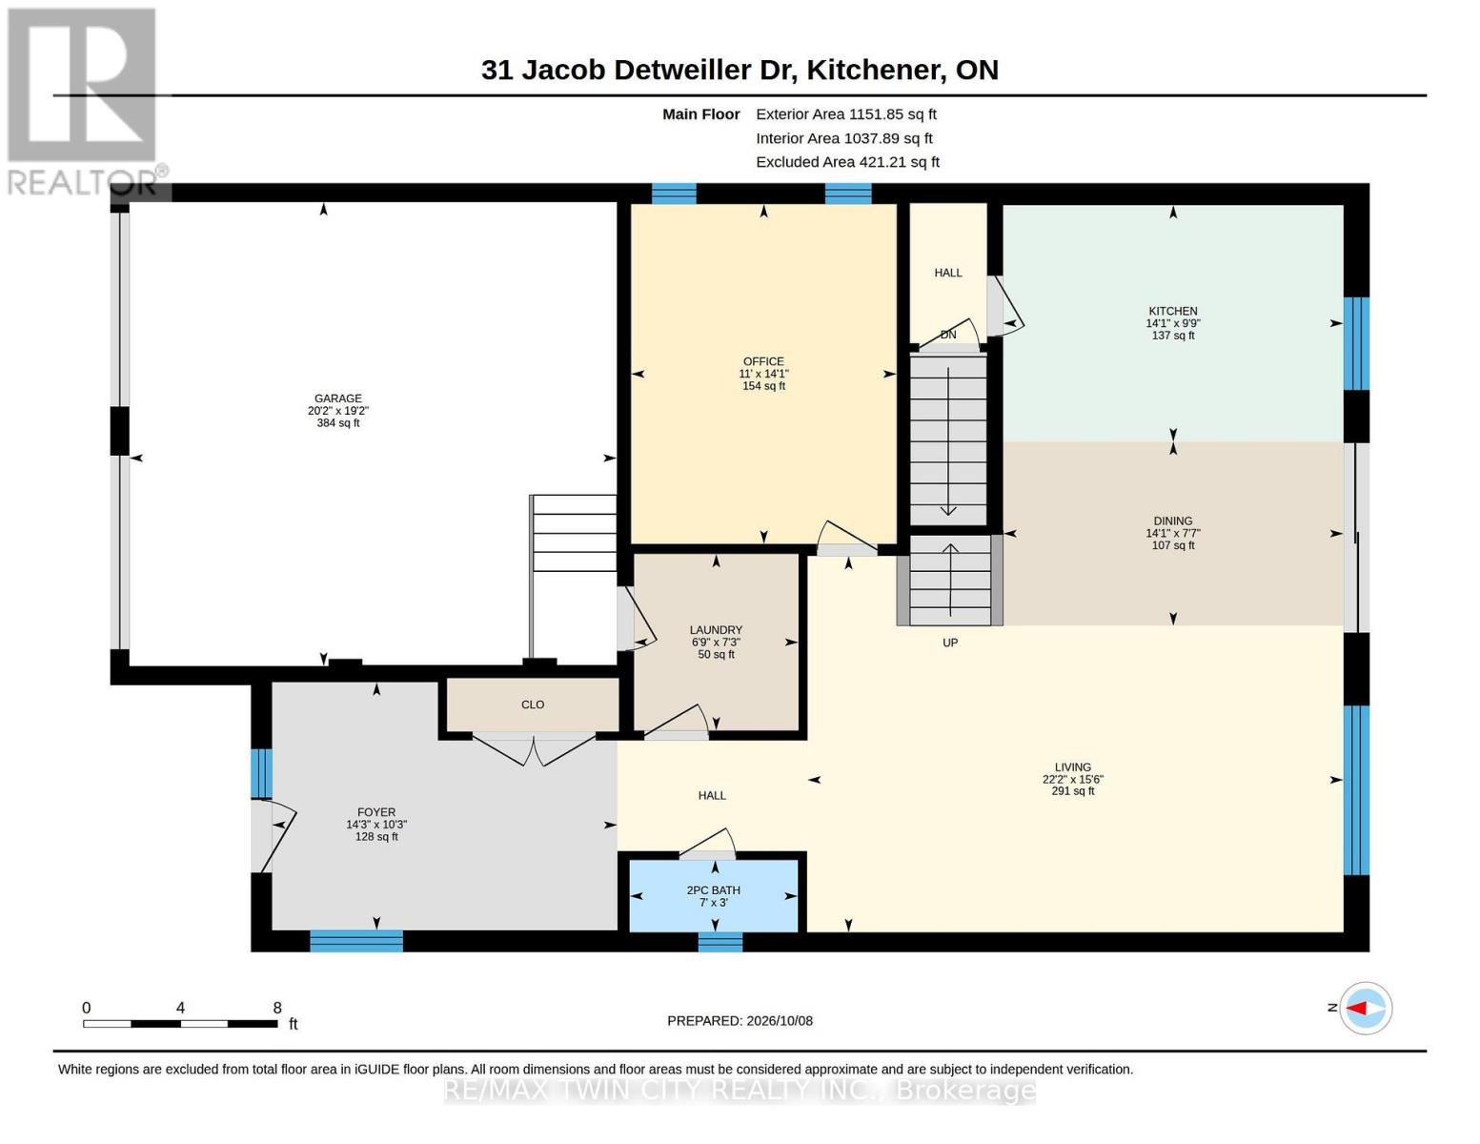
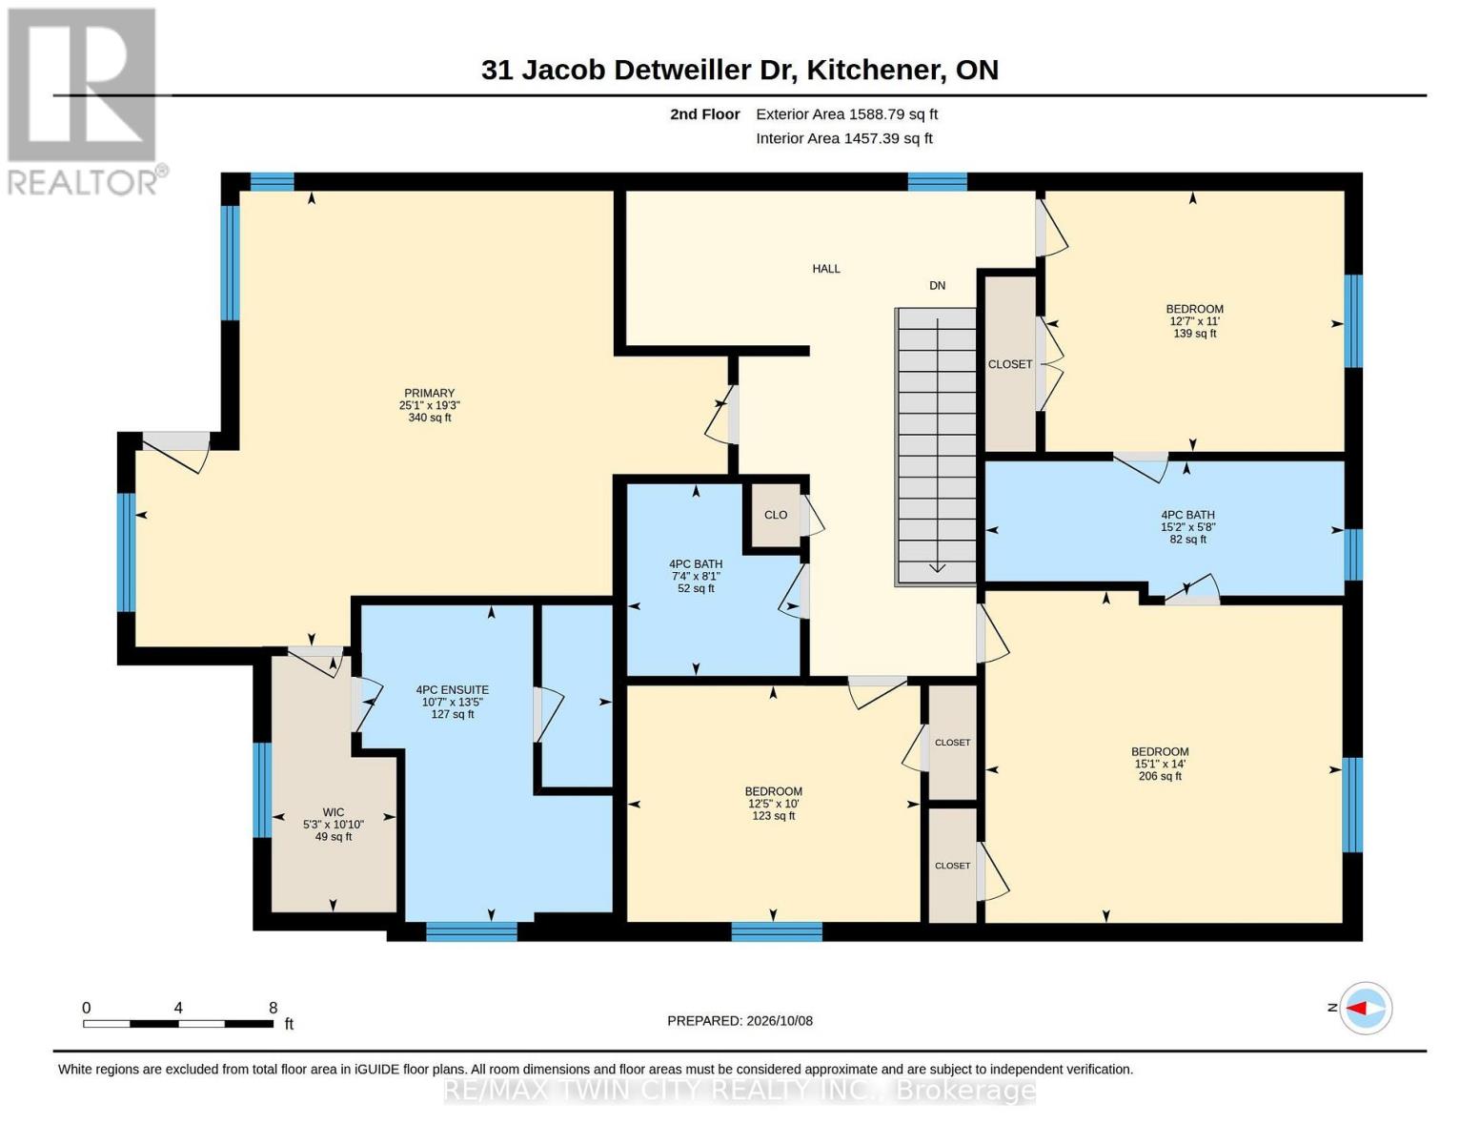
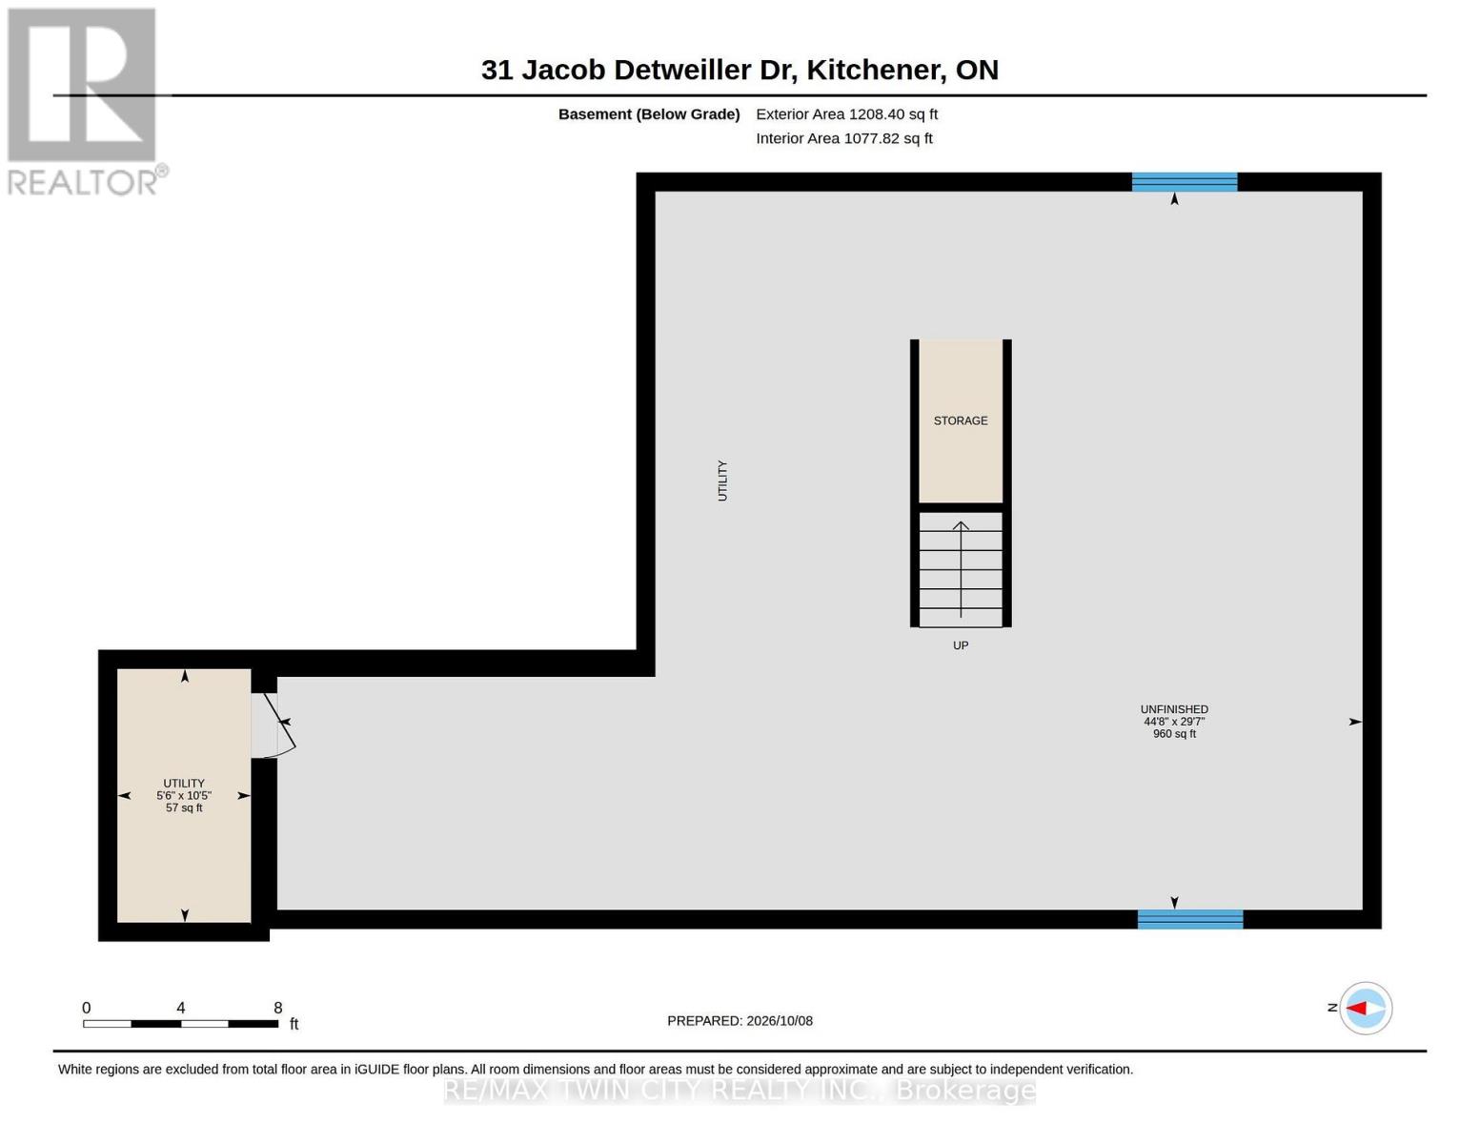
YOUR NEAR-NEW DREAM HOME AWAITS: Welcome to 31 Jacob Detweiller Drive, a stunning contemporary home nestled in the highly desirable Doon Village neighborhood of Kitchener! Beautifully maintained and offering the look and feel of a nearly new home, this exceptional property combines modern design and spacious living. From the moment you arrive, the impressive curb appeal and 4-car parking (2-car garage, 2-car driveway), make a lasting impression. Step inside to a grand foyer and discover a bright, airy and thoughtfully designed interior featuring 9-ft ceilings on the main level, elegant, engineered hardwood flooring, and carpet-free living throughout. The open-concept main floor seamlessly connects the living, dining and kitchen areas. The spacious living room offers the perfect place to relax with family or host guests, while the beautifully appointed kitchen is sure to impress with its crisp white cabinetry, quartz countertops, stainless steel appliances, extended countertop space and huge canter Island. The adjoining dining area provides the ideal setting for family meals and memorable gatherings. Adding exceptional convenience, the main level also features a versatile bedroom that can easily serve as a private home office, study or guest room, along with a convenient powder room and main-floor laundry. Upstairs, discover 4 generously sized bedrooms, each with access to a bathroom. 2 primary bedrooms provide added flexibility and a touch of luxury, while the remaining two bedrooms share a well-designed Jack-and-Jill bathroom. The unfinished basement presents a fantastic opportunity to bring your vision to life as this blank canvas awaits your personal touch. Located in the sought-after Doon Village community, this home offers convenient access to schools, parks, shopping, major commuter routes and everyday amenities. This exceptional property is ready to welcome its next owners. Don't miss your, book your private showing today! (id:55460)
Open House
This property has open houses!
2:00 pm
Ends at:4:00 pm
Property Details
| MLS® Number | X14011554 |
| Property Type | Single Family |
| Equipment Type | Water Heater |
| Features | Sump Pump |
| Parking Space Total | 4 |
| Rental Equipment Type | Water Heater |
Building
| Bathroom Total | 4 |
| Bedrooms Above Ground | 5 |
| Bedrooms Total | 5 |
| Appliances | Garage Door Opener Remote(s), Water Heater, Water Softener, Dishwasher, Dryer, Garage Door Opener, Hood Fan, Stove, Washer, Window Coverings, Refrigerator |
| Basement Development | Unfinished |
| Basement Type | Full (unfinished) |
| Construction Style Attachment | Detached |
| Cooling Type | Central Air Conditioning |
| Exterior Finish | Brick, Vinyl Siding |
| Foundation Type | Poured Concrete |
| Half Bath Total | 1 |
| Heating Fuel | Natural Gas |
| Heating Type | Forced Air |
| Stories Total | 2 |
| Size Interior | 2,500 - 3,000 Sqft |
| Type | House |
| Utility Water | Municipal Water |
Parking
| Attached Garage | |
| Garage |
Land
| Acreage | No |
| Sewer | Sanitary Sewer |
| Size Depth | 30.51 M |
| Size Frontage | 12.19 M |
| Size Irregular | 12.2 X 30.5 M |
| Size Total Text | 12.2 X 30.5 M |
Rooms
| Level | Type | Length | Width | Dimensions |
|---|---|---|---|---|
| Second Level | Bathroom | 4 m | 3.2 m | 4 m x 3.2 m |
| Second Level | Bathroom | 2.4 m | 2.2 m | 2.4 m x 2.2 m |
| Second Level | Bathroom | 1.7 m | 4.6 m | 1.7 m x 4.6 m |
| Second Level | Primary Bedroom | 5.8 m | 7.6 m | 5.8 m x 7.6 m |
| Second Level | Bedroom 3 | 4.2 m | 4.6 m | 4.2 m x 4.6 m |
| Second Level | Bedroom 4 | 3.3 m | 3.8 m | 3.3 m x 3.8 m |
| Second Level | Bedroom 5 | 3 m | 3.7 m | 3 m x 3.7 m |
| Main Level | Bathroom | 0.9 m | 2.1 m | 0.9 m x 2.1 m |
| Main Level | Living Room | 4.7 m | 6.7 m | 4.7 m x 6.7 m |
| Main Level | Kitchen | 2.9 m | 4.2 m | 2.9 m x 4.2 m |
| Main Level | Dining Room | 2.3 m | 4.2 m | 2.3 m x 4.2 m |
| Main Level | Bedroom | 4.2 m | 3.3 m | 4.2 m x 3.3 m |
| Main Level | Laundry Room | 2.2 m | 2 m | 2.2 m x 2 m |
https://www.realtor.ca/real-estate/30394269/31-jacob-detweiller-drive-kitchener
Broker
(226) 780-8886
www.anuraghomes.ca/
www.facebook.com/AnuragRealEstate/
x.com/youragentAnurag
www.linkedin.com/in/anurag-sharma-2567a518

901 Victoria Street N Unit B
Kitchener, Ontario N2B 3C3
(519) 579-4110
www.remaxtwincity.com/

The trademarks REALTOR®, REALTORS®, and the REALTOR® logo are controlled by The Canadian Real Estate Association (CREA) and identify real estate professionals who are members of CREA. The trademarks MLS®, Multiple Listing Service® and the associated logos are owned by The Canadian Real Estate Association (CREA) and identify the quality of services provided by real estate professionals who are members of CREA. The trademark DDF® is owned by The Canadian Real Estate Association (CREA) and identifies CREA's Data Distribution Facility (DDF®)
October 15 2026 07:40:14
Toronto Regional Real Estate Board
RE/MAX Twin City Realty Inc.