
31 Bleasdale Avenue S Brampton, Ontario L7A 0P5

$3,250 Monthly
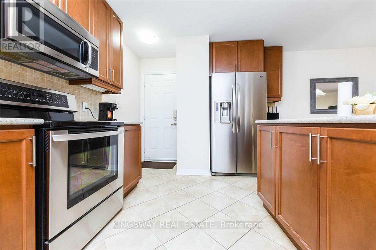
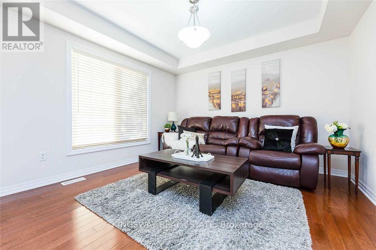
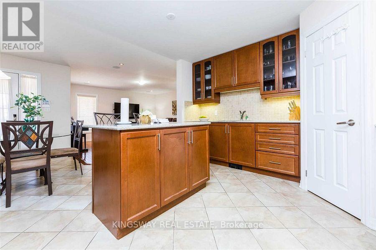
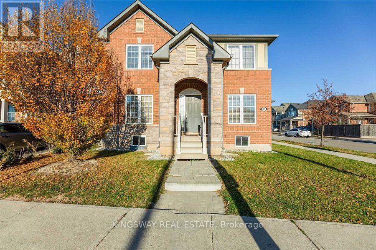
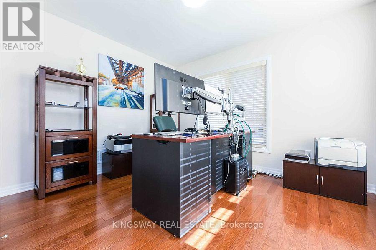
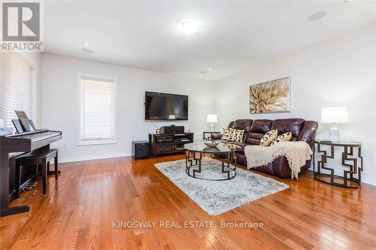
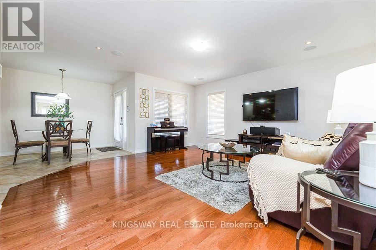
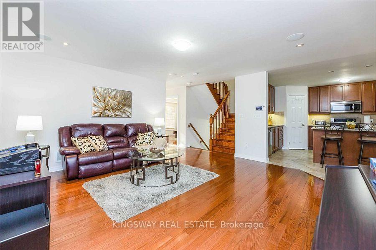
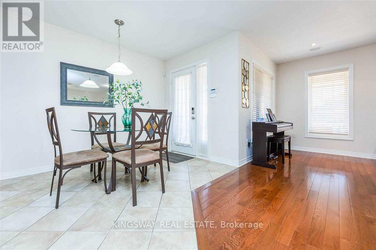
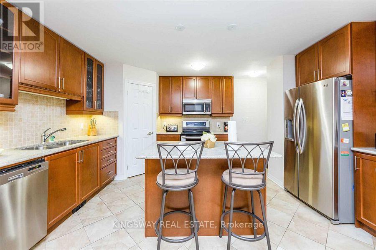
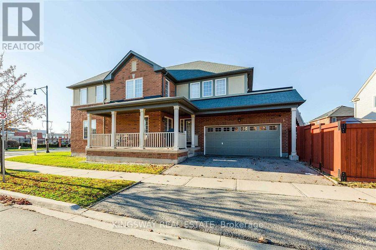
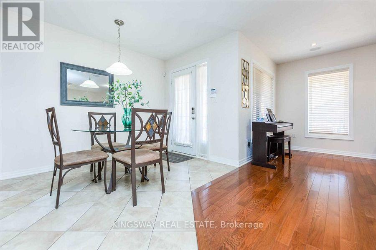
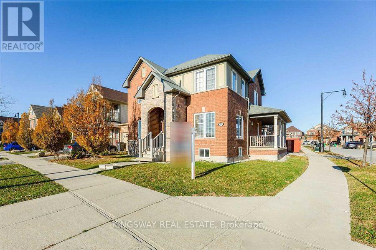
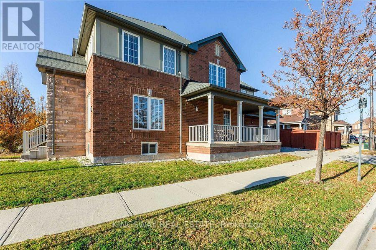
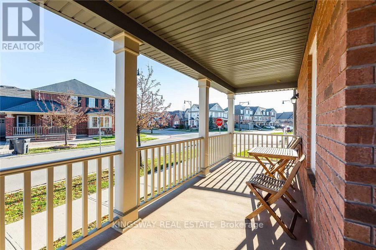
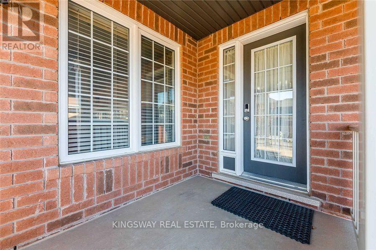
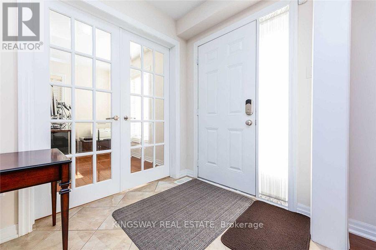
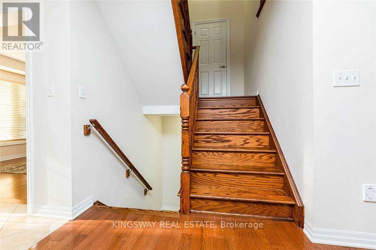
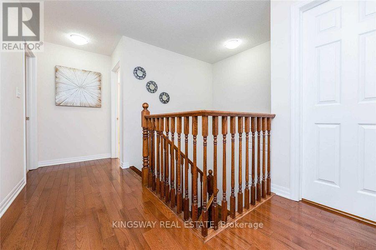

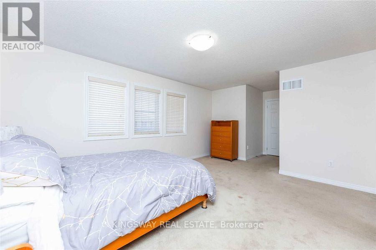
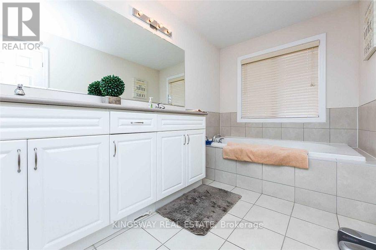
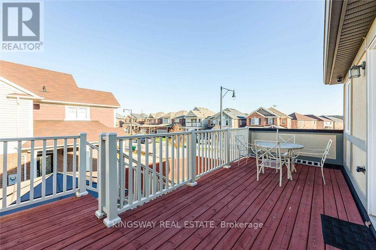
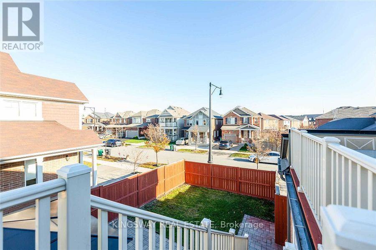
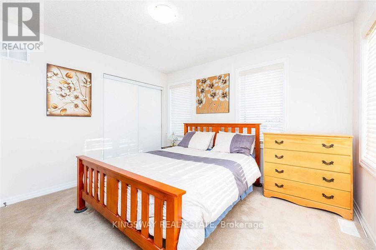
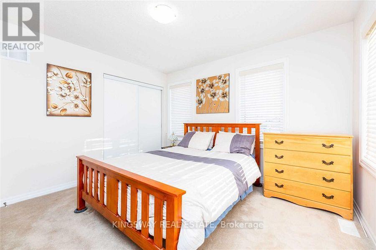
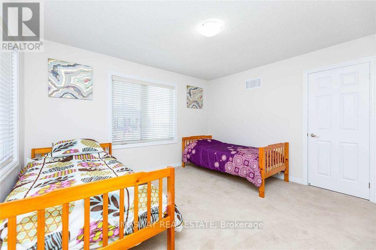
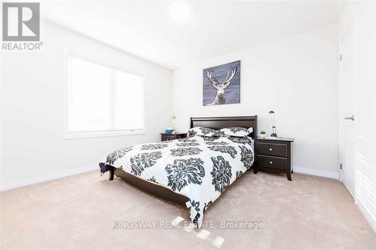
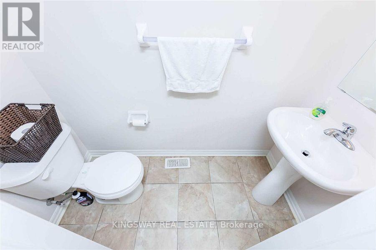
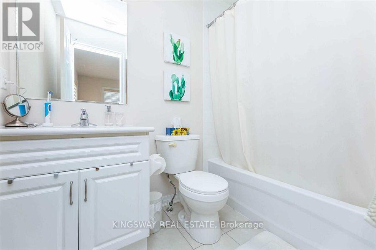
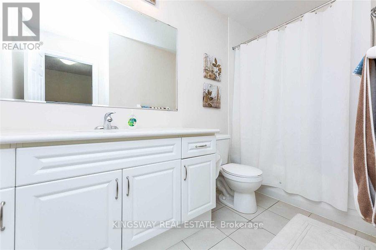
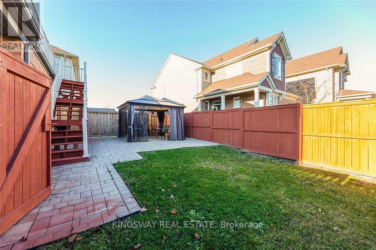
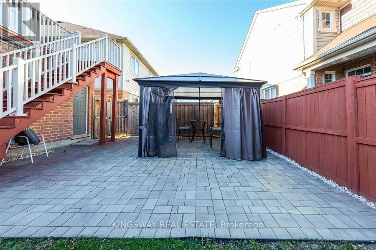
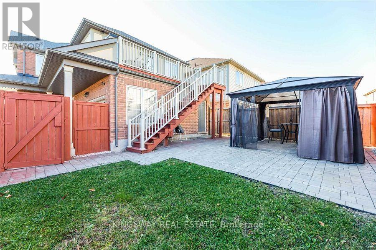
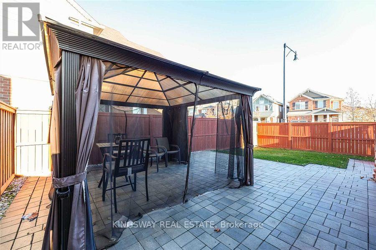
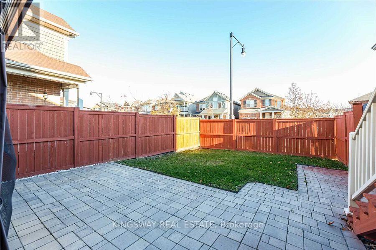
Welcome To Luxurious Detached** Spacious 4 Bedrooms & 3.5 Washrooms, 3 Full Baths On 2nd Flr. available for lease, Amazing Location With Great Layout, Corner Lot, Double Door Entry, 9Ft Ceiling On Main Floor, Gourmet Granite Kitchen W/Island, Upgraded Cabinets, Backsplash, Hardwood Flrs., Oakstair, huge Master Features 5 Pcs Ensuite. W/I Closet, Balcony Leads Down To Backyard, Convenient 2nd Floor Laundry, Lots of Pot Lights, Private B/yard W/Interlocked Patio, Garage Door Opener, Walk To Mt. Pleasant GO Station, Place of Worship, Mosque/Church & Library, School, Mins. to Fortinos Plaza**FRESH PAINTS WILL BE DONE BEFORE POSSESSION** BASEMENT ALREADY LEASED, Pics. are not recent Available from October 1, 2026. (id:55460)
Property Details
| MLS® Number | W13726466 |
| Property Type | Single Family |
| Community Name | Northwest Brampton |
| Features | Irregular Lot Size, Carpet Free |
| Parking Space Total | 3 |
| Structure | Deck |
Building
| Bathroom Total | 4 |
| Bedrooms Above Ground | 4 |
| Bedrooms Total | 4 |
| Age | 6 To 15 Years |
| Appliances | Dryer, Microwave, Stove, Washer, Refrigerator |
| Basement Type | None |
| Construction Style Attachment | Detached |
| Cooling Type | Central Air Conditioning |
| Exterior Finish | Brick |
| Flooring Type | Ceramic, Hardwood, Laminate |
| Foundation Type | Block, Concrete |
| Half Bath Total | 1 |
| Heating Fuel | Natural Gas |
| Heating Type | Forced Air |
| Stories Total | 2 |
| Size Interior | 2,000 - 2,500 Ft2 |
| Type | House |
| Utility Water | Municipal Water |
Parking
| Garage |
Land
| Acreage | No |
| Sewer | Sanitary Sewer |
| Size Depth | 90 Ft ,7 In |
| Size Frontage | 38 Ft ,2 In |
| Size Irregular | 38.2 X 90.6 Ft |
| Size Total Text | 38.2 X 90.6 Ft |
Rooms
| Level | Type | Length | Width | Dimensions |
|---|---|---|---|---|
| Second Level | Primary Bedroom | 5.23 m | 3.96 m | 5.23 m x 3.96 m |
| Second Level | Bedroom 2 | 3.53 m | 3.53 m | 3.53 m x 3.53 m |
| Second Level | Bedroom 3 | 3.53 m | 3.33 m | 3.53 m x 3.33 m |
| Second Level | Bedroom 4 | 3.94 m | 3.66 m | 3.94 m x 3.66 m |
| Main Level | Kitchen | 5.57 m | 4.6 m | 5.57 m x 4.6 m |
| Main Level | Living Room | 4.88 m | 4.72 m | 4.88 m x 4.72 m |
| Main Level | Office | 3.48 m | 3.05 m | 3.48 m x 3.05 m |
| Main Level | Dining Room | 3.53 m | 3.48 m | 3.53 m x 3.48 m |
Utilities
| Cable | Available |
| Electricity | Available |
| Sewer | Available |
Broker
(416) 727-9786
(905) 277-2000
www.peelsweethomes.com/
www.facebook.com/Farooqrealtor
www.linkedin.com/profile/view?id=69214404&trk=hb_tab_pro_top

3180 Ridgeway Drive Unit 36
Mississauga, Ontario L5L 5S7
(905) 277-2000
(905) 277-0020
www.kingswayrealestate.com/

The trademarks REALTOR®, REALTORS®, and the REALTOR® logo are controlled by The Canadian Real Estate Association (CREA) and identify real estate professionals who are members of CREA. The trademarks MLS®, Multiple Listing Service® and the associated logos are owned by The Canadian Real Estate Association (CREA) and identify the quality of services provided by real estate professionals who are members of CREA. The trademark DDF® is owned by The Canadian Real Estate Association (CREA) and identifies CREA's Data Distribution Facility (DDF®)
September 01 2026 02:29:59
Toronto Regional Real Estate Board
Kingsway Real Estate