
3098 Driftwood Drive Burlington, Ontario L7M 1X6

$999,000
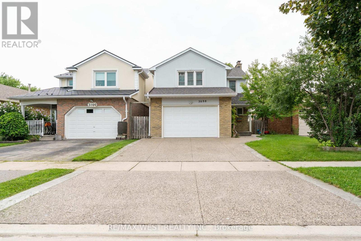
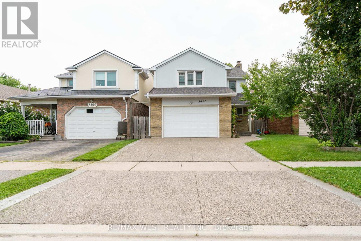
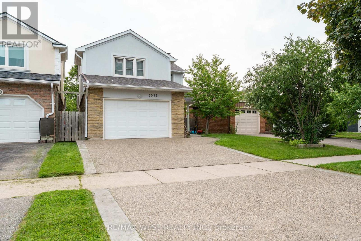
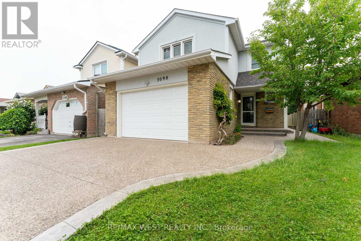
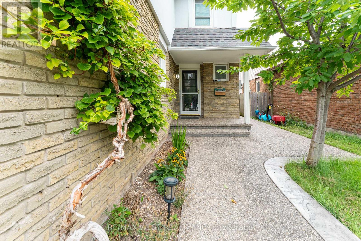
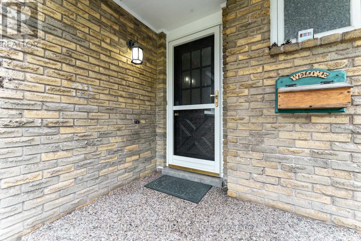
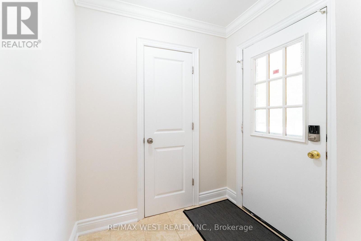
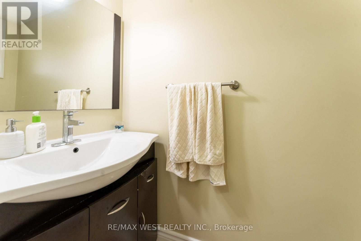
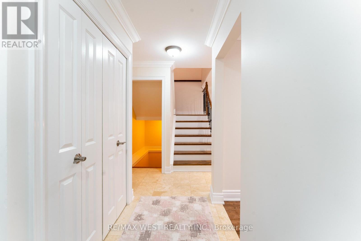
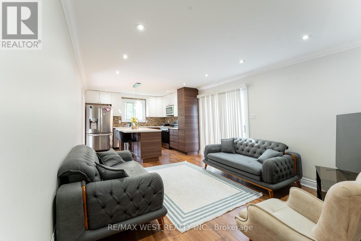
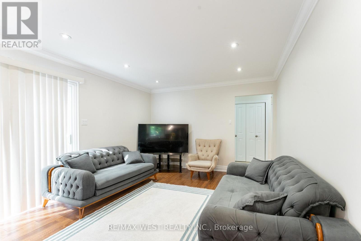
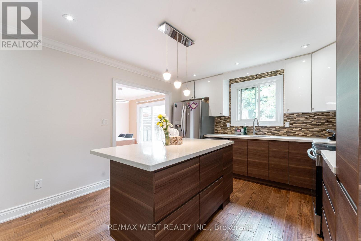
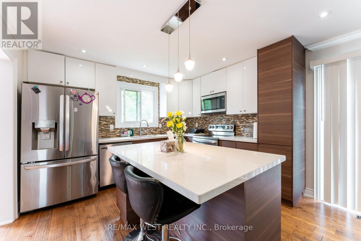
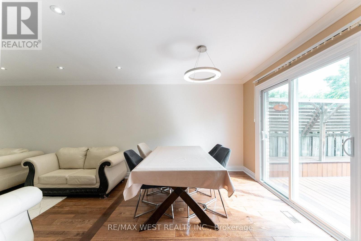
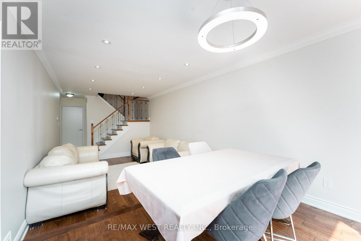
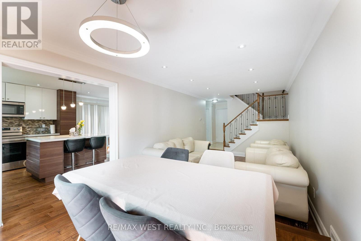
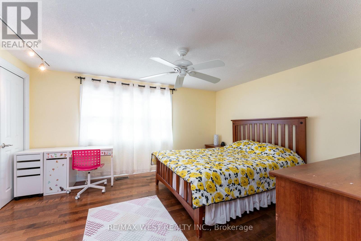
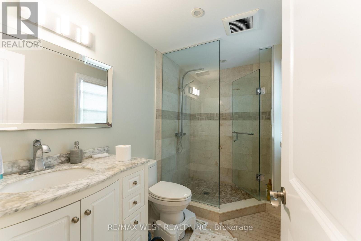
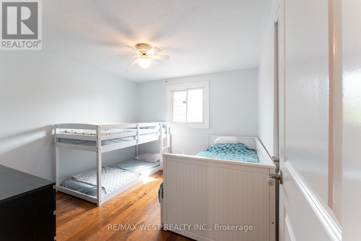

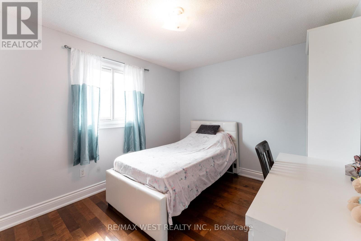
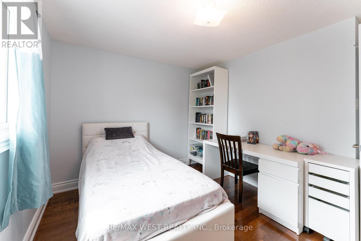
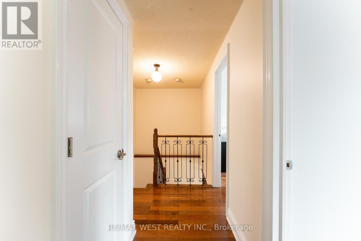
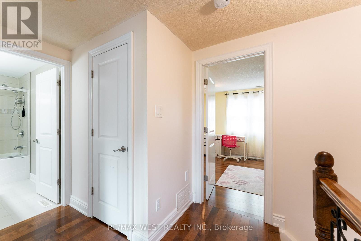
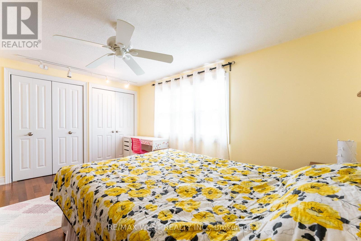
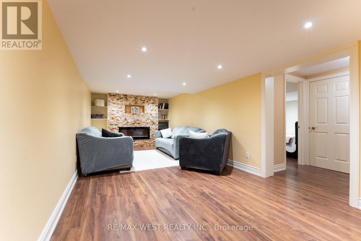
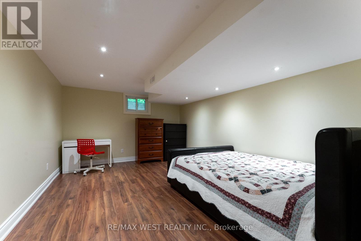
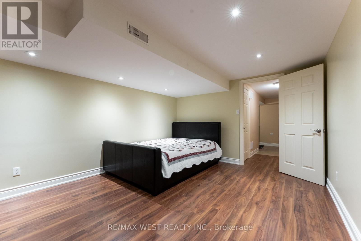
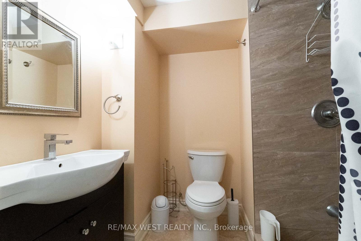
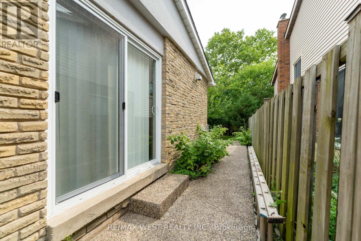
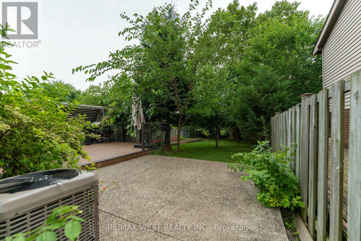
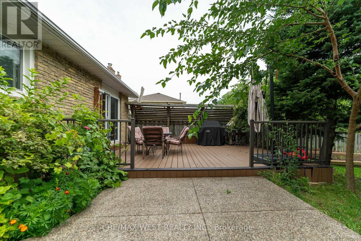
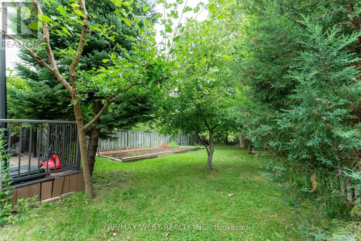
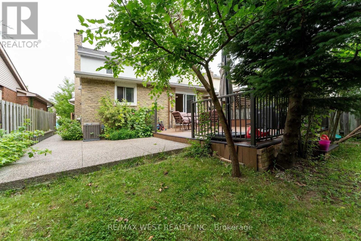
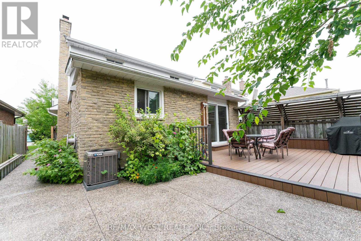
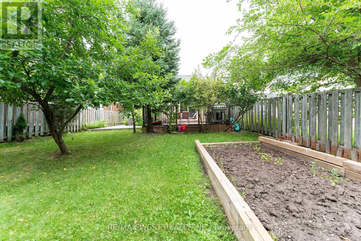
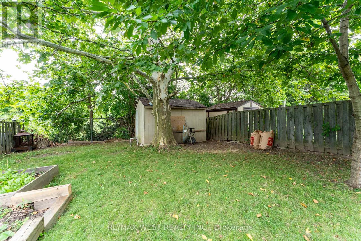
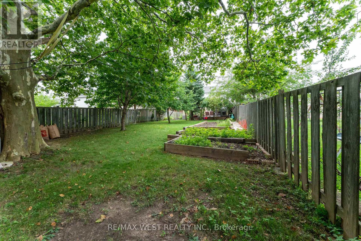
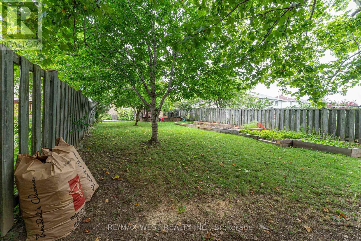
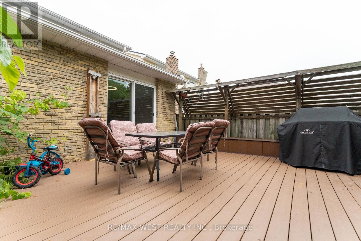
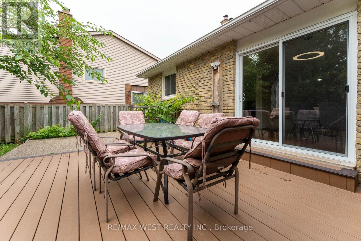
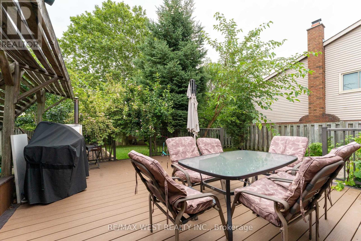
Welcome to this beautifully maintained and fully renovated family home, offering modern finishes, comfort, and plenty of space for the whole family. This move-in ready home features new flooring throughout, a fully renovated kitchen, modern pot lights, updated bathrooms, new stucco exterior, and a new driveway. The bright and functional main level offers a welcoming layout, perfect for everyday family living and entertaining. The beautifully updated kitchen provides a fresh, modern feel and flows seamlessly into the surrounding living spaces. Major updates include central air conditioning ( 2024), furnace (2021), roof ( 2021), roof (2021), New driveway, and new stucco exterior, providing added comfort and peace of mind. A beautifully renovated, move-in ready home in a wonderful family neighbourhood-just move in and enjoy! (id:55460)
Property Details
| MLS® Number | W13688194 |
| Property Type | Single Family |
| Community Name | Brant Hills |
| Parking Space Total | 4 |
Building
| Bathroom Total | 4 |
| Bedrooms Above Ground | 3 |
| Bedrooms Below Ground | 1 |
| Bedrooms Total | 4 |
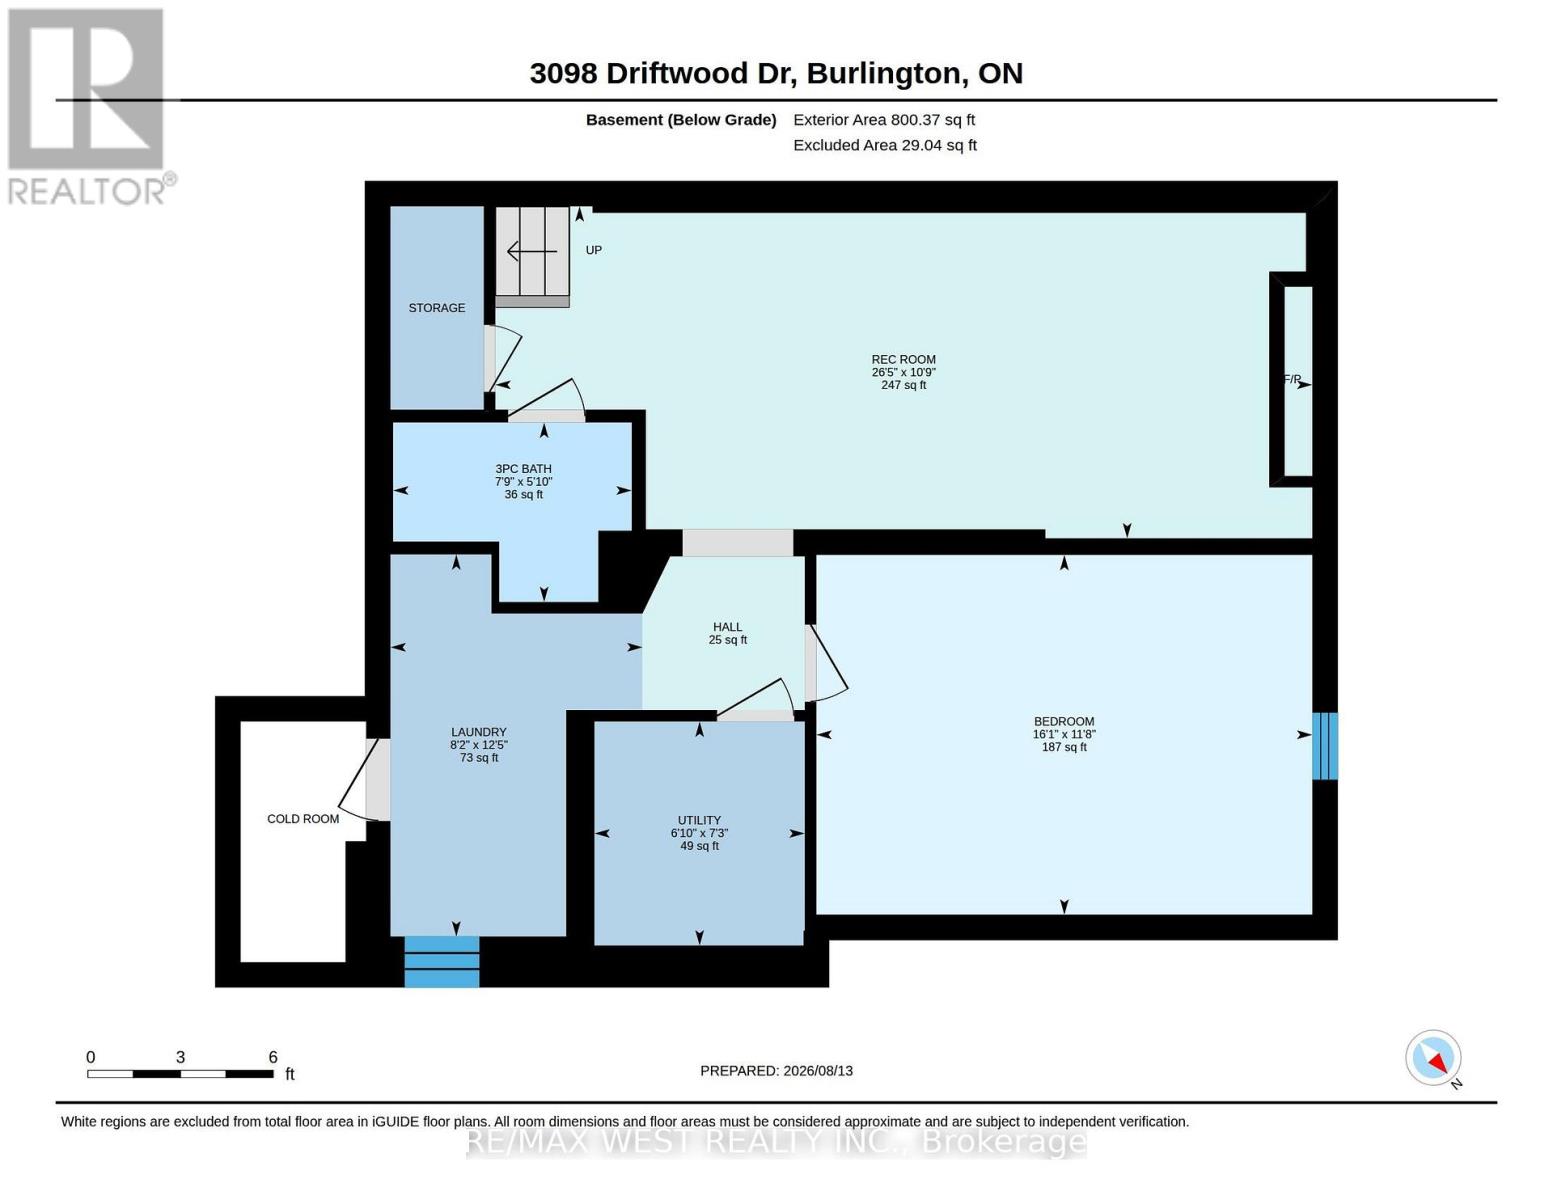
| Basement Development | Finished |
| Basement Type | N/a (finished) |
| Construction Style Attachment | Detached |
| Cooling Type | Central Air Conditioning |
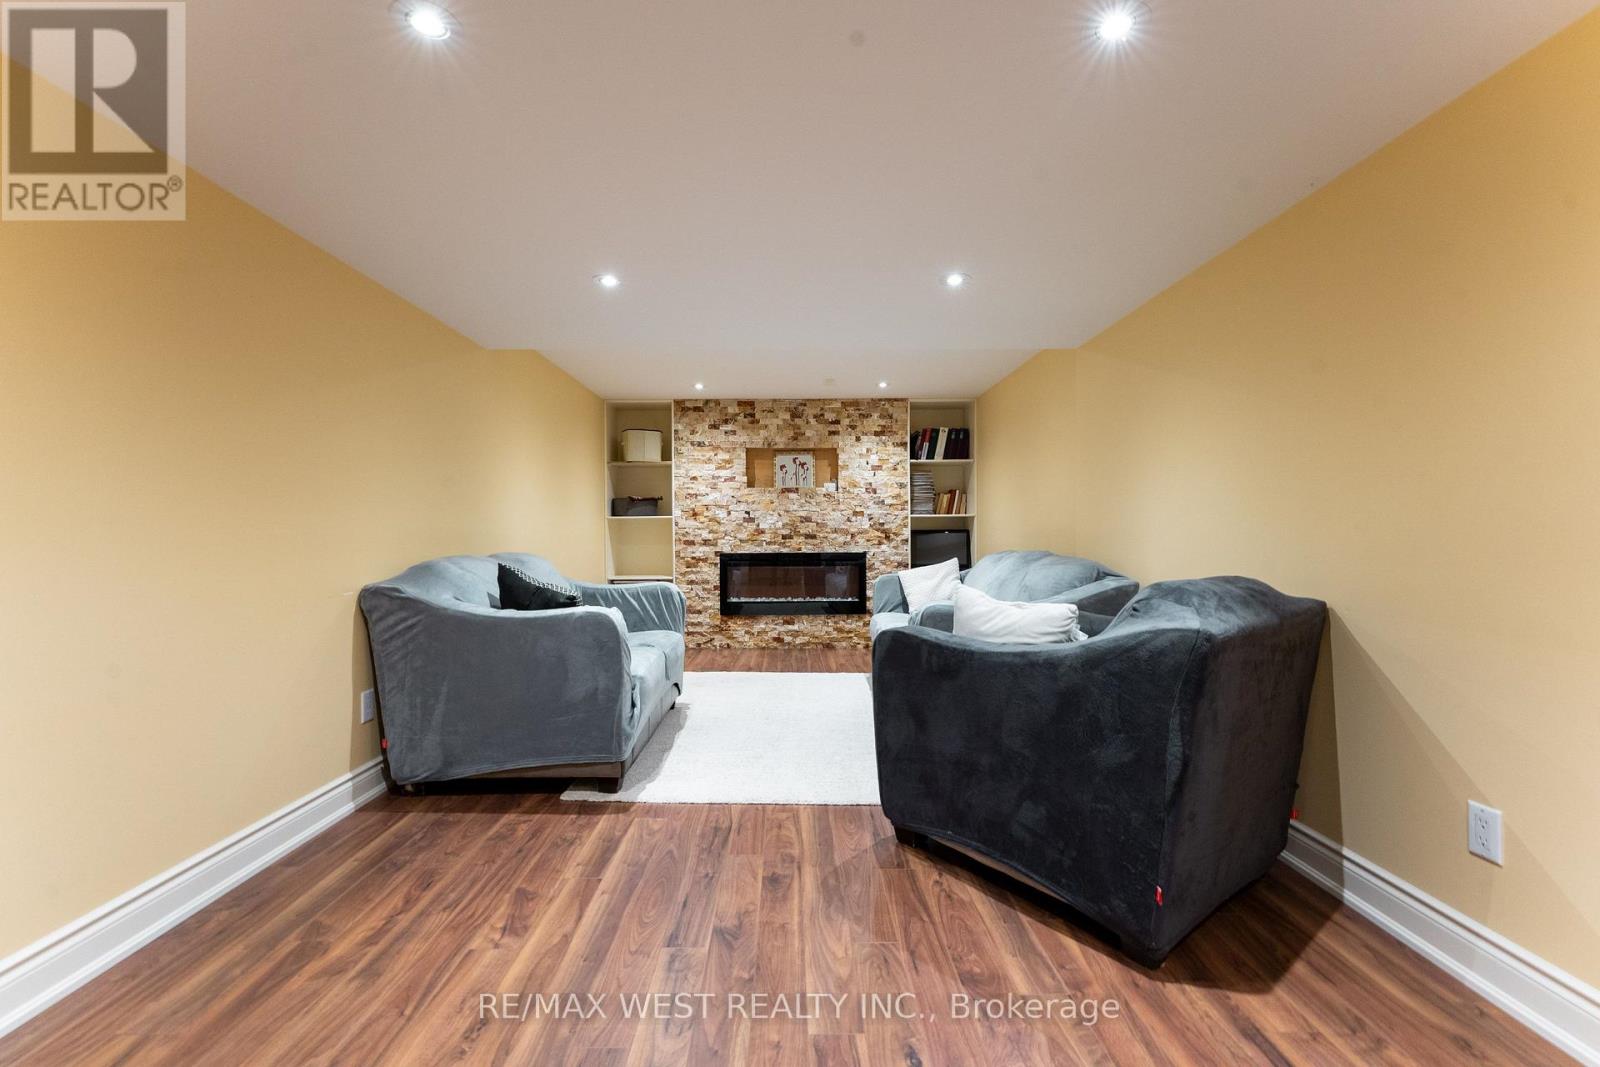
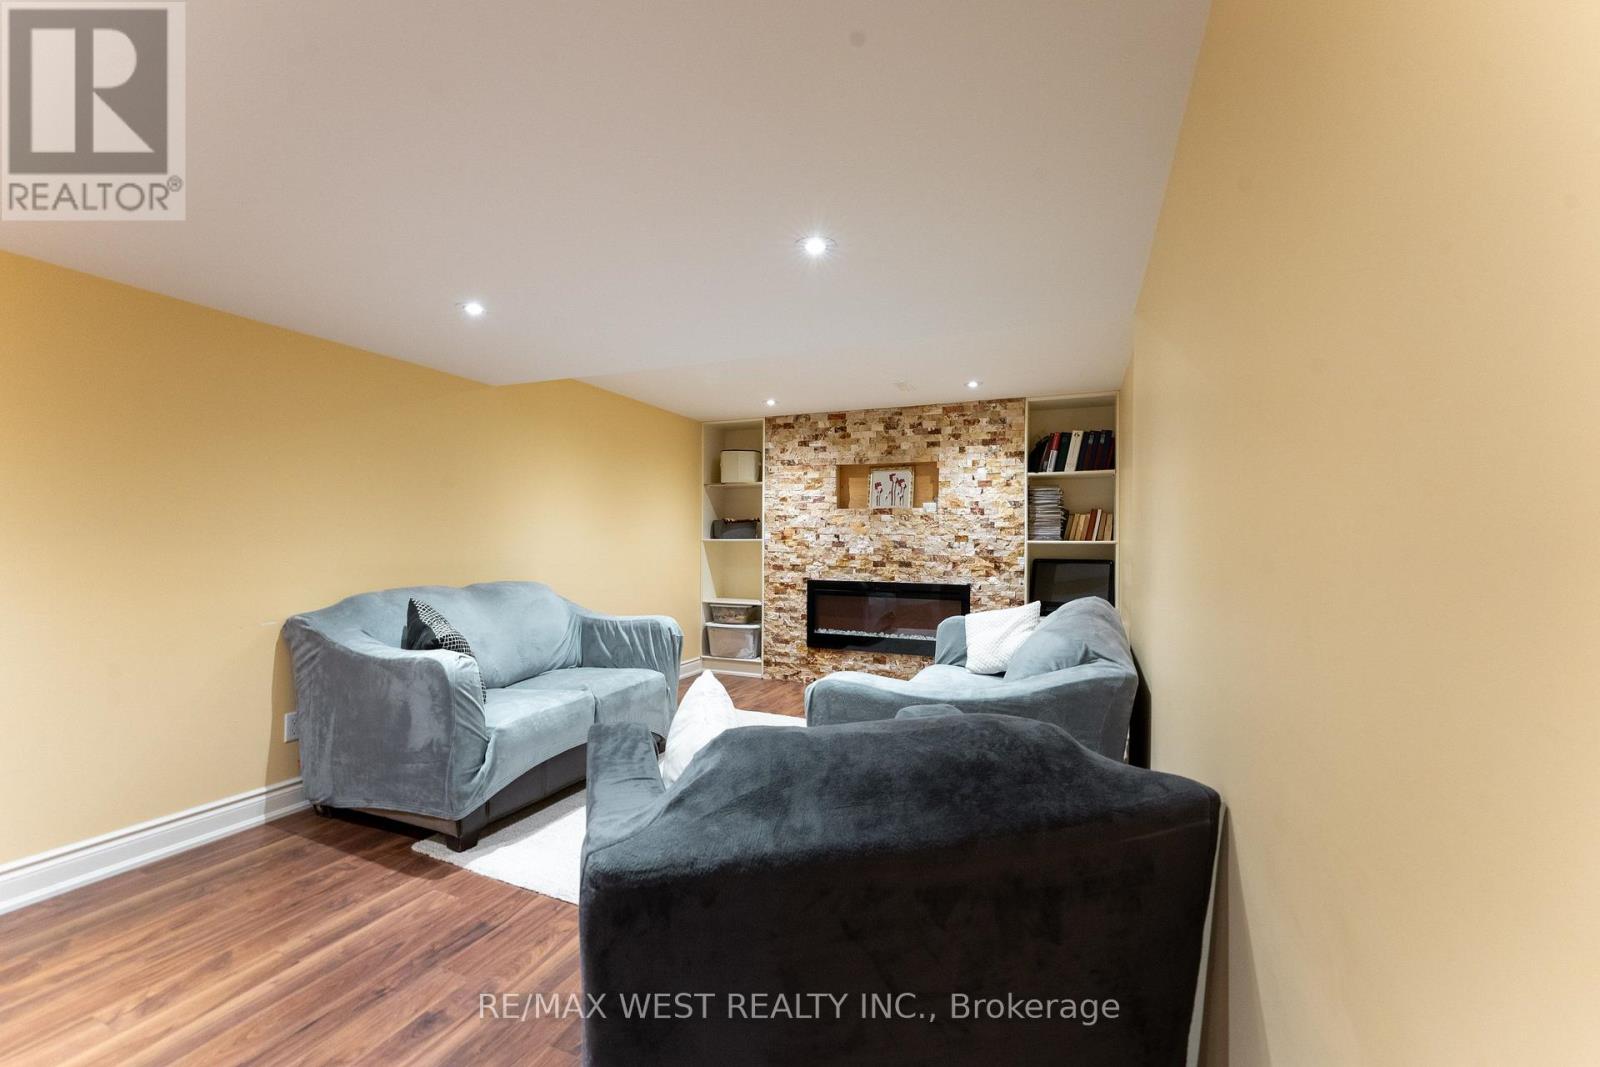
| Fireplace Present | Yes |
| Half Bath Total | 1 |
| Heating Fuel | Natural Gas |
| Heating Type | Forced Air |
| Stories Total | 2 |
| Size Interior | 1,500 - 2,000 Sqft |
| Type | House |
| Utility Water | Municipal Water |
Parking
| Attached Garage | |
| Garage |
Land
| Acreage | No |
| Sewer | Sanitary Sewer |
| Size Depth | 160 Ft |
| Size Frontage | 32 Ft ,6 In |
| Size Irregular | 32.5 X 160 Ft |
| Size Total Text | 32.5 X 160 Ft |
Rooms
| Level | Type | Length | Width | Dimensions |
|---|---|---|---|---|
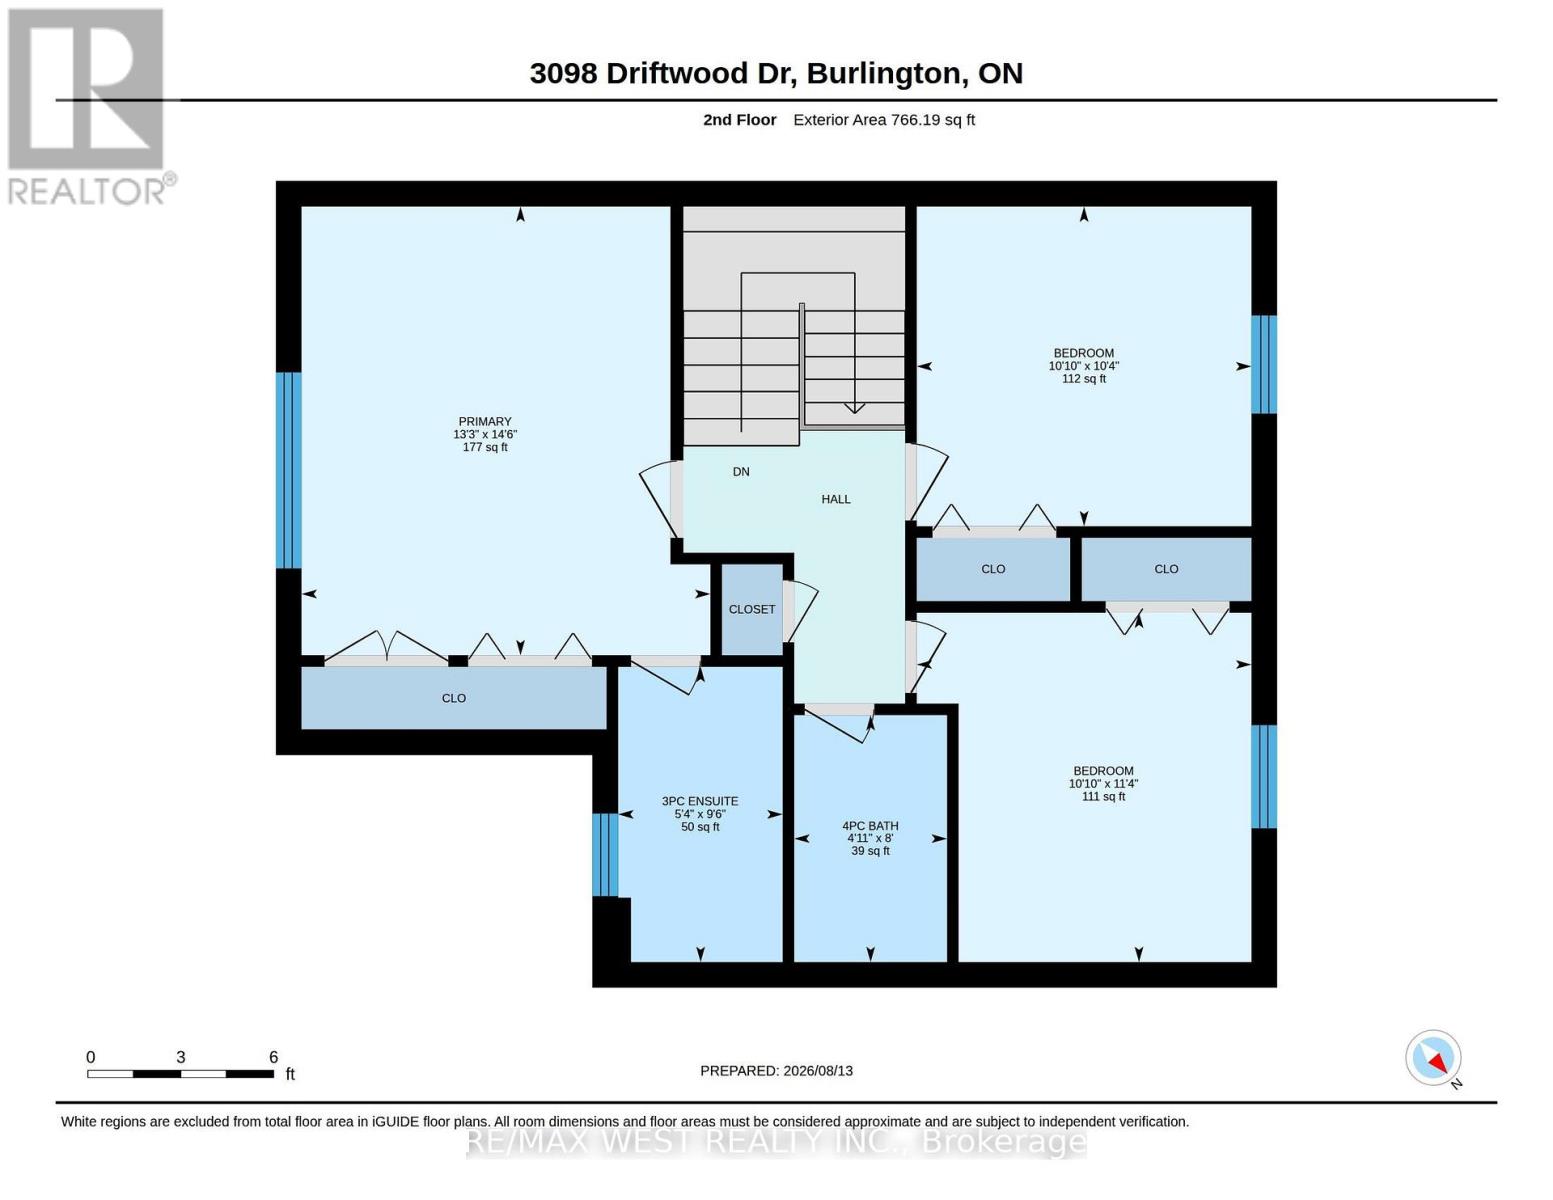
| Second Level | Bedroom | 3.16 m | 3.07 m | 3.16 m x 3.07 m |
| Second Level | Bedroom | 3.47 m | 3.07 m | 3.47 m x 3.07 m |
| Second Level | Primary Bedroom | 4.45 m | 4.05 m | 4.45 m x 4.05 m |
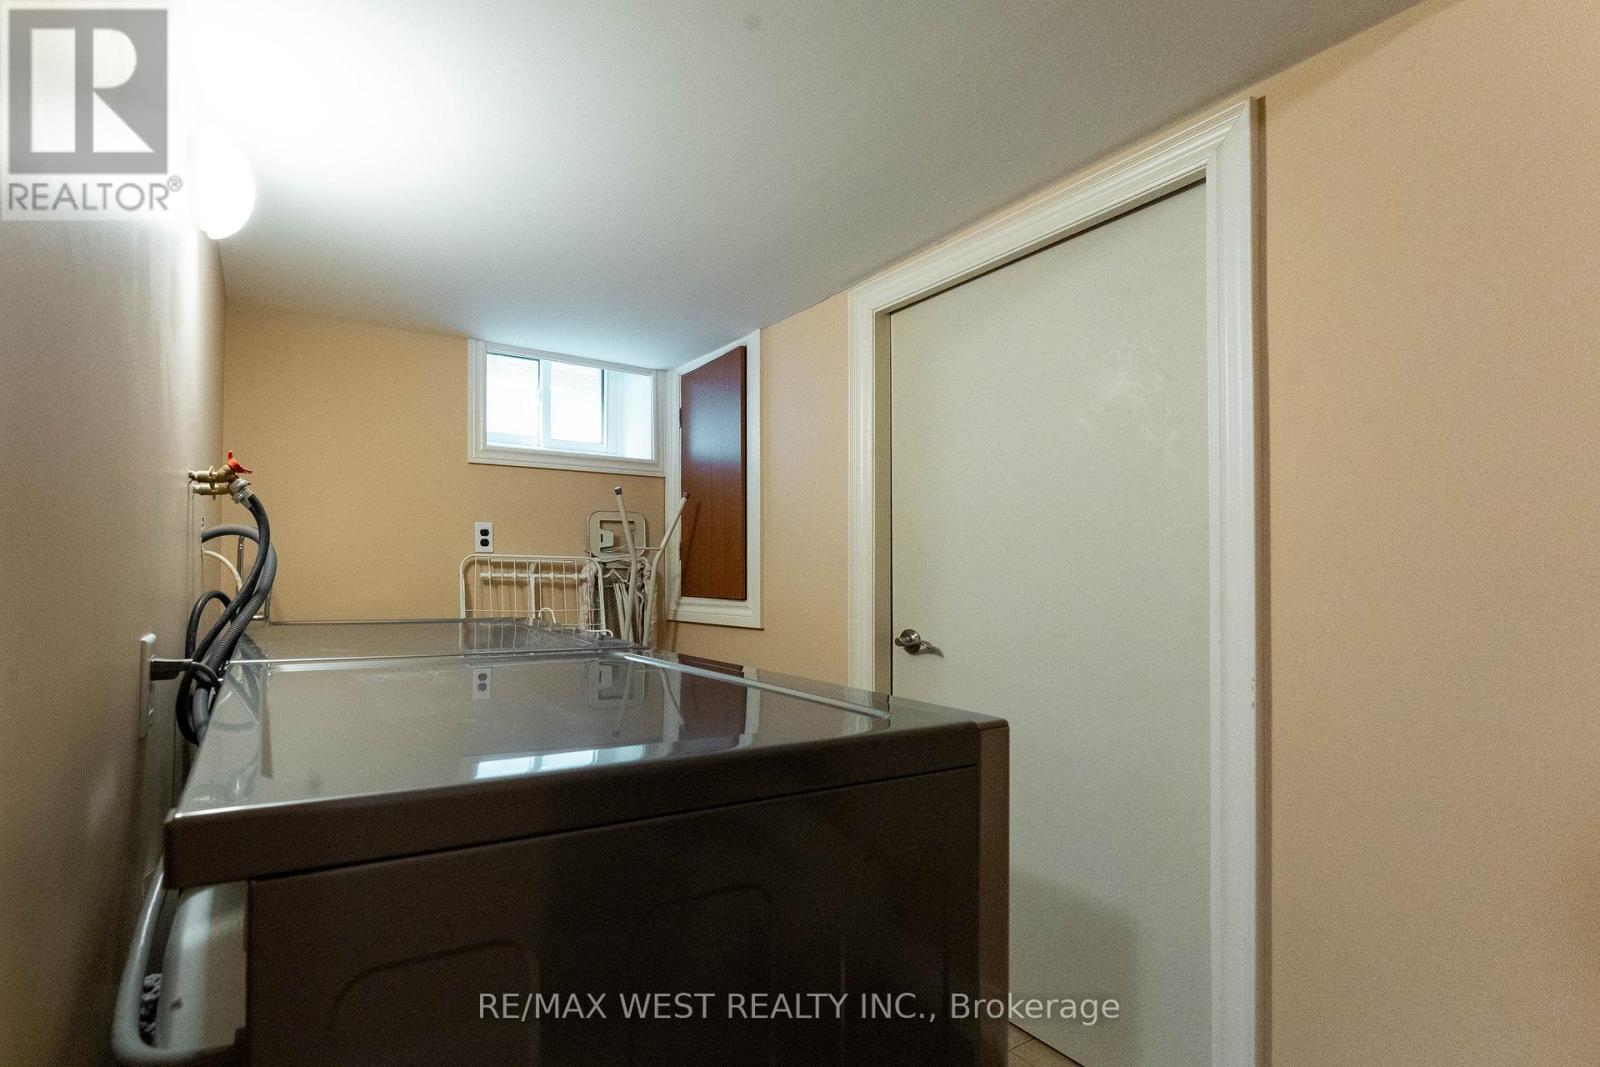
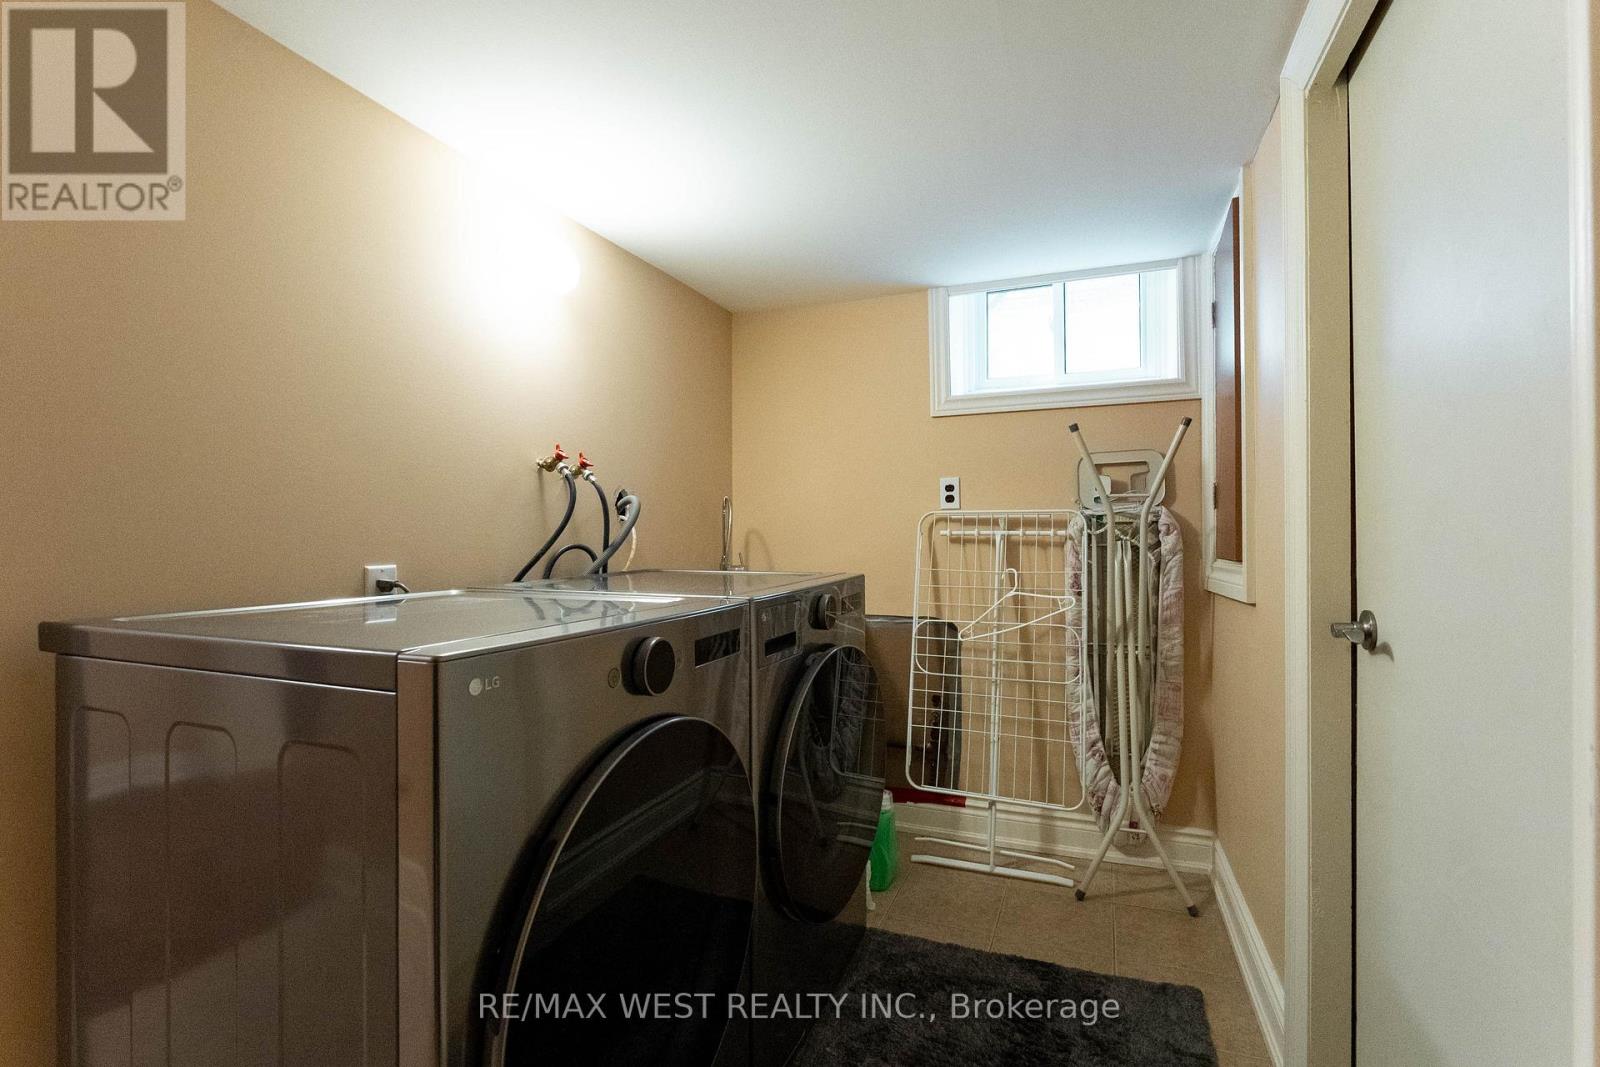
| Basement | Utility Room | 2.22 m | 1.85 m | 2.22 m x 1.85 m |
| Basement | Bedroom | 3.59 m | 4.9 m | 3.59 m x 4.9 m |
| Basement | Other | 1.52 m | 1.06 m | 1.52 m x 1.06 m |
| Basement | Recreational, Games Room | 3.32 m | 8.07 m | 3.32 m x 8.07 m |
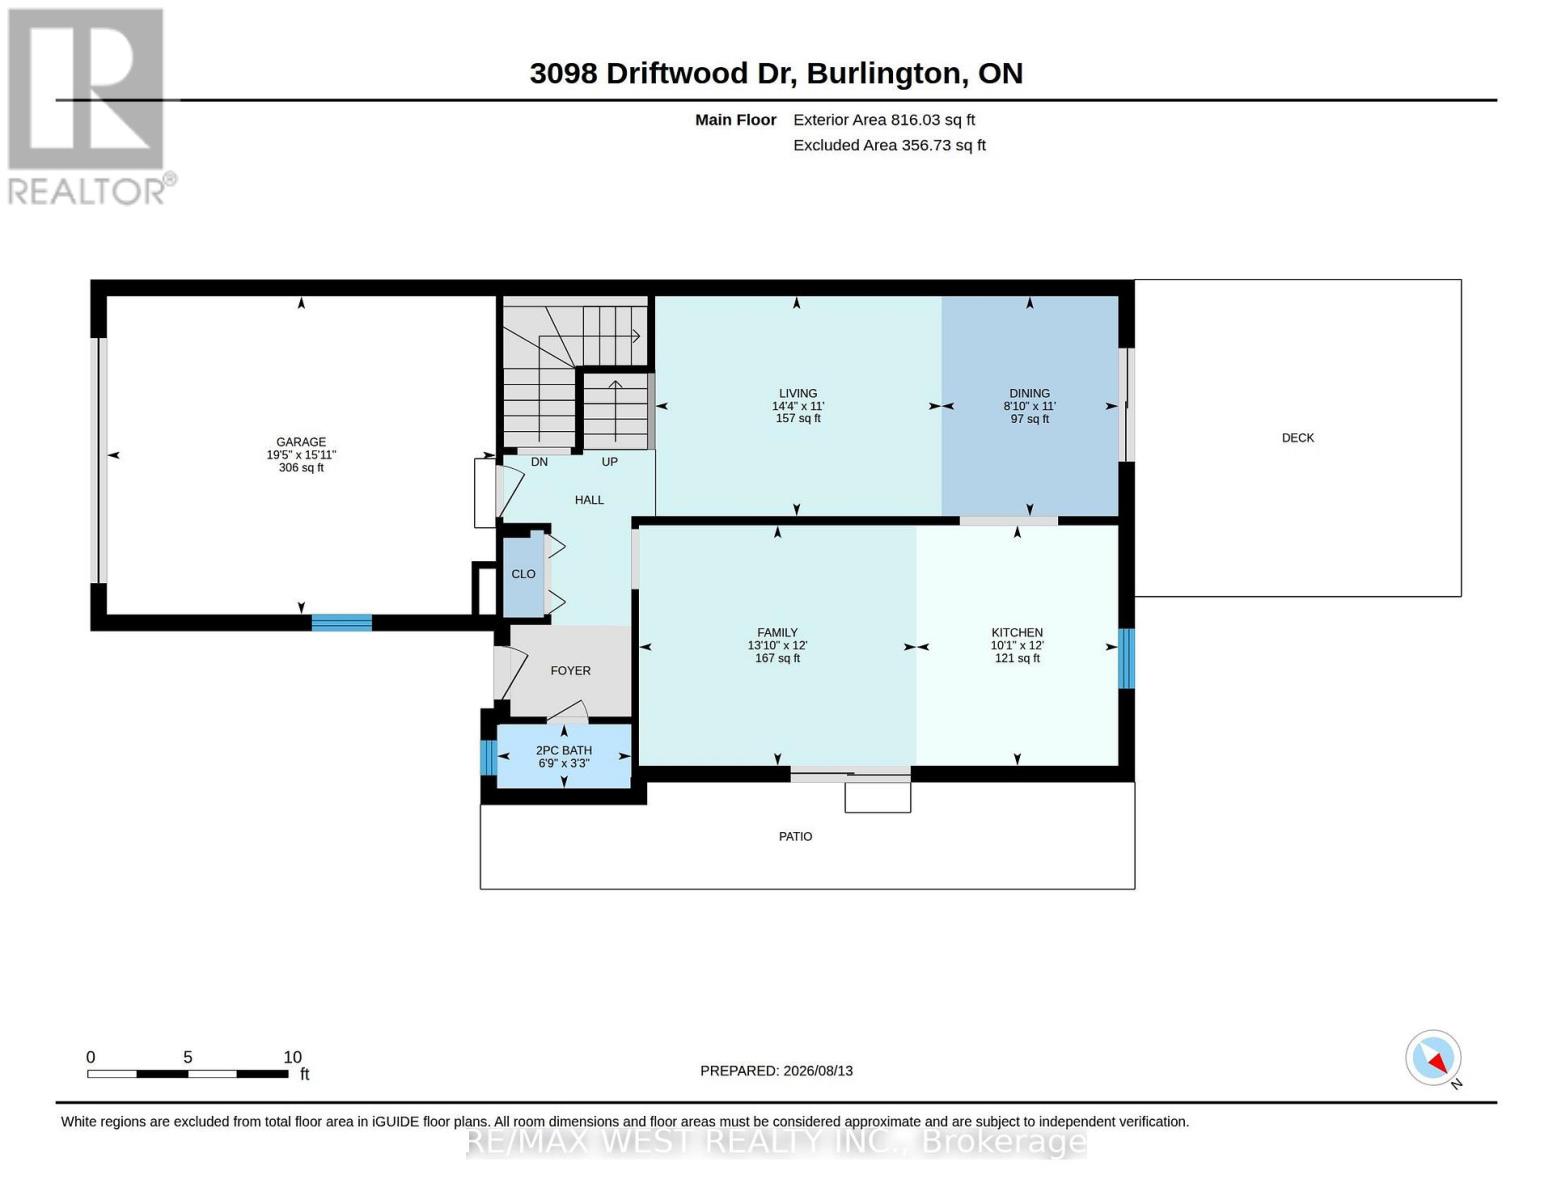
| Main Level | Dining Room | 3.35 m | 2.46 m | 3.35 m x 2.46 m |
| Main Level | Family Room | 3.65 m | 3.99 m | 3.65 m x 3.99 m |
| Main Level | Living Room | 3.35 m | 4.38 m | 3.35 m x 4.38 m |
| Main Level | Kitchen | 3.65 m | 3.07 m | 3.65 m x 3.07 m |
https://www.realtor.ca/real-estate/30169653/3098-driftwood-drive-burlington-brant-hills-brant-hills

Salesperson
(416) 745-2300

96 Rexdale Blvd.
Toronto, Ontario M9W 1N7
(416) 745-2300
(416) 745-1952
www.remaxwest.com/

96 Rexdale Blvd.
Toronto, Ontario M9W 1N7
(416) 745-2300
(416) 745-1952
www.remaxwest.com/

The trademarks REALTOR®, REALTORS®, and the REALTOR® logo are controlled by The Canadian Real Estate Association (CREA) and identify real estate professionals who are members of CREA. The trademarks MLS®, Multiple Listing Service® and the associated logos are owned by The Canadian Real Estate Association (CREA) and identify the quality of services provided by real estate professionals who are members of CREA. The trademark DDF® is owned by The Canadian Real Estate Association (CREA) and identifies CREA's Data Distribution Facility (DDF®)
August 18 2026 06:34:05
Toronto Regional Real Estate Board
RE/MAX West Realty Inc.