
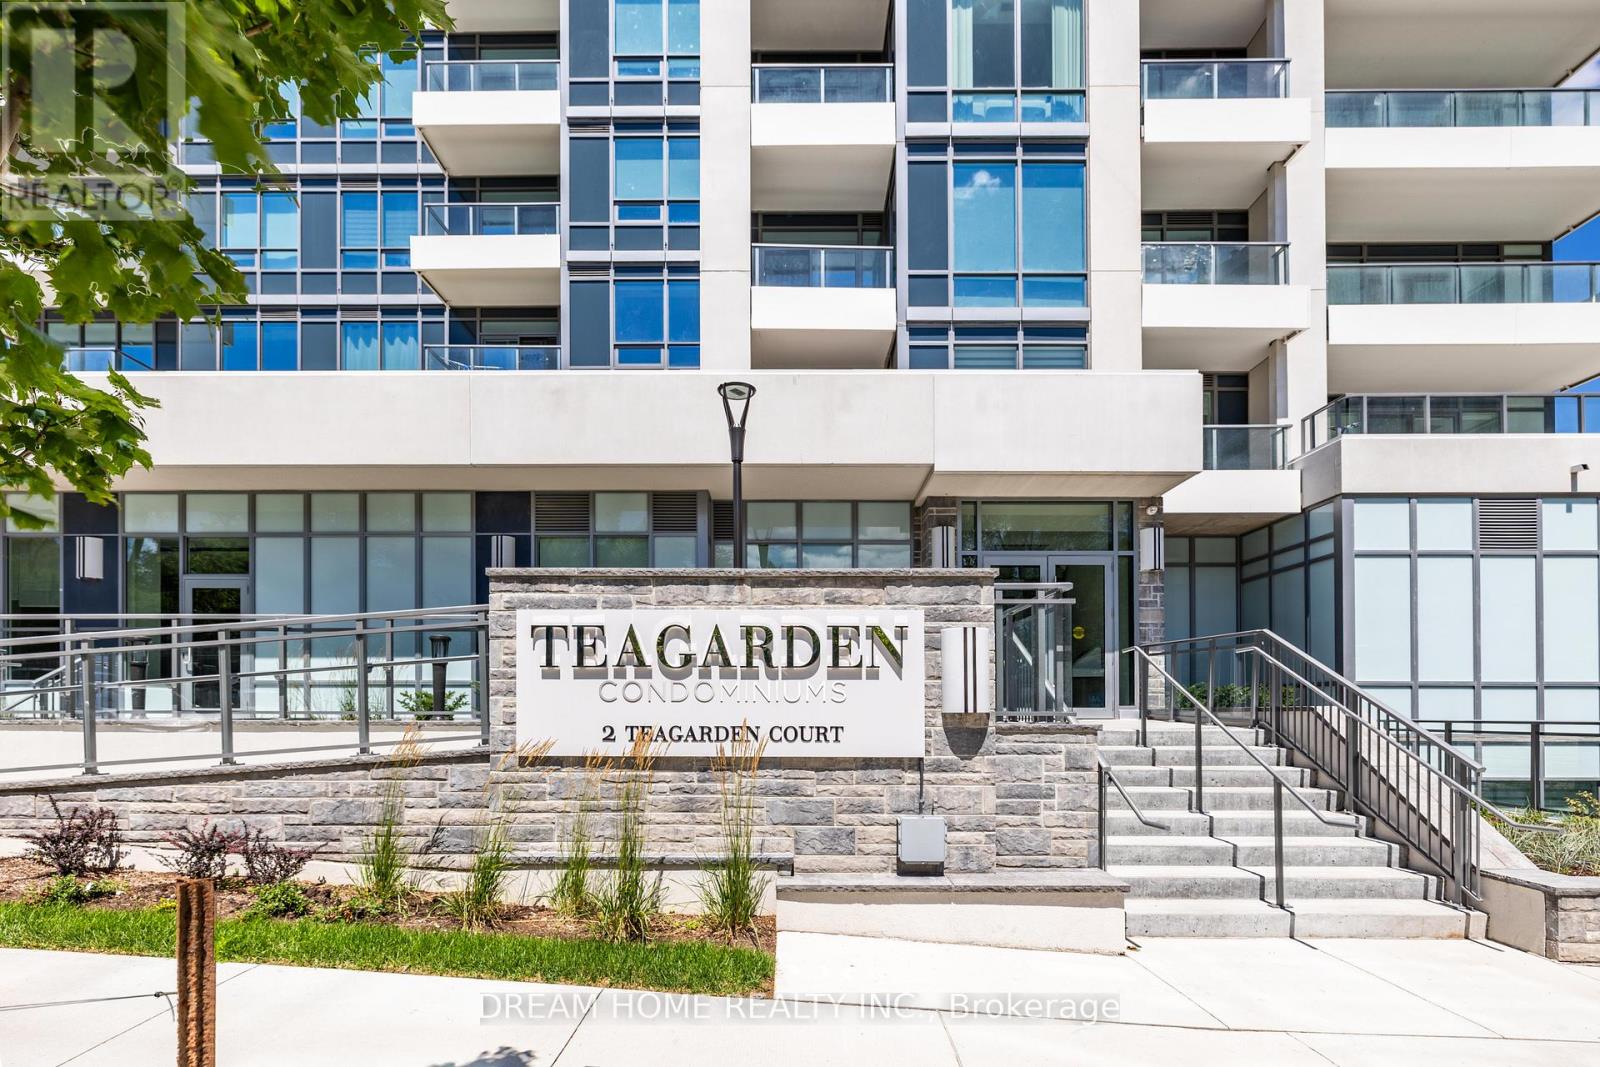
309 - 2 Teagarden Court Toronto, Ontario M2N 5Z6

$2,600 Monthly
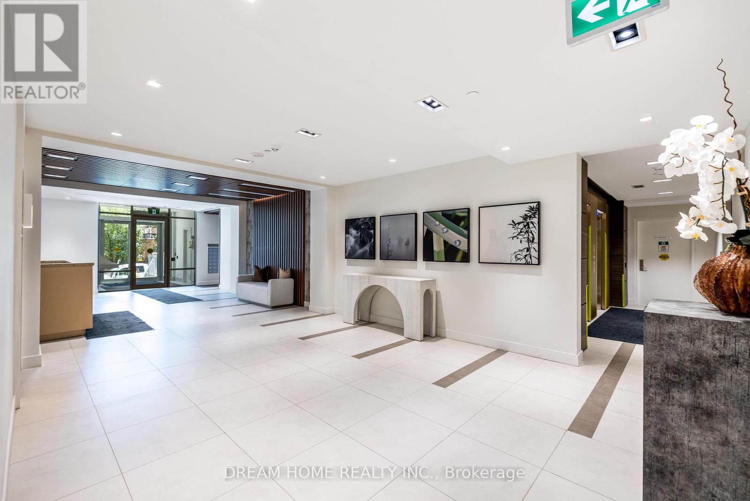
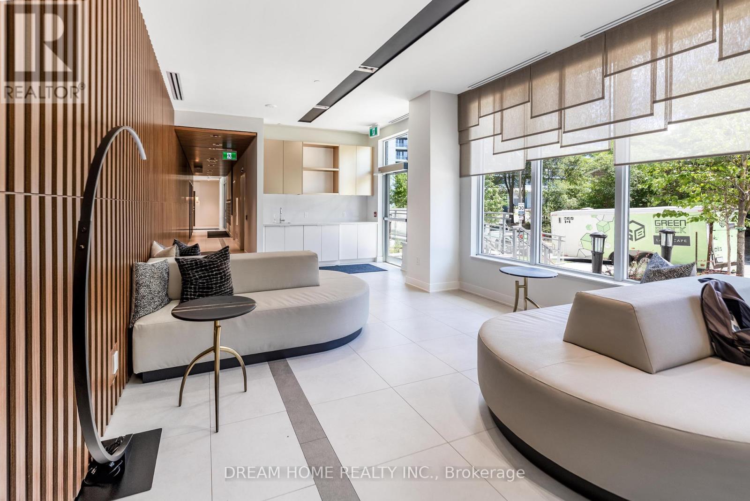
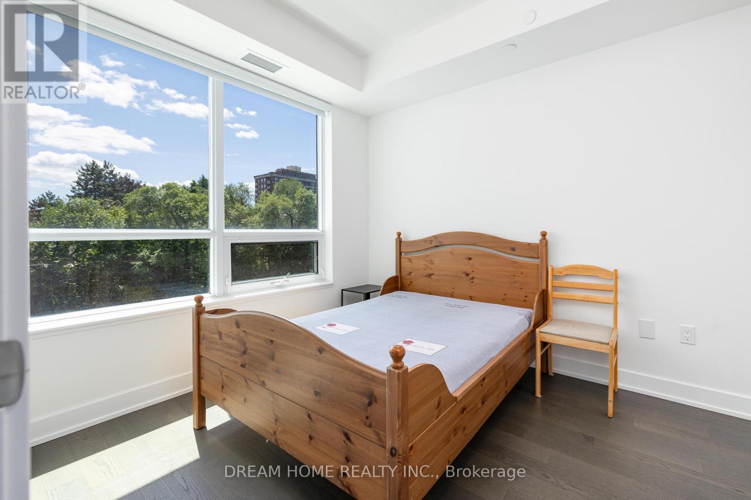
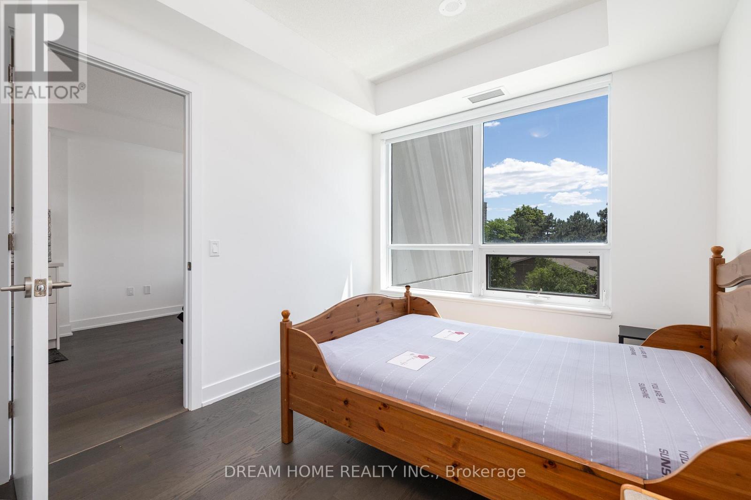
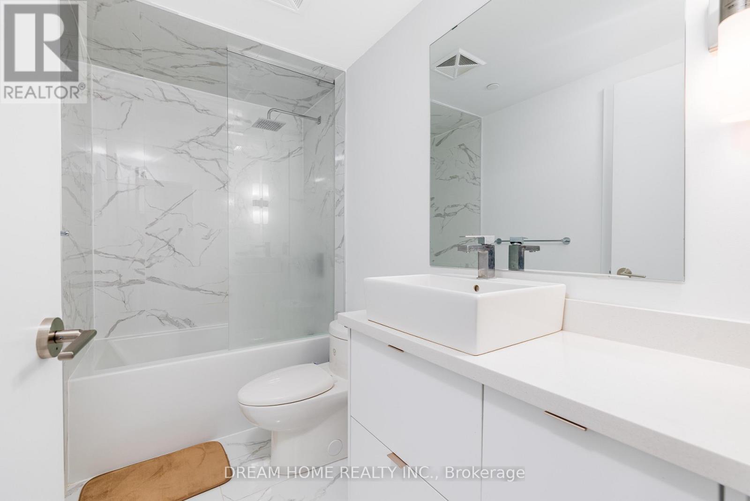
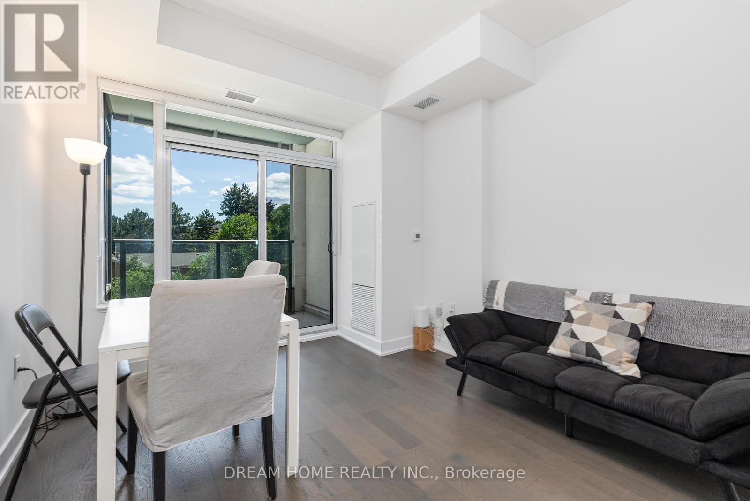
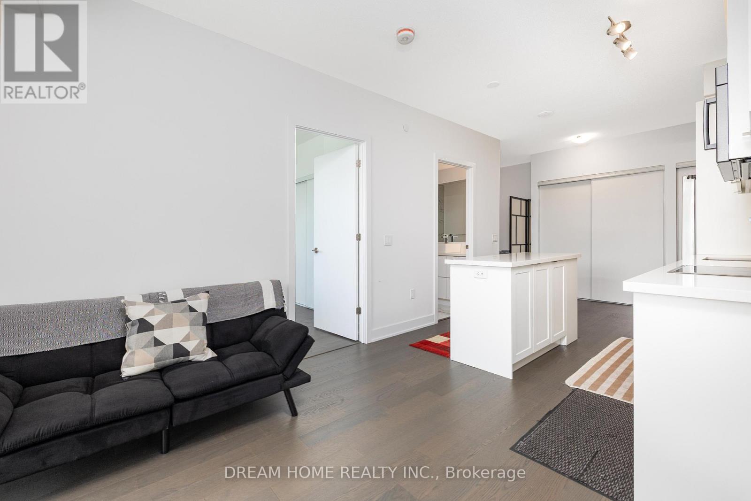
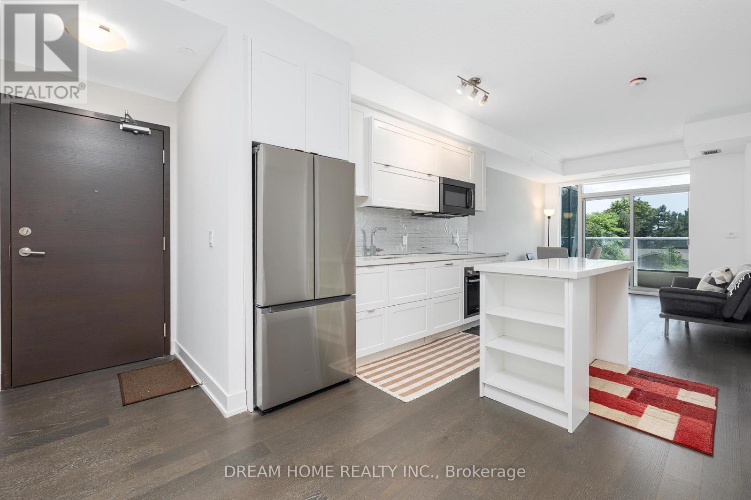
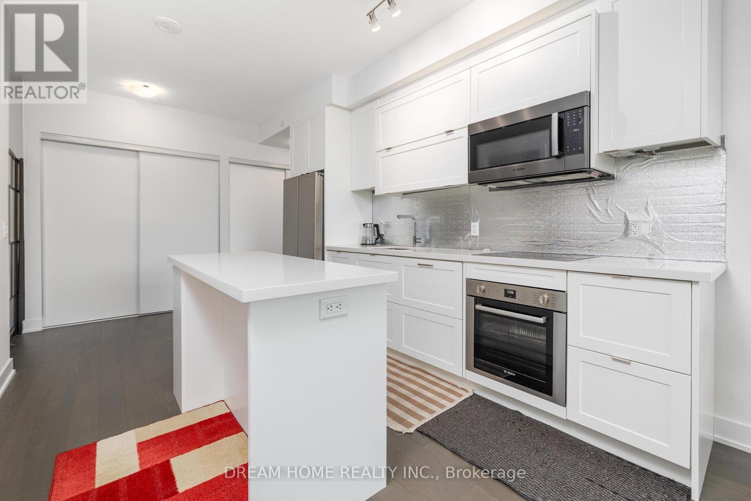
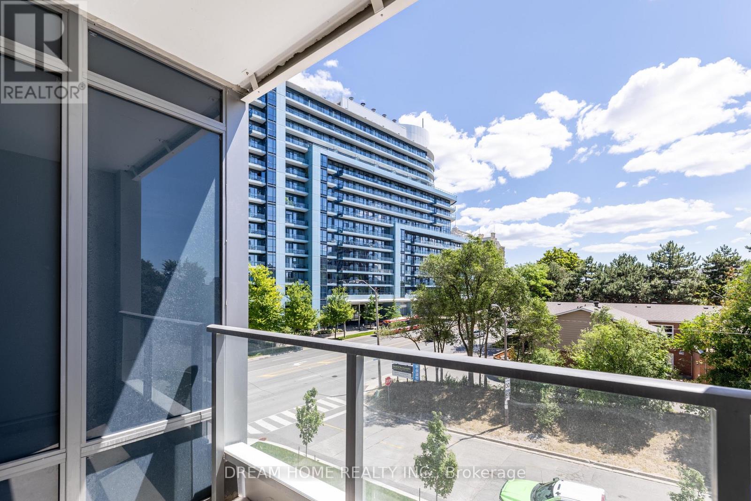
Rare opportunity for luxury Living in Toronto's upscale Bayview and Sheppard neighborhood. Steps away from the prestigious Bayview Village Mall. Enjoy open-concept living with unobstructed southern views in your living/dining area and bedroom. With a walk score of 91%, it's location is ideal for accessing shopping, food and commuting by foot, and a transit score of 72% meaning it's only 2 minutes walk to subway and several nearby bus lines . Easy access to HWY 401/404/DVP. (id:55460)
Property Details
| MLS® Number | C13878992 |
| Property Type | Single Family |
| Community Name | Willowdale East |
| Amenities Near By | Public Transit, Schools |
| Communication Type | High Speed Internet |
| Community Features | Pets Not Allowed, Community Centre |
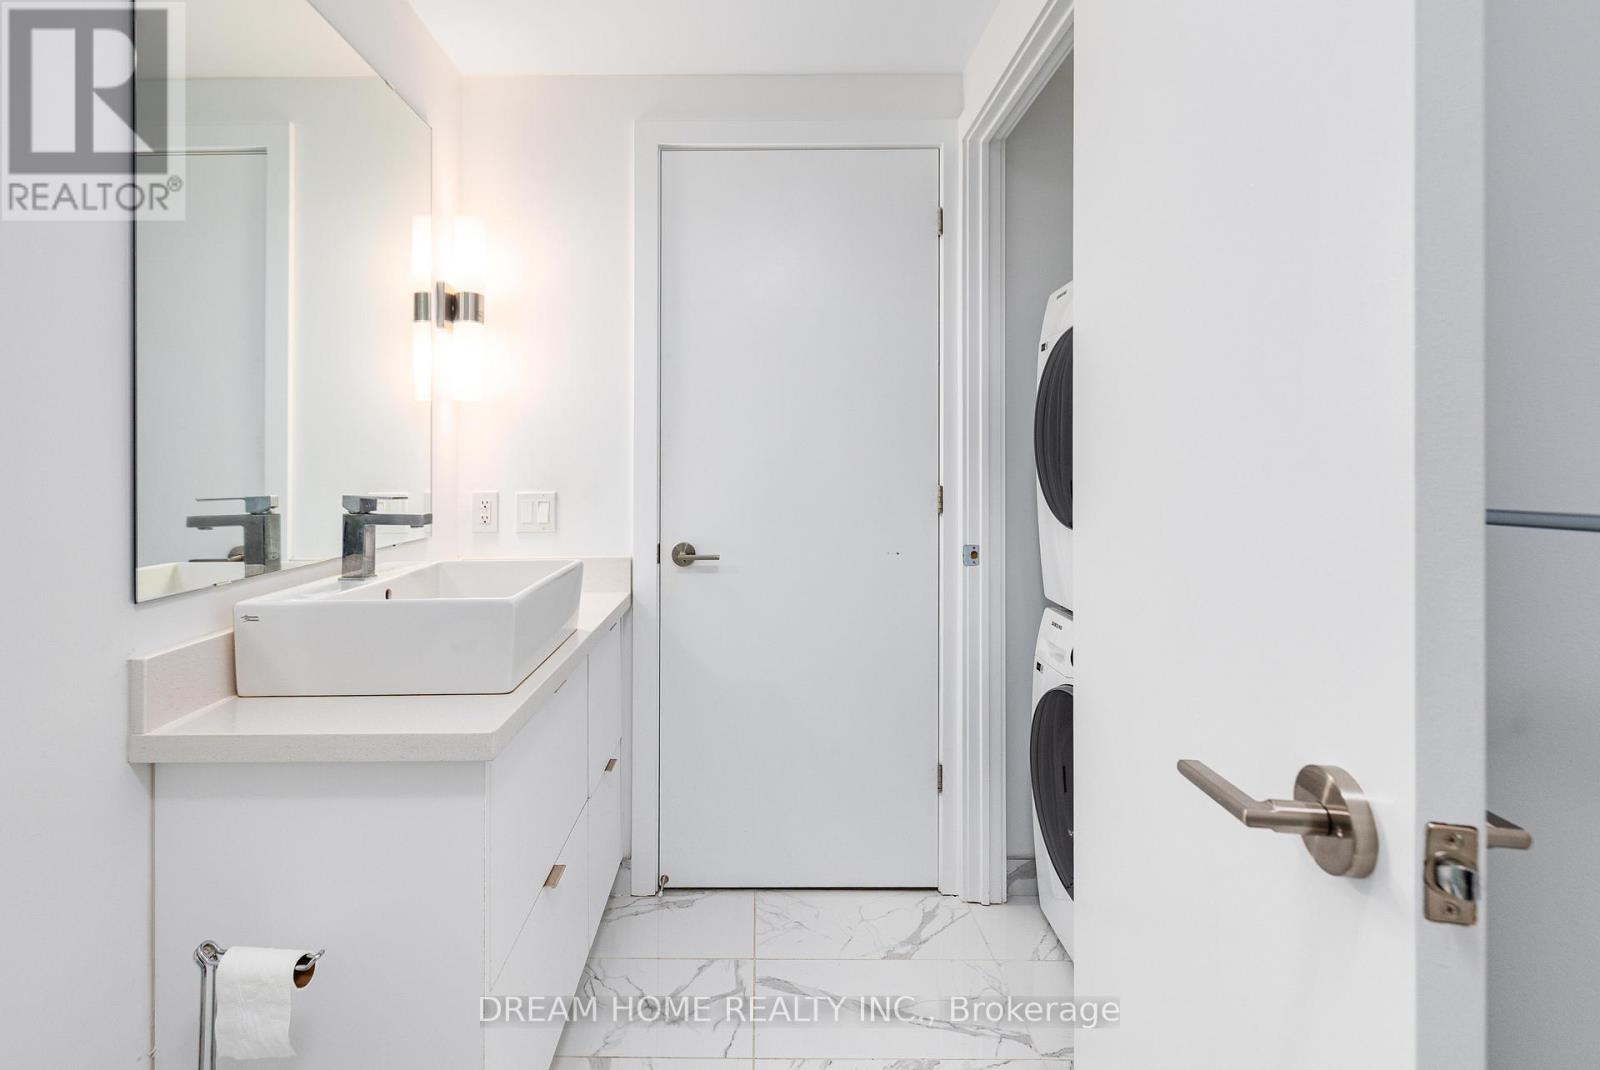
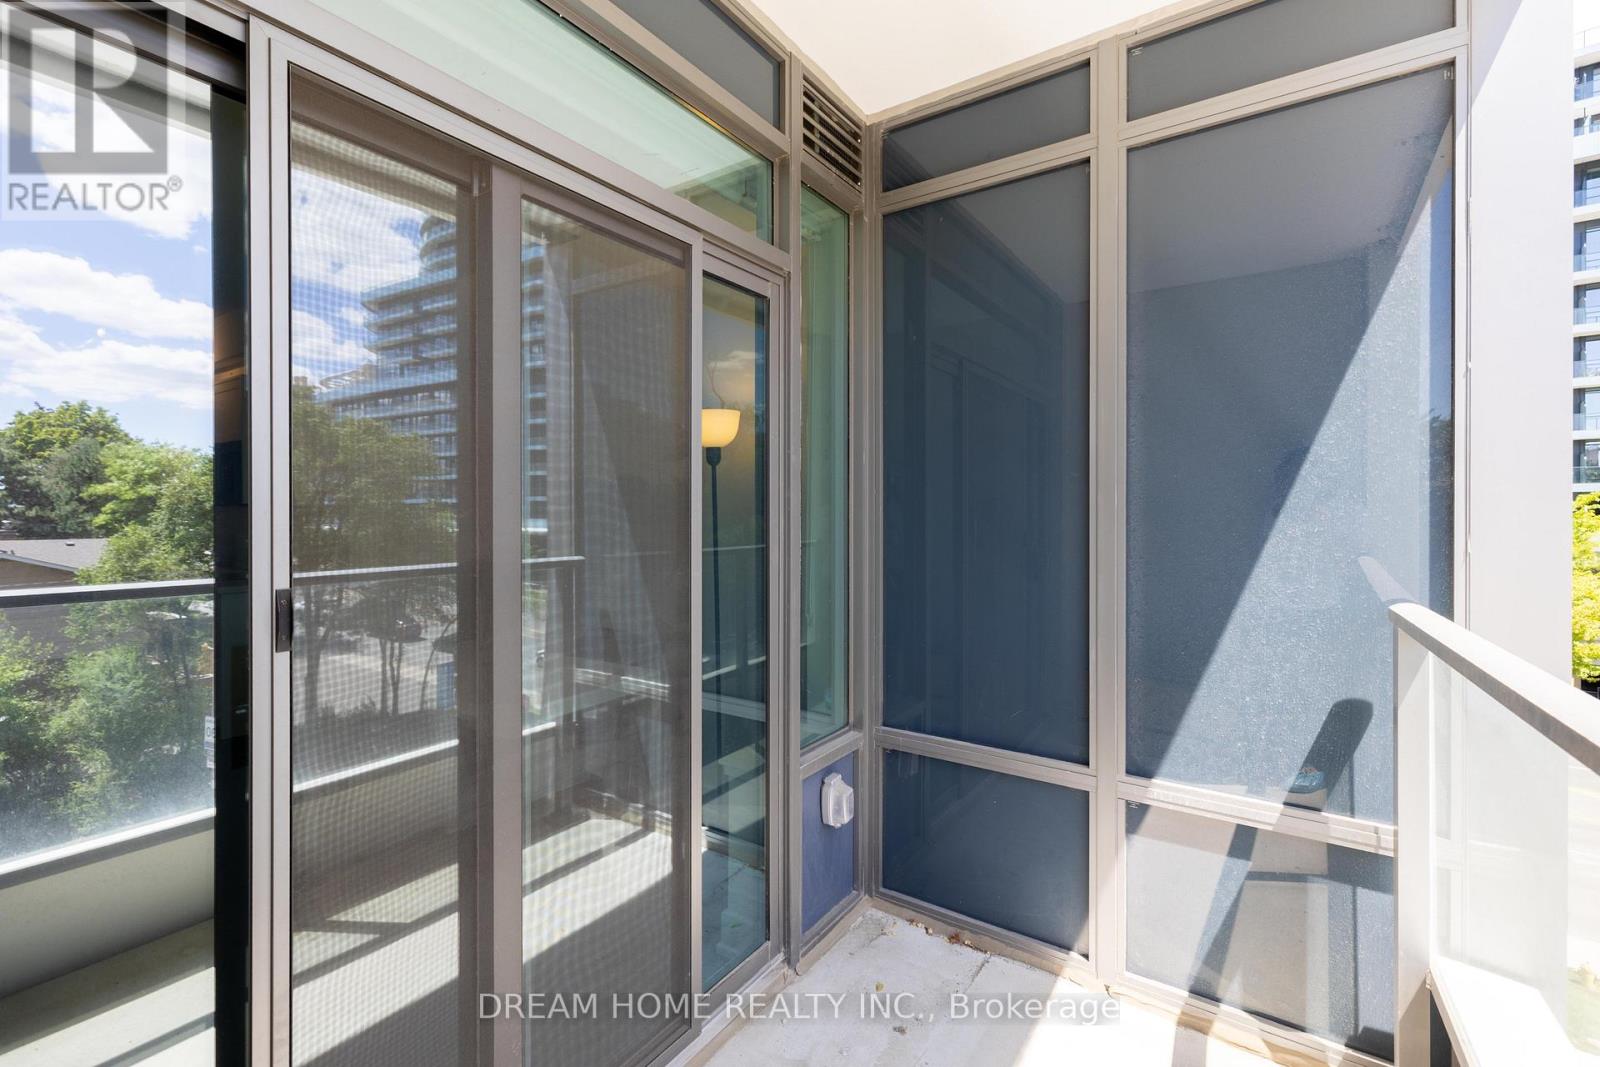
| Features | Flat Site, Balcony, Carpet Free, In Suite Laundry |
| Parking Space Total | 1 |
| View Type | City View |
Building
| Bathroom Total | 1 |
| Bedrooms Above Ground | 1 |
| Bedrooms Below Ground | 1 |
| Bedrooms Total | 2 |
| Age | New Building |
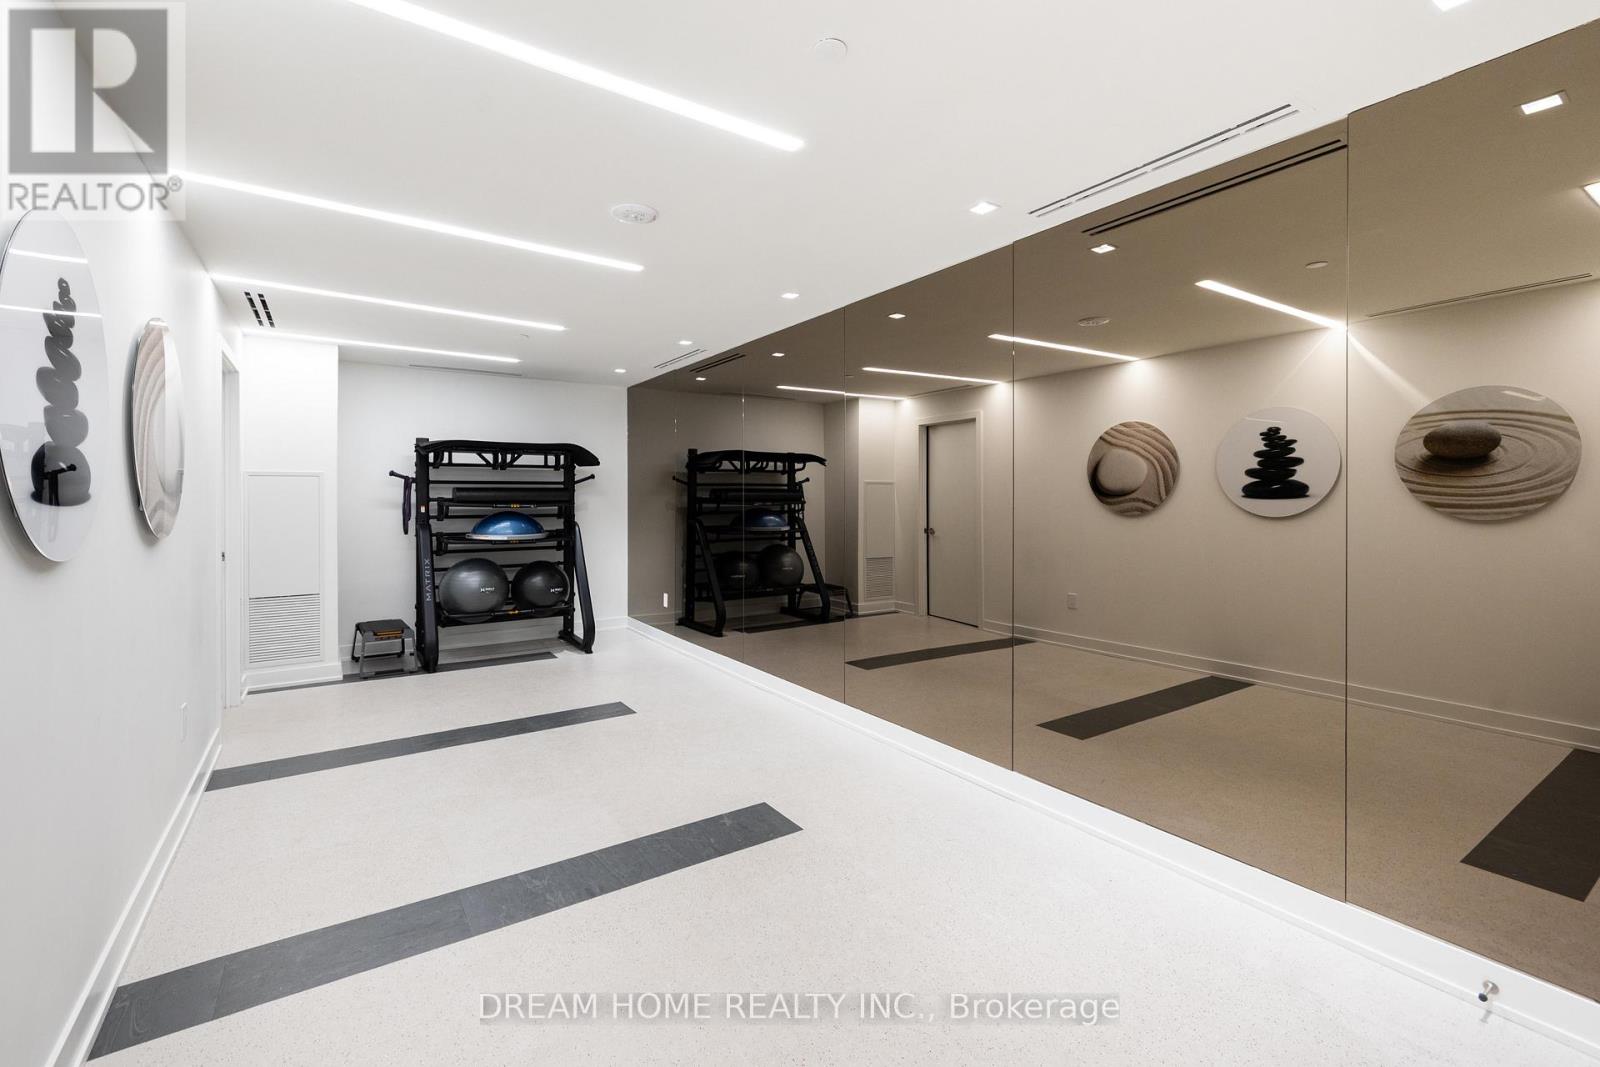
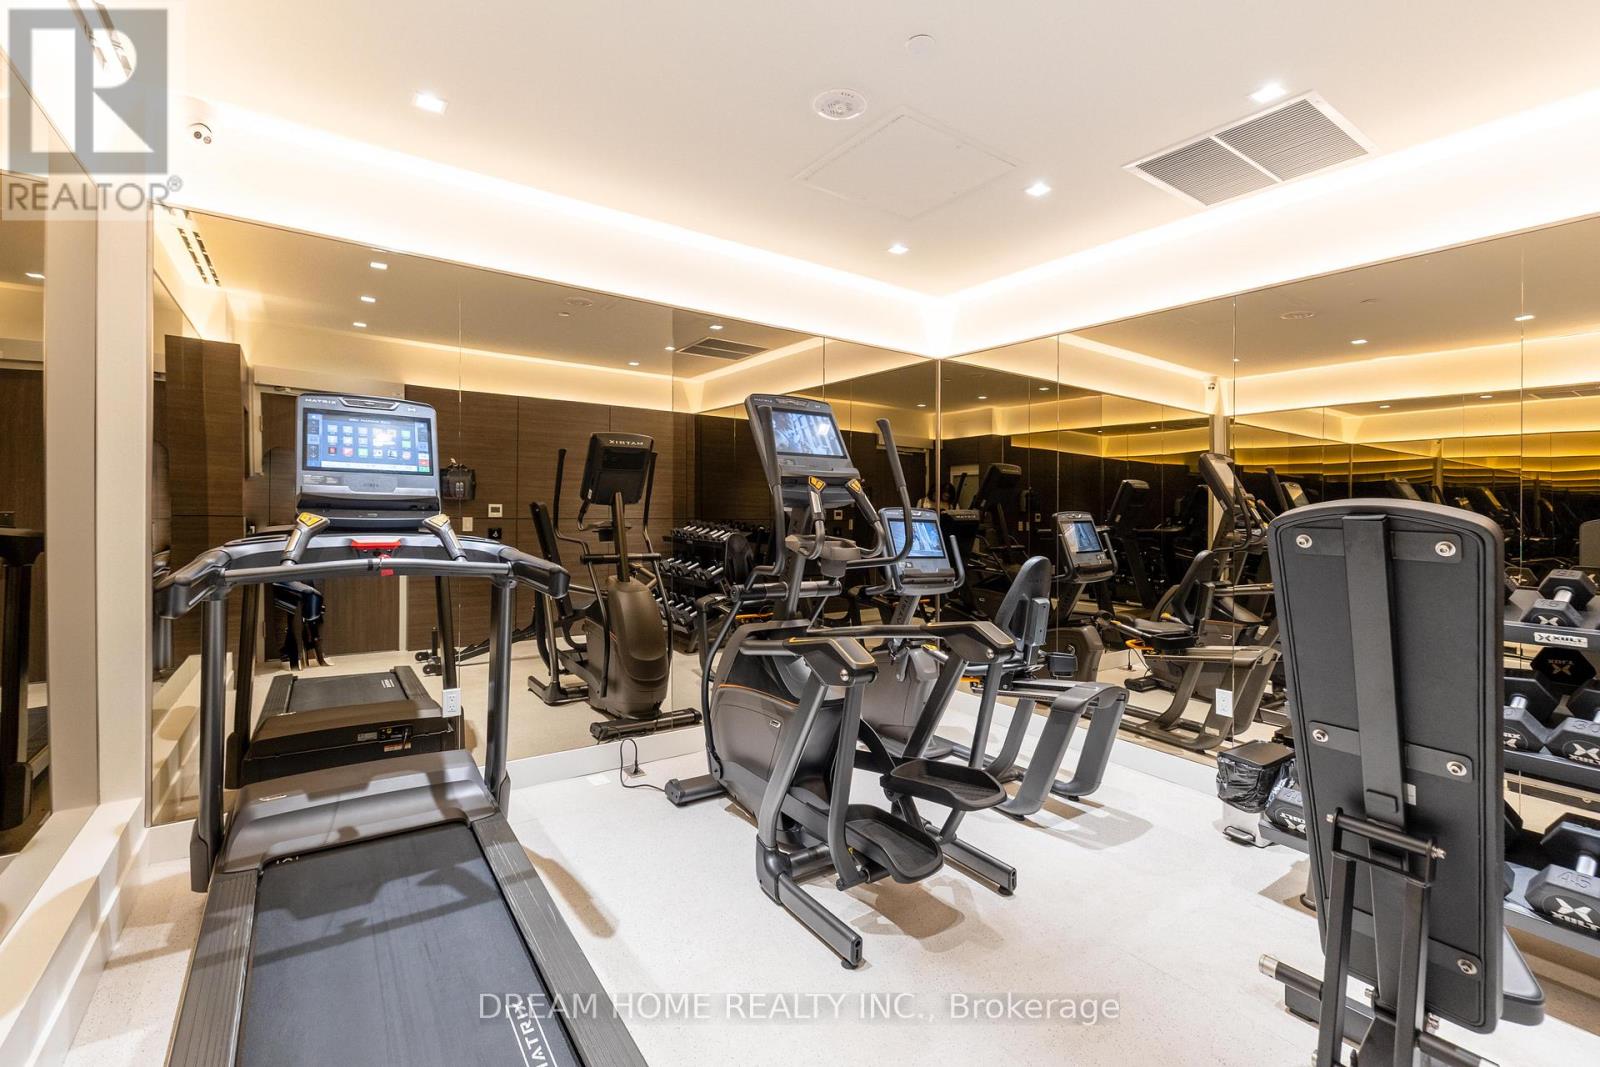
| Amenities | Security/concierge, Recreation Centre, Exercise Centre, Visitor Parking, Party Room, Separate Electricity Meters |
| Appliances | Cooktop, Dishwasher, Dryer, Microwave, Oven, Washer, Refrigerator |
| Basement Type | None |
| Cooling Type | Central Air Conditioning |
| Exterior Finish | Concrete |
| Fire Protection | Controlled Entry |
| Foundation Type | Concrete |
| Heating Fuel | Natural Gas |
| Heating Type | Forced Air |
| Size Interior | 600 - 699 Sqft |
| Type | Apartment |
Parking
| Underground | |
| Garage |
Land
| Acreage | No |
| Land Amenities | Public Transit, Schools |
Rooms
| Level | Type | Length | Width | Dimensions |
|---|---|---|---|---|
| Main Level | Bedroom | 2.87 m | 3.3 m | 2.87 m x 3.3 m |
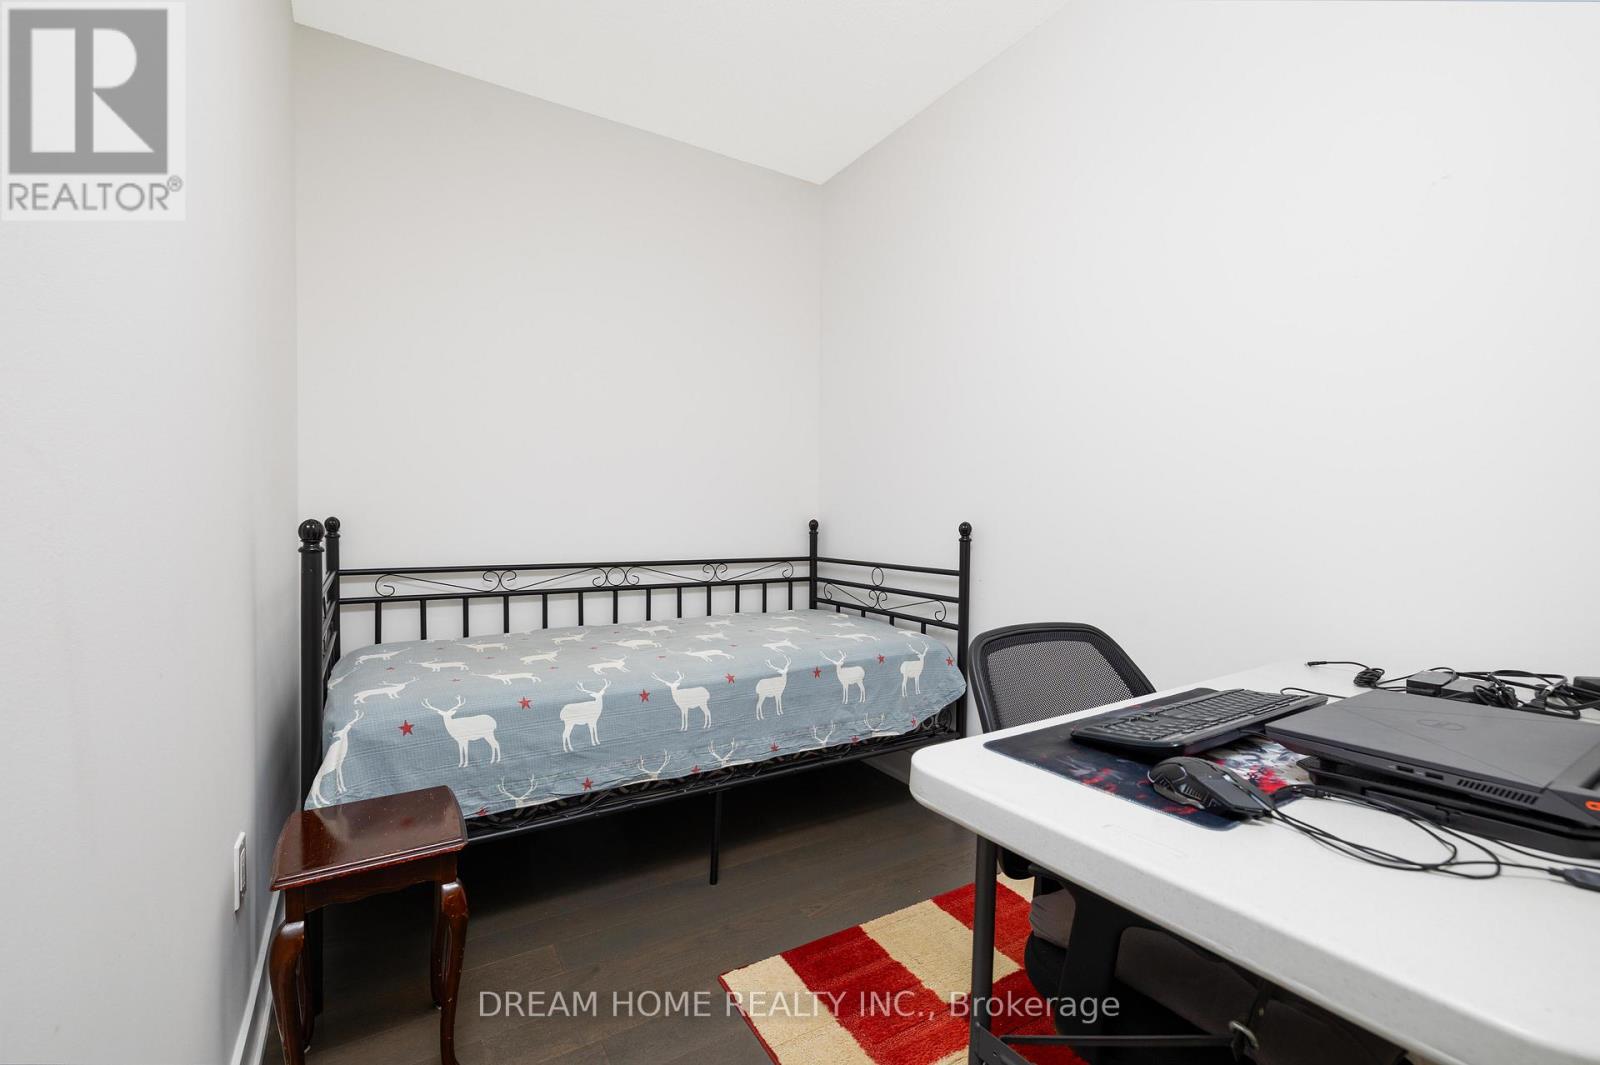
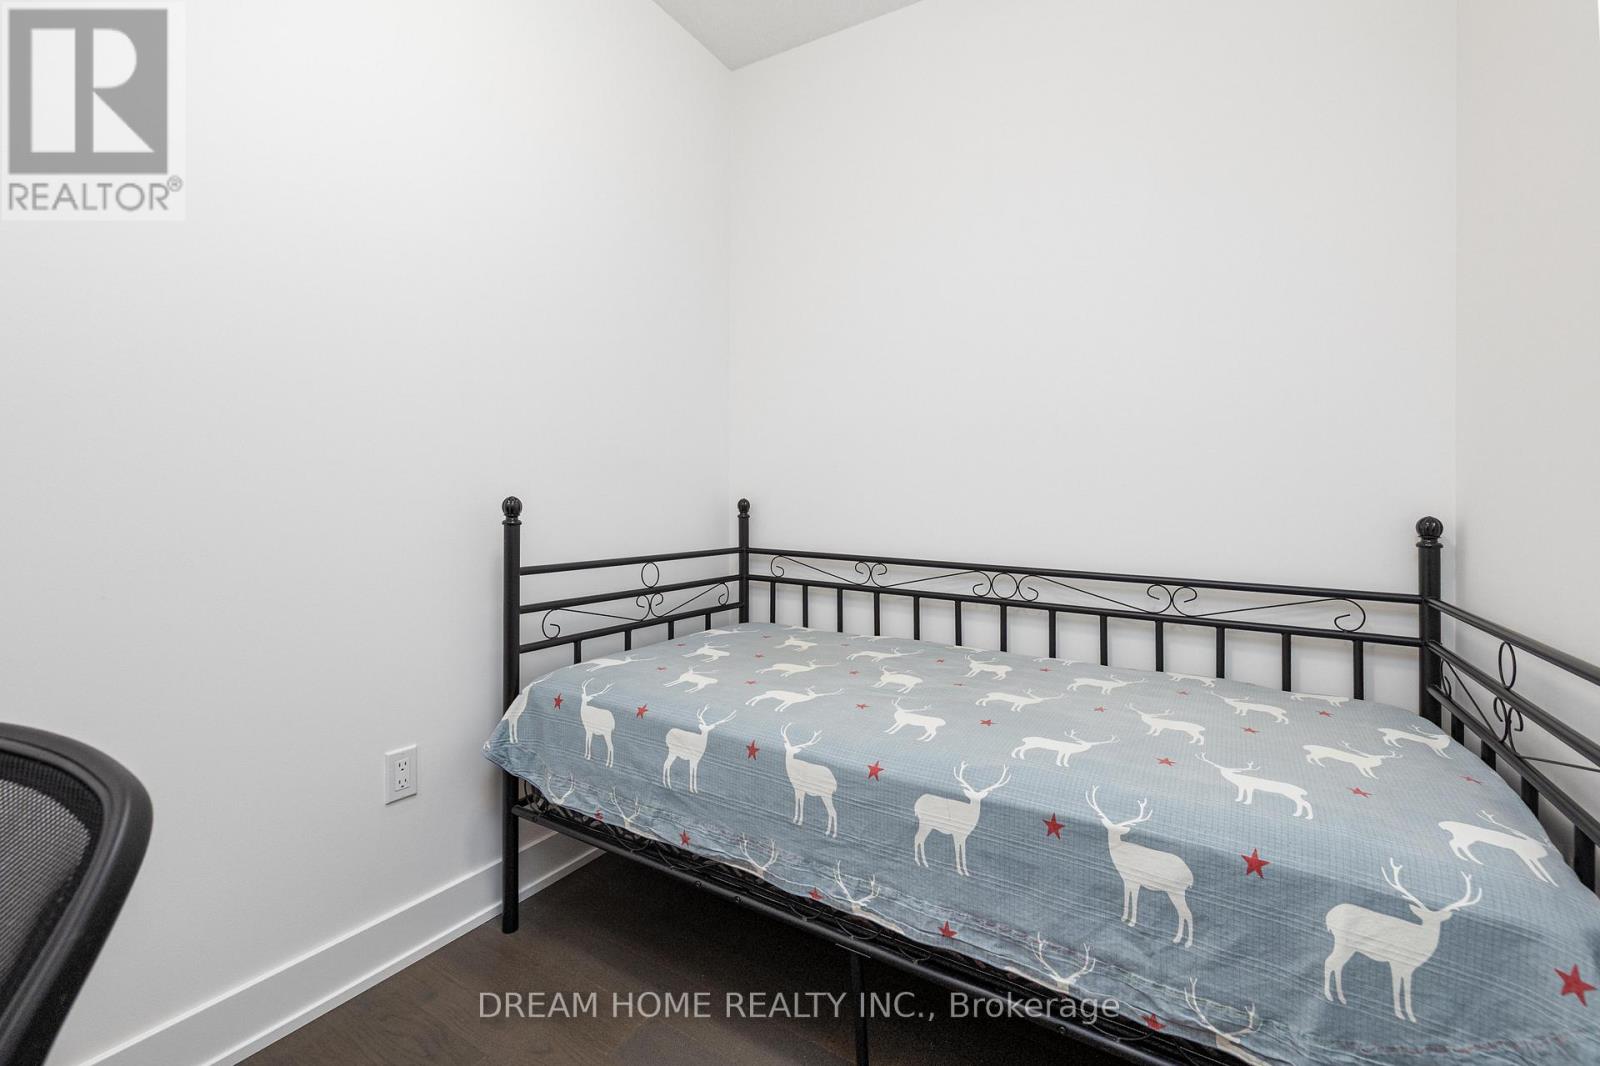
| Main Level | Den | 2.84 m | 2.13 m | 2.84 m x 2.13 m |
| Main Level | Living Room | 3.23 m | 3.86 m | 3.23 m x 3.86 m |
| Main Level | Dining Room | 3.23 m | 3.86 m | 3.23 m x 3.86 m |
| Main Level | Kitchen | 3.23 m | 3.86 m | 3.23 m x 3.86 m |
Salesperson
(905) 604-6855

206 - 7800 Woodbine Avenue
Markham, Ontario L3R 2N7
(905) 604-6855
(905) 604-6850

The trademarks REALTOR®, REALTORS®, and the REALTOR® logo are controlled by The Canadian Real Estate Association (CREA) and identify real estate professionals who are members of CREA. The trademarks MLS®, Multiple Listing Service® and the associated logos are owned by The Canadian Real Estate Association (CREA) and identify the quality of services provided by real estate professionals who are members of CREA. The trademark DDF® is owned by The Canadian Real Estate Association (CREA) and identifies CREA's Data Distribution Facility (DDF®)
October 09 2026 12:29:27
Toronto Regional Real Estate Board
Dream Home Realty Inc.