
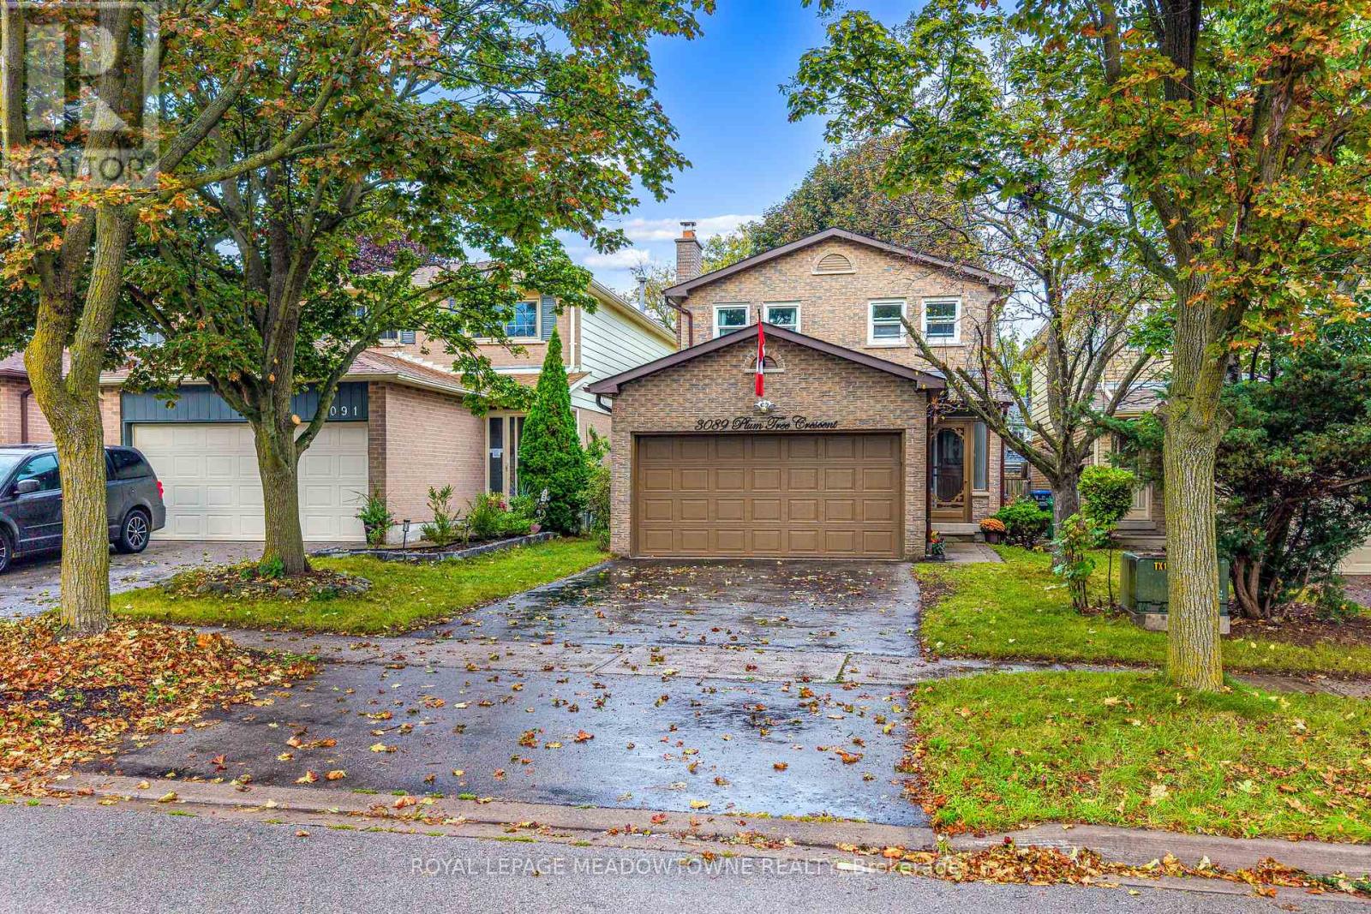
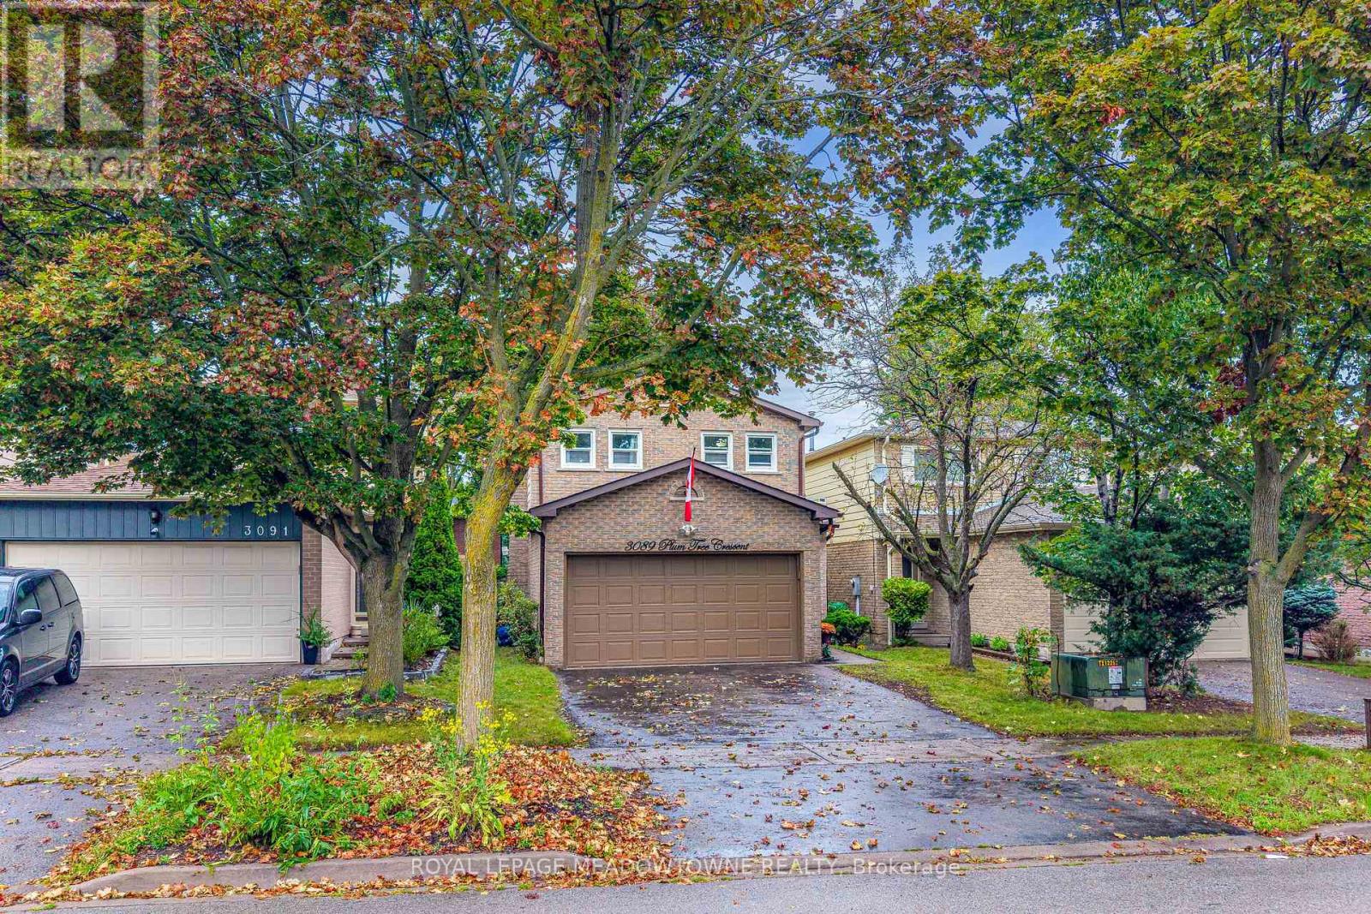
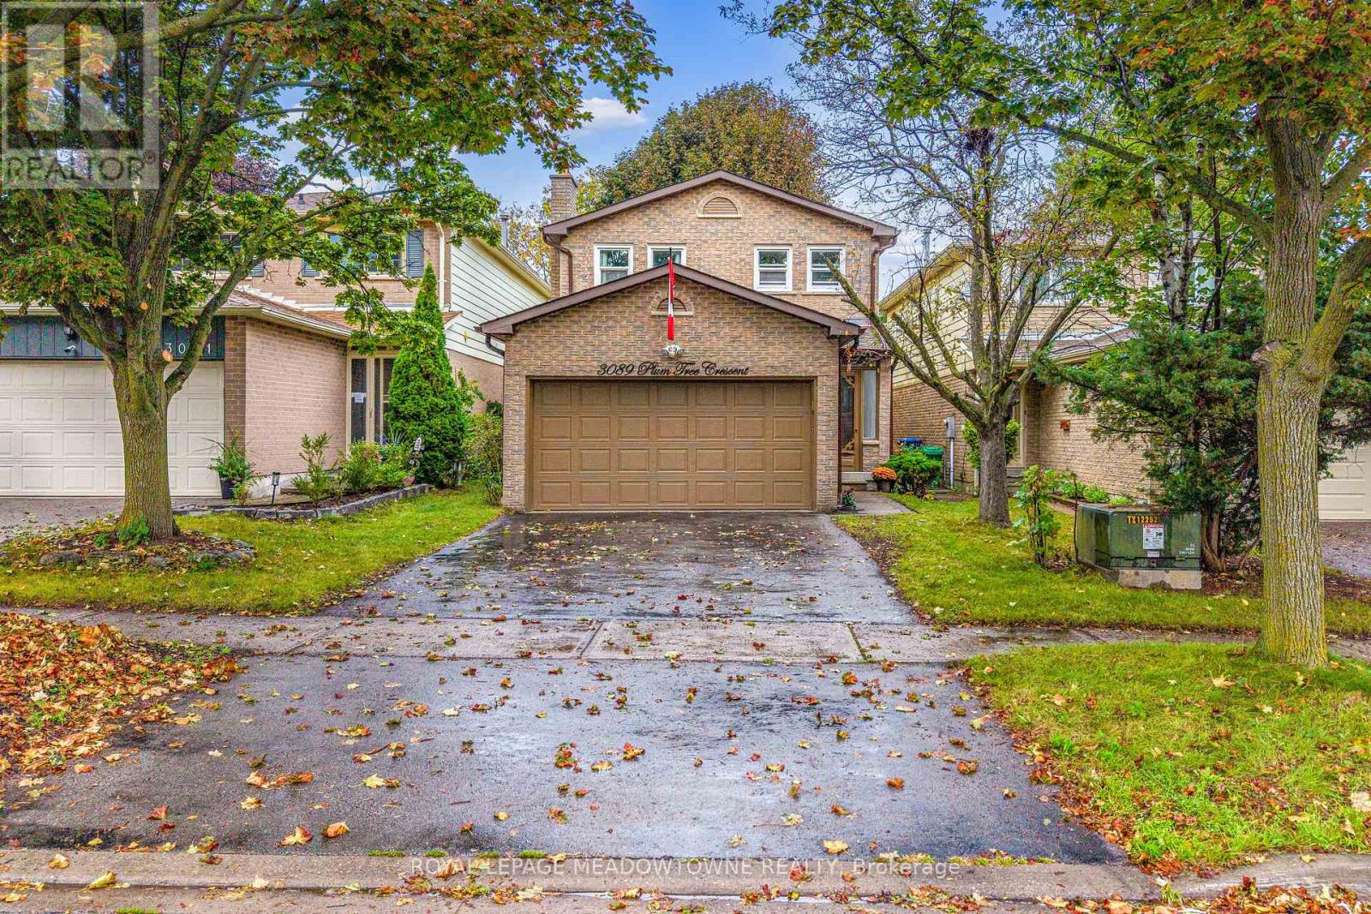
3089 Plum Tree Crescent Mississauga, Ontario L5N 4X2

$1,010,000
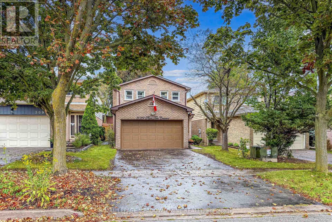
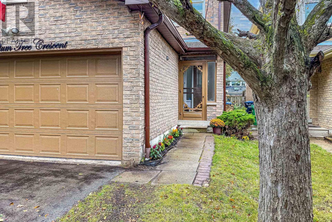
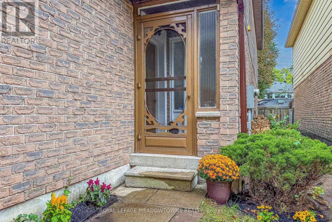
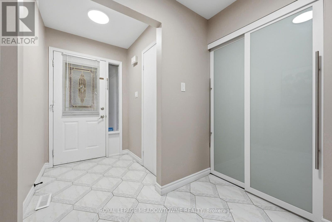
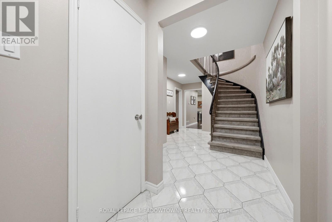
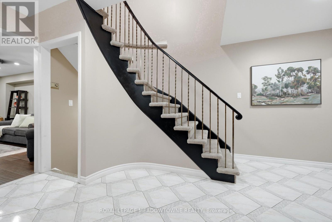
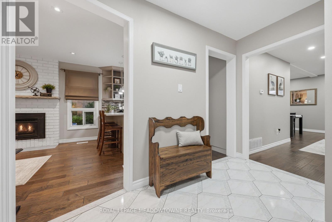
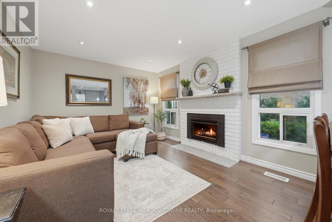
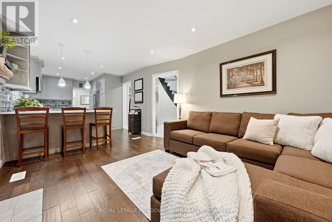
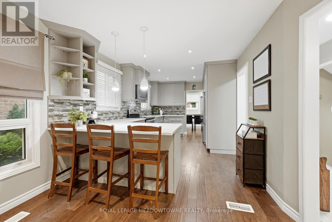
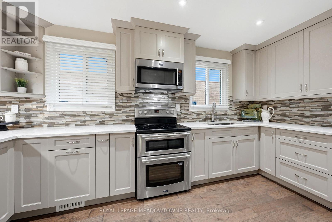
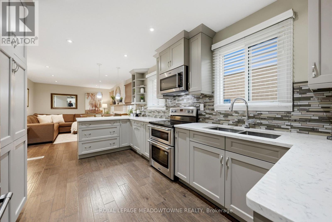
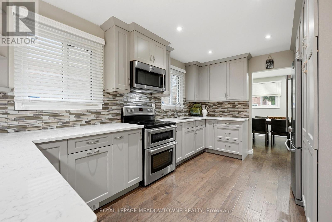
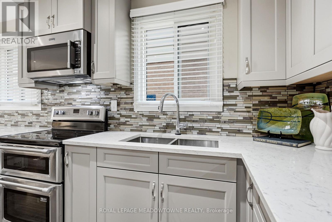
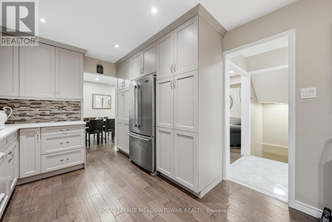
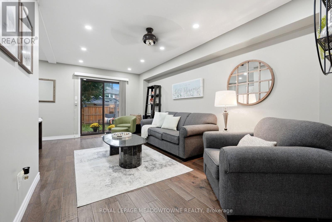
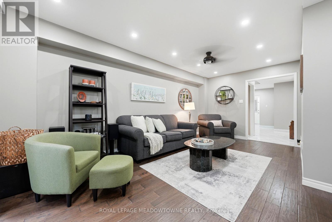
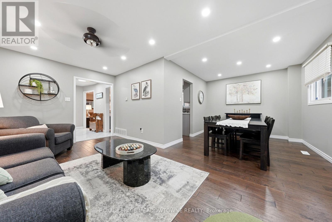
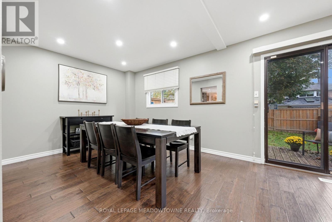
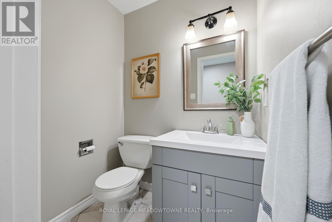
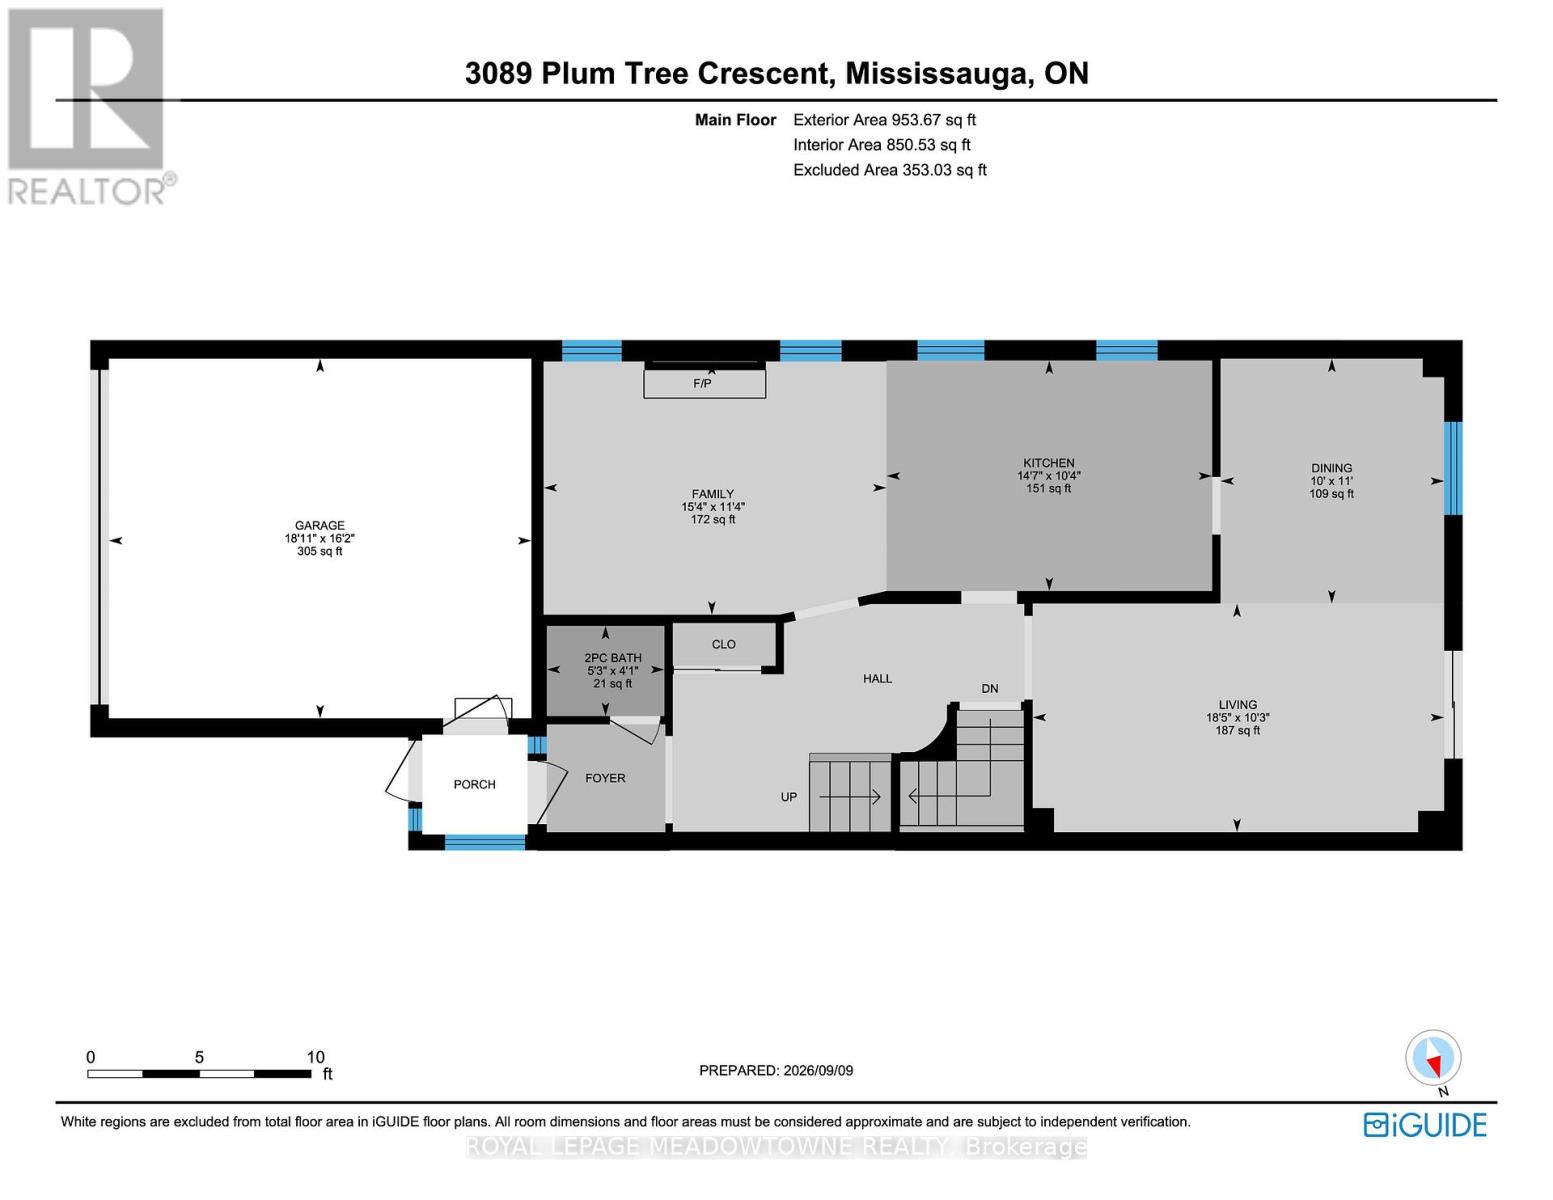
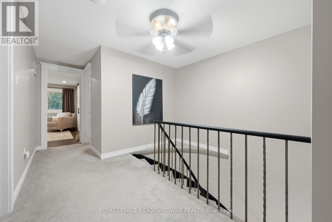
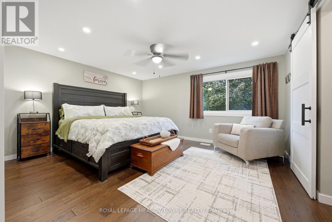
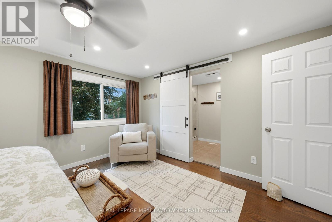
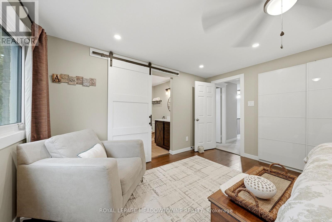
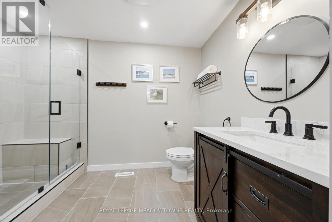
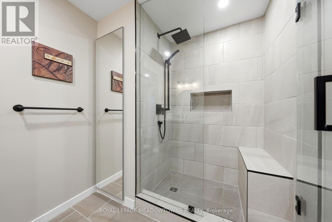
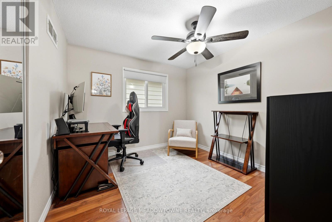
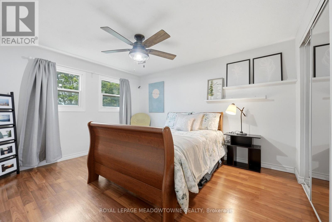
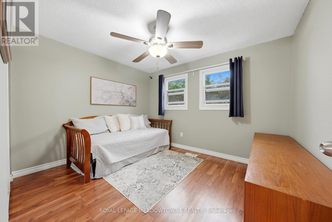
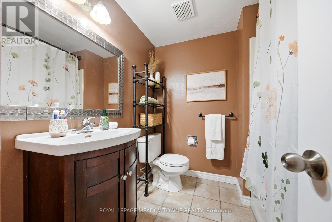
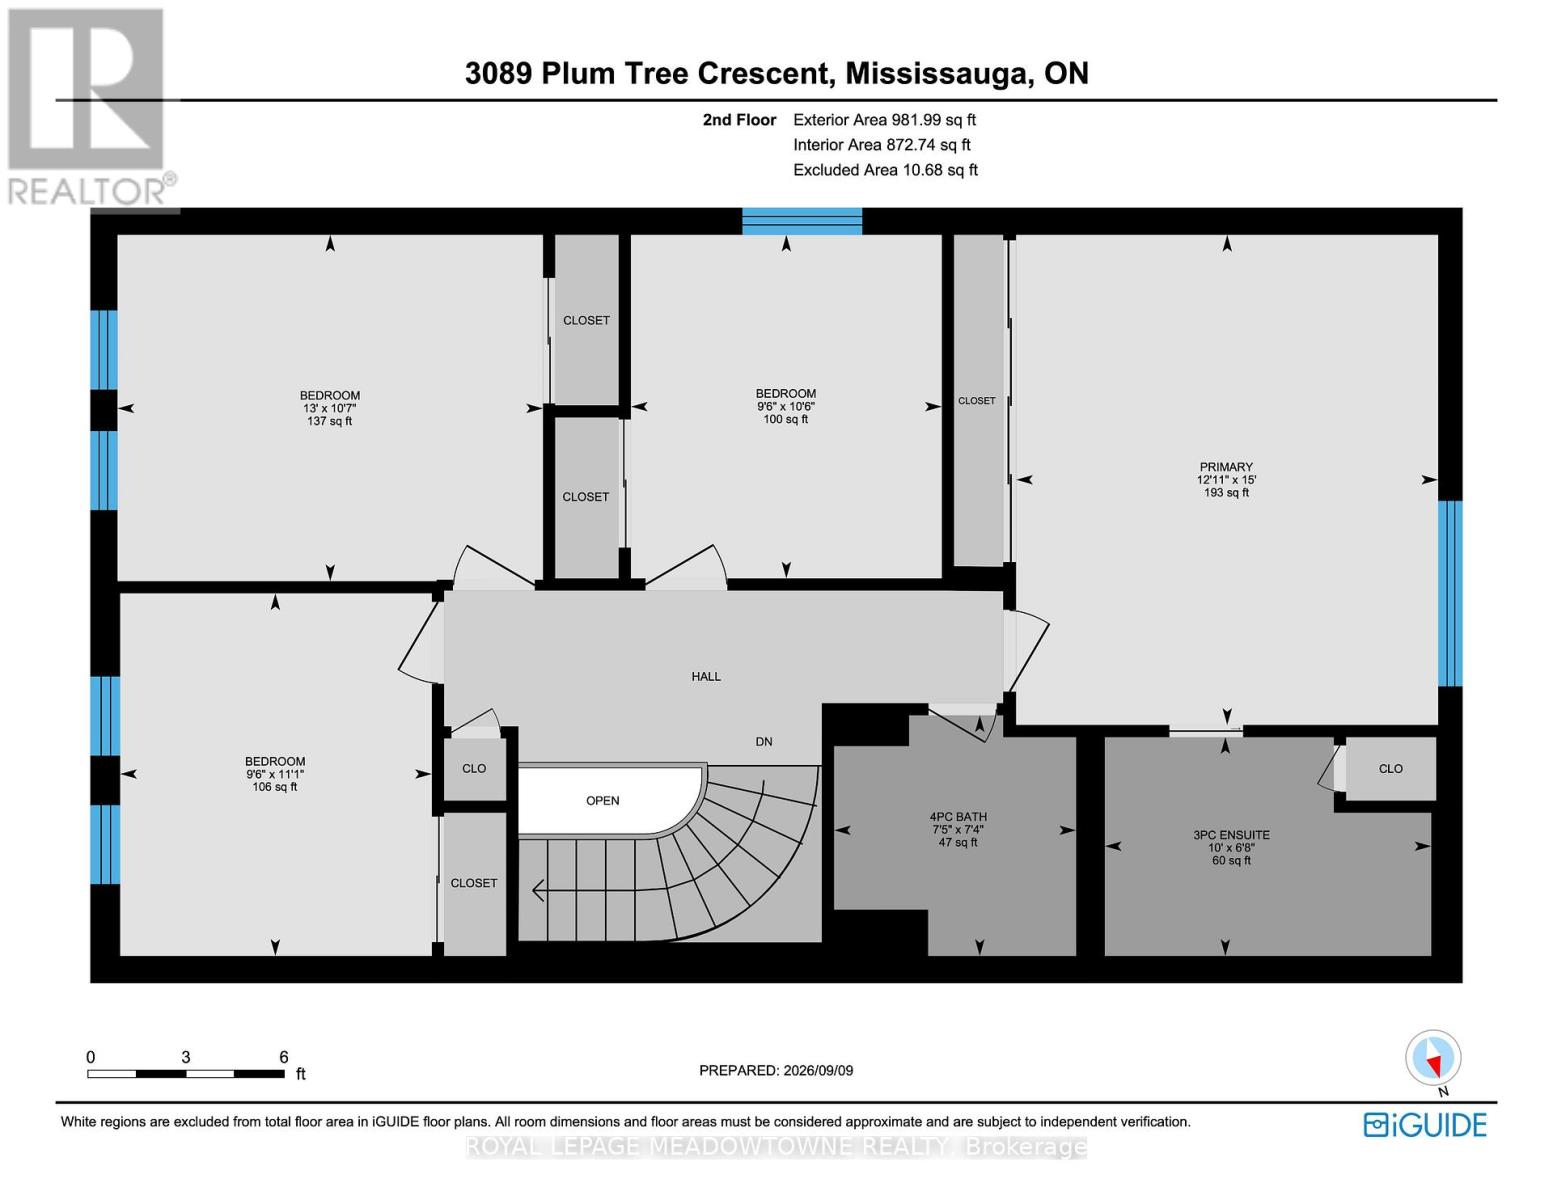
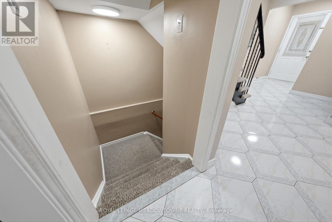
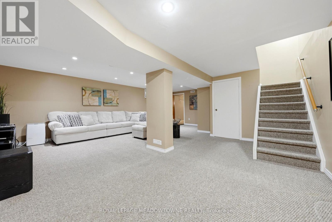
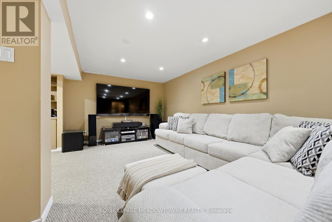
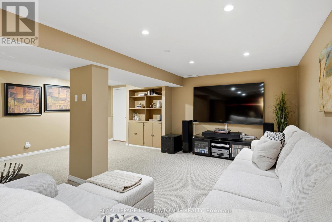
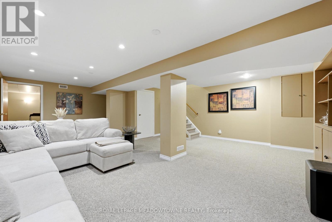
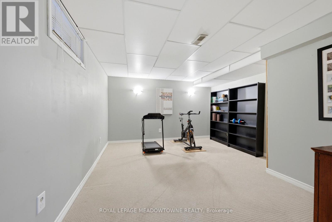
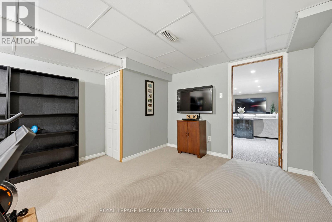
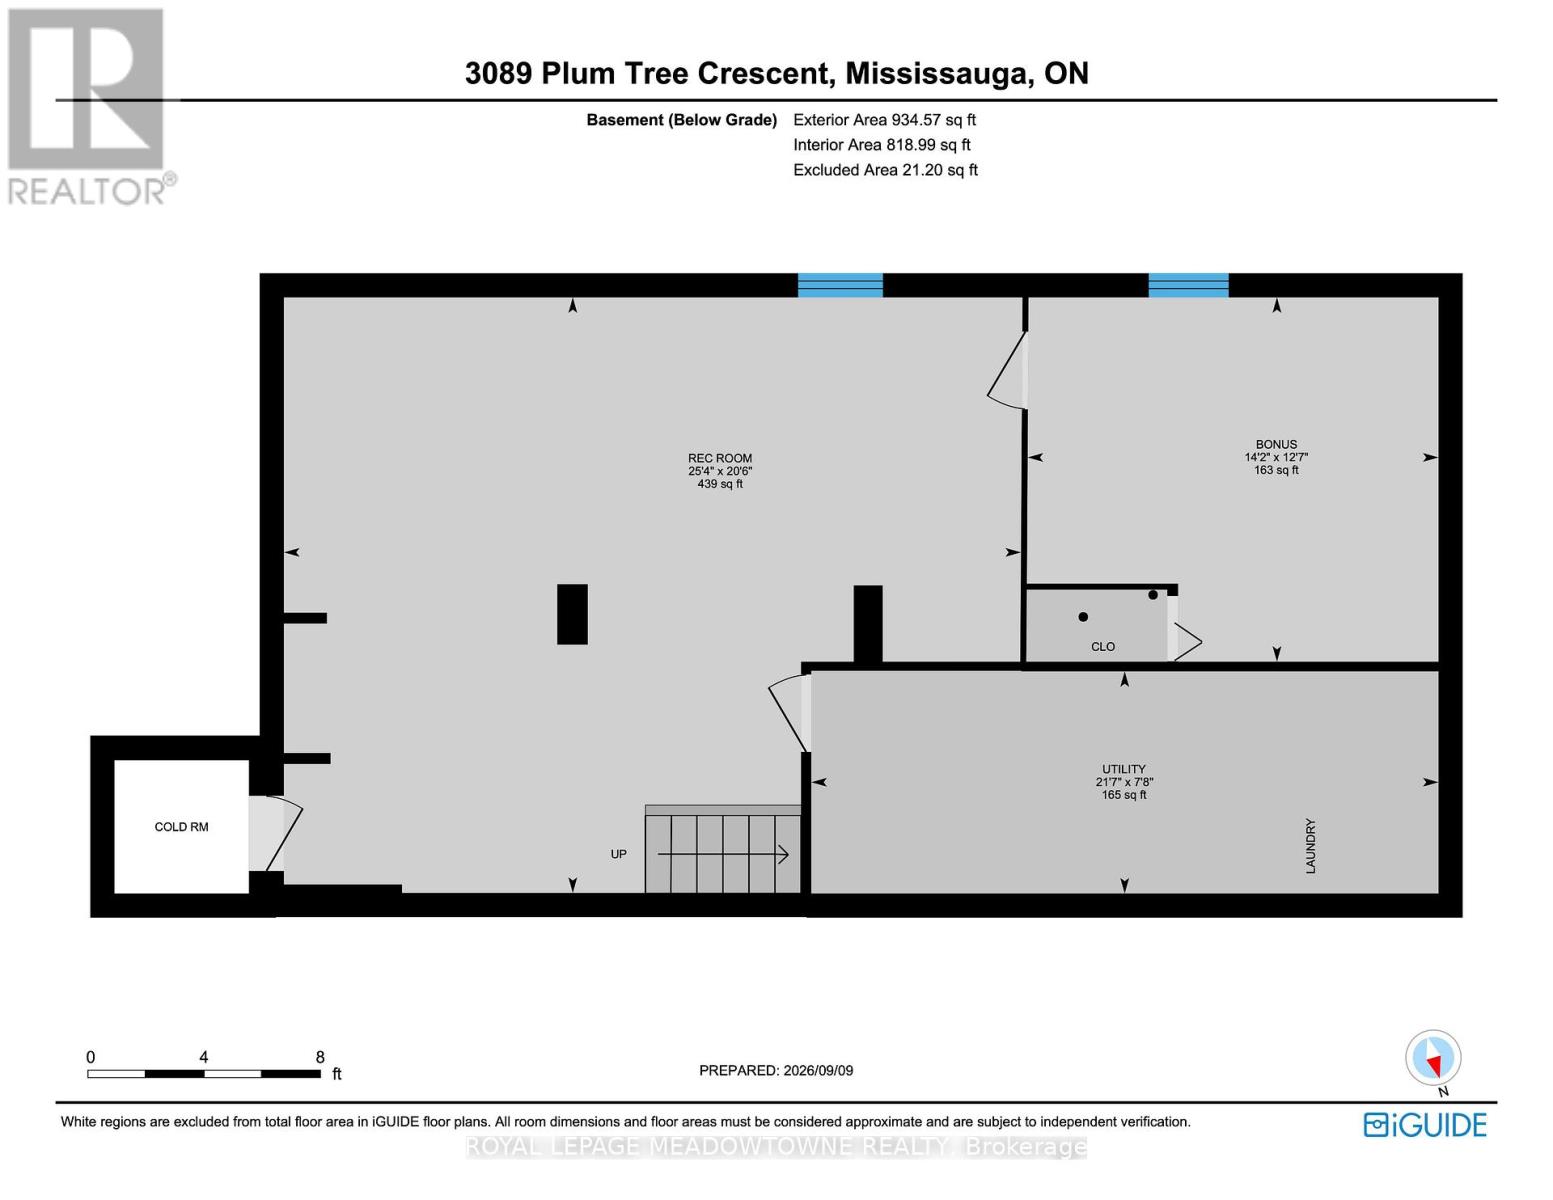
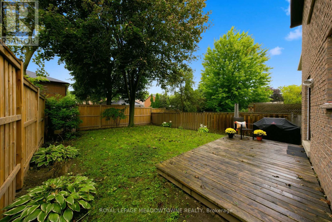
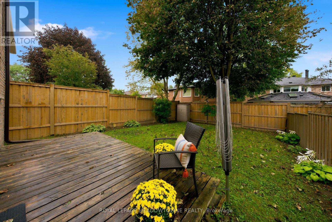
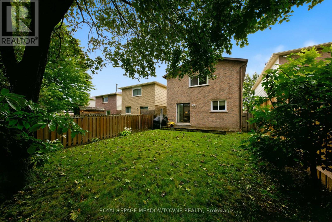
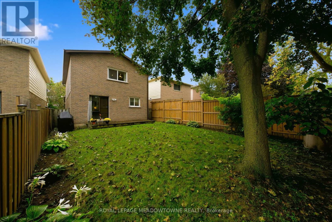
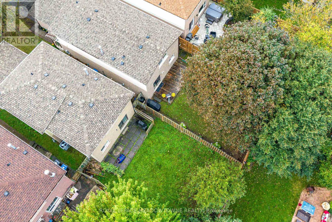
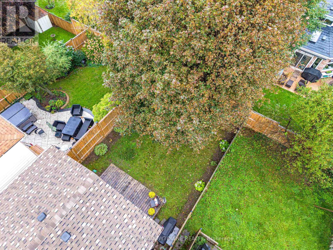
If your wish list includes a well-maintained & thoughtfully updated 4+1 bedroom, 3-bathroom detached home with double-car garage in a mature & desirable Meadowvale neighbourhood, this is a wonderful opportunity. A convenient vestibule entrance opens to a bright foyer with a powder room & leads into a welcoming main floor featuring seamless hickory hardwood flooring & pot lights throughout. The beautifully updated kitchen offers stainless steel appliances, quality cabinetry, quartz countertops, tile backsplash, undermount sink, dishwasher rough-in & breakfast bar peninsula overlooking the family room. The spacious family room features a gas fireplace, while the living & formal dining areas are filled with natural light & offer a walkout to the deck & mature backyard. It's a comfortable layout with plenty of space for both everyday family life & entertaining. Upstairs, you'll find 4 generous bedrooms & 2 full bathrooms. The primary bedroom features hardwood flooring and a tastefully updated ensuite, creating a comfortable & private retreat. 3 additional well-sized bedrooms share the main bathroom. The finished basement provides plenty of additional living space, with a spacious open-concept recreation area featuring pot lighting, built-in shelving & berber broadloom flooring. It's a great space for family time, entertaining or relaxing. An additional versatile room can easily be used as a 5th bedroom, home office, gym or playroom. A mechanical room completes the lower level. Outside, the fully fenced, mature backyard offers a deck conveniently accessed through the sliding door-an inviting spot to enjoy the warmer months. The location is hard to beat, with a French Immersion elementary school just a short walk away, as well as nearby parks, shopping, places of worship, public transit & easy access to the 400-series highways. A comfortable, well-cared-for home with thoughtful updates, generous living space & great Meadowvale location-ready for its next family to enjoy (id:55460)
Open House
This property has open houses!
2:00 pm
Ends at:4:00 pm
Property Details
| MLS® Number | W13765520 |
| Property Type | Single Family |
| Community Name | Meadowvale |
| Amenities Near By | Schools, Park, Place Of Worship, Public Transit |
| Community Features | Community Centre |
| Equipment Type | Water Heater |
| Parking Space Total | 4 |
| Rental Equipment Type | Water Heater |
Building
| Bathroom Total | 3 |
| Bedrooms Above Ground | 4 |
| Bedrooms Below Ground | 1 |
| Bedrooms Total | 5 |
| Amenities | Fireplace(s) |
| Appliances | Dryer, Microwave, Stove, Washer, Window Coverings, Refrigerator |
| Basement Development | Finished |
| Basement Type | Full (finished) |
| Construction Style Attachment | Detached |
| Cooling Type | Central Air Conditioning |
| Exterior Finish | Brick |
| Fireplace Present | Yes |
| Fireplace Total | 1 |
| Flooring Type | Hardwood, Carpeted |
| Foundation Type | Unknown |
| Half Bath Total | 1 |
| Heating Fuel | Natural Gas |
| Heating Type | Forced Air |
| Stories Total | 2 |
| Size Interior | 1,500 - 2,000 Ft2 |
| Type | House |
| Utility Water | Municipal Water |
Parking
| Attached Garage | |
| Garage |
Land
| Acreage | No |
| Land Amenities | Schools, Park, Place Of Worship, Public Transit |
| Sewer | Sanitary Sewer |
| Size Depth | 125 Ft |
| Size Frontage | 30 Ft |
| Size Irregular | 30 X 125 Ft |
| Size Total Text | 30 X 125 Ft |
Rooms
| Level | Type | Length | Width | Dimensions |
|---|---|---|---|---|
| Second Level | Primary Bedroom | 4.57 m | 3.94 m | 4.57 m x 3.94 m |
| Second Level | Bedroom | 3.96 m | 3.23 m | 3.96 m x 3.23 m |
| Second Level | Bedroom | 3.2 m | 2.9 m | 3.2 m x 2.9 m |
| Second Level | Bedroom | 3.38 m | 2.9 m | 3.38 m x 2.9 m |
| Basement | Recreational, Games Room | 7.72 m | 6.25 m | 7.72 m x 6.25 m |
| Basement | Bedroom | 4.32 m | 3.84 m | 4.32 m x 3.84 m |
| Main Level | Living Room | 5.61 m | 3.12 m | 5.61 m x 3.12 m |
| Main Level | Dining Room | 3.35 m | 3.05 m | 3.35 m x 3.05 m |
| Main Level | Kitchen | 4.45 m | 3.15 m | 4.45 m x 3.15 m |
| Main Level | Family Room | 4.67 m | 3.45 m | 4.67 m x 3.45 m |

Salesperson
(905) 877-9545
(905) 873-2718
www.hillsteam.com/
www.facebook.com/HillsTeamRoyalLePage/

324 Guelph Street Suite 12
Georgetown, Ontario L7G 4B5
(905) 877-8262

324 Guelph Street Suite 12
Georgetown, Ontario L7G 4B5
(905) 877-8262

The trademarks REALTOR®, REALTORS®, and the REALTOR® logo are controlled by The Canadian Real Estate Association (CREA) and identify real estate professionals who are members of CREA. The trademarks MLS®, Multiple Listing Service® and the associated logos are owned by The Canadian Real Estate Association (CREA) and identify the quality of services provided by real estate professionals who are members of CREA. The trademark DDF® is owned by The Canadian Real Estate Association (CREA) and identifies CREA's Data Distribution Facility (DDF®)
September 10 2026 03:15:00
Toronto Regional Real Estate Board
Royal LePage Meadowtowne Realty