
308 - 3018 Yonge Street Toronto, Ontario M4N 2K4

$3,600 Monthly
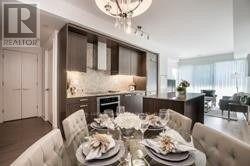
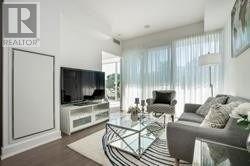
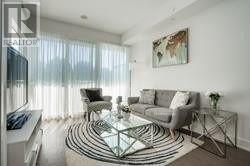
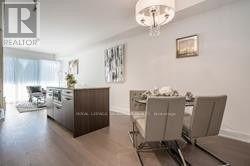
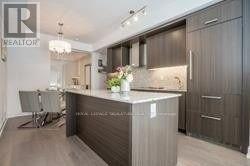
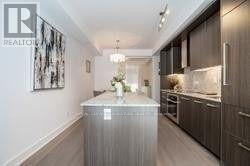
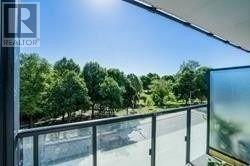
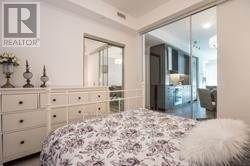
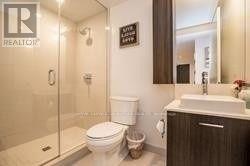
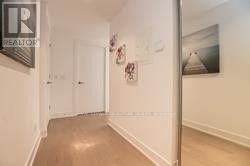
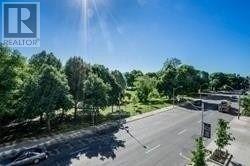
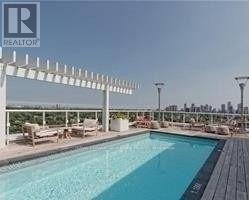
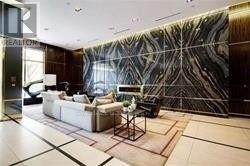
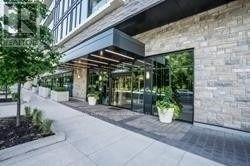
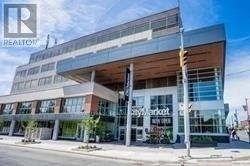
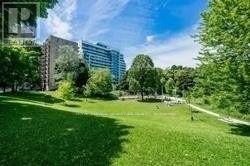
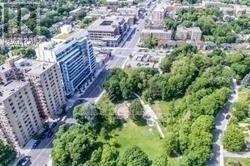
Exclusive Lawrence Park lifestyle in a luxury boutique building with high-end finishes and excellent amenities. Close to coffee shops, supermarkets, restaurants, and large parks. Spacious 2-bedroom, 2-bathroom suite featuring 9' ceilings, wood flooring throughout, a kitchen island, stone backsplash, and 24-hour concierge. Amenities include a rooftop pool, hot tub, steam room, park views, gym, lounge, BBQ area, and fireplace. Prestigious address with top public and private schools nearby, excellent walk score, and literally steps to subway and TTC. Public library located directly across the street. (id:55460)
Property Details
| MLS® Number | C13528844 |
| Property Type | Single Family |
| Community Name | Lawrence Park South |
| Amenities Near By | Park, Public Transit, Schools |
| Community Features | Pets Allowed With Restrictions, Community Centre |
| Features | Balcony, Carpet Free |
| Parking Space Total | 1 |
| Pool Type | Outdoor Pool |
| View Type | View |
Building
| Bathroom Total | 2 |
| Bedrooms Above Ground | 2 |
| Bedrooms Total | 2 |
| Age | 0 To 5 Years |
| Amenities | Security/concierge, Exercise Centre, Party Room, Sauna, Storage - Locker |
| Appliances | Cooktop, Dishwasher, Dryer, Microwave, Oven, Washer, Refrigerator |
| Basement Type | None |
| Cooling Type | Central Air Conditioning |
| Exterior Finish | Concrete |
| Fire Protection | Smoke Detectors |
| Flooring Type | Hardwood, Ceramic |
| Heating Fuel | Natural Gas |
| Heating Type | Forced Air |
| Size Interior | 800 - 899 Ft2 |
| Type | Apartment |
Parking
| Underground | |
| Garage |
Land
| Acreage | No |
| Land Amenities | Park, Public Transit, Schools |
Rooms
| Level | Type | Length | Width | Dimensions |
|---|---|---|---|---|
| Flat | Living Room | 2.74 m | 3.07 m | 2.74 m x 3.07 m |
| Flat | Dining Room | 5.51 m | 3.4 m | 5.51 m x 3.4 m |
| Flat | Kitchen | 5.51 m | 3.4 m | 5.51 m x 3.4 m |
| Flat | Primary Bedroom | 3.6 m | 3.22 m | 3.6 m x 3.22 m |
| Flat | Bedroom 2 | 3.07 m | 2.81 m | 3.07 m x 2.81 m |
| Flat | Foyer | 2 m | 3 m | 2 m x 3 m |


8 Sampson Mews Suite 201 The Shops At Don Mills
Toronto, Ontario M3C 0H5
(416) 443-0300
(416) 443-8619

8 Sampson Mews Suite 201 The Shops At Don Mills
Toronto, Ontario M3C 0H5
(416) 443-0300
(416) 443-8619

The trademarks REALTOR®, REALTORS®, and the REALTOR® logo are controlled by The Canadian Real Estate Association (CREA) and identify real estate professionals who are members of CREA. The trademarks MLS®, Multiple Listing Service® and the associated logos are owned by The Canadian Real Estate Association (CREA) and identify the quality of services provided by real estate professionals who are members of CREA. The trademark DDF® is owned by The Canadian Real Estate Association (CREA) and identifies CREA's Data Distribution Facility (DDF®)
July 06 2026 08:00:22
Toronto Regional Real Estate Board
Royal LePage Signature Realty