
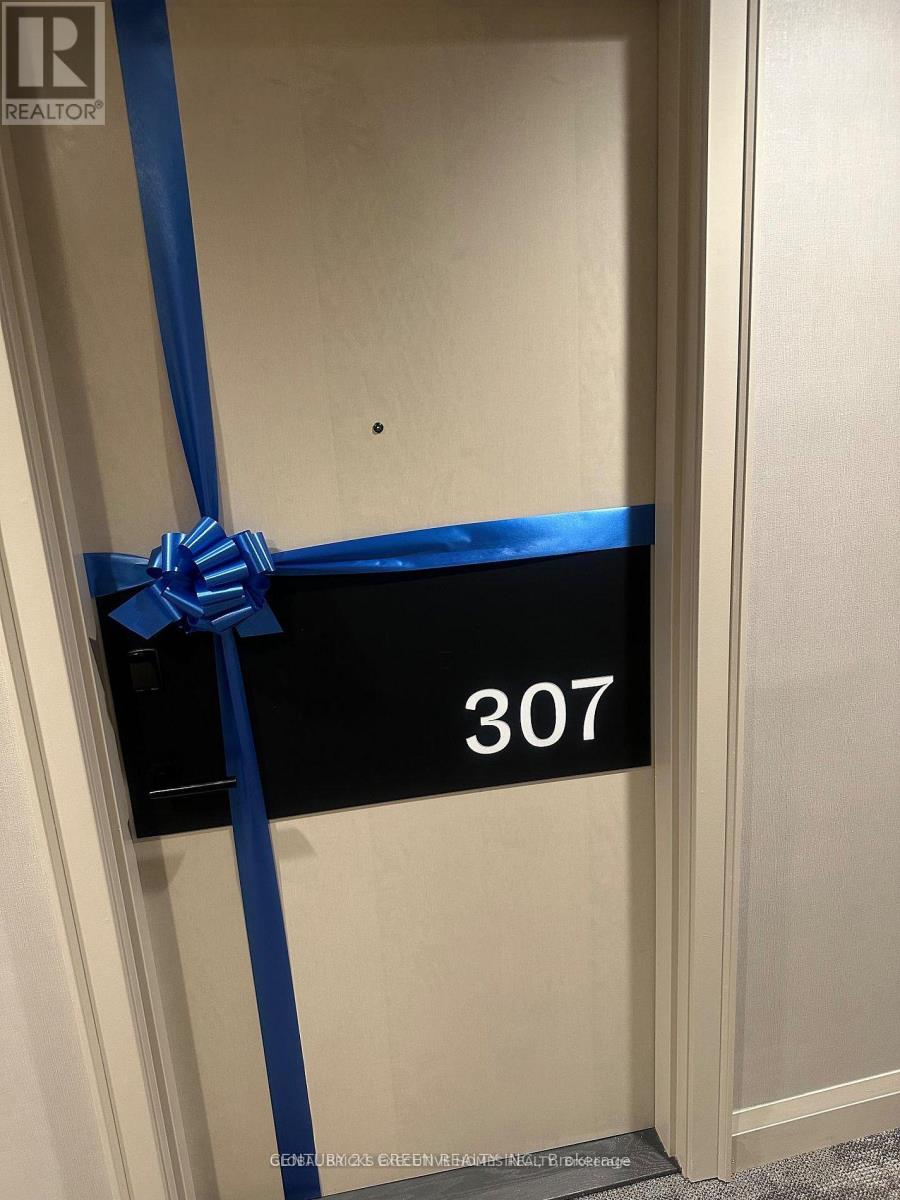
307 - 3250 Carding Mill Trail Oakville, Ontario L6M 1L3

$2,200 Monthly
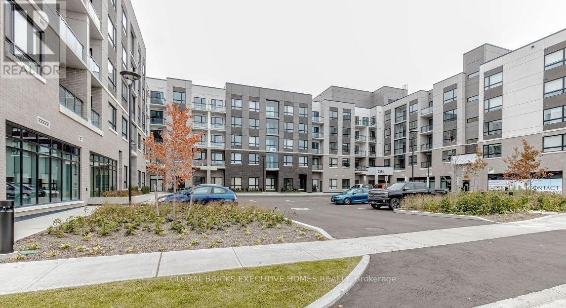
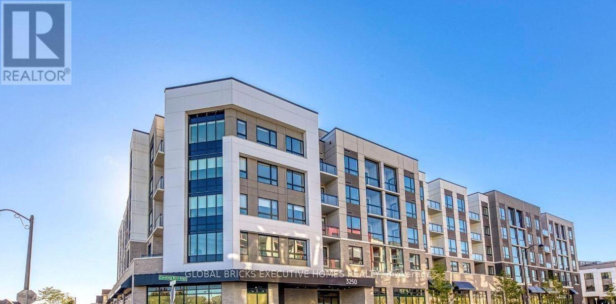
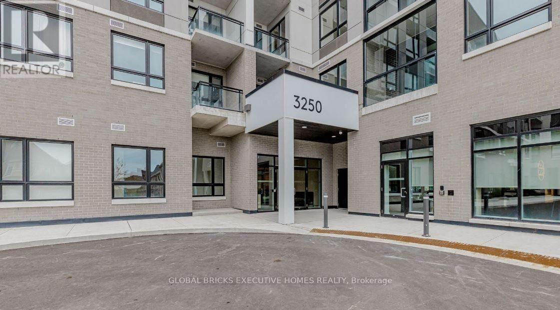
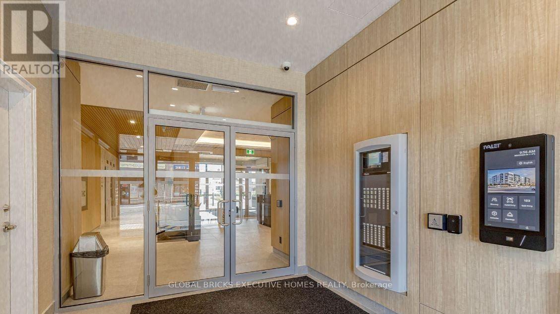
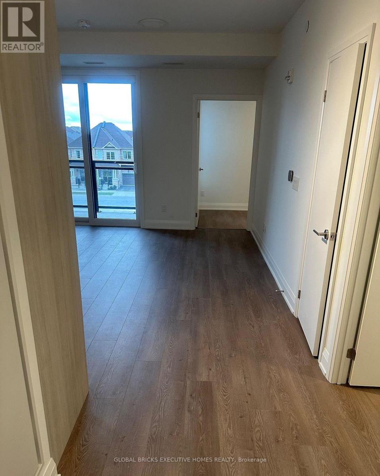
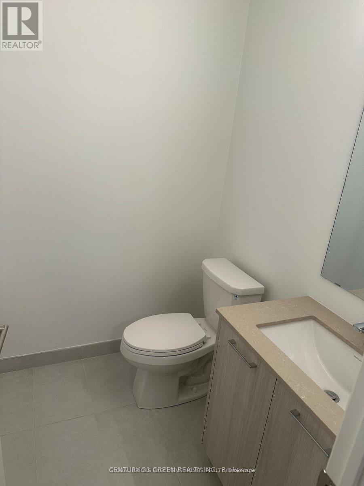
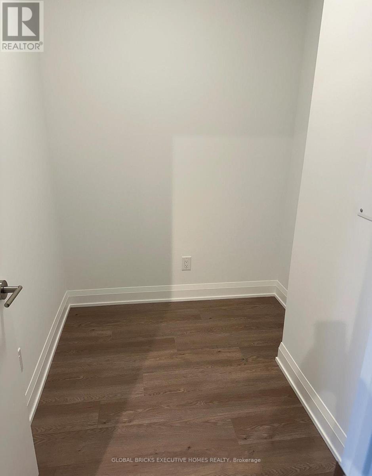
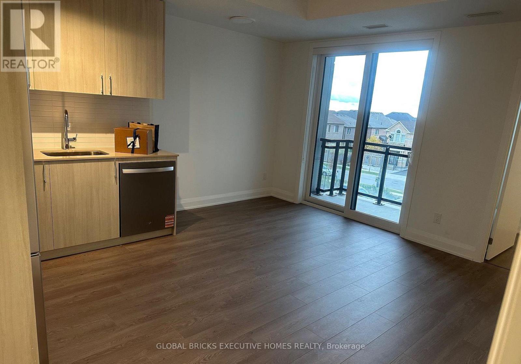
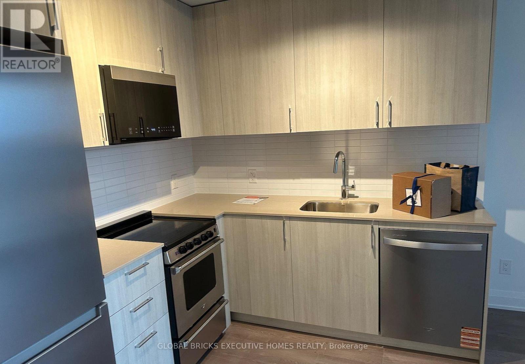
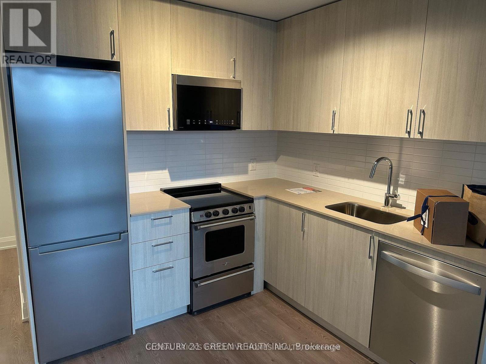
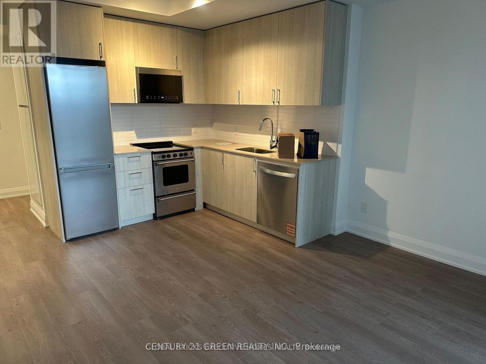
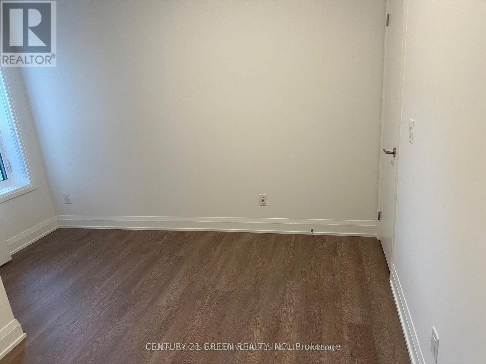
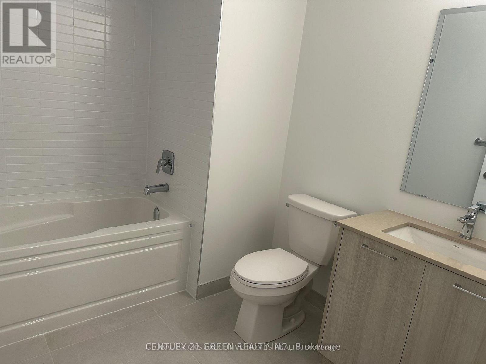
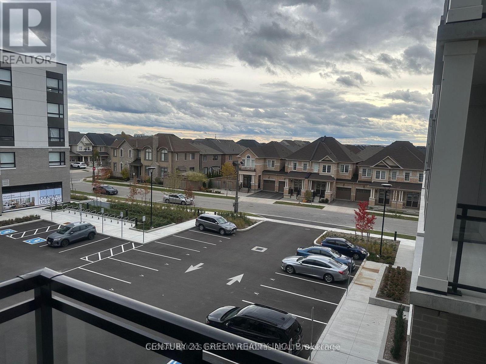
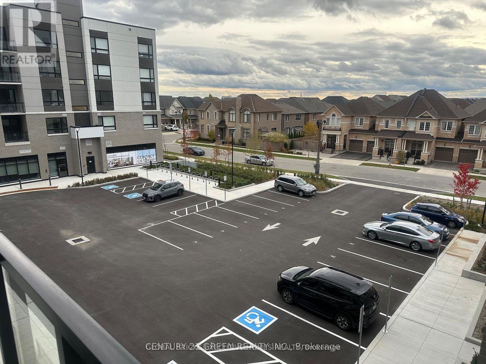
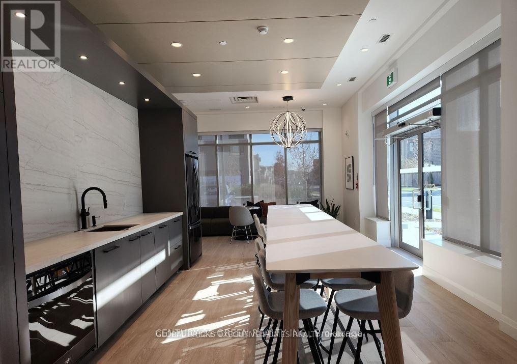
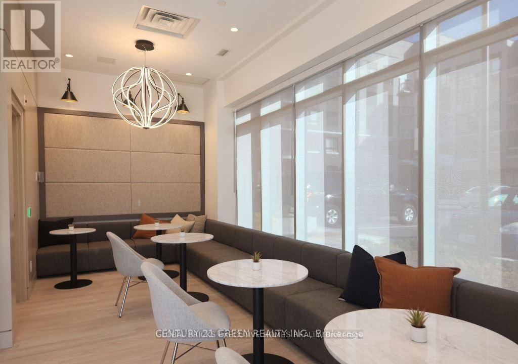
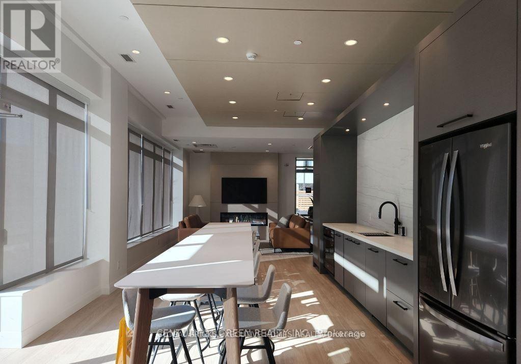
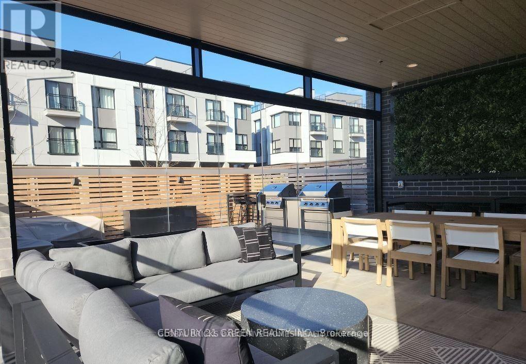
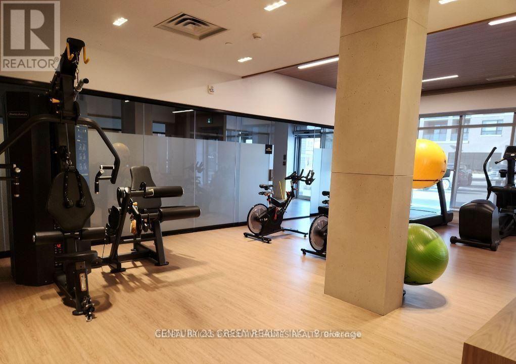
Mattamy-Built Condo in a Prestigious Oakville Neighbourhood! Experience luxury living in thisstunning, 1-bedroom plus den suite available for lease, featuring a full bath and a convenientpowder room. Built by Mattamy Homes, this bright, modern residence offers 10-ft ceilings, anupgraded kitchen with brand-new high-end stainless steel appliances and quartz countertops,and an open-concept layout designed for comfort and style. Floor-to-ceiling windows fill thespace with natural light, creating a warm and inviting atmosphere. Located in one ofOakville's most sought-after communities, surrounded by multi-million-dollar homes and top-rated schools, this property provides the perfect blend of elegance and everyday convenience.Enjoy premium amenities including a fitness centre, yoga studio, social lounge, and stylishparty room. Close to parks, trails, shopping, highways, public transit, and Oakville Hospital.Includes a private balcony, underground parking, and a storage locker. Newcomers welcome! Anexceptional opportunity to live in an upscale, family-friendly neighbourhood that perfectlycombines modern design, luxury, and location. (id:55460)
Property Details
| MLS® Number | W14180302 |
| Property Type | Single Family |
| Community Name | 1008 - GO Glenorchy |
| Community Features | Pets Allowed With Restrictions |
| Features | Balcony, Carpet Free |
| Parking Space Total | 1 |
Building
| Bathroom Total | 2 |
| Bedrooms Above Ground | 1 |
| Bedrooms Below Ground | 1 |
| Bedrooms Total | 2 |
| Age | New Building |
| Amenities | Storage - Locker |
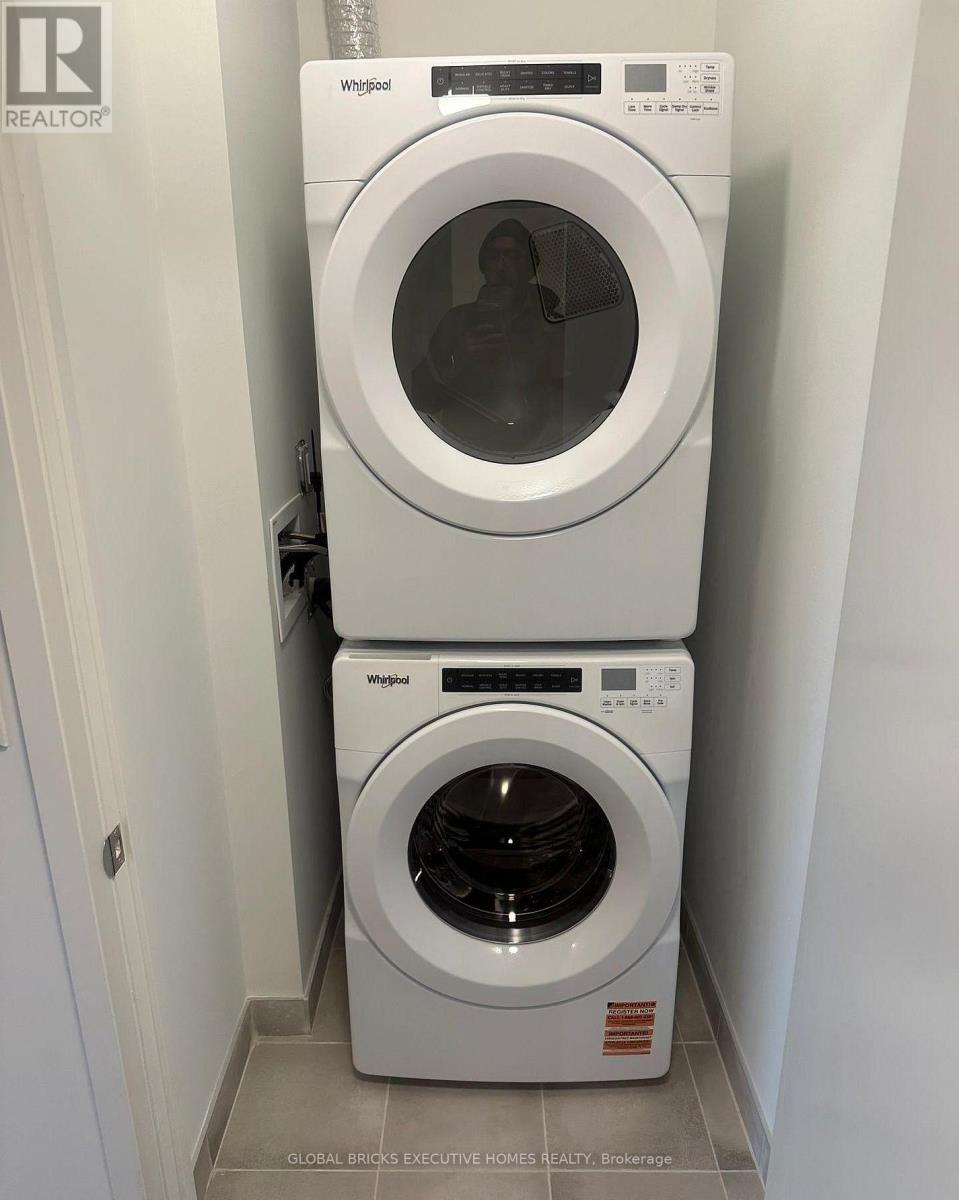
| Appliances | Dryer, Stove, Washer, Refrigerator |
| Basement Type | None |
| Cooling Type | Central Air Conditioning |
| Exterior Finish | Brick |
| Half Bath Total | 1 |
| Heating Fuel | Natural Gas |
| Heating Type | Forced Air |
| Size Interior | 600 - 699 Sqft |
| Type | Apartment |
Parking
| Underground | |
| Garage |
Land
| Acreage | No |
Rooms
| Level | Type | Length | Width | Dimensions |
|---|---|---|---|---|
| Flat | Kitchen | 4.8 m | 4 m | 4.8 m x 4 m |
| Flat | Bedroom 2 | 3.4 m | 3 m | 3.4 m x 3 m |
| Flat | Den | 2.1 m | 1.5 m | 2.1 m x 1.5 m |
Salesperson
(905) 890-1300
(647) 824-7679

(905) 890-1300
(905) 890-1305

The trademarks REALTOR®, REALTORS®, and the REALTOR® logo are controlled by The Canadian Real Estate Association (CREA) and identify real estate professionals who are members of CREA. The trademarks MLS®, Multiple Listing Service® and the associated logos are owned by The Canadian Real Estate Association (CREA) and identify the quality of services provided by real estate professionals who are members of CREA. The trademark DDF® is owned by The Canadian Real Estate Association (CREA) and identifies CREA's Data Distribution Facility (DDF®)
November 14 2026 12:05:14
Toronto Regional Real Estate Board
Global Bricks Executive Homes Realty