
3068 Franze Drive Mississauga, Ontario L5A 2R7

$1,688,000
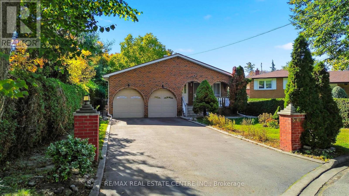
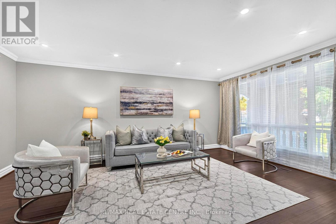
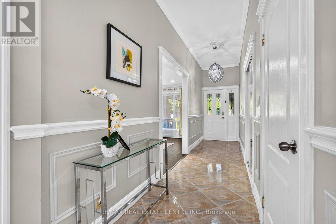
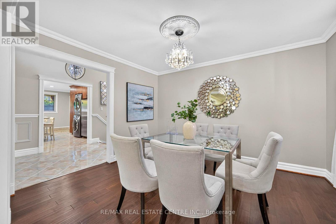
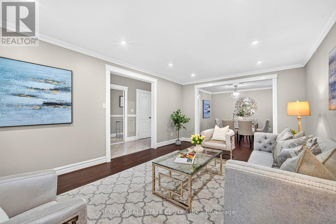
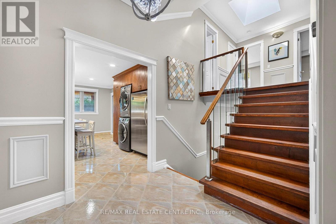
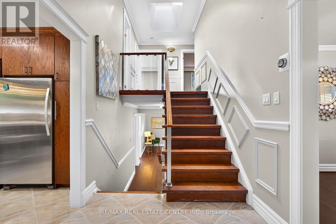
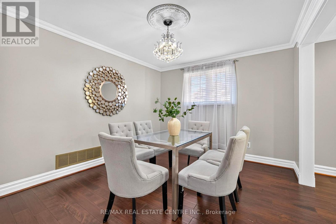
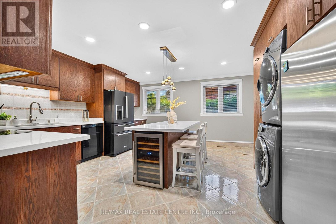
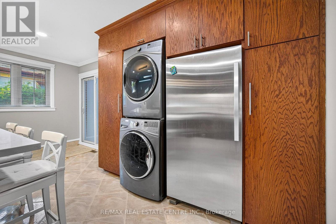
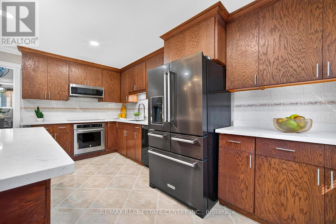
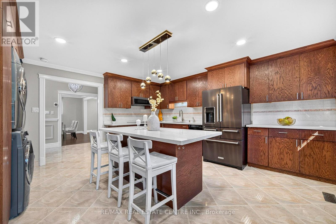
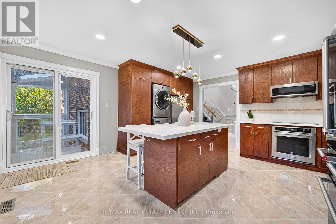
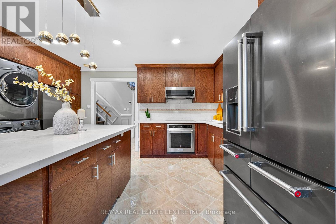
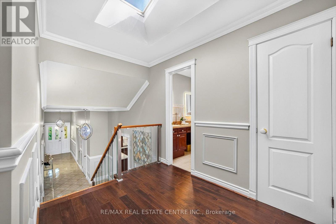
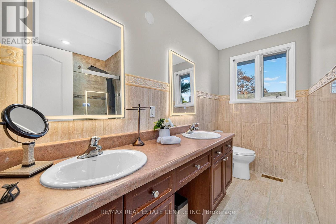
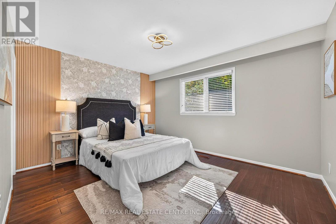
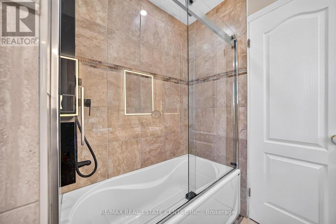
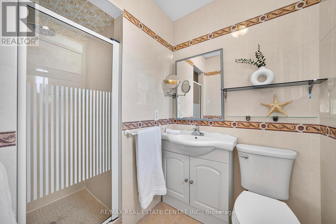
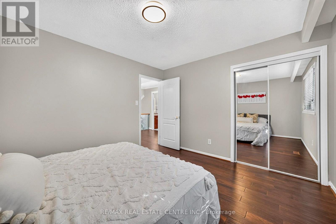
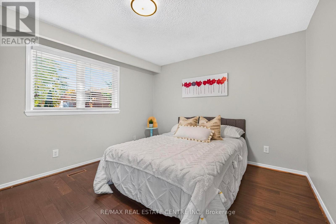
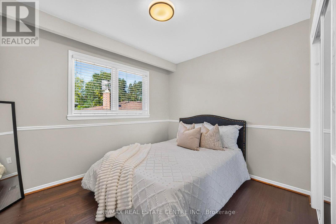
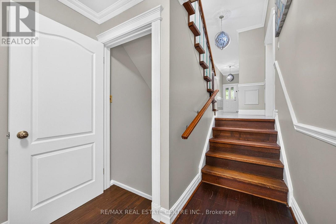
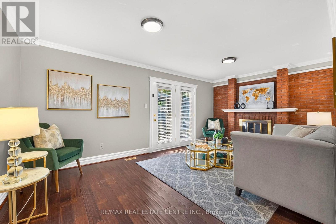
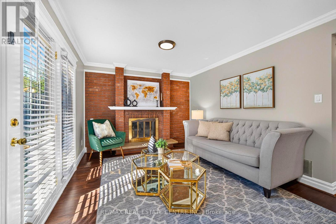
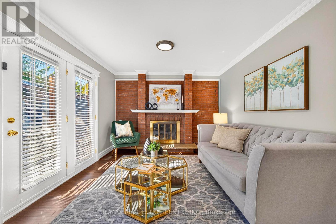
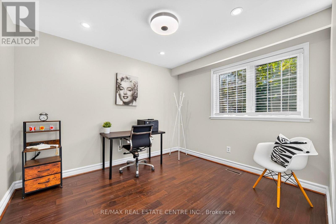
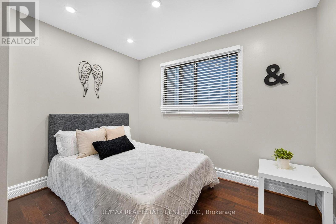
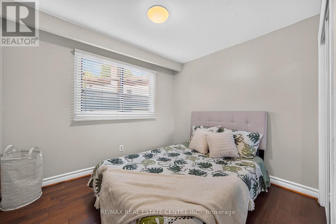
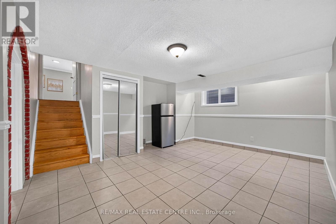
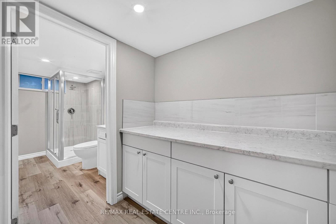
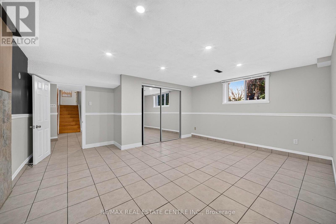
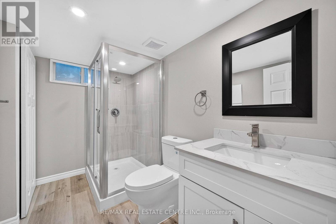
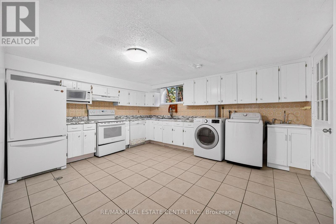
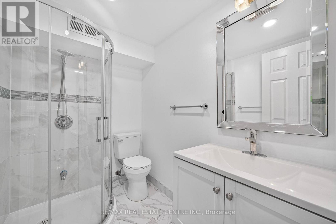
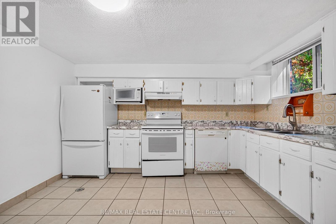
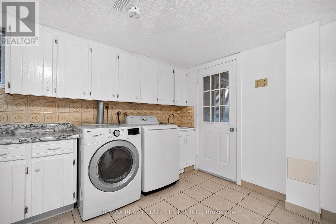
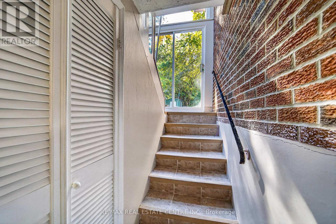
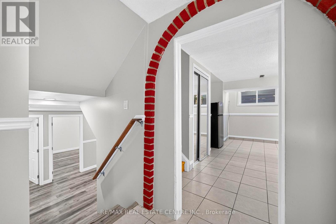
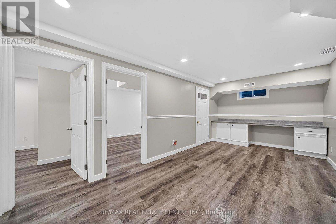
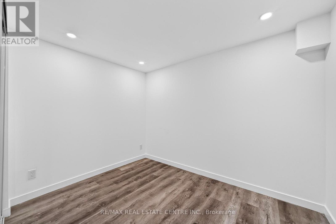
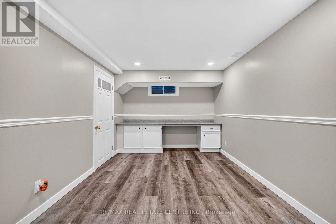
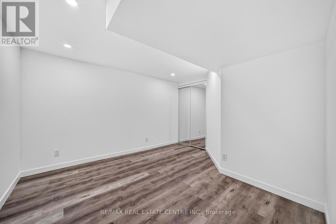
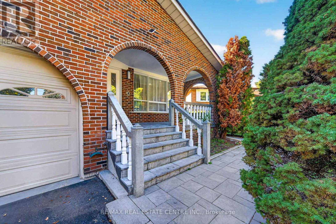
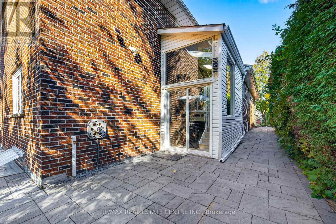
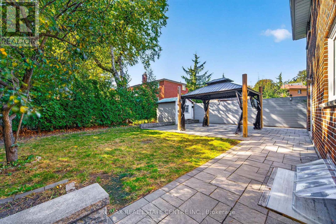
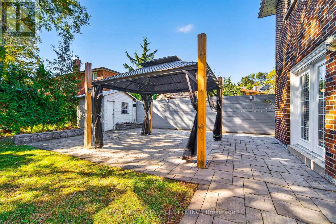
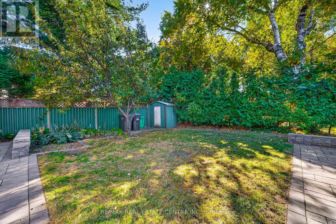
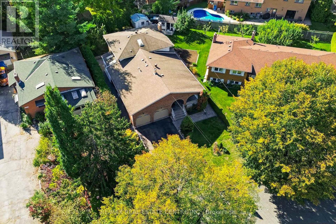
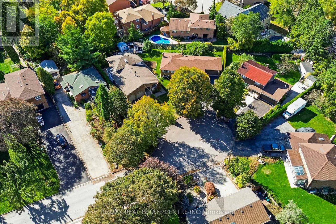
8 BEDROOMS, 2 DENS & PARKING FOR UP TO 8 VEHICLES! Discover exceptional space, comfort, and versatility in this impressive CARPET-FREE, MOVE-IN READY home, ideally situated on a quiet cul-de-sac in a convenient Mississauga location! Featuring 6 generously sized upper-level bedrooms, spacious living and family rooms, and abundant natural light throughout, this home is designed for comfortable everyday lving and effortless entertaining. Step outside to a welcoming backyard, perfect for family gatherings or unwinding after a busy day. The expansive finished basement offers 2 additional bedrooms, 2 dens, separte entrance, kitchen, and laundry facilities, providing excellent flexibility for extended or multigenerational living. The basement is not registered as a legal second dwelling unit. Enjoy the convenience of 6 driveway parking spaces plus a double garage equipped with heating. LOCATION, LOCATION, LOCATION! Just minutes from Cooksville GO Station, Square One Shopping Centre, Major highways including 403, QEW, & 401, grocery stores, schools, parks, restaurants, and everyday amenities. An exceptional opportunity combining generous living space, flexible accomidation, ample parking, and outstanding convenience in the heart of Mississauga. A MUST-SEE HOME! (id:55460)
Open House
This property has open houses!
2:00 pm
Ends at:4:00 pm
2:00 pm
Ends at:4:00 pm
Property Details
| MLS® Number | W14094500 |
| Property Type | Single Family |
| Neigbourhood | Cooksville |
| Community Name | Cooksville |
| Amenities Near By | Hospital, Park |
| Equipment Type | Water Heater |
| Features | Cul-de-sac, Carpet Free |
| Parking Space Total | 8 |
| Rental Equipment Type | Water Heater |
Building
| Bathroom Total | 4 |
| Bedrooms Above Ground | 6 |
| Bedrooms Below Ground | 4 |
| Bedrooms Total | 10 |
| Appliances | Garage Door Opener Remote(s), Dishwasher, Dryer, Garage Door Opener, Stove, Washer, Window Coverings, Refrigerator |
| Basement Features | Apartment In Basement, Separate Entrance |
| Basement Type | N/a, N/a |
| Construction Style Attachment | Detached |
| Construction Style Split Level | Backsplit |
| Cooling Type | Central Air Conditioning |
| Exterior Finish | Brick |
| Fireplace Present | Yes |
| Foundation Type | Poured Concrete |
| Half Bath Total | 1 |
| Heating Fuel | Natural Gas |
| Heating Type | Forced Air |
| Size Interior | 2,000 - 2,500 Sqft |
| Type | House |
| Utility Water | Municipal Water |
Parking
| Attached Garage | |
| Garage |
Land
| Acreage | No |
| Fence Type | Fenced Yard |
| Land Amenities | Hospital, Park |
| Sewer | Sanitary Sewer |
| Size Depth | 149 Ft ,3 In |
| Size Frontage | 60 Ft ,4 In |
| Size Irregular | 60.4 X 149.3 Ft |
| Size Total Text | 60.4 X 149.3 Ft |
Rooms
| Level | Type | Length | Width | Dimensions |
|---|---|---|---|---|
| Basement | Kitchen | 6 m | 4.56 m | 6 m x 4.56 m |
| Basement | Bedroom | 4.54 m | 6.43 m | 4.54 m x 6.43 m |
| Basement | Bedroom | 4.83 m | 2.87 m | 4.83 m x 2.87 m |
| Basement | Den | 3.12 m | 2.87 m | 3.12 m x 2.87 m |
| Basement | Den | 3.58 m | 2.87 m | 3.58 m x 2.87 m |
| Basement | Living Room | 4.5 m | 5 m | 4.5 m x 5 m |
| Lower Level | Bedroom 4 | 3.15 m | 3.1 m | 3.15 m x 3.1 m |
| Lower Level | Bedroom 5 | 3.3 m | 2.93 m | 3.3 m x 2.93 m |
| Lower Level | Bedroom | 3.4 m | 3.07 m | 3.4 m x 3.07 m |
| Lower Level | Family Room | 5.6 m | 3.3 m | 5.6 m x 3.3 m |
| Main Level | Living Room | 5.5 m | 3.65 m | 5.5 m x 3.65 m |
| Main Level | Dining Room | 3.3 m | 3.71 m | 3.3 m x 3.71 m |
| Main Level | Kitchen | 4.85 m | 4.85 m | 4.85 m x 4.85 m |
| Upper Level | Primary Bedroom | 4.1 m | 3.4 m | 4.1 m x 3.4 m |
| Upper Level | Bedroom 2 | 3.84 m | 3.4 m | 3.84 m x 3.4 m |
| Upper Level | Bedroom 3 | 3.05 m | 2.67 m | 3.05 m x 2.67 m |
https://www.realtor.ca/real-estate/30419174/3068-franze-drive-mississauga-cooksville-cooksville

Salesperson
(647) 705-9402
olgapinzon.remax.ca/
www.facebook.com/share/1UPKTkZep9/?mibextid=wwXIfr

238 Speedvale Ave W #b
Guelph, Ontario N1H 1C4
(519) 836-6365
(519) 836-7975

The trademarks REALTOR®, REALTORS®, and the REALTOR® logo are controlled by The Canadian Real Estate Association (CREA) and identify real estate professionals who are members of CREA. The trademarks MLS®, Multiple Listing Service® and the associated logos are owned by The Canadian Real Estate Association (CREA) and identify the quality of services provided by real estate professionals who are members of CREA. The trademark DDF® is owned by The Canadian Real Estate Association (CREA) and identifies CREA's Data Distribution Facility (DDF®)
October 20 2026 04:35:53
Toronto Regional Real Estate Board
RE/MAX Real Estate Centre Inc.