
3061 Lloyd George Boulevard Windsor, Ontario N8T 2V3

$664,500
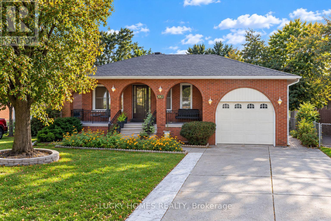
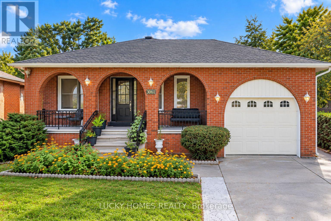
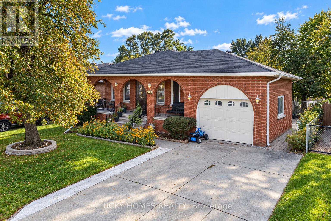
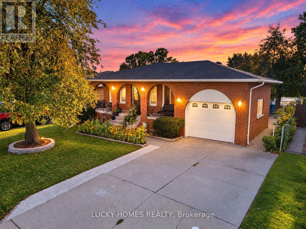
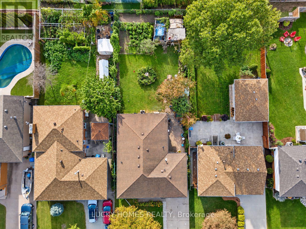
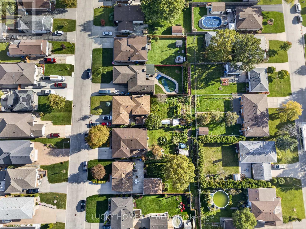
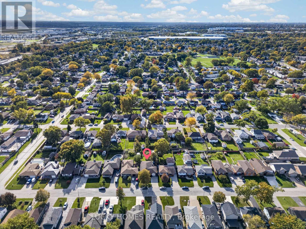
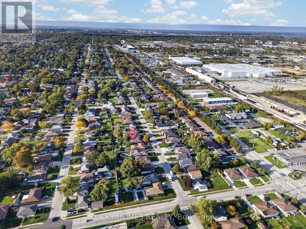
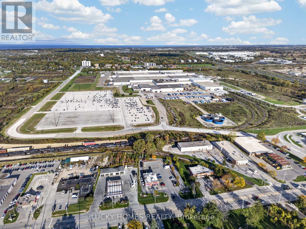
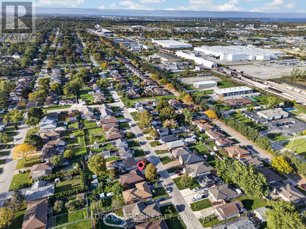
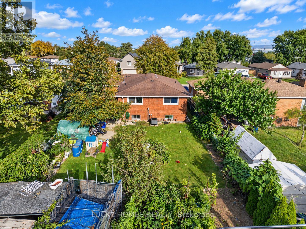
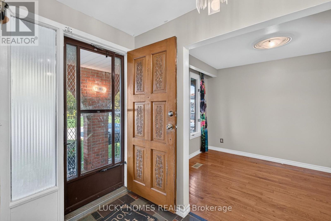
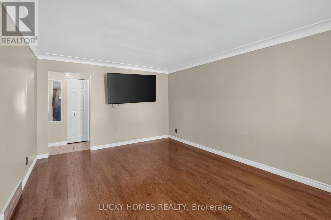
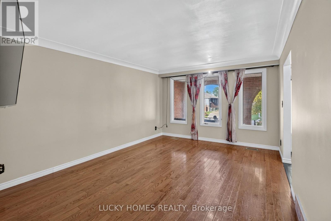
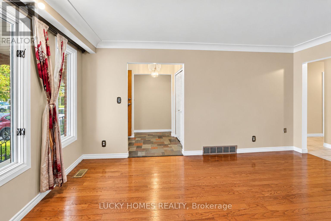
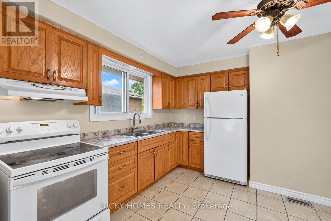
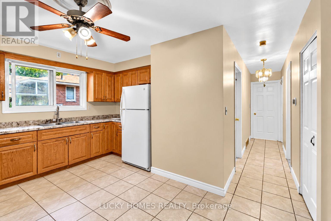
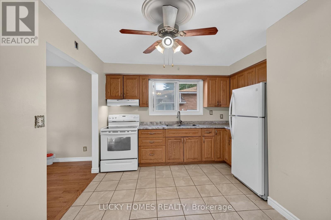
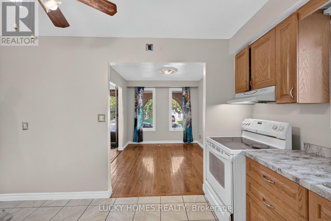
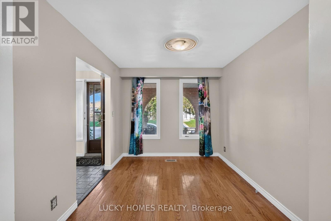
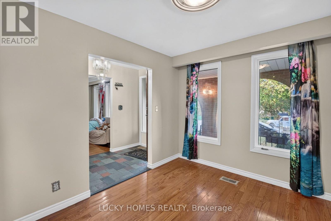
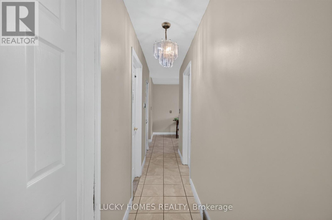
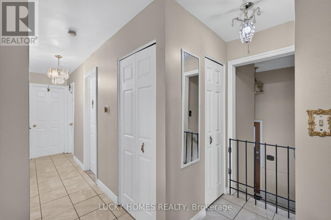
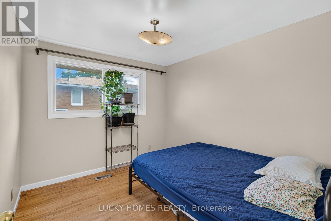
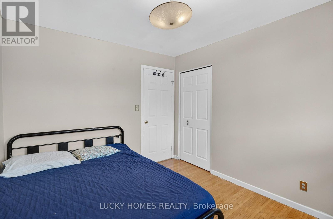
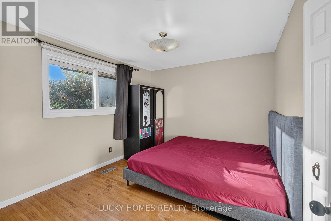
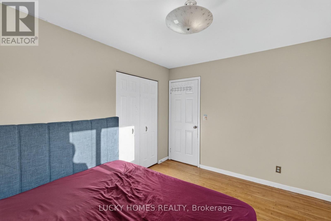
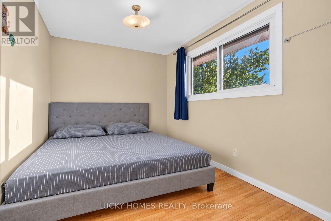
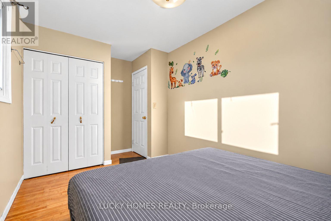
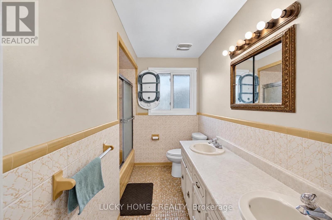
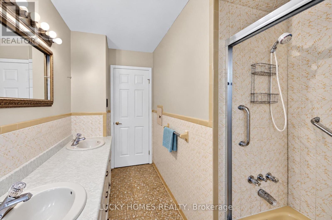
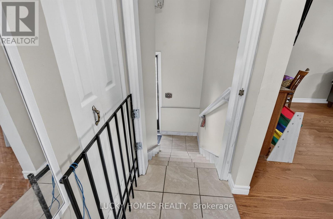
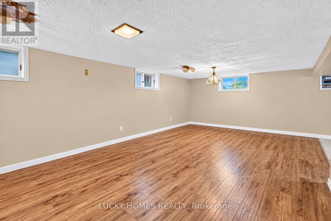
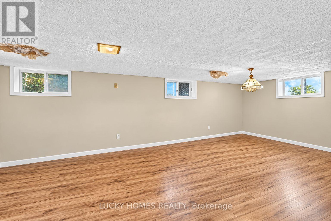
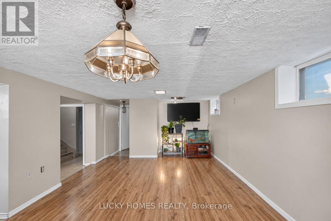
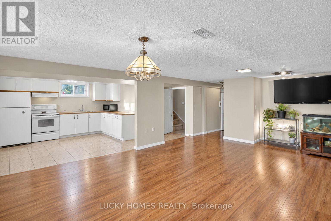
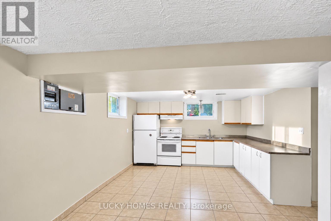
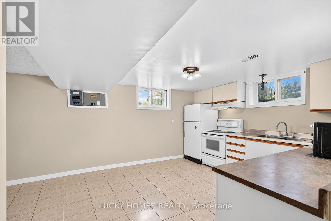
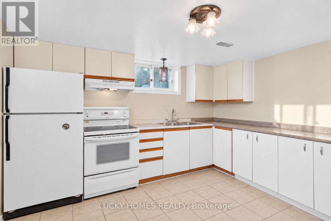
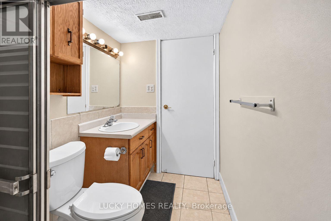
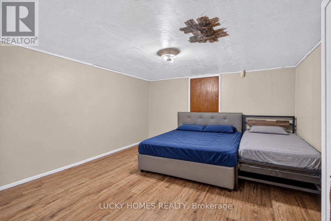
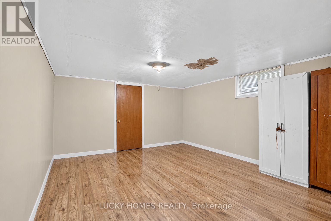
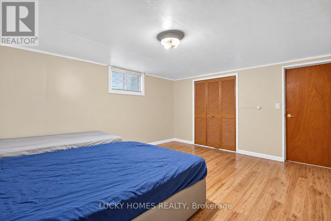
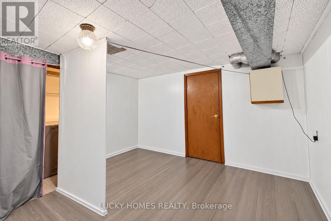
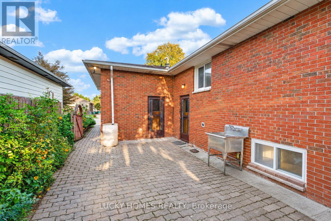
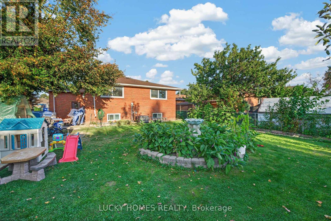
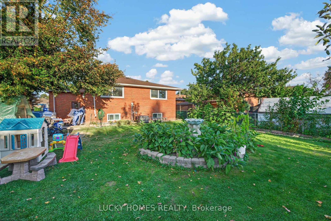
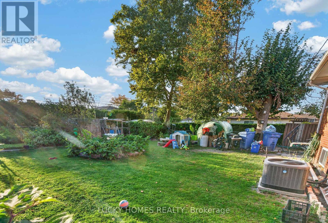
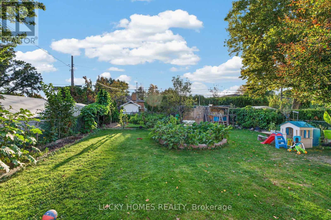
Welcome to 3061 Lloyd George Boulevard, ideally situated in the highly desirable and family-friendly East Windsor community. This beautifully maintained and clean solid-brick ranch offers three spacious bedrooms on the main floor, generous living and family rooms, an inviting eat-in kitchen, hardwood and ceramic flooring, and fresh paint throughout. The fully finished lower level includes two additional bedrooms, a second kitchen, ample living space, and a separate entrance-ideal for a large or multigenerational family. Enjoy an attached single-car garage, a double concrete driveway with plenty of parking, and a private, fully fenced backyard with excellent space for gardening, entertaining, or a children's play area. A wonderful East Windsor location close to schools, parks, shopping New Cosco 2Km away, everyday amenities, and the E.C. Row Expressway. An excellent opportunity for first-time buyers, growing families, or buyers looking for flexible living space. (id:55460)
Property Details
| MLS® Number | X14091316 |
| Property Type | Single Family |
| Equipment Type | Air Conditioner, Water Heater, Furnace, Water Heater - Tankless |
| Features | Carpet Free, Sump Pump |
| Parking Space Total | 5 |
| Rental Equipment Type | Air Conditioner, Water Heater, Furnace, Water Heater - Tankless |
Building
| Bathroom Total | 2 |
| Bedrooms Above Ground | 3 |
| Bedrooms Below Ground | 2 |
| Bedrooms Total | 5 |
| Appliances | Water Softener, Water Heater, Dryer, Humidifier, Two Stoves, Washer, Two Refrigerators |
| Architectural Style | Bungalow |
| Basement Development | Finished |
| Basement Features | Separate Entrance, Walk-up |
| Basement Type | N/a, N/a, N/a (finished) |
| Construction Style Attachment | Detached |
| Cooling Type | Central Air Conditioning |
| Exterior Finish | Brick |
| Flooring Type | Hardwood, Ceramic |
| Foundation Type | Concrete |
| Heating Fuel | Natural Gas |
| Heating Type | Forced Air |
| Stories Total | 1 |
| Size Interior | 1,100 - 1,500 Sqft |
| Type | House |
| Utility Water | Municipal Water |
Parking
| Attached Garage | |
| Garage |
Land
| Acreage | No |
| Sewer | Sanitary Sewer |
| Size Depth | 135 Ft ,3 In |
| Size Frontage | 50 Ft |
| Size Irregular | 50 X 135.3 Ft |
| Size Total Text | 50 X 135.3 Ft |
Rooms
| Level | Type | Length | Width | Dimensions |
|---|---|---|---|---|
| Lower Level | Other | 8.05 m | 1.27 m | 8.05 m x 1.27 m |
| Lower Level | Bedroom 5 | 4.83 m | 3.85 m | 4.83 m x 3.85 m |
| Lower Level | Living Room | 6.89 m | 3.82 m | 6.89 m x 3.82 m |
| Lower Level | Kitchen | 3.8 m | 3.75 m | 3.8 m x 3.75 m |
| Lower Level | Bedroom 4 | 4.61 m | 4 m | 4.61 m x 4 m |
| Main Level | Foyer | 3.37 m | 1.46 m | 3.37 m x 1.46 m |
| Main Level | Living Room | 4.88 m | 3.68 m | 4.88 m x 3.68 m |
| Main Level | Family Room | 3.35 m | 2.72 m | 3.35 m x 2.72 m |
| Main Level | Kitchen | 4.31 m | 3.45 m | 4.31 m x 3.45 m |
| Main Level | Bedroom | 3.65 m | 3.2 m | 3.65 m x 3.2 m |
| Main Level | Bedroom 2 | 4.3 m | 2.56 m | 4.3 m x 2.56 m |
| Main Level | Bedroom 3 | 3.24 m | 2.9 m | 3.24 m x 2.9 m |
https://www.realtor.ca/real-estate/30416011/3061-lloyd-george-boulevard-windsor

Broker of Record
(905) 380-7019
(416) 518-9782
arulsivasubramaniam.luckyhomesrealty.com/
www.facebook.com/ArulLuckyHomes
twitter.com/lahteamrealty
www.linkedin.com/feed/

5928 Finch Ave E #220
Toronto, Ontario M1B 5P8
(416) 297-5555
(416) 297-5557
www.luckyhomesrealty.com/

The trademarks REALTOR®, REALTORS®, and the REALTOR® logo are controlled by The Canadian Real Estate Association (CREA) and identify real estate professionals who are members of CREA. The trademarks MLS®, Multiple Listing Service® and the associated logos are owned by The Canadian Real Estate Association (CREA) and identify the quality of services provided by real estate professionals who are members of CREA. The trademark DDF® is owned by The Canadian Real Estate Association (CREA) and identifies CREA's Data Distribution Facility (DDF®)
October 18 2026 05:07:01
Toronto Regional Real Estate Board
Lucky Homes Realty