
306 - 7277 Wilson Crescent Niagara Falls, Ontario L2G 4R8

$2,600 Monthly
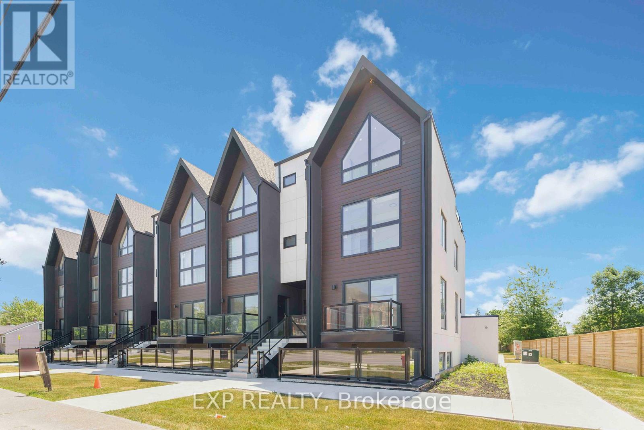
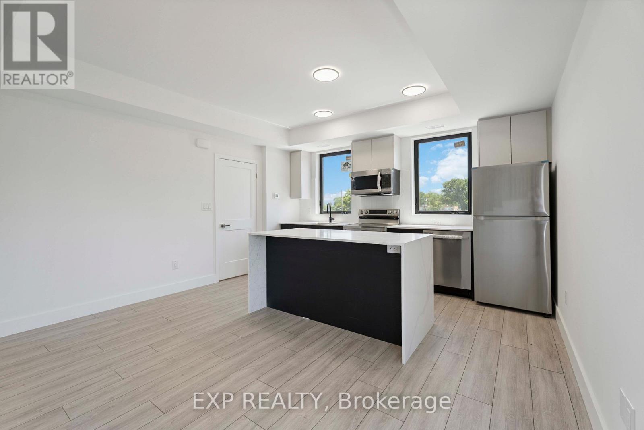
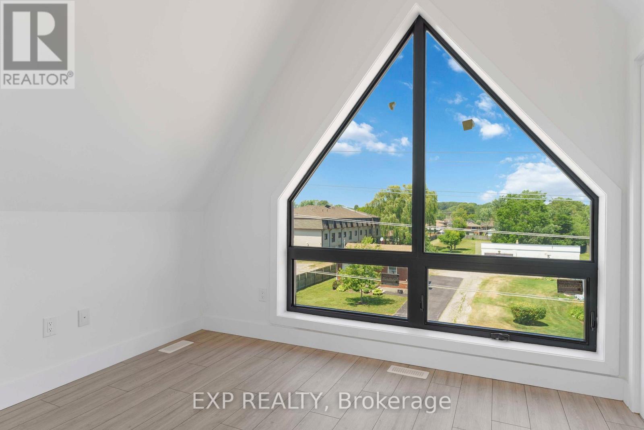
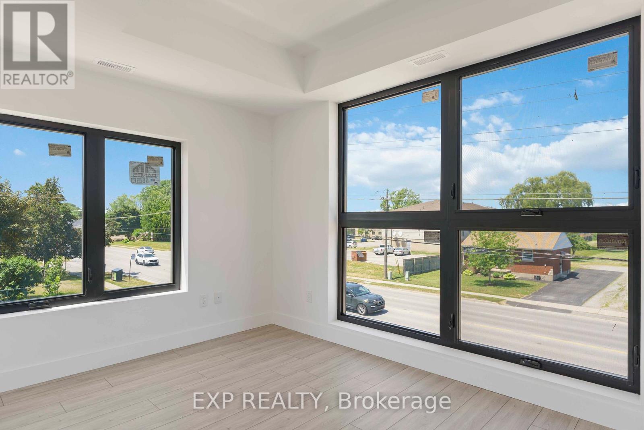
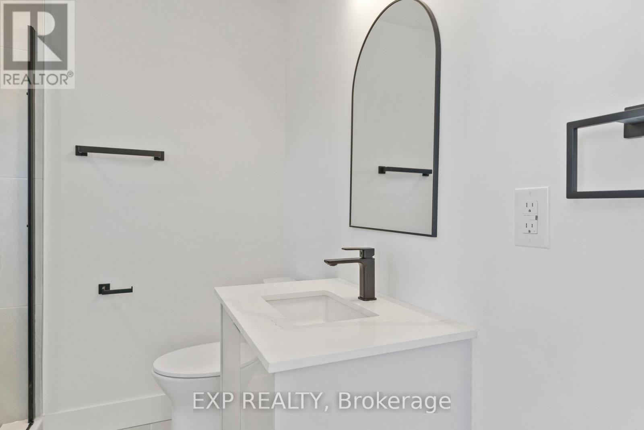
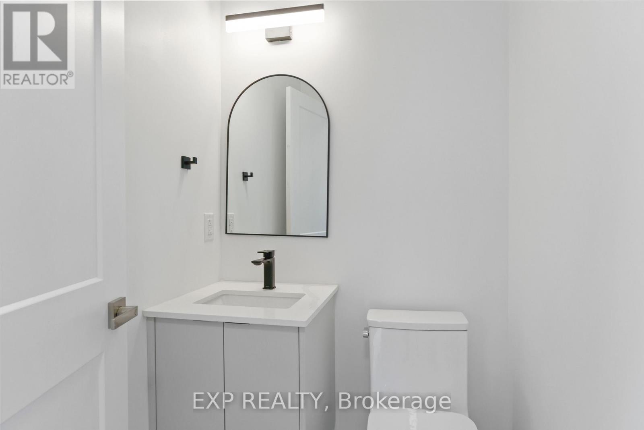
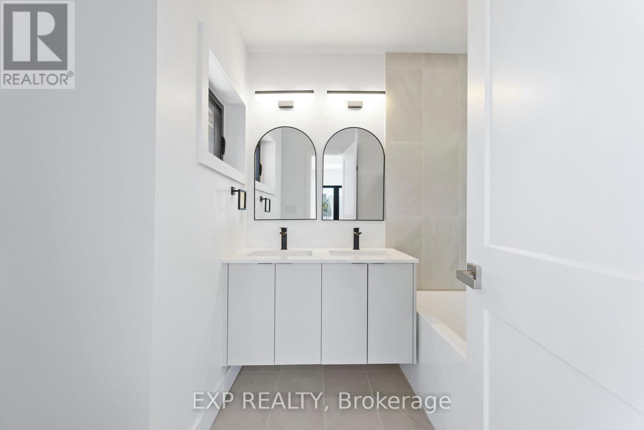
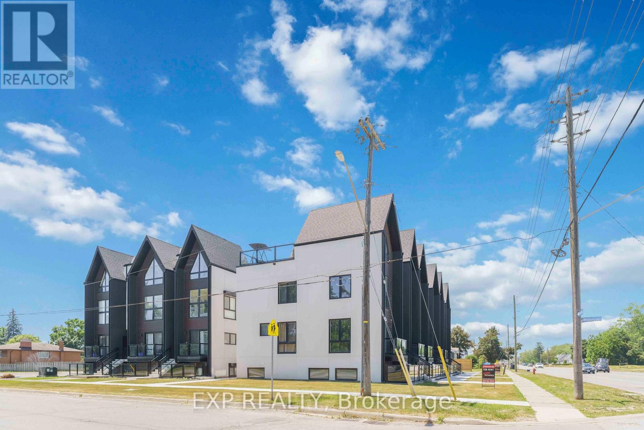
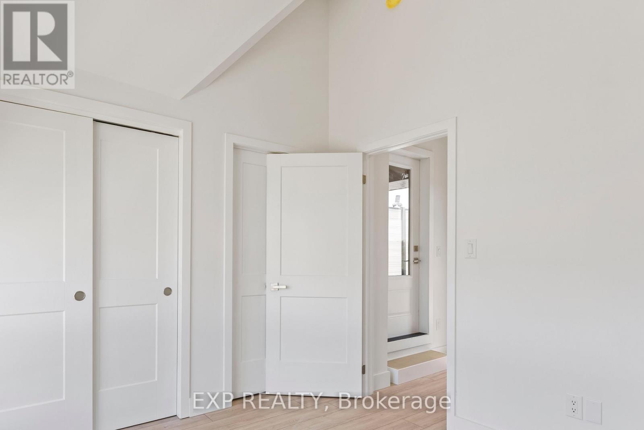
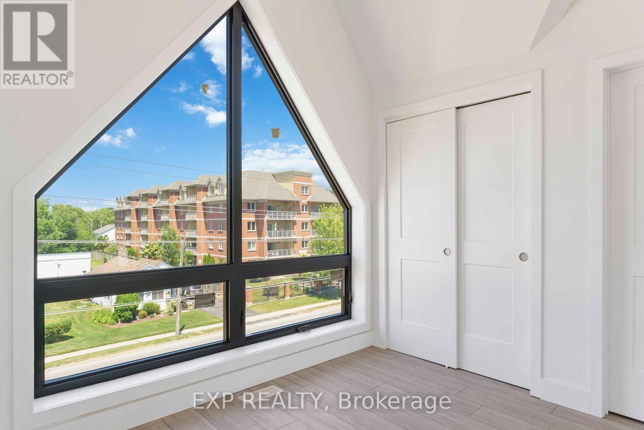
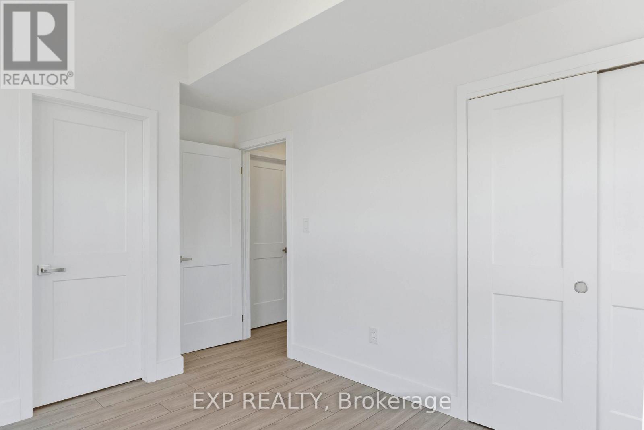
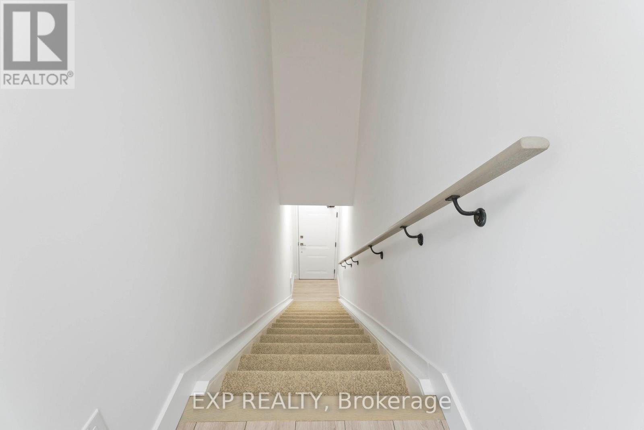
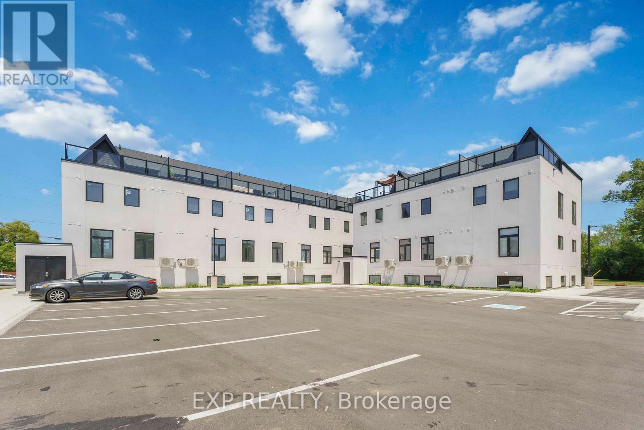
This beautifully maintained, fully upgraded two-bedroom, two-bath stacked townhome offers modern living in an unbeatable location. Thoughtfully designed with sleek contemporary finishes, an open-concept layout, and approximately 250 sq. ft. of private rooftop terrace space, this home is perfect for relaxing or entertaining. The property also includes one dedicated parking spot for added convenience. Ideally situated just minutes from Niagara Falls and within walking distance to popular attractions, restaurants, shopping, and everyday amenities. You'll also enjoy quick access to major highways, schools, plazas, and a nearby golf course. Combining style, comfort, and an exceptional location, this move-in-ready home is an outstanding leasing opportunity. (id:55460)
Property Details
| MLS® Number | X13524866 |
| Property Type | Single Family |
| Community Name | 220 - Oldfield |
| Amenities Near By | Public Transit |
| Community Features | Pets Not Allowed, Community Centre, School Bus |
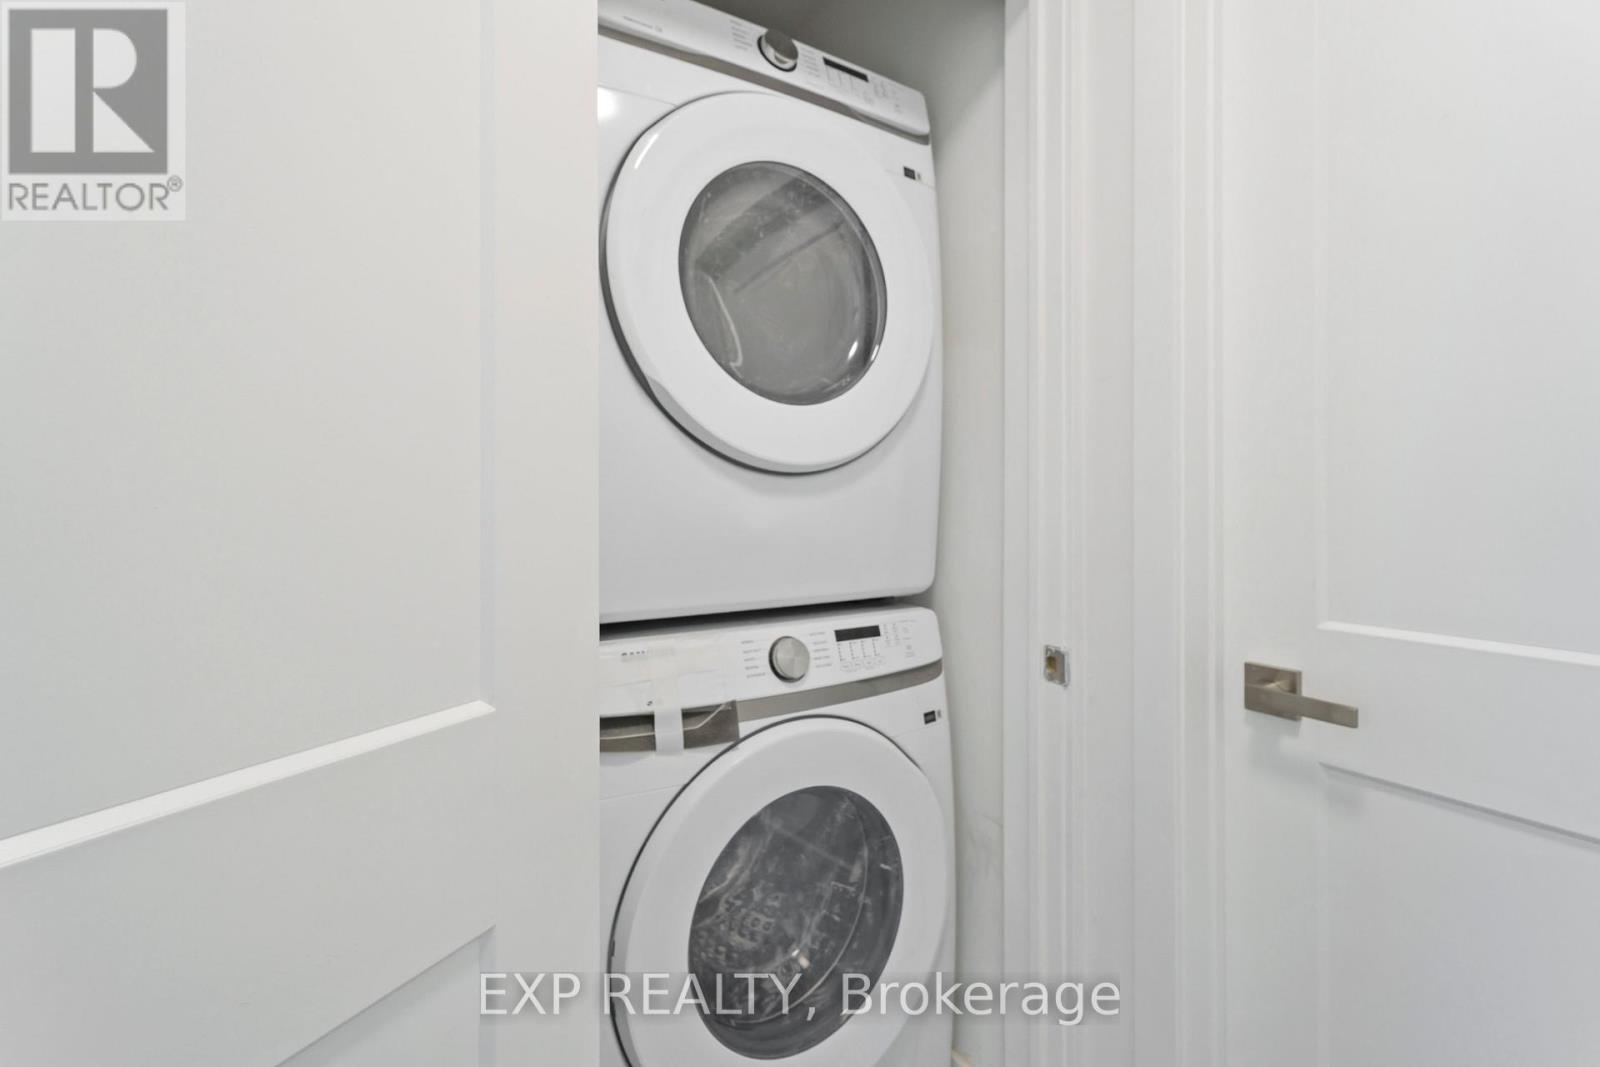
| Features | Balcony, In Suite Laundry |
| Parking Space Total | 1 |
Building
| Bathroom Total | 2 |
| Bedrooms Above Ground | 2 |
| Bedrooms Total | 2 |
| Age | New Building |
| Appliances | Dishwasher, Dryer, Freezer, Microwave, Stove, Washer |
| Basement Type | None |
| Cooling Type | Central Air Conditioning |
| Exterior Finish | Steel, Stucco |
| Heating Fuel | Natural Gas |
| Heating Type | Forced Air |
| Stories Total | 2 |
| Size Interior | 1,000 - 1,199 Ft2 |
Parking
| No Garage |
Land
| Acreage | No |
| Land Amenities | Public Transit |
Rooms
| Level | Type | Length | Width | Dimensions |
|---|---|---|---|---|
| Main Level | Dining Room | 3.15 m | 1.73 m | 3.15 m x 1.73 m |
| Main Level | Kitchen | 2.64 m | 2.06 m | 2.64 m x 2.06 m |
| Main Level | Living Room | 3 m | 2.64 m | 3 m x 2.64 m |
| Main Level | Primary Bedroom | 2.9 m | 3.53 m | 2.9 m x 3.53 m |
| Main Level | Bathroom | 2.84 m | 1.52 m | 2.84 m x 1.52 m |
| Upper Level | Bedroom 2 | 2.79 m | 2.46 m | 2.79 m x 2.46 m |
| Upper Level | Bathroom | 2.44 m | 2.13 m | 2.44 m x 2.13 m |

Salesperson
(866) 530-7737

4711 Yonge St 10th Flr, 106430
Toronto, Ontario M2N 6K8
(866) 530-7737

The trademarks REALTOR®, REALTORS®, and the REALTOR® logo are controlled by The Canadian Real Estate Association (CREA) and identify real estate professionals who are members of CREA. The trademarks MLS®, Multiple Listing Service® and the associated logos are owned by The Canadian Real Estate Association (CREA) and identify the quality of services provided by real estate professionals who are members of CREA. The trademark DDF® is owned by The Canadian Real Estate Association (CREA) and identifies CREA's Data Distribution Facility (DDF®)
July 07 2026 09:41:04
Toronto Regional Real Estate Board
Exp Realty