
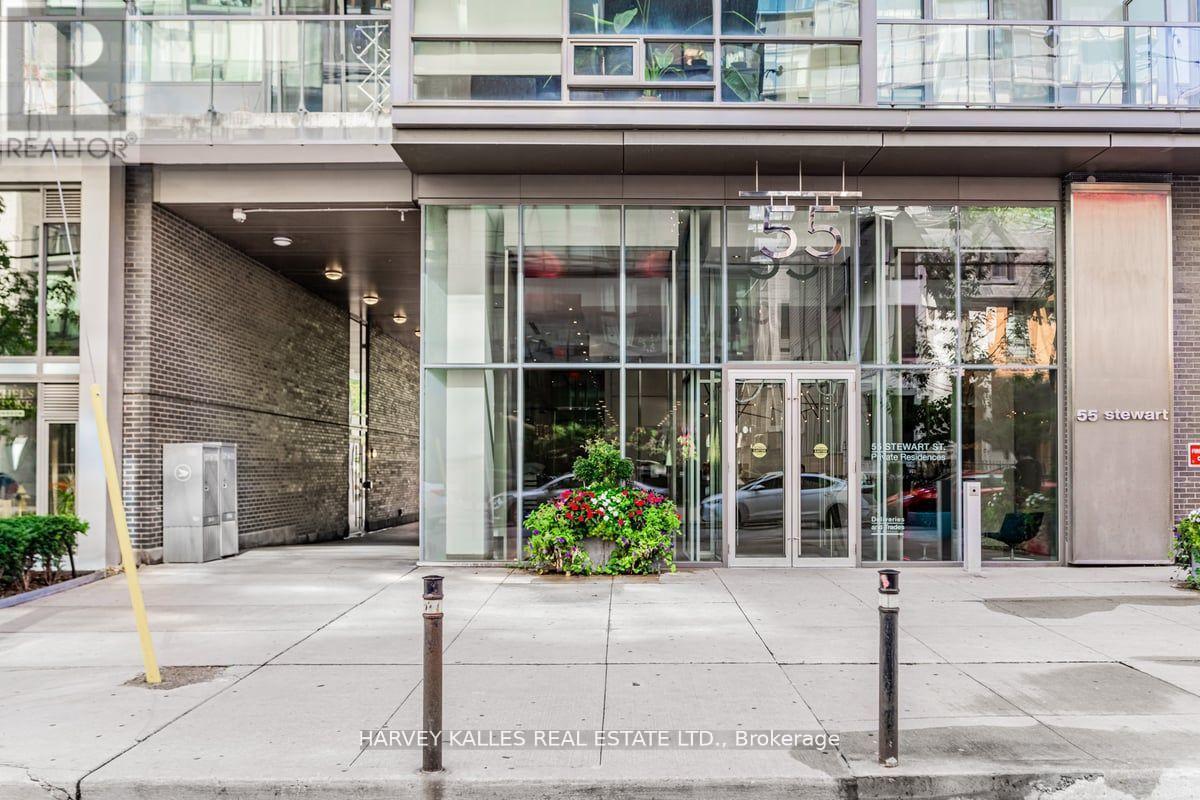
306 - 55 Stewart Street Toronto, Ontario M5V 2V1


$2,400 Monthly
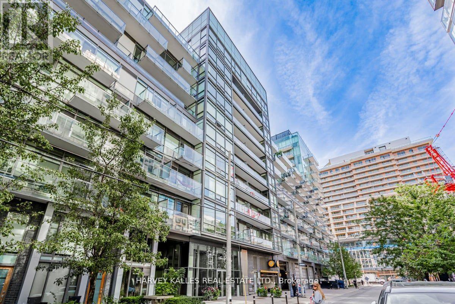
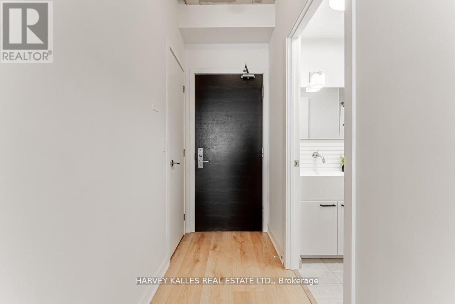
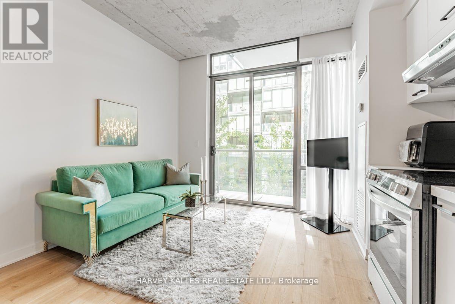
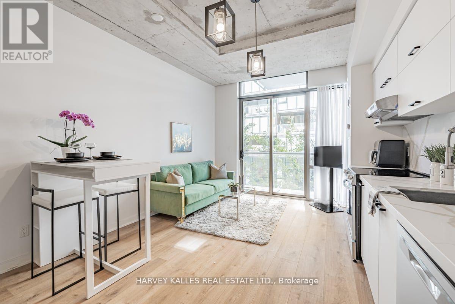
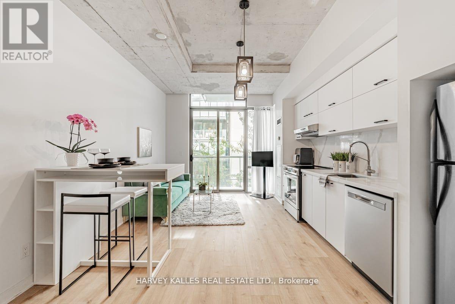
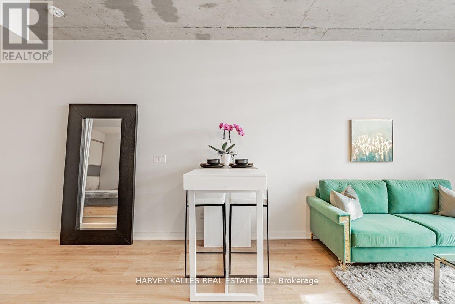
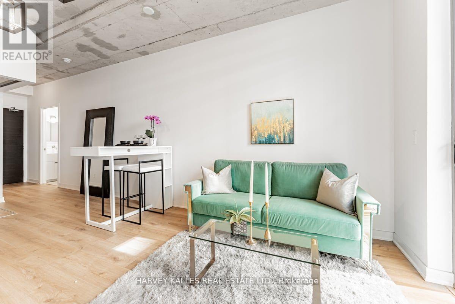
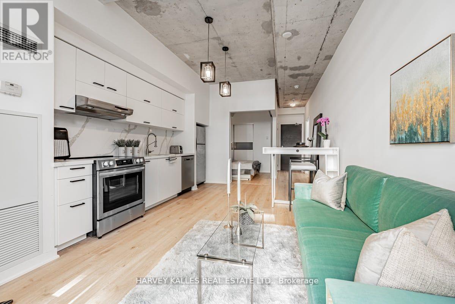
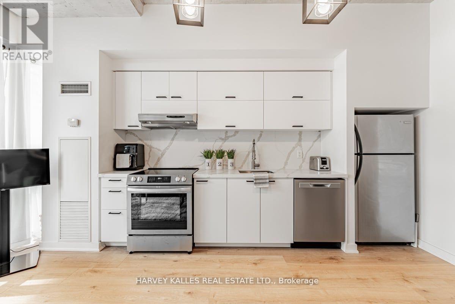
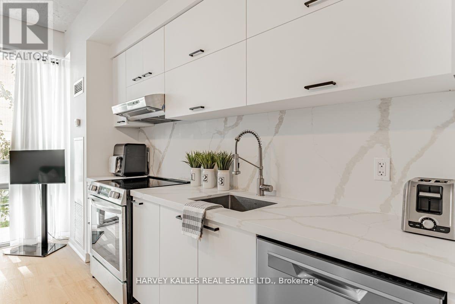
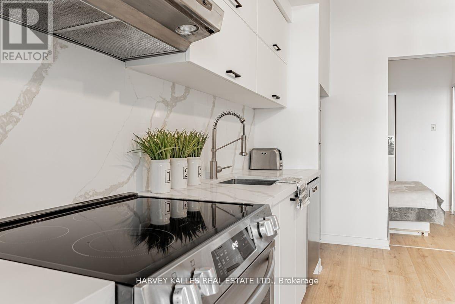
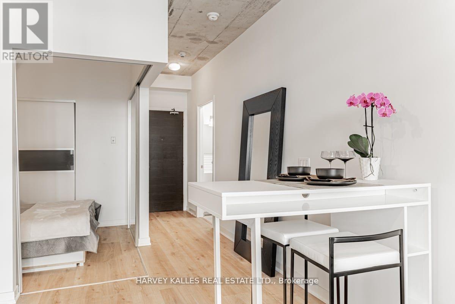
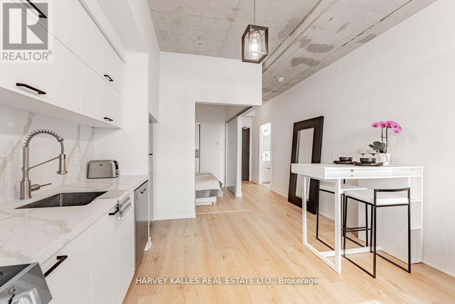
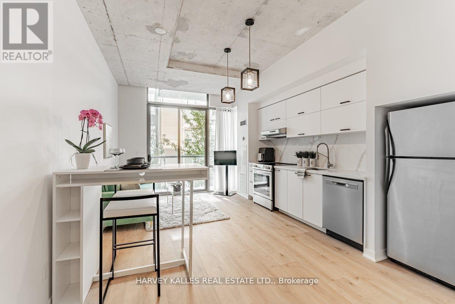
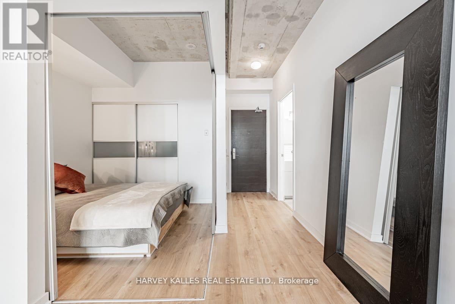
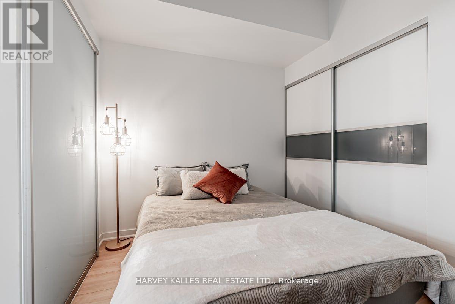
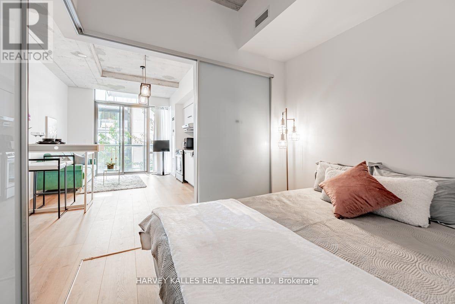
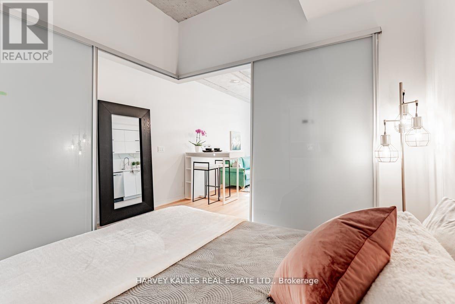
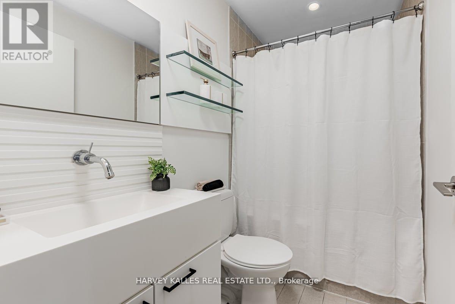
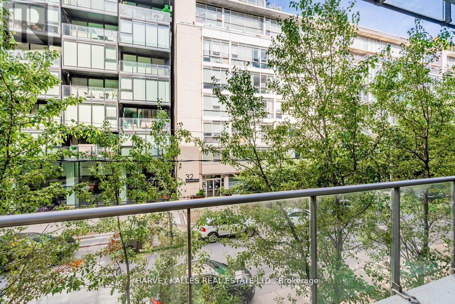
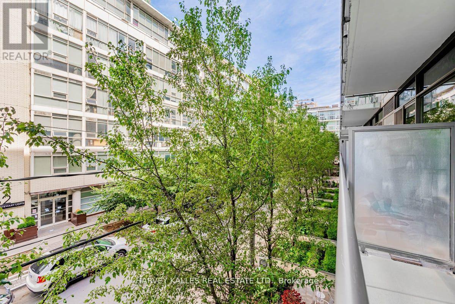
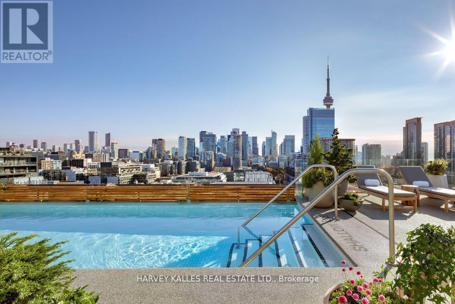
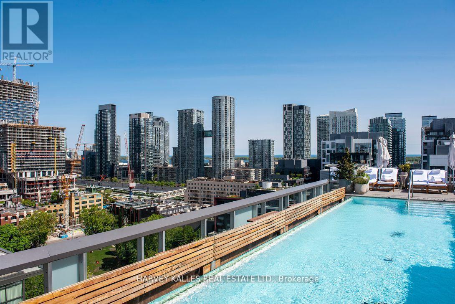
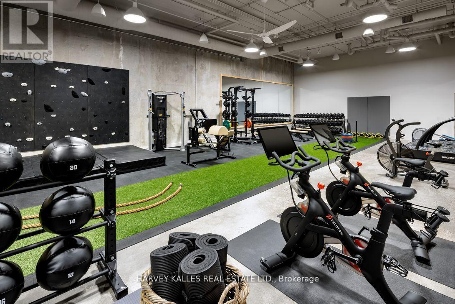
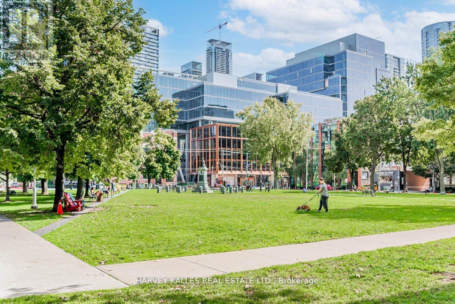
Absolutely Gorgeous, Highly Sought-After 1 Bedroom Loft at 1 Hotel Toronto! Yes No Experience urban living in this stunning, renovated residence, featuring modern finishes, 10-foot ceilings. Step out onto your spacious private balcony. Enjoy exclusive access to 1 Hotel Toronto's state-of-the-art fitness centre, steam room, yoga studio, roof top deck w/ pool and bar. Million $ Skyline Views. Enjoy best Cities restaurants. Furnished, utilities included. (id:55460)
Property Details
| MLS® Number | C14089460 |
| Property Type | Single Family |
| Neigbourhood | King West |
| Community Name | Waterfront Communities C1 |
| Community Features | Pets Allowed With Restrictions |
| Features | Balcony |
| Pool Type | Outdoor Pool |
Building
| Bathroom Total | 1 |
| Bedrooms Above Ground | 1 |
| Bedrooms Total | 1 |
| Amenities | Security/concierge, Exercise Centre, Party Room |
| Appliances | Dishwasher, Dryer, Microwave, Hood Fan, Stove, Washer, Refrigerator |
| Architectural Style | Loft |
| Basement Type | None |
| Cooling Type | Central Air Conditioning |
| Exterior Finish | Concrete |
| Heating Fuel | Natural Gas |
| Heating Type | Forced Air |
| Size Interior | 500 - 599 Sqft |
| Type | Apartment |
Parking
| Underground | |
| Garage |
Land
| Acreage | No |
Rooms
| Level | Type | Length | Width | Dimensions |
|---|---|---|---|---|
| Main Level | Living Room | 5.14 m | 3.07 m | 5.14 m x 3.07 m |
| Main Level | Dining Room | 5.14 m | 3.07 m | 5.14 m x 3.07 m |
| Main Level | Kitchen | 5.14 m | 3.07 m | 5.14 m x 3.07 m |
| Main Level | Primary Bedroom | 2.79 m | 2.46 m | 2.79 m x 2.46 m |

2145 Avenue Road
Toronto, Ontario M5M 4B2
(416) 441-2888
www.harveykalles.com/

The trademarks REALTOR®, REALTORS®, and the REALTOR® logo are controlled by The Canadian Real Estate Association (CREA) and identify real estate professionals who are members of CREA. The trademarks MLS®, Multiple Listing Service® and the associated logos are owned by The Canadian Real Estate Association (CREA) and identify the quality of services provided by real estate professionals who are members of CREA. The trademark DDF® is owned by The Canadian Real Estate Association (CREA) and identifies CREA's Data Distribution Facility (DDF®)
October 16 2026 11:30:07
Toronto Regional Real Estate Board
Harvey Kalles Real Estate Ltd.