
3053 Ferguson Drive Burlington, Ontario L7M 0G5

$4,300 Monthly
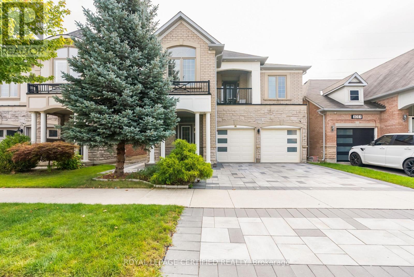
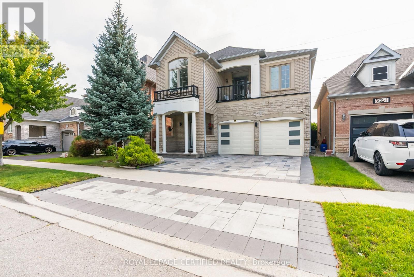
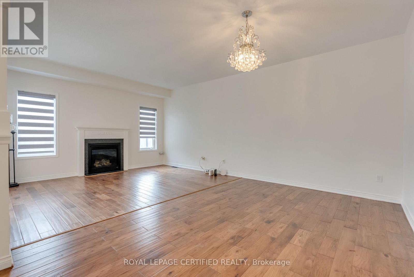
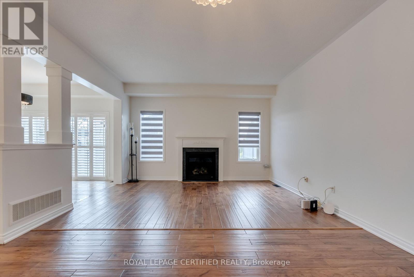
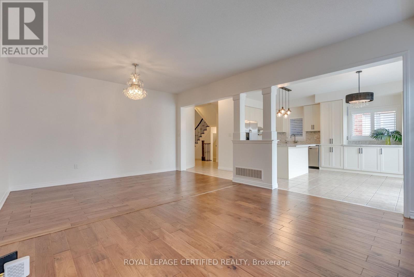
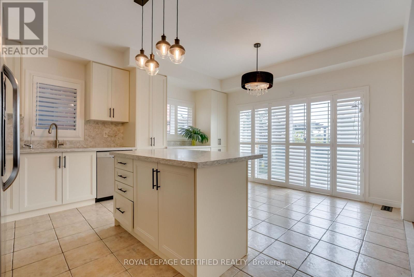
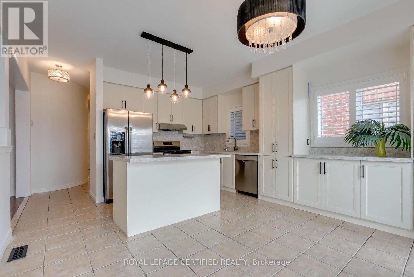
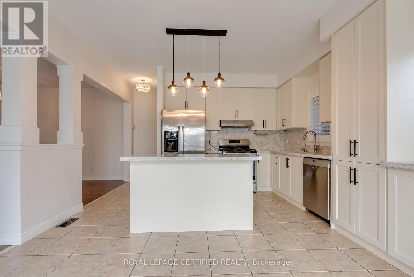
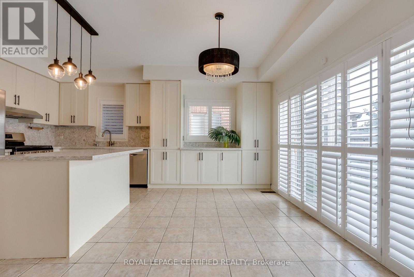
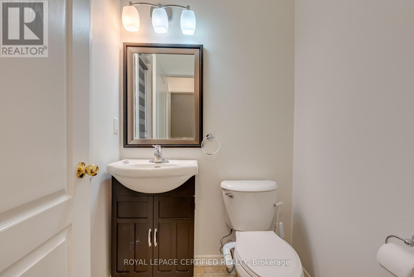
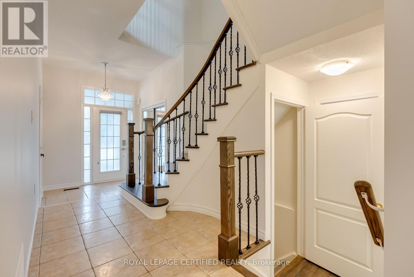
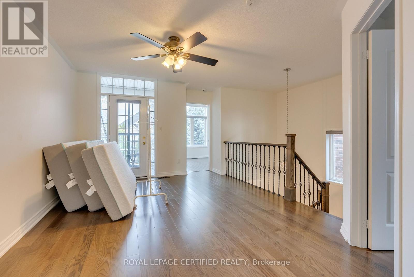
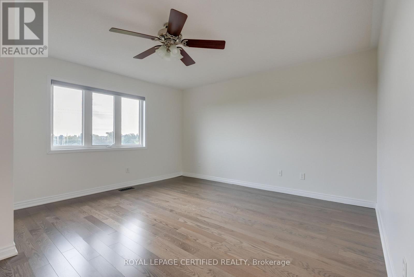
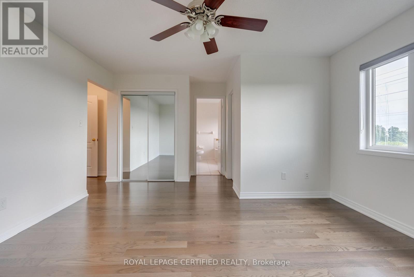
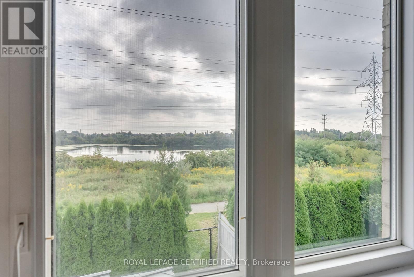
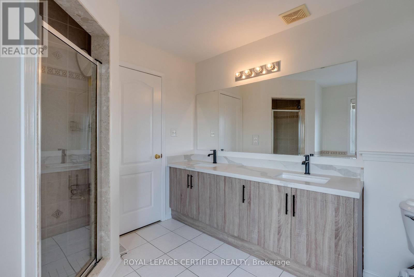
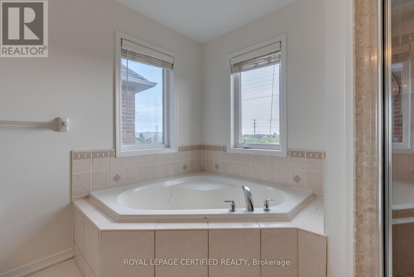
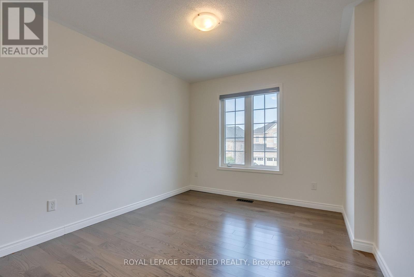
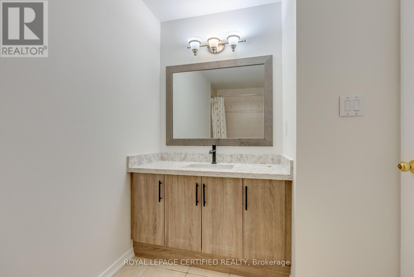
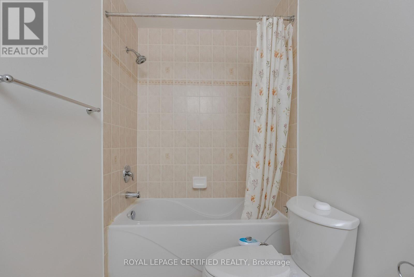
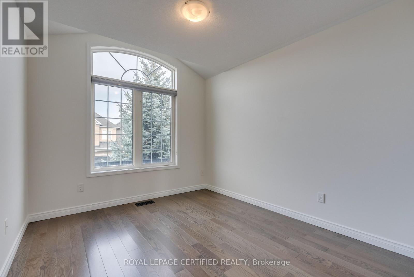
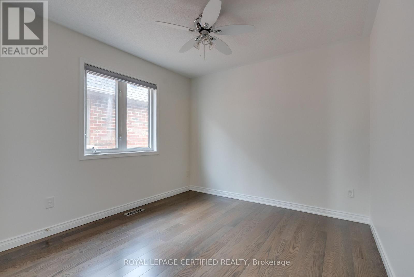
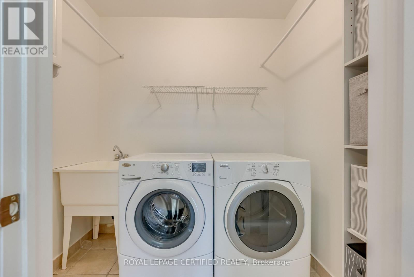
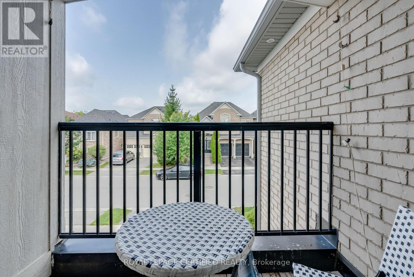
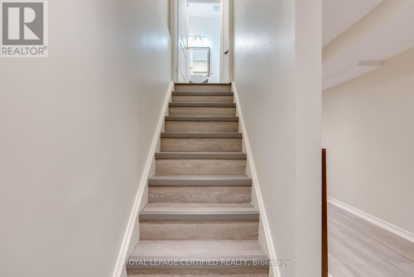
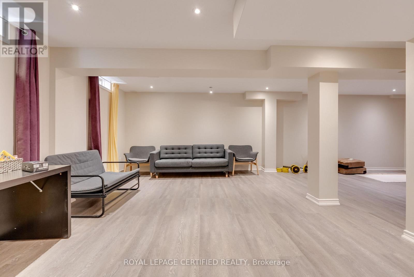
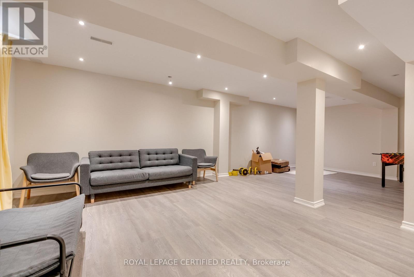
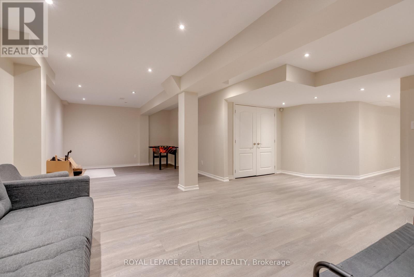
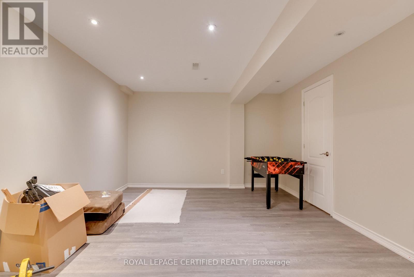
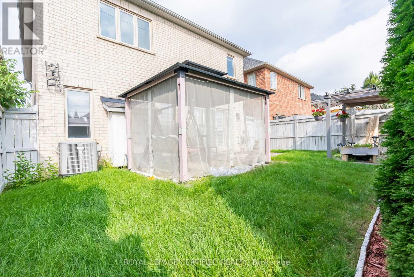
Gorgeous 4 Bedroom, 2.5 Bathrooms, Pond View. Second Floor Great Room With Walkout To Balcony. His And Hers Closets In Master With 5 Piece En-Suite. Upstairs Laundry. 2233 Sqft Plus Finished Basement. (id:55460)
Property Details
| MLS® Number | W13783162 |
| Property Type | Single Family |
| Neigbourhood | Alton |
| Community Name | Alton |
| Features | Conservation/green Belt |
| Parking Space Total | 4 |
Building
| Bathroom Total | 3 |
| Bedrooms Above Ground | 4 |
| Bedrooms Total | 4 |
| Appliances | All |
| Basement Development | Finished |
| Basement Type | N/a (finished) |
| Construction Style Attachment | Detached |
| Cooling Type | Central Air Conditioning |
| Exterior Finish | Brick |
| Fireplace Present | Yes |
| Flooring Type | Hardwood |
| Half Bath Total | 1 |
| Heating Fuel | Natural Gas |
| Heating Type | Forced Air |
| Stories Total | 2 |
| Size Interior | 2,000 - 2,500 Sqft |
| Type | House |
| Utility Water | Municipal Water, Community Water System |
Parking
| Attached Garage | |
| Garage |
Land
| Acreage | No |
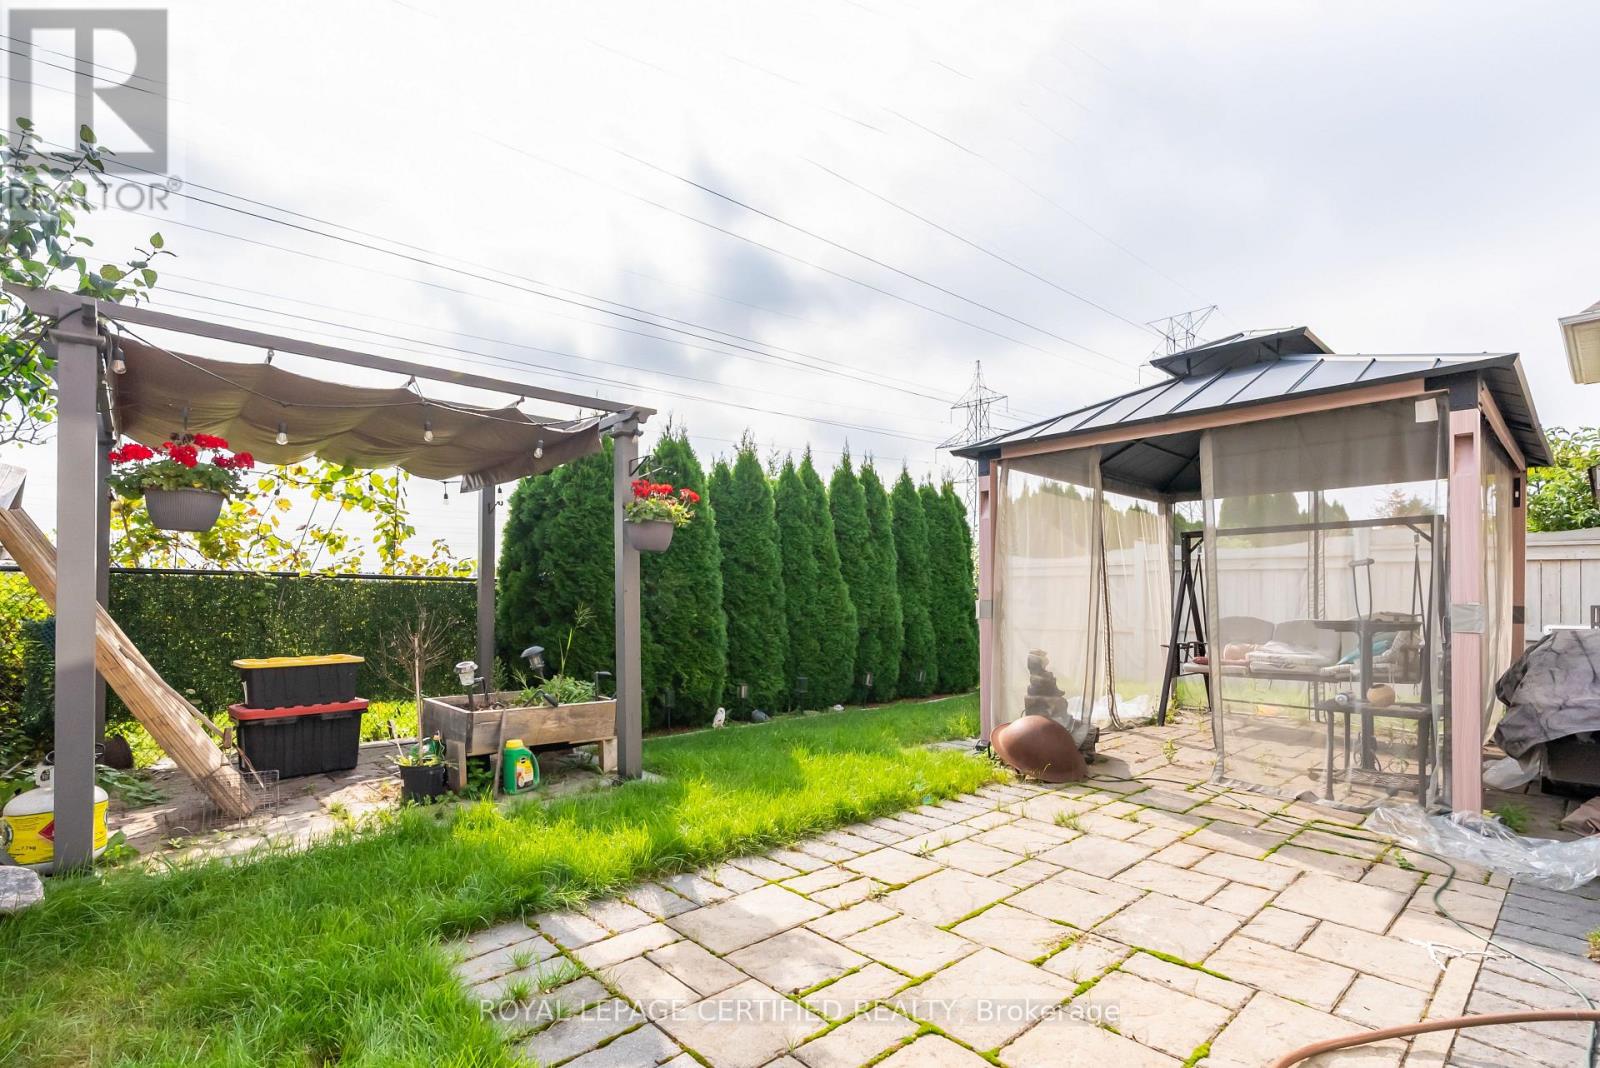
| Fence Type | Fenced Yard |
| Sewer | Sanitary Sewer |
| Size Depth | 85 Ft ,7 In |
| Size Frontage | 3609 Ft |
| Size Irregular | 3609 X 85.6 Ft |
| Size Total Text | 3609 X 85.6 Ft|under 1/2 Acre |
| Surface Water | Lake/pond |
Rooms
| Level | Type | Length | Width | Dimensions |
|---|---|---|---|---|
| Second Level | Primary Bedroom | 4.88 m | 4.27 m | 4.88 m x 4.27 m |
| Second Level | Bedroom | 4.22 m | 3.05 m | 4.22 m x 3.05 m |
| Second Level | Bedroom | 3.05 m | 3.05 m | 3.05 m x 3.05 m |
| Second Level | Bedroom | 3.4 m | 2.52 m | 3.4 m x 2.52 m |
| Second Level | Family Room | 4.57 m | 3.53 m | 4.57 m x 3.53 m |
| Basement | Recreational, Games Room | 5.31 m | 3.96 m | 5.31 m x 3.96 m |
| Basement | Office | 3.66 m | 4.47 m | 3.66 m x 4.47 m |
| Main Level | Kitchen | 5.49 m | 4.14 m | 5.49 m x 4.14 m |
| Main Level | Living Room | 4.42 m | 3.35 m | 4.42 m x 3.35 m |
| Main Level | Dining Room | 4.42 m | 2.95 m | 4.42 m x 2.95 m |
https://www.realtor.ca/real-estate/30278090/3053-ferguson-drive-burlington-alton-alton
Salesperson
(905) 858-0000

5618 Tenth Line W Unit 9
Mississauga, Ontario L5M 7L9
(905) 858-0000
www.rlpcertified.ca/

The trademarks REALTOR®, REALTORS®, and the REALTOR® logo are controlled by The Canadian Real Estate Association (CREA) and identify real estate professionals who are members of CREA. The trademarks MLS®, Multiple Listing Service® and the associated logos are owned by The Canadian Real Estate Association (CREA) and identify the quality of services provided by real estate professionals who are members of CREA. The trademark DDF® is owned by The Canadian Real Estate Association (CREA) and identifies CREA's Data Distribution Facility (DDF®)
September 15 2026 12:32:08
Toronto Regional Real Estate Board
Royal LePage Certified Realty