
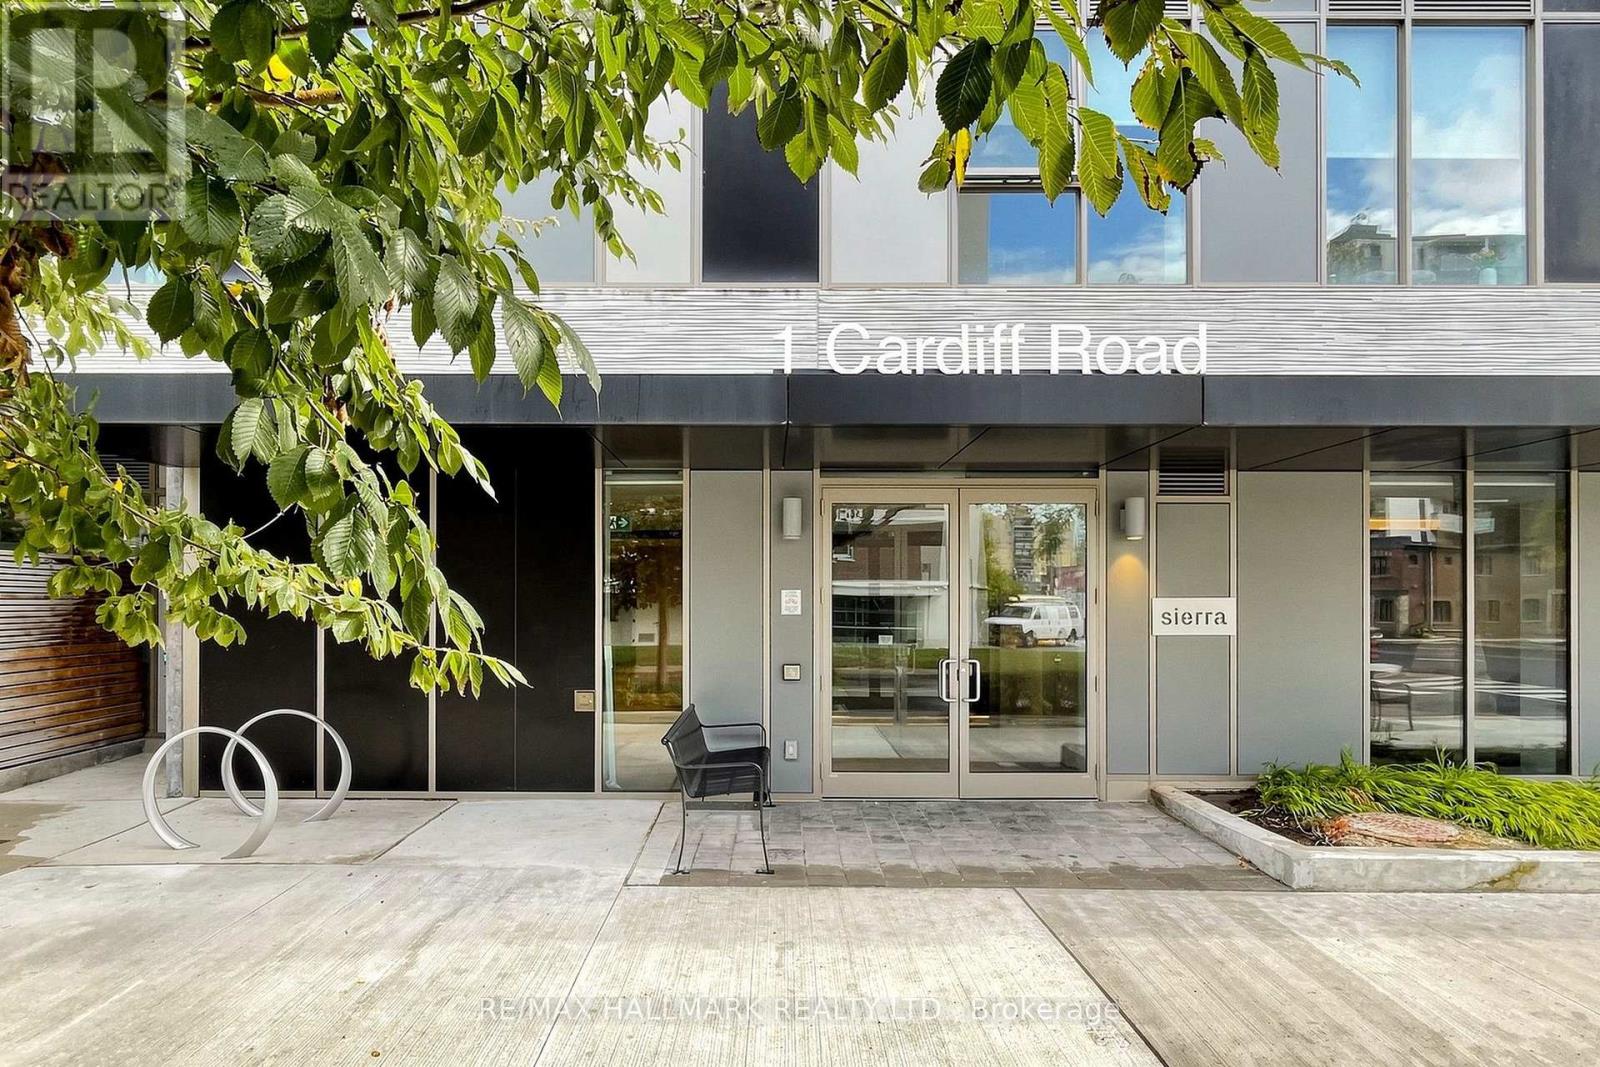
305 - 1 Cardiff Road Toronto, Ontario M4P 0G2

$429,000Maintenance, Common Area Maintenance, Insurance
$485 Monthly
Maintenance, Common Area Maintenance, Insurance
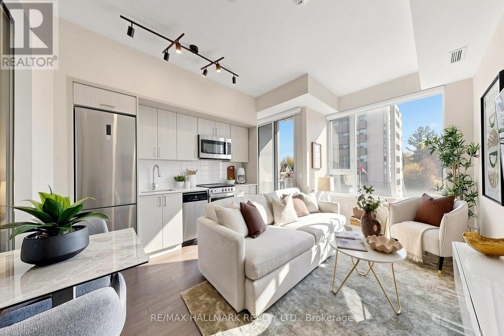
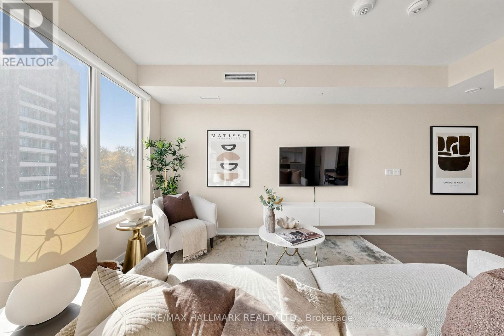
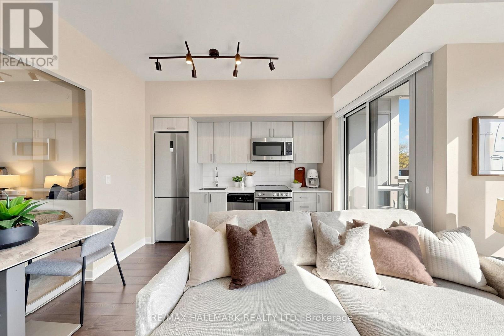
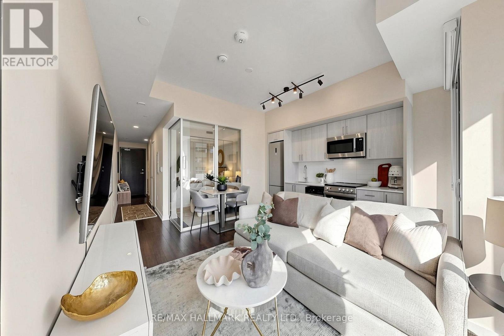
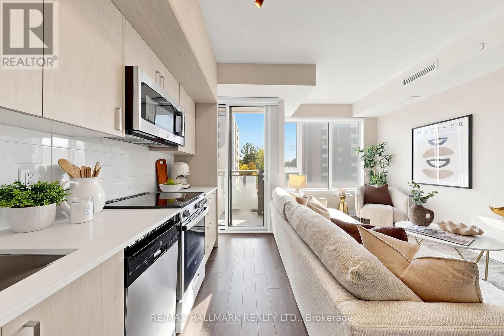
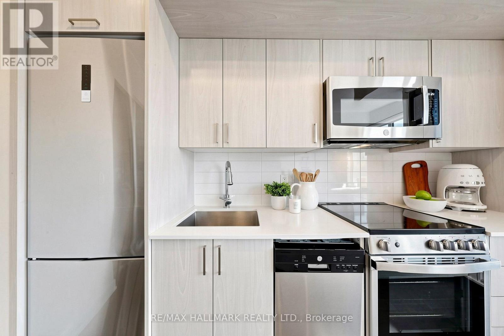
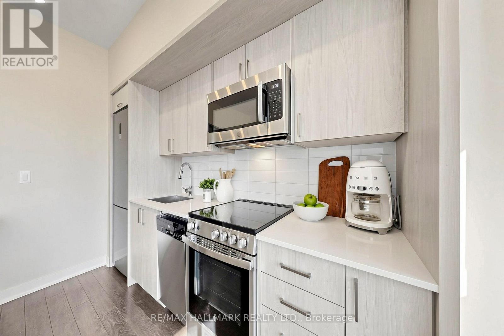
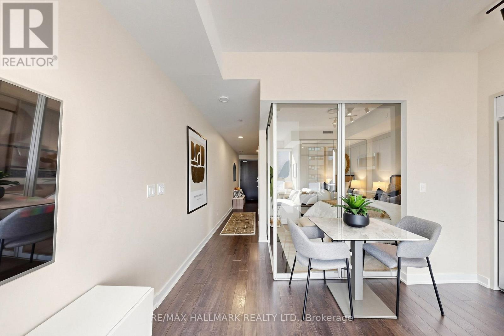
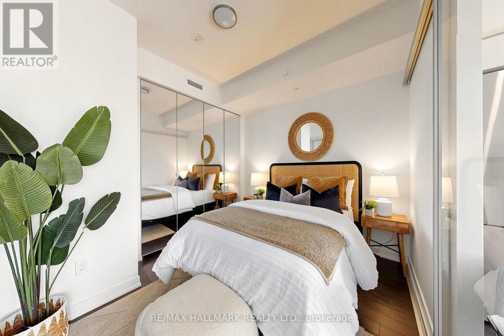
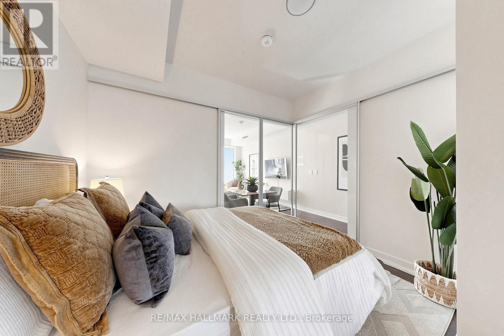
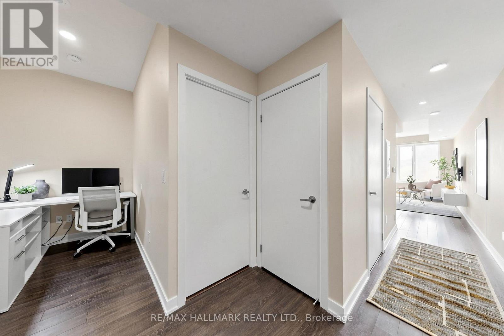
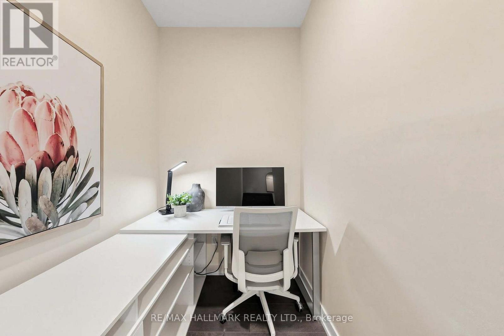
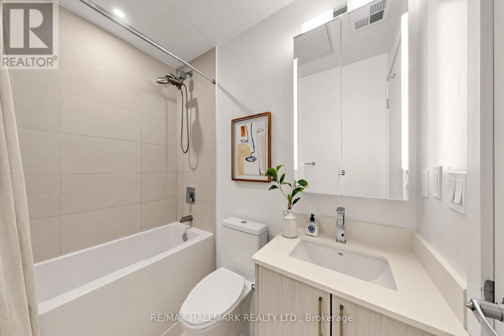
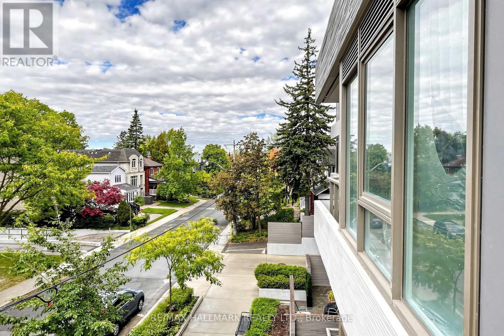
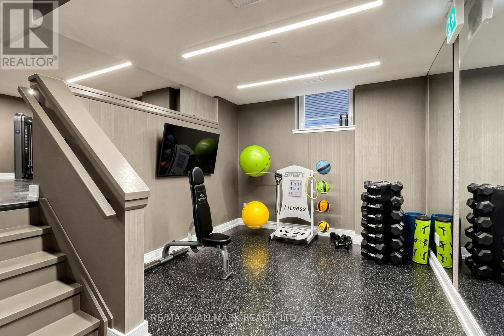
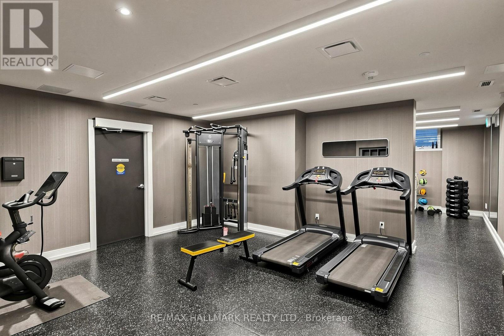
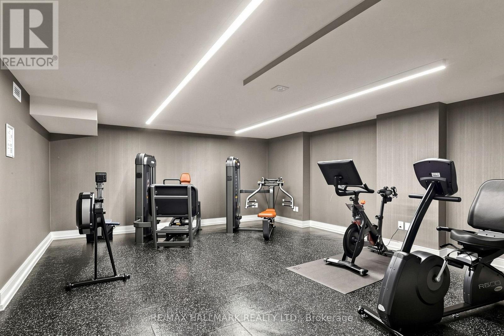
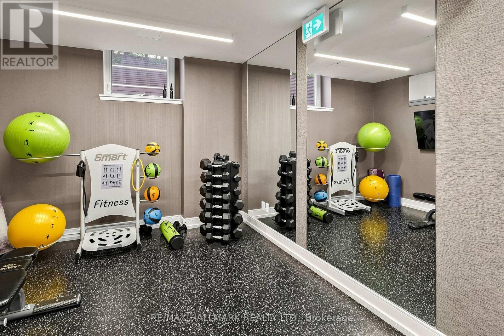
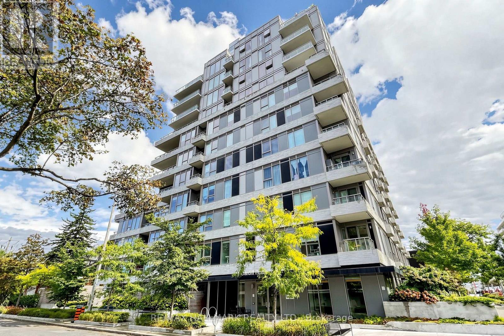
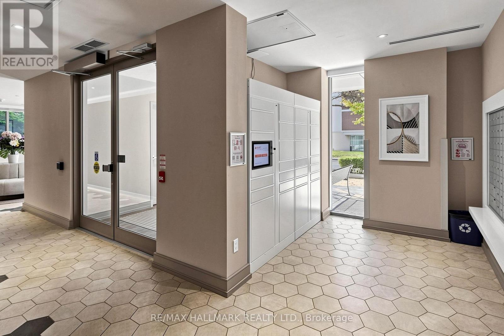
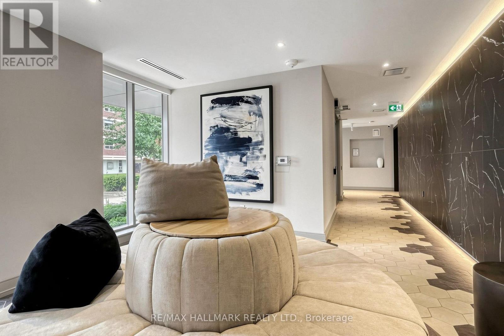
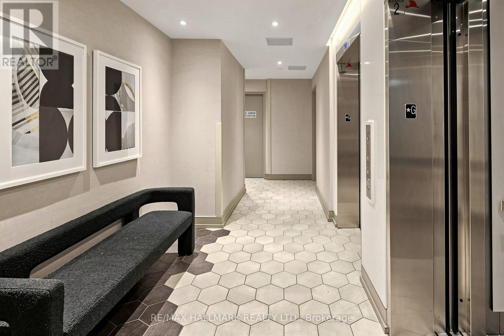
$485 MonthlyMove-in ready right along Eglinton just west of Bayview. This unit is a perfect starter for someone who doesn't want to rent and needs transit. You can walk to the amazing Bayview strip with it's cafe's. grocery shops, restaurants and bars. Yonge street is also only a short walk. The den is an actual den! Privately located in the floorplan for those who want a quiet office space or to put a bed there for guests. There's a nice gym and rooftop outdoor space too. (id:55460)
Property Details
| MLS® Number | C14117904 |
| Property Type | Single Family |
| Community Name | Mount Pleasant West |
| Community Features | Pets Allowed With Restrictions |
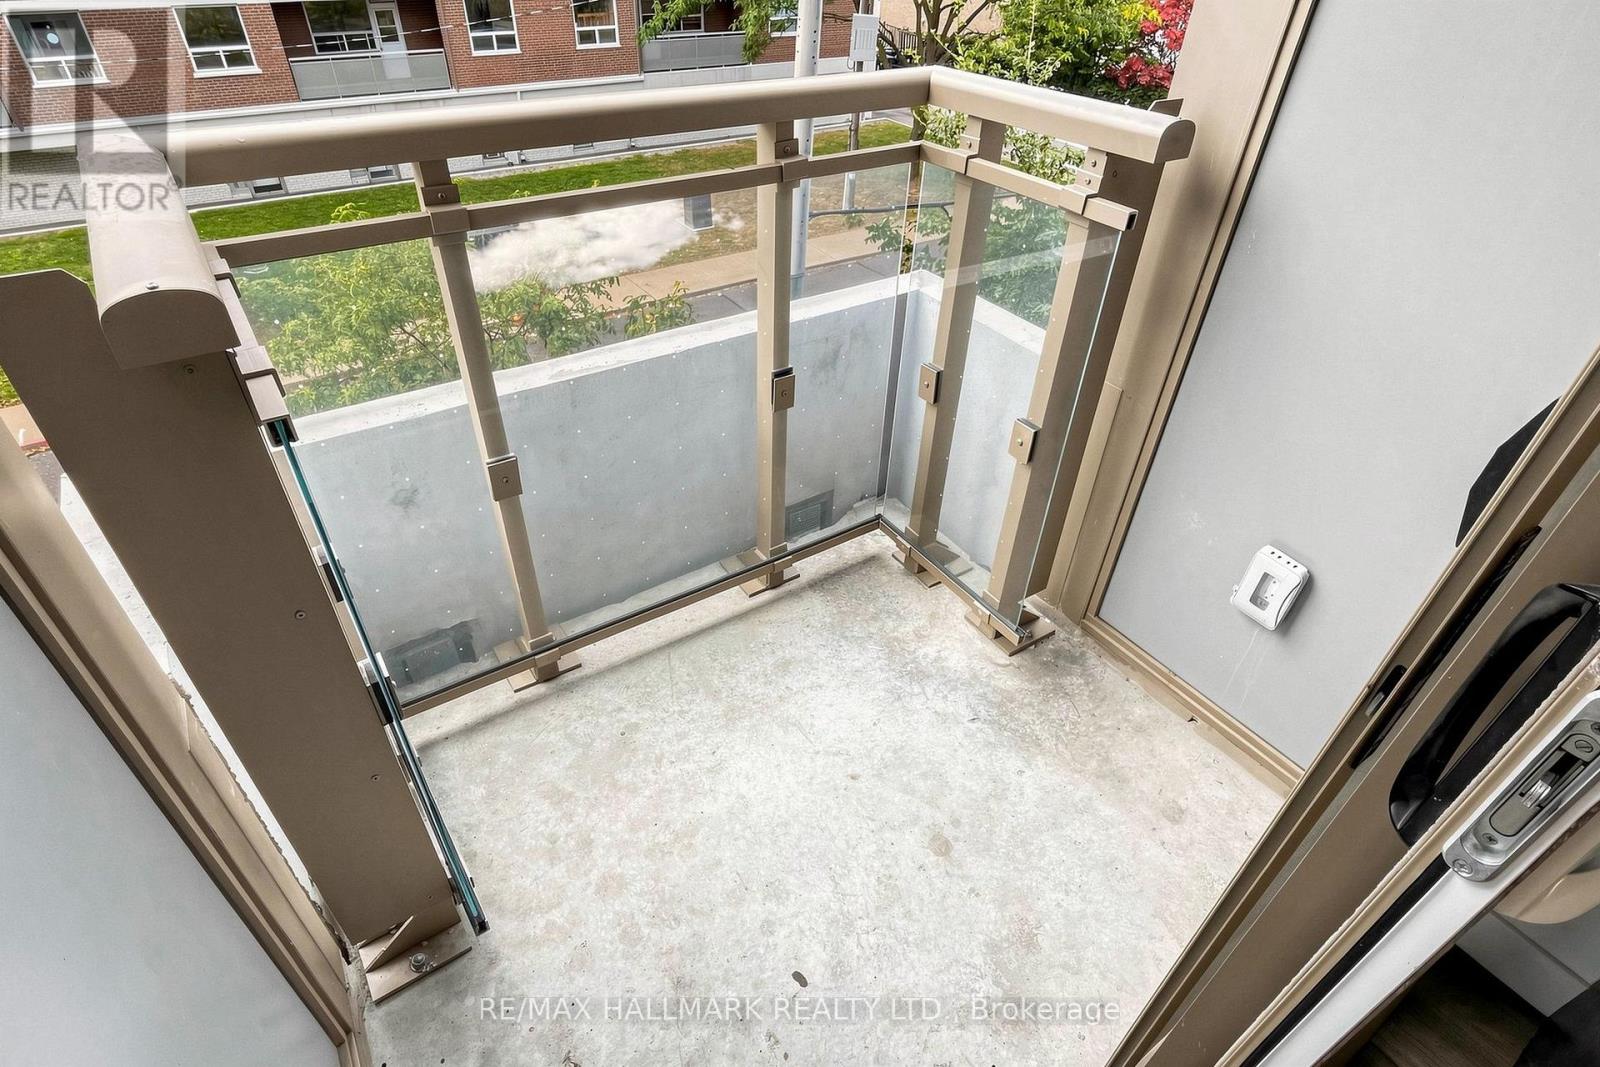
| Features | Balcony |
Building
| Bathroom Total | 1 |
| Bedrooms Above Ground | 1 |
| Bedrooms Below Ground | 1 |
| Bedrooms Total | 2 |
| Amenities | Exercise Centre, Party Room |
| Basement Type | None |
| Cooling Type | Central Air Conditioning |
| Exterior Finish | Brick, Concrete |
| Heating Fuel | Natural Gas |
| Heating Type | Heat Pump |
| Size Interior | 500 - 599 Sqft |
| Type | Apartment |
Parking
| Underground | |
| Garage |
Land
| Acreage | No |
Rooms
| Level | Type | Length | Width | Dimensions |
|---|---|---|---|---|
| Main Level | Living Room | 4.69 m | 3.68 m | 4.69 m x 3.68 m |
| Main Level | Kitchen | 4.69 m | 3.68 m | 4.69 m x 3.68 m |
| Main Level | Bedroom | 3.23 m | 2.8 m | 3.23 m x 2.8 m |
| Main Level | Den | 2.36 m | 1.5 m | 2.36 m x 1.5 m |


1920 Yonge St Unit 500
Toronto, Ontario
(416) 486-5588
(416) 486-6988

The trademarks REALTOR®, REALTORS®, and the REALTOR® logo are controlled by The Canadian Real Estate Association (CREA) and identify real estate professionals who are members of CREA. The trademarks MLS®, Multiple Listing Service® and the associated logos are owned by The Canadian Real Estate Association (CREA) and identify the quality of services provided by real estate professionals who are members of CREA. The trademark DDF® is owned by The Canadian Real Estate Association (CREA) and identifies CREA's Data Distribution Facility (DDF®)
October 26 2026 07:31:48
Toronto Regional Real Estate Board
RE/MAX Hallmark Realty Ltd.