
304 Herridge Circle Newmarket, Ontario L3Y 7H5

$999,990
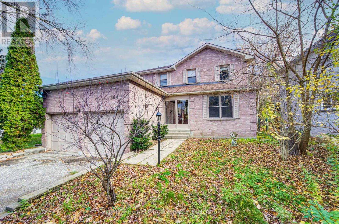
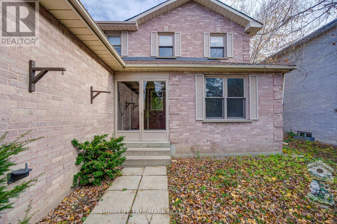
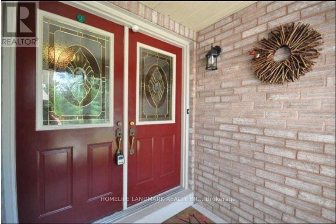
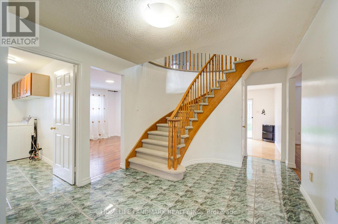
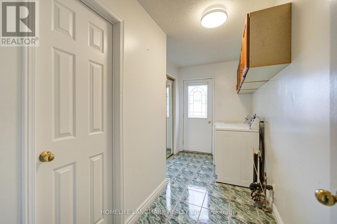
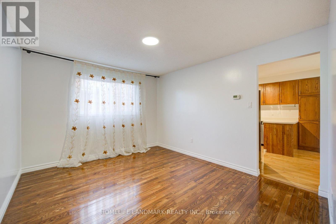
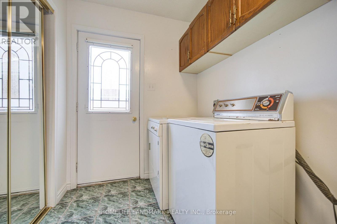
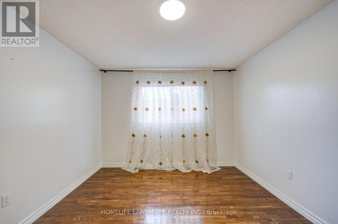
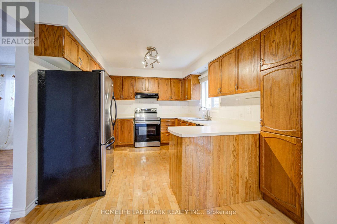
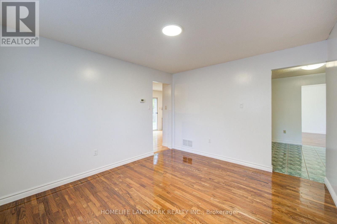
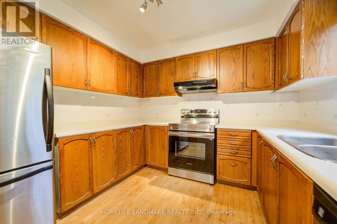
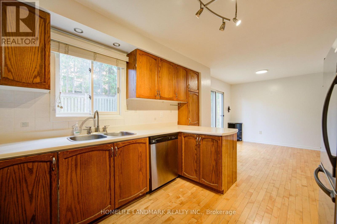
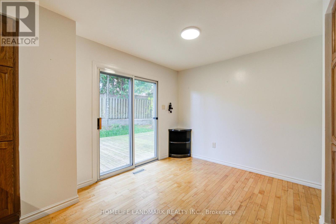
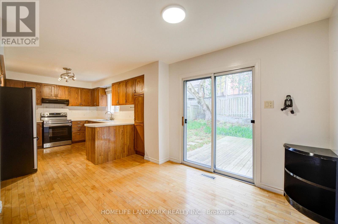
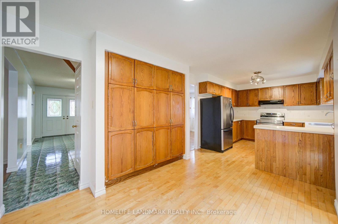
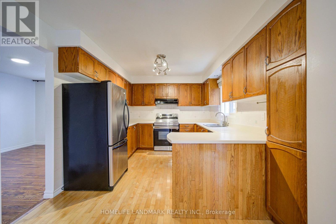
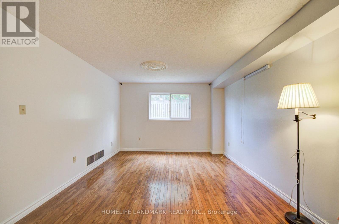
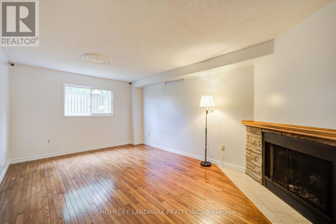
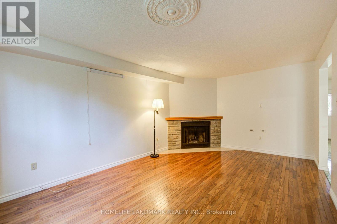
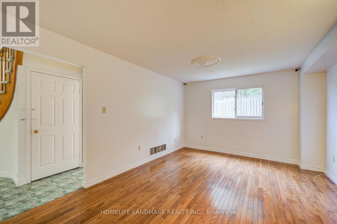
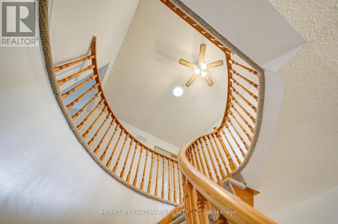
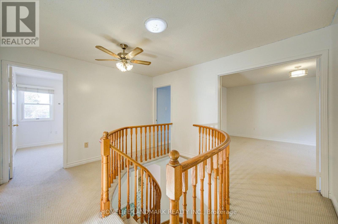
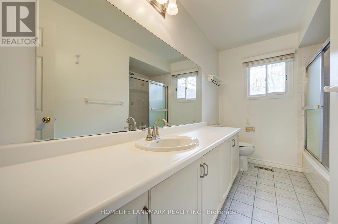
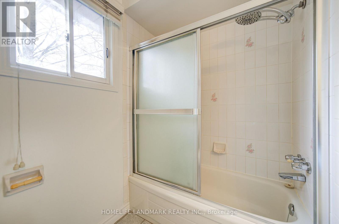
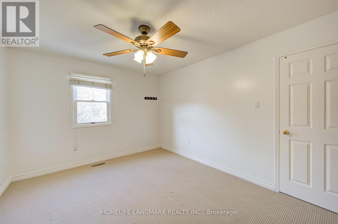
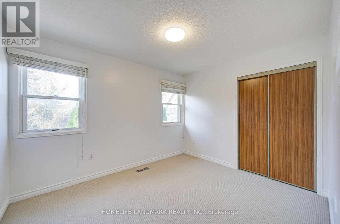
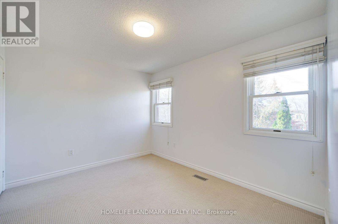
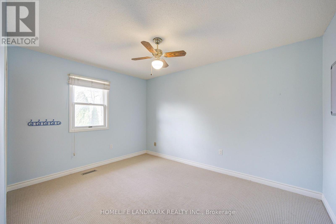
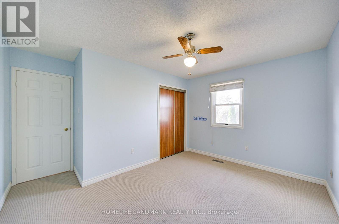
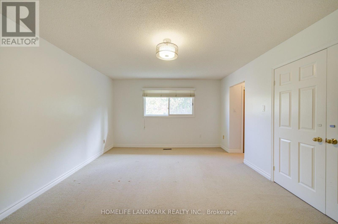
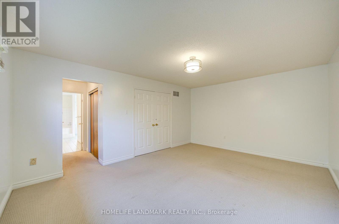
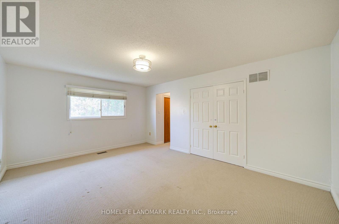
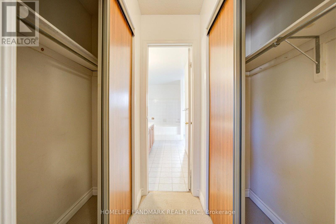
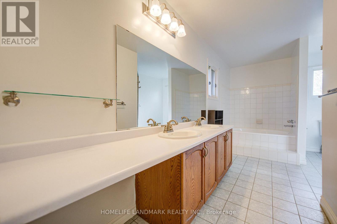
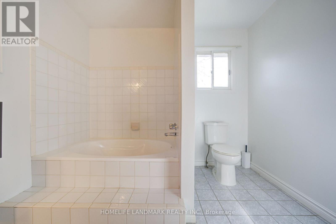
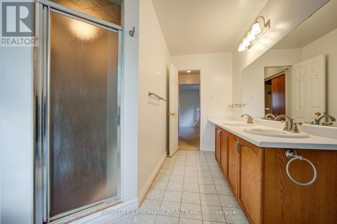
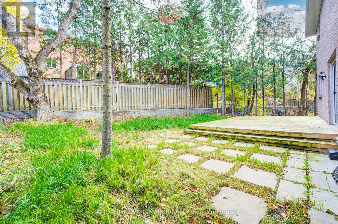
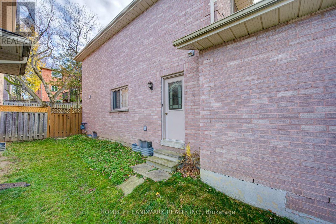
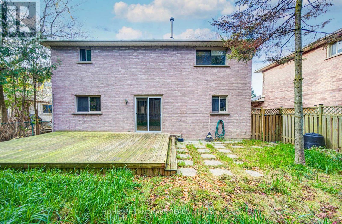
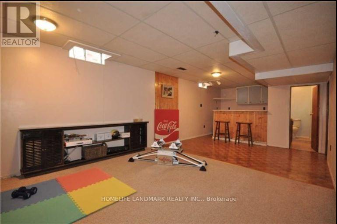
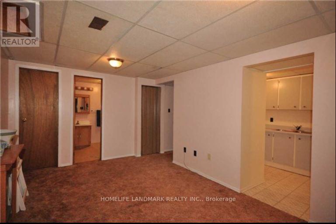
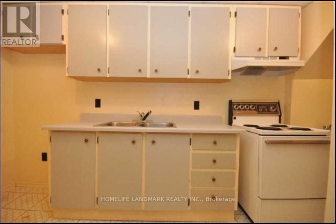
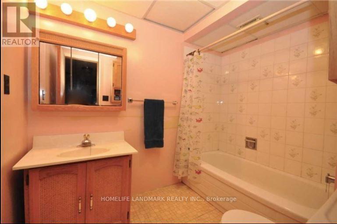
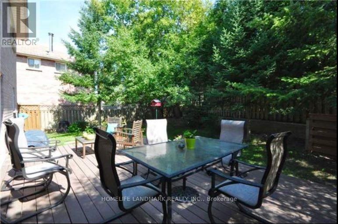
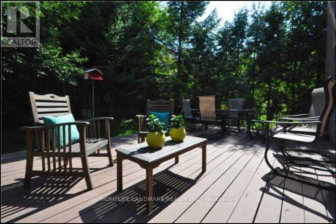
Welcome to 304 Herridge Circle, ideally situated in the desirable Leslie Valley community of Newmarket! Set on a beautifully landscaped lot, this spacious family-sized home offers tremendous potential for investors, first-time buyers & renovators looking to create a home tailored to their own taste and style. Featuring a functional layout with generous principal rooms, hardwood flooring on the main level, formal living & dining rooms, a spacious kitchen with ample cabinetry, and the convenience of main floor laundry. The generous primary bedroom features a private ensuite, while the finished basement with a separate suite offers added flexibility and excellent potential for extended family living or additional income opportunities. With a solid layout and plenty of space to reimagine, this is a fantastic opportunity to renovate, customize & add value. Roof (2006), furnace (2007) & central air conditioning. Conveniently located close to parks, schools, shopping & everyday amenities. Bring your vision and unlock the potential this home has to offer! Property being sold in "As Is, Where Is" condition. (id:55460)
Property Details
| MLS® Number | N14176956 |
| Property Type | Single Family |
| Community Name | Huron Heights-Leslie Valley |
| Equipment Type | Water Heater |
| Parking Space Total | 4 |
| Rental Equipment Type | Water Heater |
Building
| Bathroom Total | 5 |
| Bedrooms Above Ground | 4 |
| Bedrooms Below Ground | 2 |
| Bedrooms Total | 6 |
| Appliances | Water Heater, All |
| Basement Development | Finished |
| Basement Features | Apartment In Basement |
| Basement Type | N/a (finished), N/a |
| Construction Style Attachment | Detached |
| Cooling Type | Central Air Conditioning |
| Exterior Finish | Brick |
| Fireplace Present | Yes |
| Flooring Type | Hardwood, Carpeted, Ceramic |
| Foundation Type | Poured Concrete |
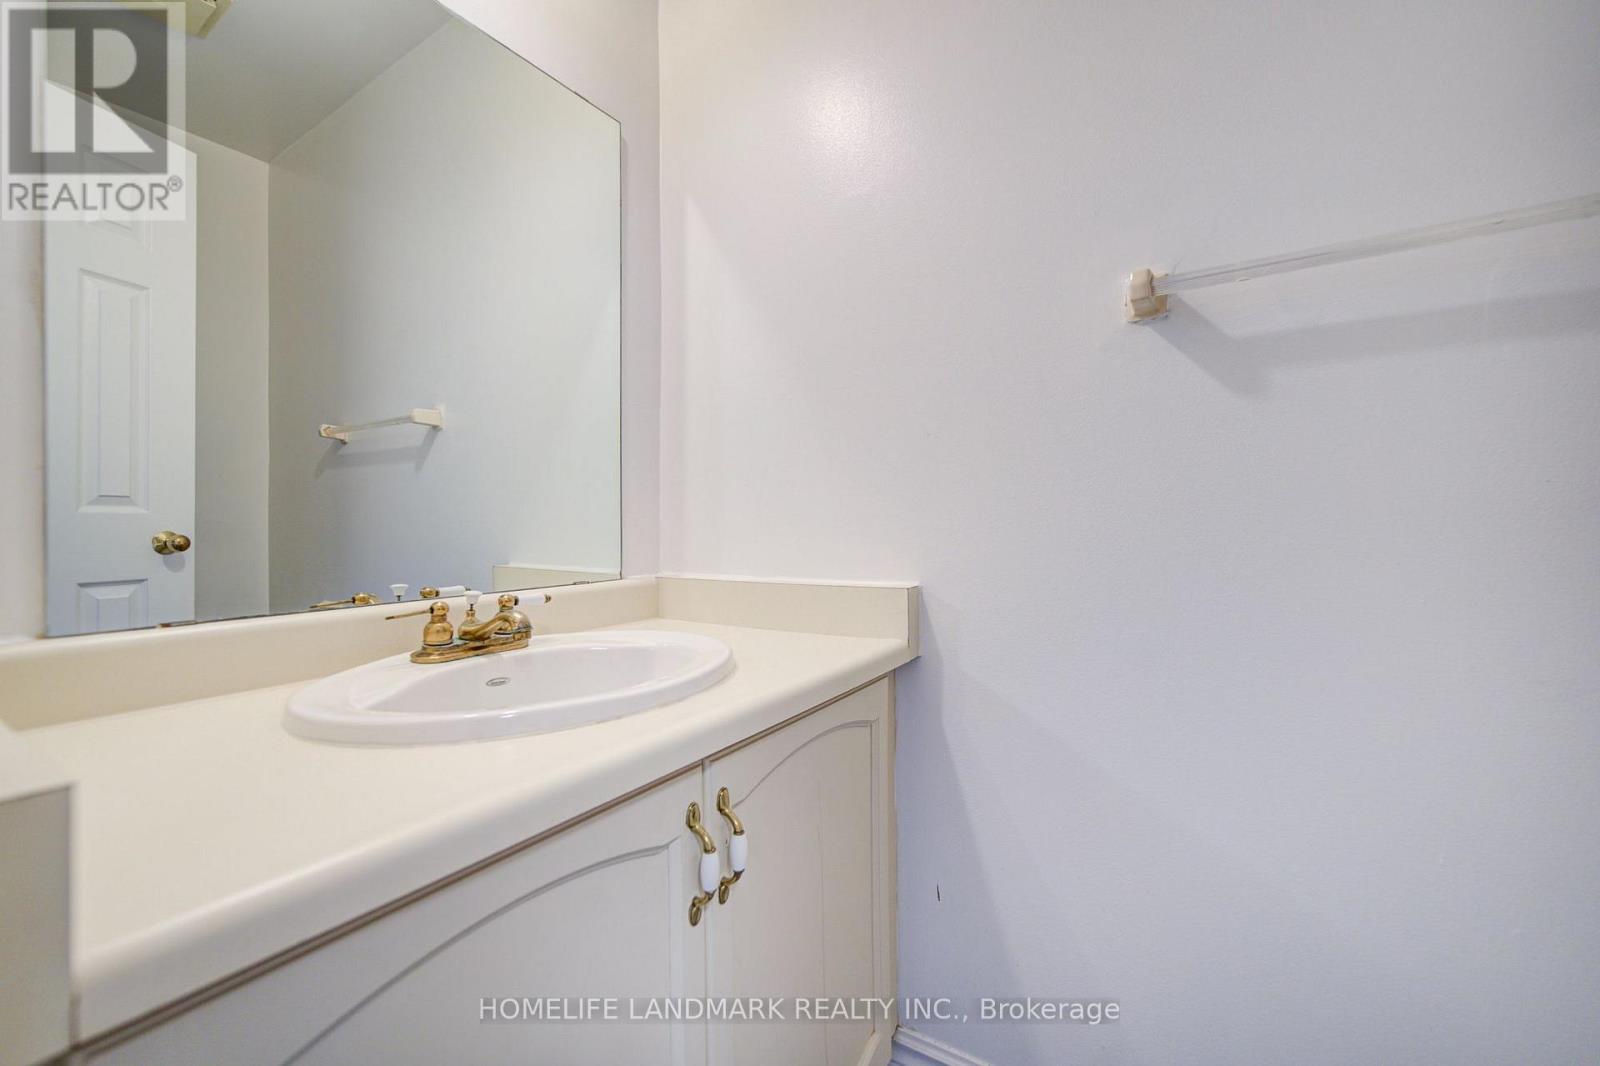
| Half Bath Total | 2 |
| Heating Fuel | Natural Gas |
| Heating Type | Forced Air |
| Stories Total | 2 |
| Size Interior | 2,000 - 2,500 Sqft |
| Type | House |
| Utility Water | Municipal Water |
Parking
| Attached Garage | |
| Garage |
Land
| Acreage | No |
| Sewer | Sanitary Sewer |
| Size Depth | 119 Ft ,6 In |
| Size Frontage | 52 Ft ,3 In |
| Size Irregular | 52.3 X 119.5 Ft ; 119.50 X 51.90 X 118.21 X 52.32 Ft |
| Size Total Text | 52.3 X 119.5 Ft ; 119.50 X 51.90 X 118.21 X 52.32 Ft |
Rooms
| Level | Type | Length | Width | Dimensions |
|---|---|---|---|---|
| Second Level | Primary Bedroom | 5.2 m | 3.9 m | 5.2 m x 3.9 m |
| Second Level | Bedroom 2 | 4 m | 3.3 m | 4 m x 3.3 m |
| Second Level | Bedroom 3 | 3.5 m | 2.9 m | 3.5 m x 2.9 m |
| Second Level | Bedroom 4 | 3.9 m | 3 m | 3.9 m x 3 m |
| Basement | Living Room | 5.1 m | 3.1 m | 5.1 m x 3.1 m |
| Basement | Bedroom 5 | 3.65 m | 3 m | 3.65 m x 3 m |
| Basement | Bedroom | Measurements not available | ||
| Basement | Recreational, Games Room | 9 m | 3.74 m | 9 m x 3.74 m |
| Ground Level | Living Room | 5.5 m | 3.6 m | 5.5 m x 3.6 m |
| Ground Level | Dining Room | 3.9 m | 3.4 m | 3.9 m x 3.4 m |
| Ground Level | Kitchen | 7.09 m | 3.1 m | 7.09 m x 3.1 m |
| Ground Level | Family Room | 5.5 m | 3.6 m | 5.5 m x 3.6 m |
| Ground Level | Laundry Room | 3.9 m | 1.9 m | 3.9 m x 1.9 m |

Broker
(905) 615-1600

1943 Ironoak Way #203
Oakville, Ontario L6H 3V7
(905) 615-1600
(905) 615-1601
www.homelifelandmark.com/

The trademarks REALTOR®, REALTORS®, and the REALTOR® logo are controlled by The Canadian Real Estate Association (CREA) and identify real estate professionals who are members of CREA. The trademarks MLS®, Multiple Listing Service® and the associated logos are owned by The Canadian Real Estate Association (CREA) and identify the quality of services provided by real estate professionals who are members of CREA. The trademark DDF® is owned by The Canadian Real Estate Association (CREA) and identifies CREA's Data Distribution Facility (DDF®)
November 13 2026 06:01:09
Toronto Regional Real Estate Board
Homelife Landmark Realty Inc.