
304 - 54 Sidney Belsey Crescent Toronto, Ontario M6M 5J1

$579,000Maintenance, Water, Insurance, Common Area Maintenance, Parking
$780 Monthly
Maintenance, Water, Insurance, Common Area Maintenance, Parking
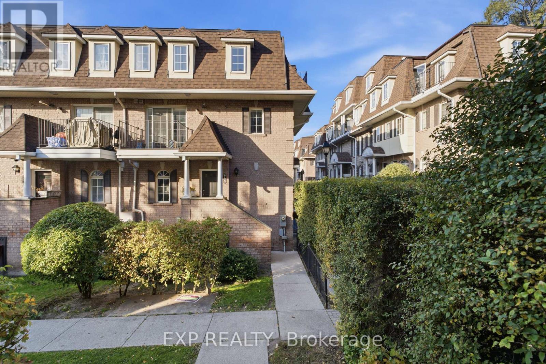
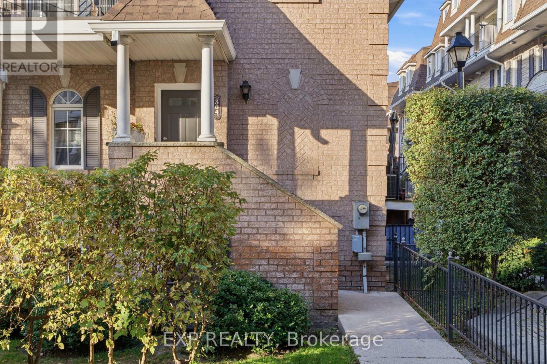
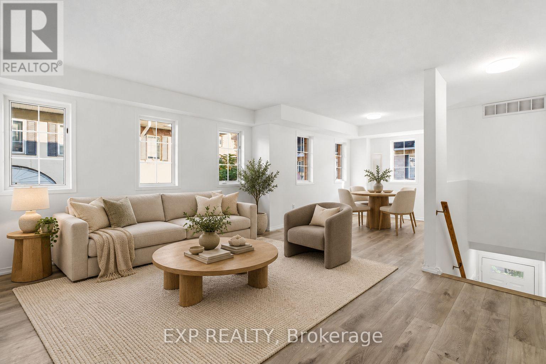
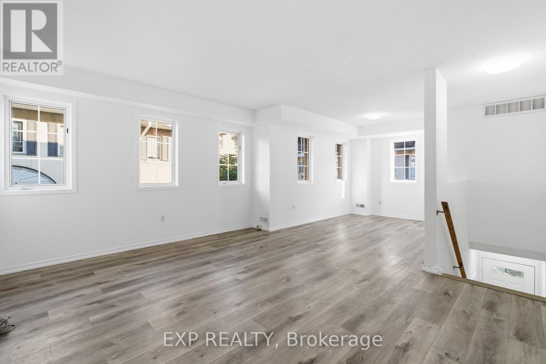
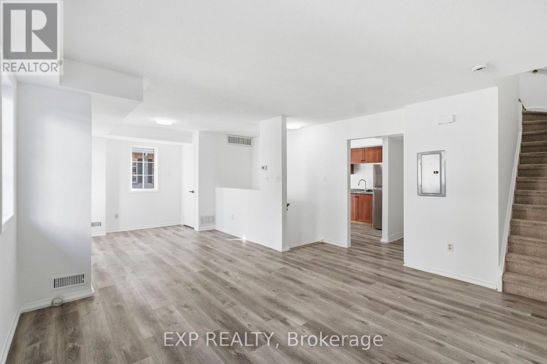
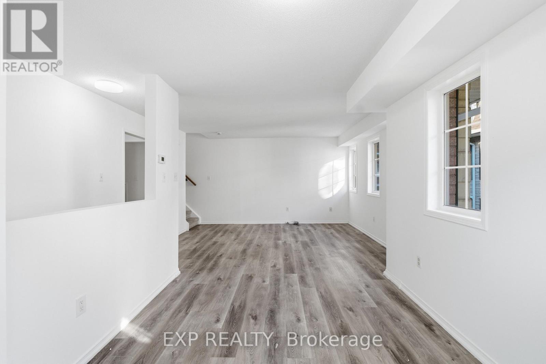
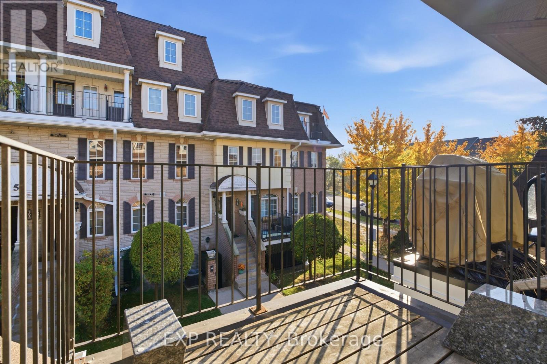
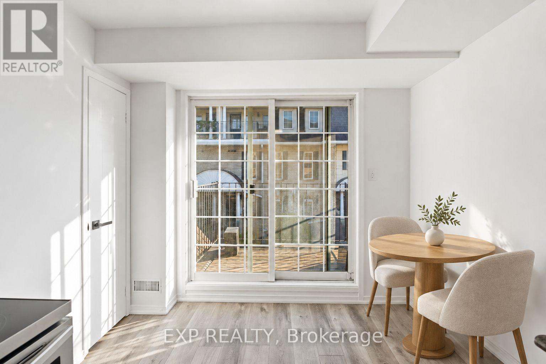
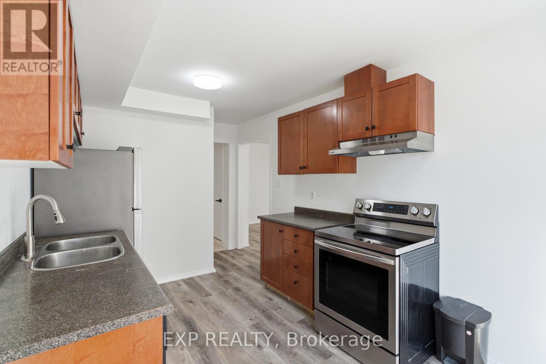
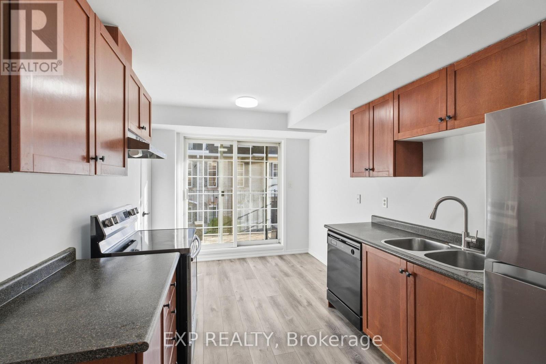
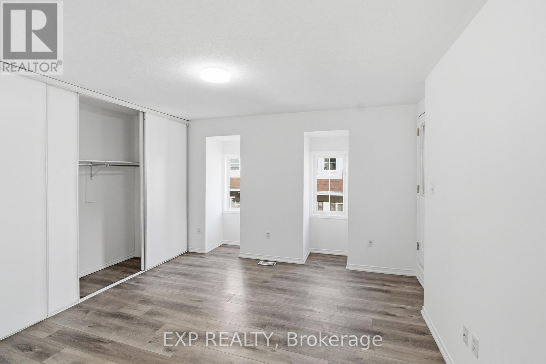
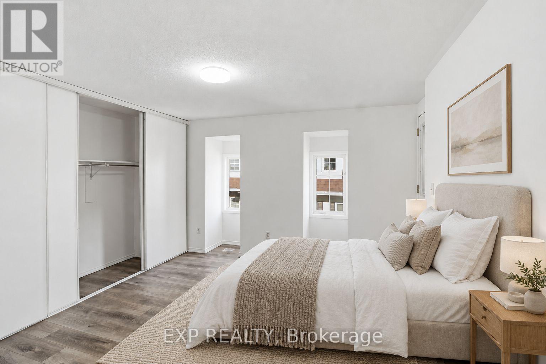
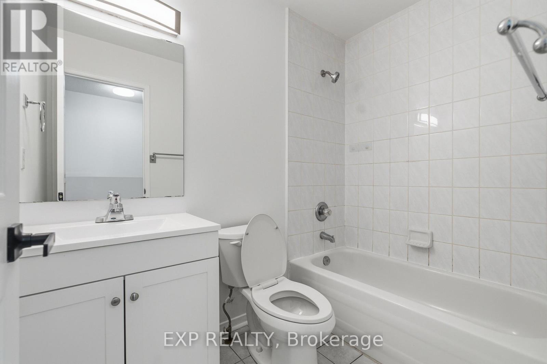
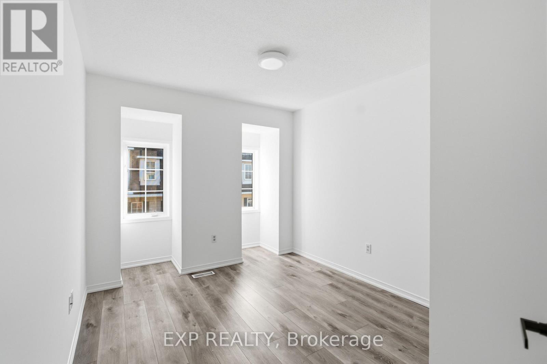
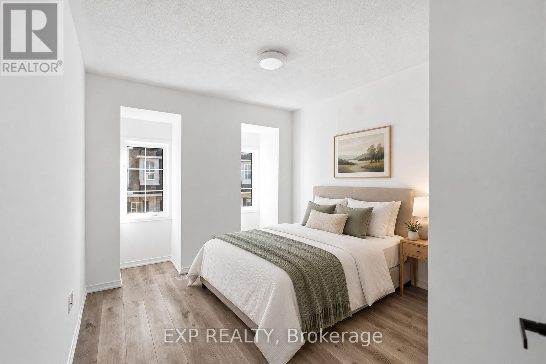
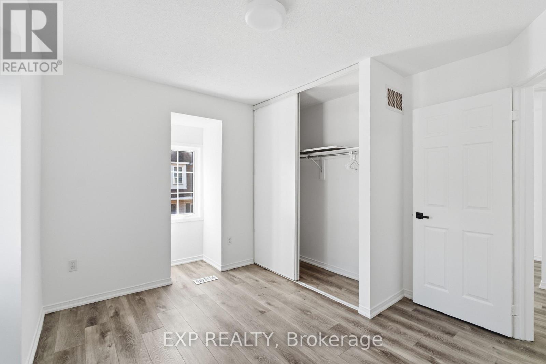
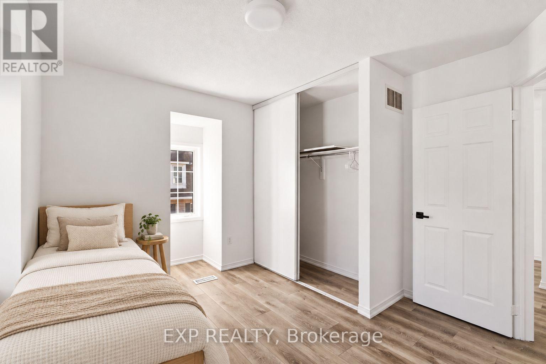
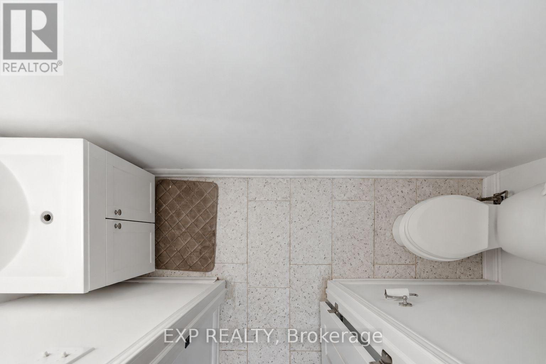
$780 MonthlyBright & spacious end-unit townhouse offering 1,225 sq ft of sun-filled living space, perfect for first-time buyers & young families! This 3-bed, 2-bath home features a dual-balcony layout: a walk-out off the kitchen & a private balcony for the primary suite. Enjoy a brand-new washer/dryer, laminet floors throughout, freshly painted throughout, and underground parking. Steps to Humber River trails, Eglinton Flats, TTC, UP Express, & GO Transit. Just move in! Property is being sold strictly in "as is, where is" Power of Sale. (id:55460)
Property Details
| MLS® Number | W14180450 |
| Property Type | Single Family |
| Neigbourhood | Mount Dennis |
| Community Name | Weston |
| Community Features | Pets Allowed With Restrictions |
| Equipment Type | Water Heater |
| Features | Balcony |
| Parking Space Total | 1 |
| Rental Equipment Type | Water Heater |
Building
| Bathroom Total | 2 |
| Bedrooms Above Ground | 3 |
| Bedrooms Total | 3 |
| Age | 16 To 30 Years |
| Appliances | Blinds, Dishwasher, Dryer, Hood Fan, Stove, Washer |
| Basement Type | None |
| Cooling Type | Central Air Conditioning |
| Exterior Finish | Brick |
| Flooring Type | Laminate |
| Half Bath Total | 1 |
| Heating Fuel | Natural Gas |
| Heating Type | Forced Air |
| Stories Total | 2 |
| Size Interior | 1,200 - 1,399 Sqft |
| Type | Row / Townhouse |
Parking
| Underground | |
| Garage |
Land
| Acreage | No |
Rooms
| Level | Type | Length | Width | Dimensions |
|---|---|---|---|---|
| Second Level | Primary Bedroom | 12.6 m | 12.66 m | 12.6 m x 12.66 m |
| Second Level | Bedroom 2 | 3.14 m | 2 m | 3.14 m x 2 m |
| Second Level | Bedroom 3 | 3.36 m | 3.13 m | 3.36 m x 3.13 m |
| Main Level | Living Room | 3.75 m | 4.23 m | 3.75 m x 4.23 m |
| Main Level | Dining Room | 3.62 m | 2.75 m | 3.62 m x 2.75 m |
| Main Level | Kitchen | 3.87 m | 2.74 m | 3.87 m x 2.74 m |
https://www.realtor.ca/real-estate/30513115/304-54-sidney-belsey-crescent-toronto-weston-weston

Salesperson
(866) 530-7737

4711 Yonge St 10th Flr, 106430
Toronto, Ontario M2N 6K8
(866) 530-7737

The trademarks REALTOR®, REALTORS®, and the REALTOR® logo are controlled by The Canadian Real Estate Association (CREA) and identify real estate professionals who are members of CREA. The trademarks MLS®, Multiple Listing Service® and the associated logos are owned by The Canadian Real Estate Association (CREA) and identify the quality of services provided by real estate professionals who are members of CREA. The trademark DDF® is owned by The Canadian Real Estate Association (CREA) and identifies CREA's Data Distribution Facility (DDF®)
November 14 2026 01:34:24
Toronto Regional Real Estate Board
Exp Realty