
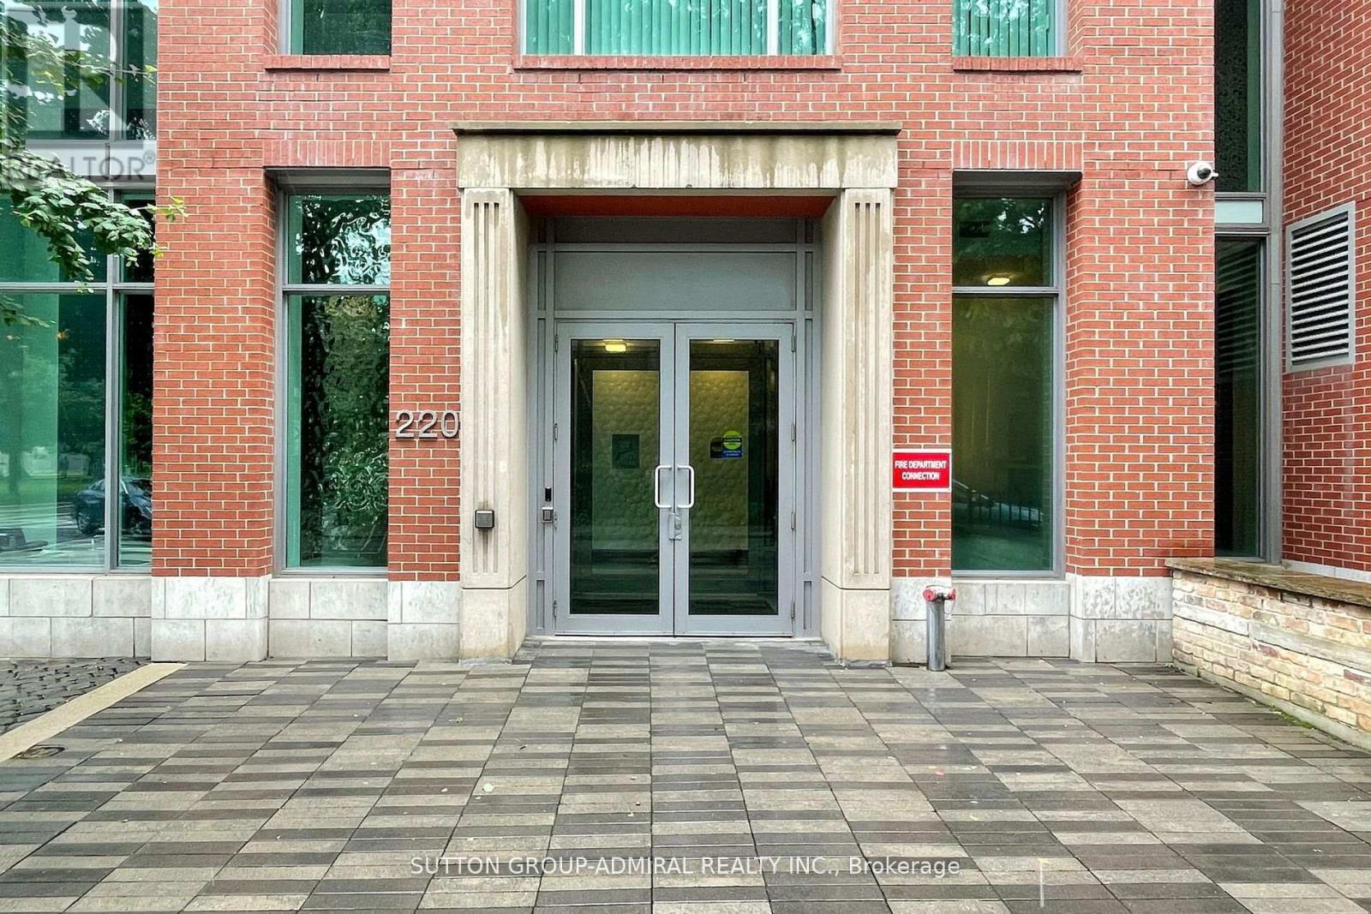
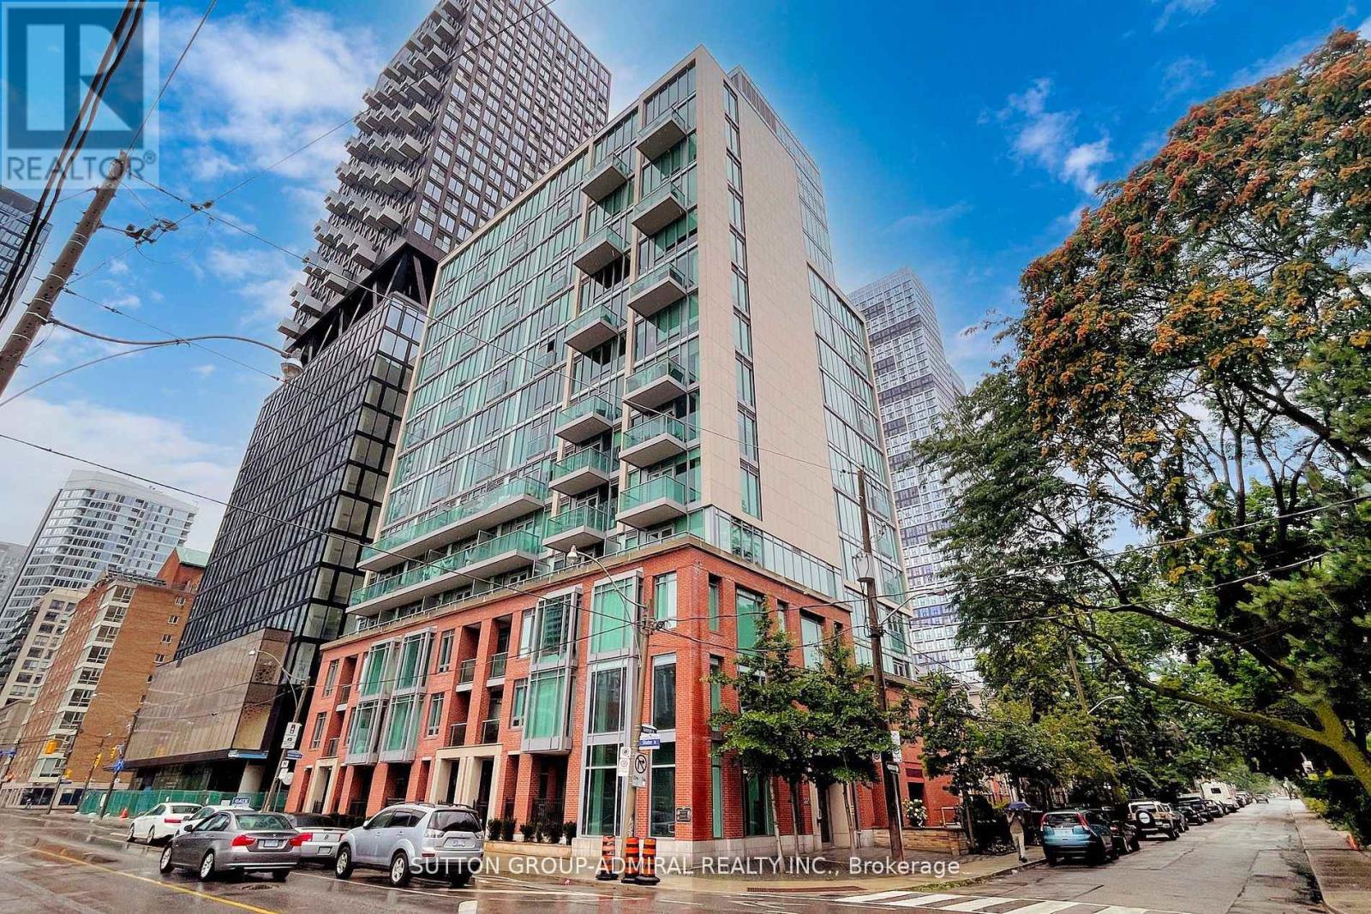
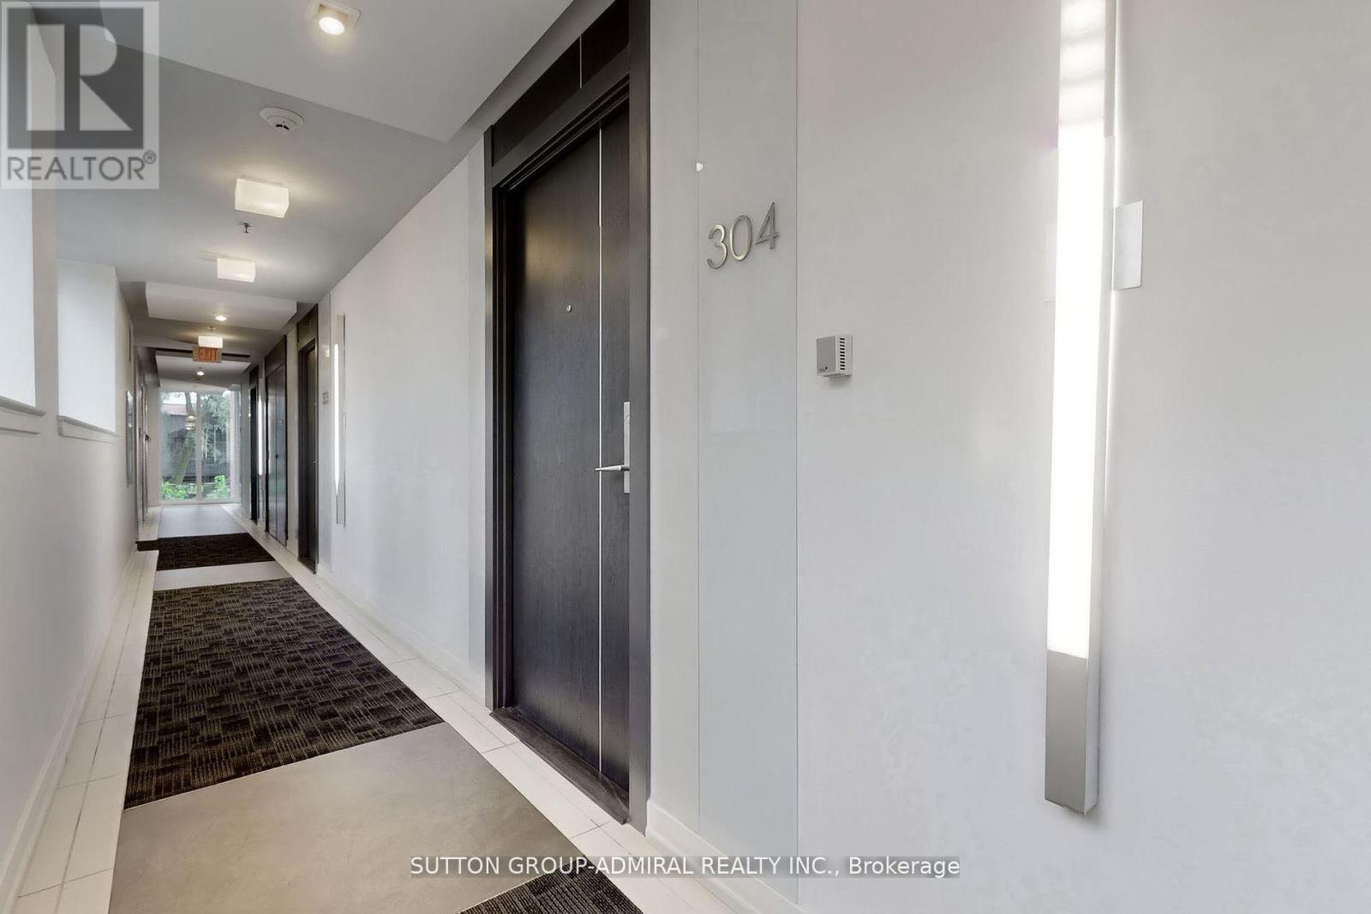
304 - 220 George Street Toronto, Ontario M5A 2N1

$399,000Maintenance, Heat, Water, Common Area Maintenance, Insurance
$579.75 Monthly
Maintenance, Heat, Water, Common Area Maintenance, Insurance
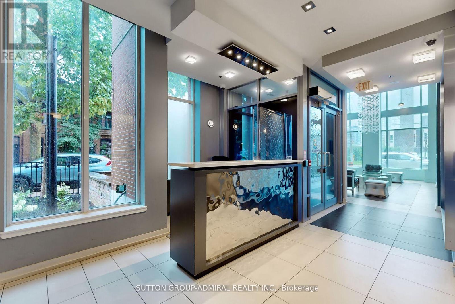
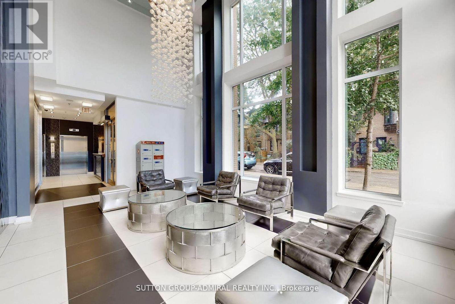
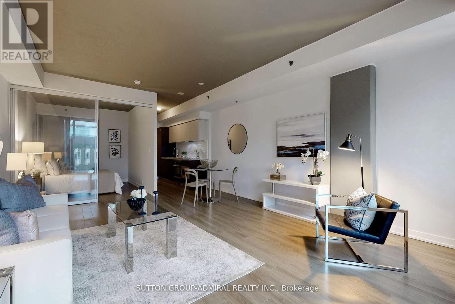
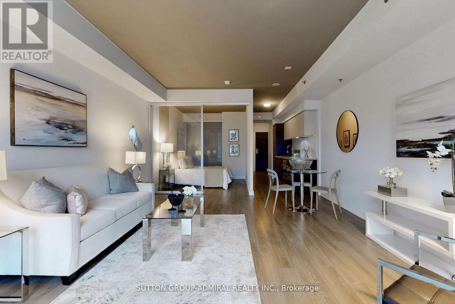
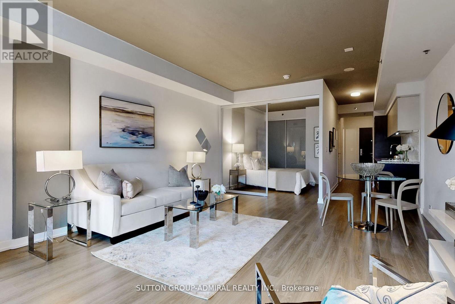
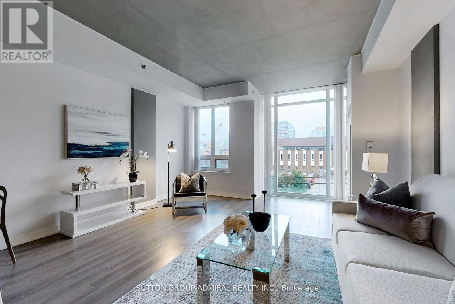
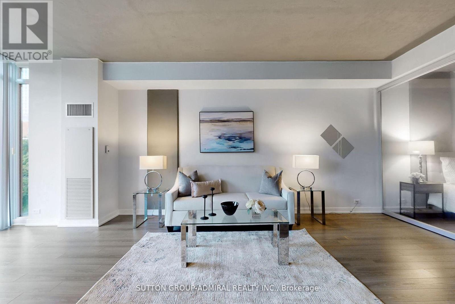
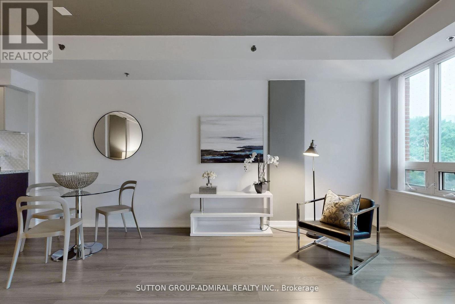
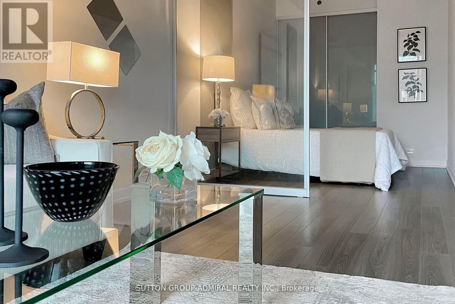
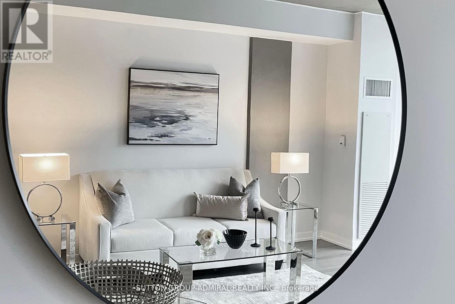
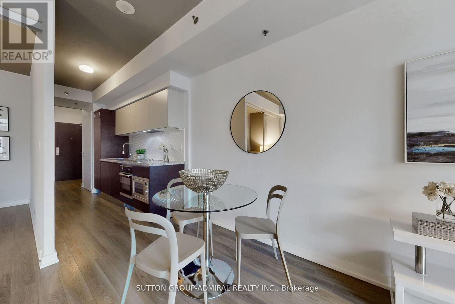
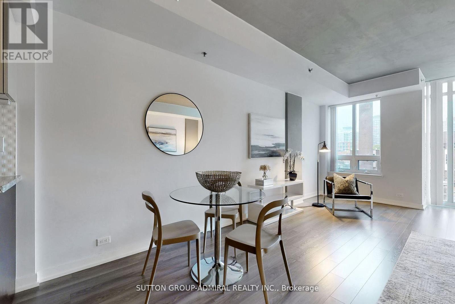
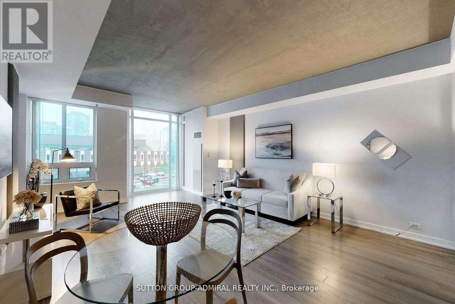
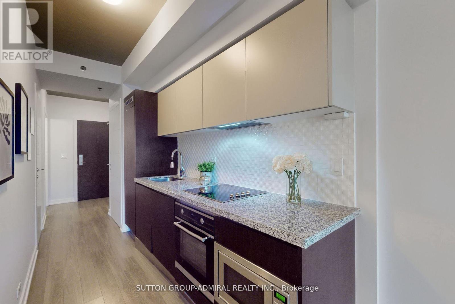
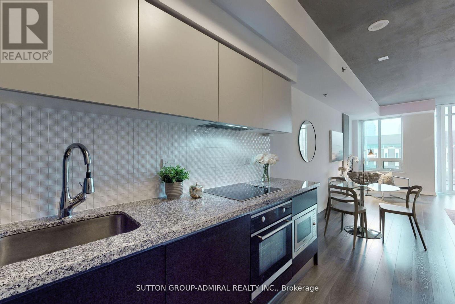
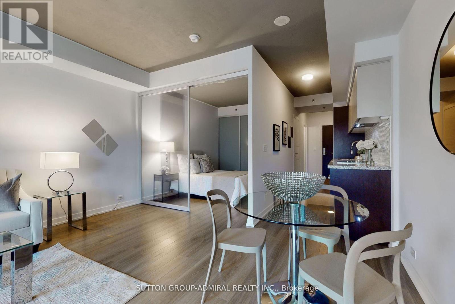
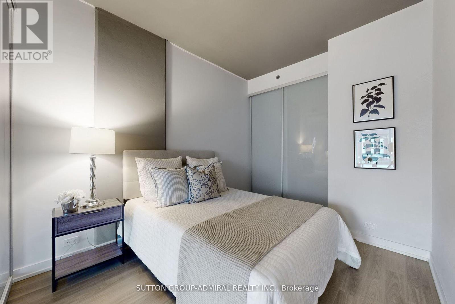
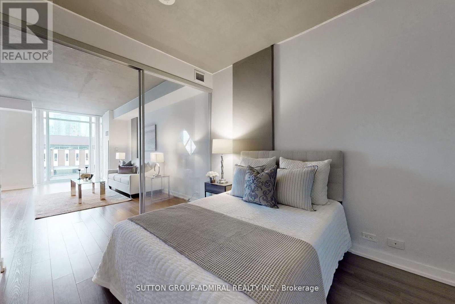
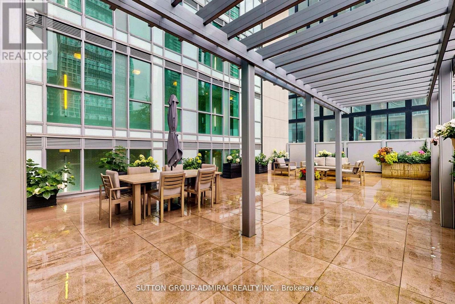
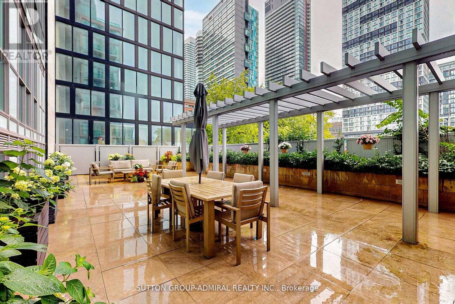
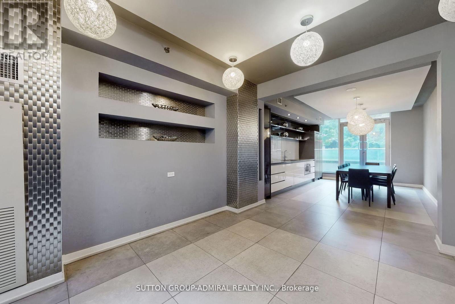
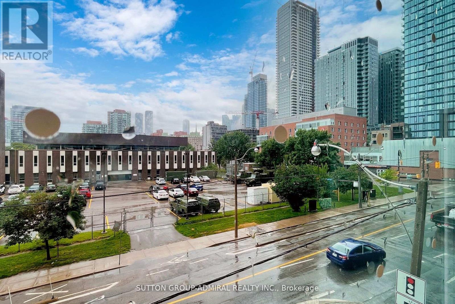
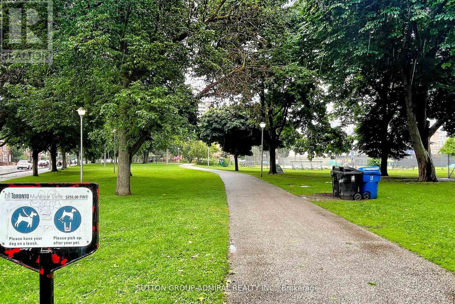
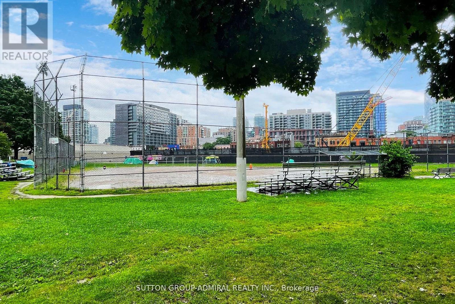
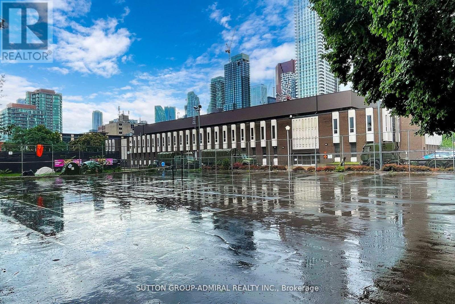
$579.75 MonthlyWelcome to O2 Maisonettes! Sleek And Modern 650 SF One Bedroom Condo Located in the heart of Downtown Toronto! Spacious Open Concept Living/Dining area, elegant modern kitchen, wood floors throughout, generous closet in bedroom. Ideal for first-time buyers or savvy investors looking for a prime location. This Beautiful Modern Condo Building Includes Many Amenities: Concierge, Exercise Room Equipped With Professional Gym Equipment, Courtyard w/Bbq and Garden area. Just Minutes Walk To Eaton's Center, Yonge/Dundas Square, Saint Michael's Hospital, Financial District, St. Lawrence Market, Massy Hall, Theaters, Live Shows, Restaurants, Subway & TTC, Metropolitan University, and More! Don't miss it! (id:55460)
Property Details
| MLS® Number | C13786324 |
| Property Type | Single Family |
| Neigbourhood | Garden District |
| Community Name | Moss Park |
| Amenities Near By | Hospital, Public Transit, Schools |
| Community Features | Pets Allowed With Restrictions |
| View Type | View |
Building
| Bathroom Total | 1 |
| Bedrooms Above Ground | 1 |
| Bedrooms Total | 1 |
| Age | 0 To 5 Years |
| Amenities | Security/concierge, Exercise Centre, Party Room |
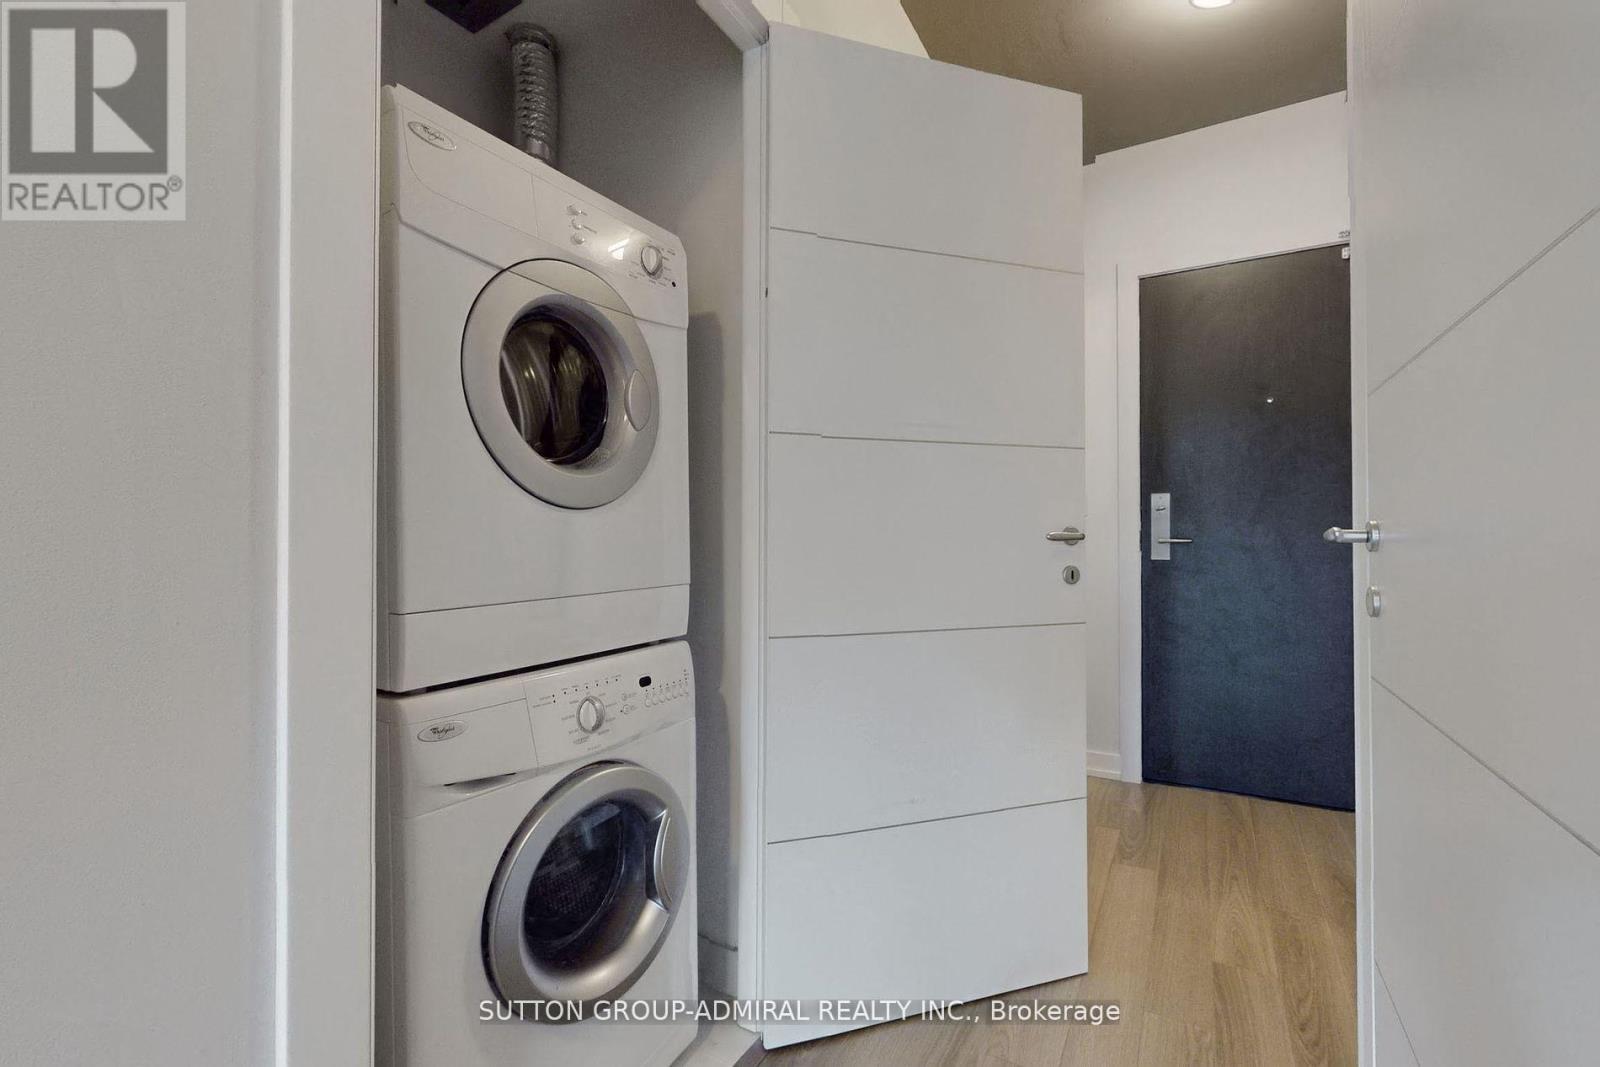
| Appliances | Dishwasher, Dryer, Microwave, Stove, Washer, Refrigerator |
| Basement Type | None |
| Cooling Type | Central Air Conditioning |
| Exterior Finish | Brick |
| Flooring Type | Hardwood, Tile |
| Heating Fuel | Natural Gas |
| Heating Type | Forced Air |
| Size Interior | 600 - 699 Sqft |
| Type | Apartment |
Parking
| No Garage |
Land
| Acreage | No |
| Land Amenities | Hospital, Public Transit, Schools |
| Zoning Description | Residential Condo |
Rooms
| Level | Type | Length | Width | Dimensions |
|---|---|---|---|---|
| Main Level | Living Room | 4.87 m | 4.87 m | 4.87 m x 4.87 m |
| Main Level | Dining Room | 4.87 m | 4 m | 4.87 m x 4 m |
| Main Level | Kitchen | 3.05 m | 1.52 m | 3.05 m x 1.52 m |
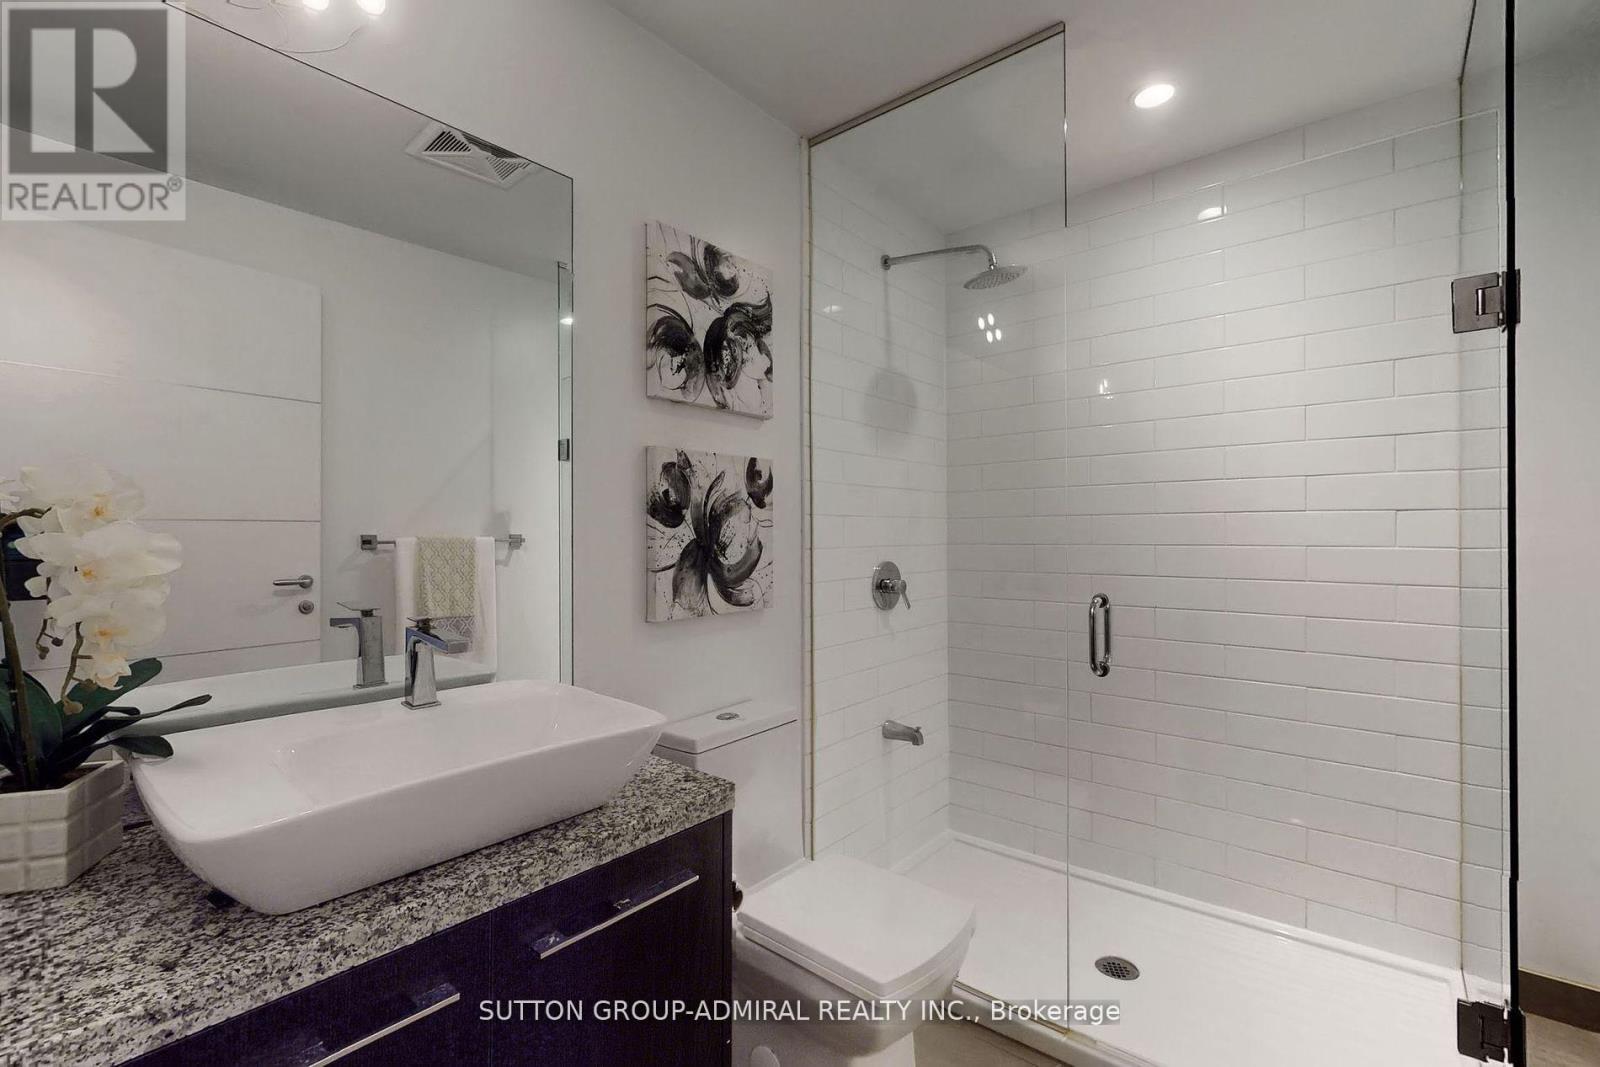
| Main Level | Bathroom | 2.13 m | 1.83 m | 2.13 m x 1.83 m |
| Main Level | Primary Bedroom | 3.35 m | 2.44 m | 3.35 m x 2.44 m |
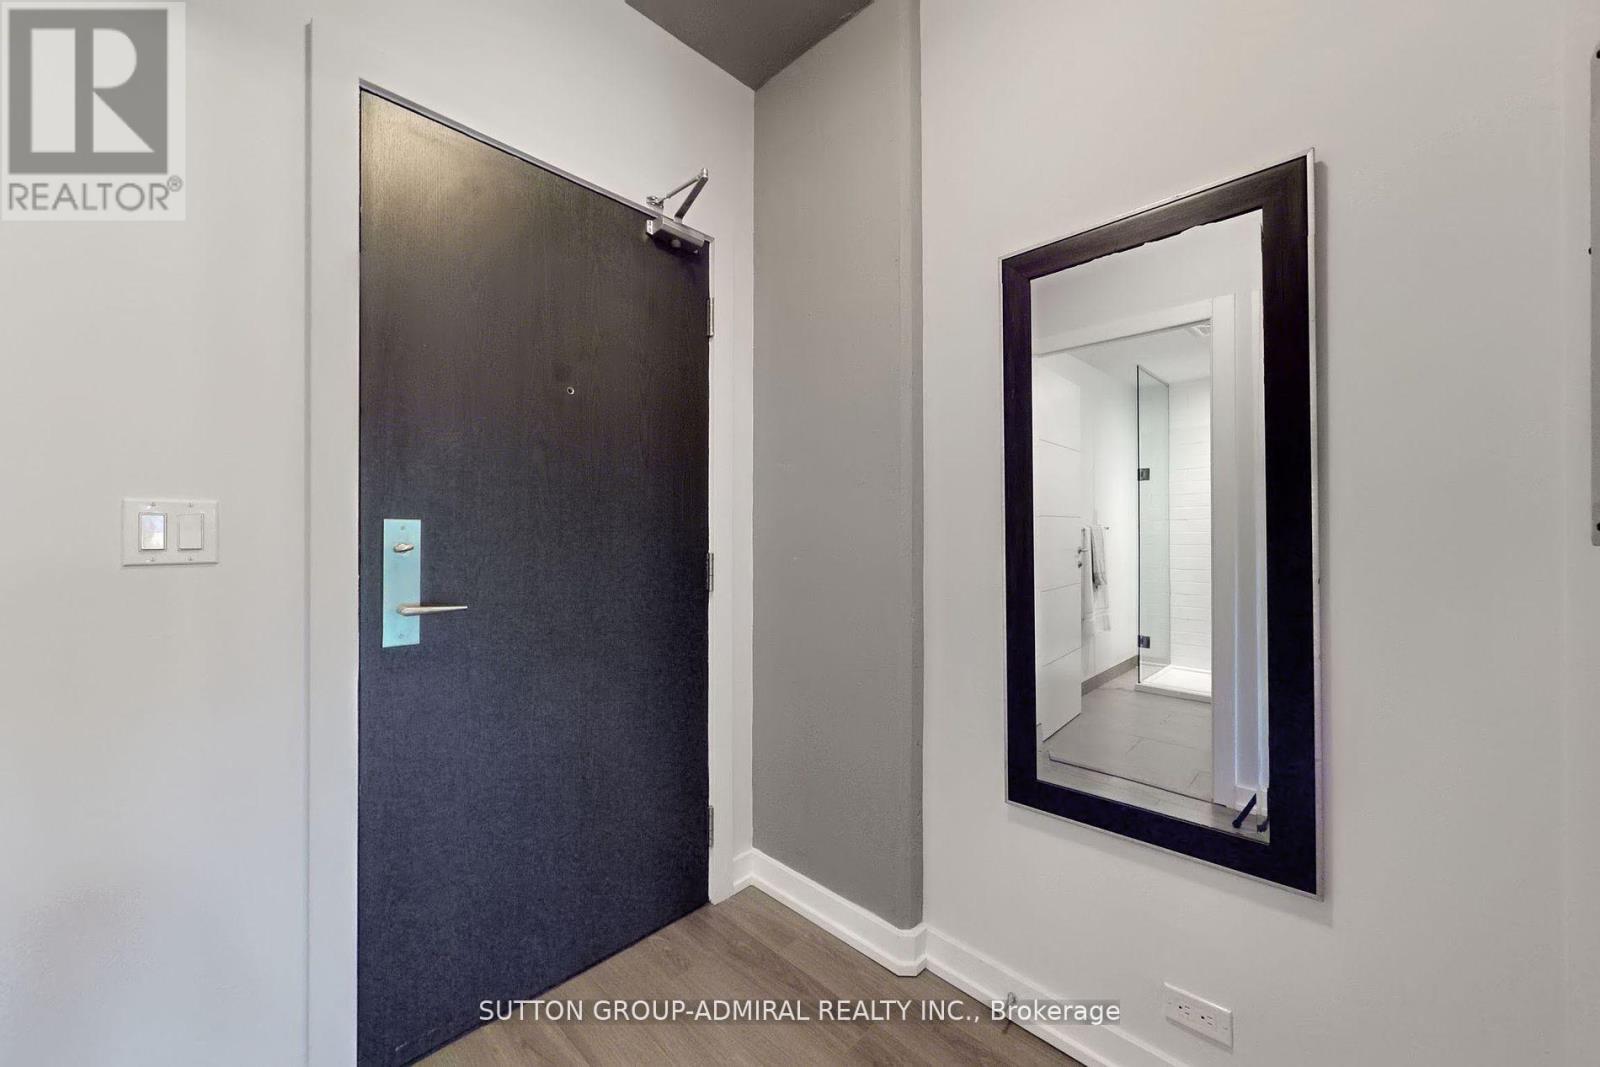
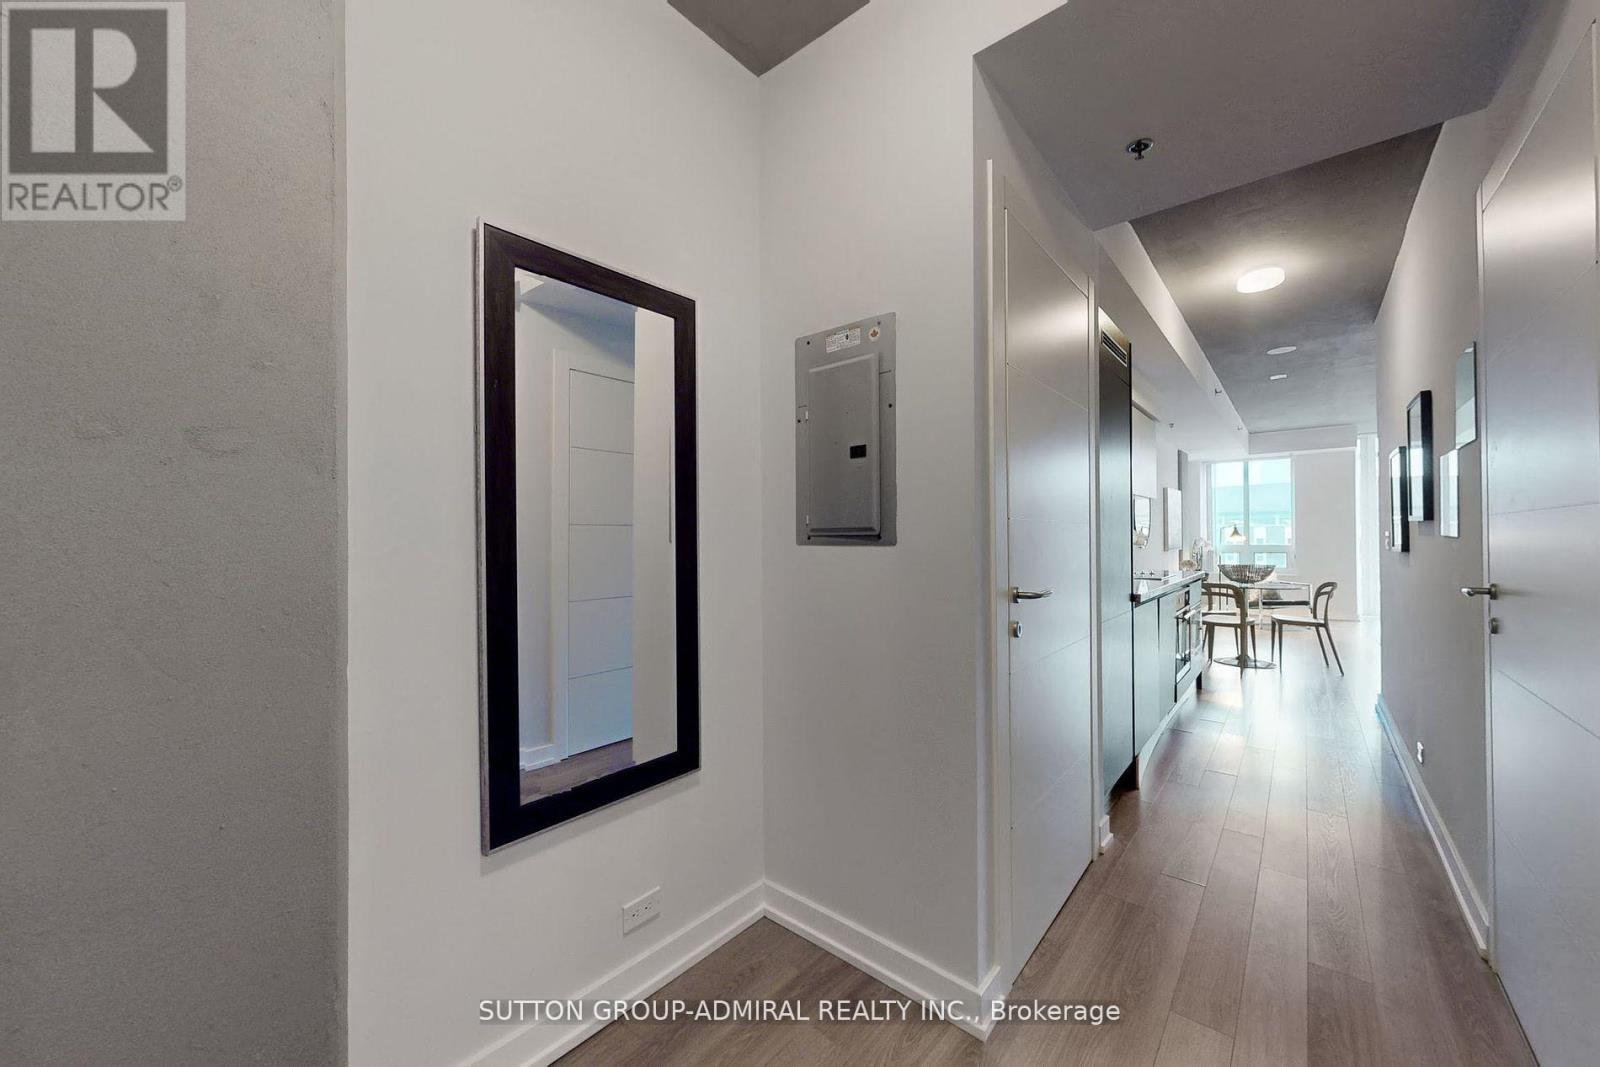
| Main Level | Foyer | 2.13 m | 2.13 m | 2.13 m x 2.13 m |
https://www.realtor.ca/real-estate/30281198/304-220-george-street-toronto-moss-park-moss-park
Salesperson
(416) 414-9224
www.toptorontoagents.ca/
www.facebook.com/MarinaYusufov
www.linkedin.com/in/marina-yusufov-b8939a42/
1206 Centre Street
Thornhill, Ontario L4J 3M9
(416) 739-7200
(416) 739-9367
www.suttongroupadmiral.com/
1206 Centre Street
Thornhill, Ontario L4J 3M9
(416) 739-7200
(416) 739-9367
www.suttongroupadmiral.com/

The trademarks REALTOR®, REALTORS®, and the REALTOR® logo are controlled by The Canadian Real Estate Association (CREA) and identify real estate professionals who are members of CREA. The trademarks MLS®, Multiple Listing Service® and the associated logos are owned by The Canadian Real Estate Association (CREA) and identify the quality of services provided by real estate professionals who are members of CREA. The trademark DDF® is owned by The Canadian Real Estate Association (CREA) and identifies CREA's Data Distribution Facility (DDF®)
September 15 2026 05:28:42
Toronto Regional Real Estate Board
Sutton Group-Admiral Realty Inc.