
303 - 280 Howland Avenue Toronto, Ontario M5R 0C3

$2,400 Monthly
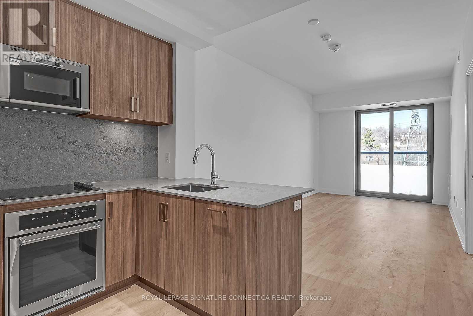
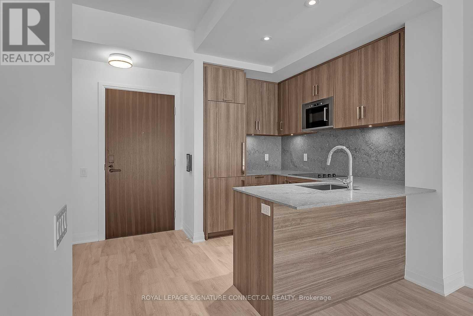
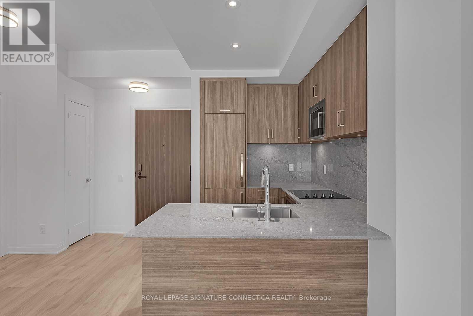
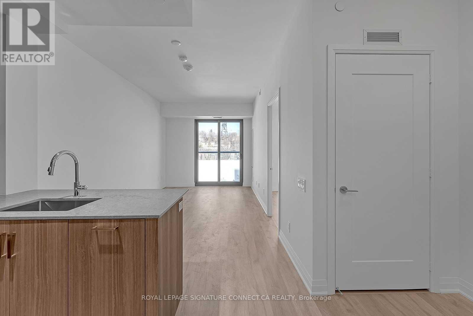
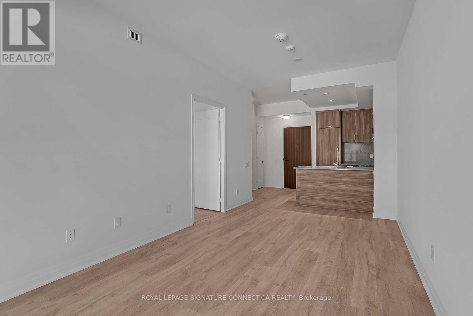
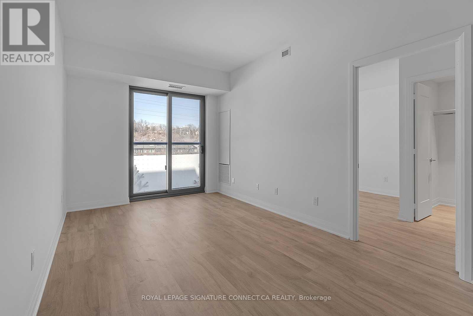
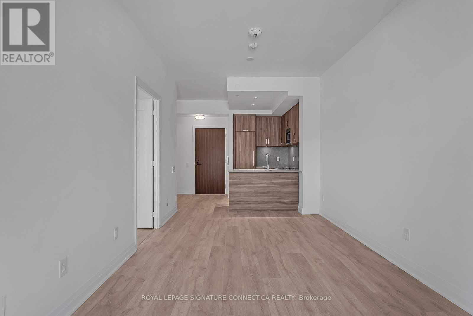
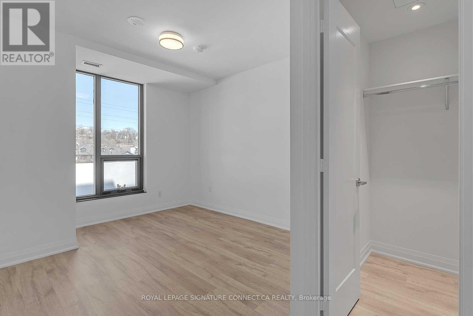
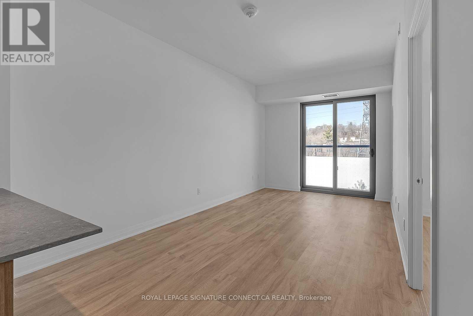
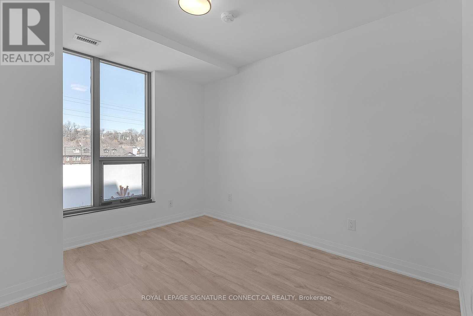
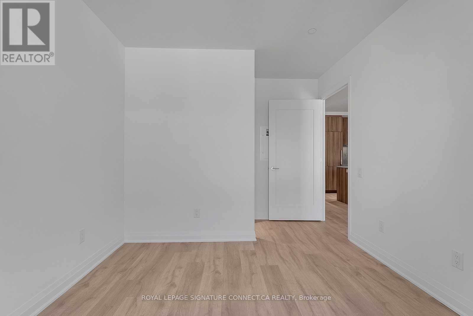
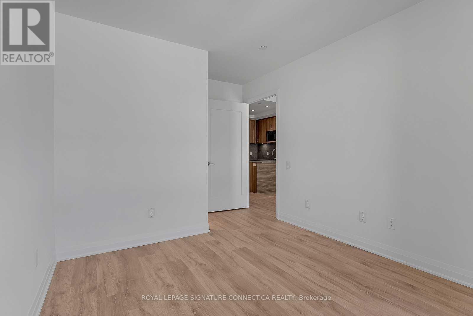
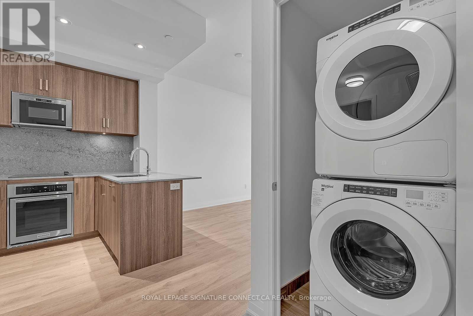
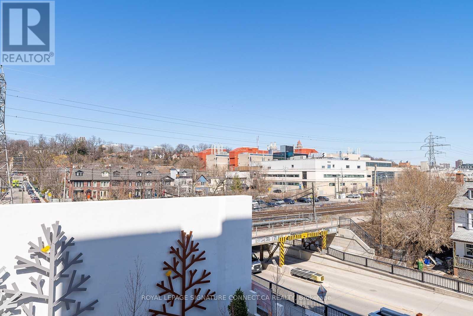
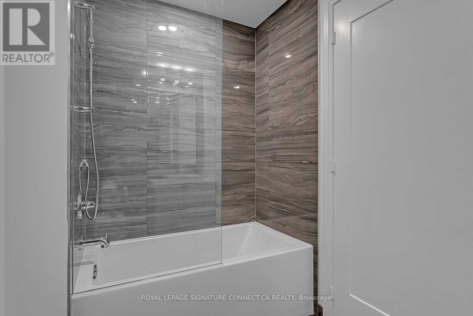
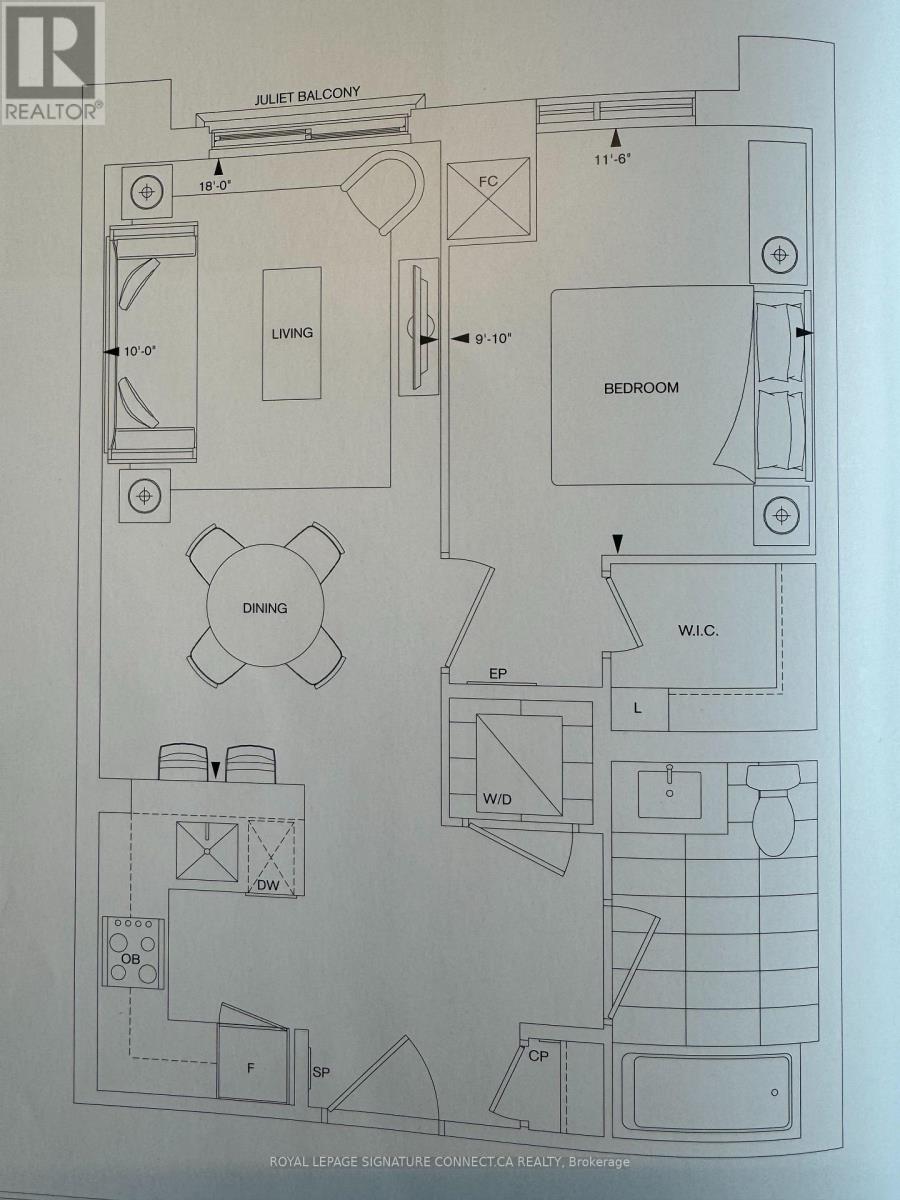
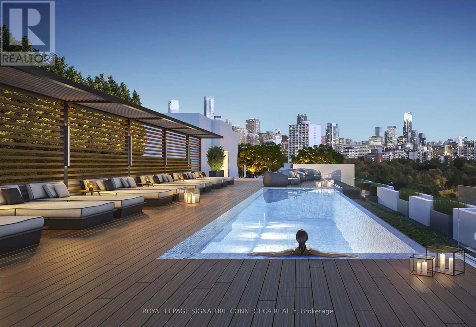
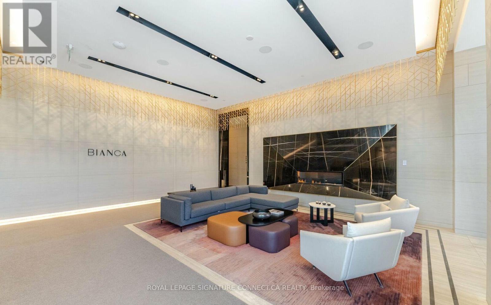
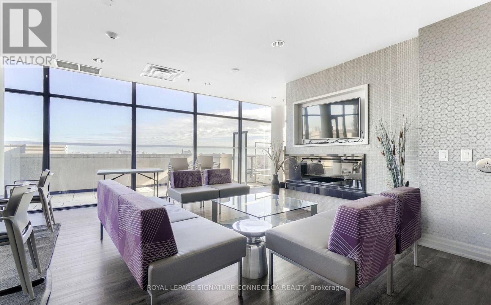
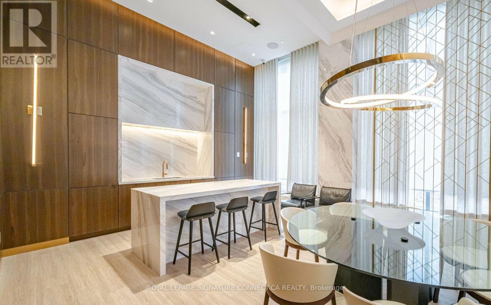
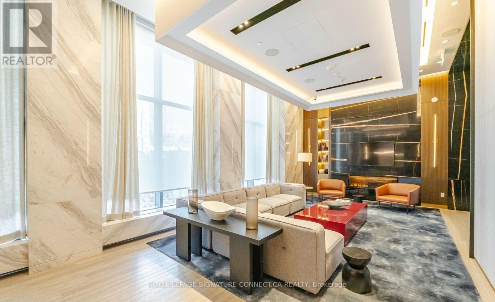
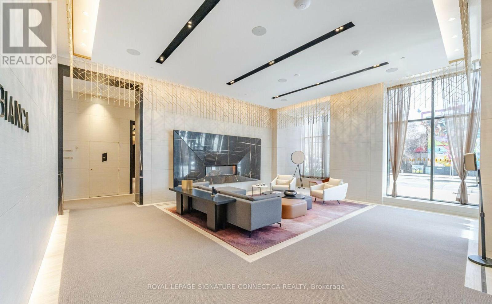
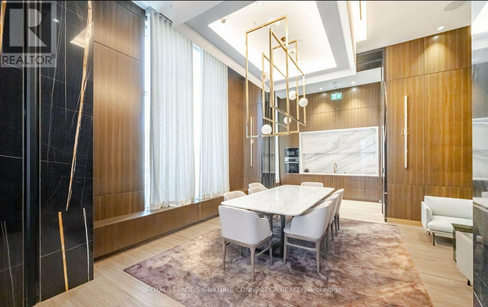
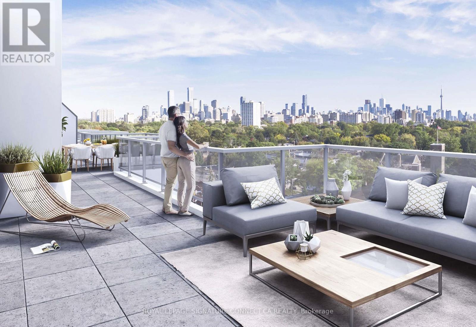
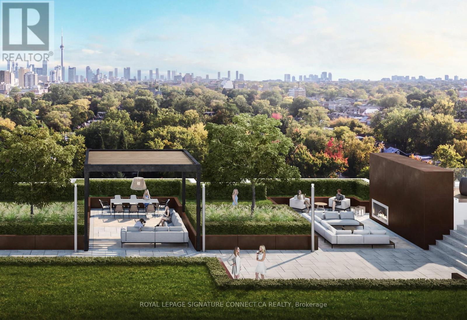
This luxury 1 bedroom suite at Bianca offers 601 square feet of living space, a Juliet balcony with north views, 10-foot ceilings, floor-to-ceiling windows, and an open concept living space. This suite comes fully equipped with keyless entry, energy-efficient 5-star stainless steel appliances, an integrated dishwasher, quartz countertops, contemporary soft-close cabinetry, ensuite laundry, and window treatments.The amenities at Bianca are exceptional! Entertain your guests in the party lounge with a private dining room or enjoy incredible city views while relaxing in the pool on the lushly landscaped rooftop terrace. For those looking for more act now. (id:55460)
Property Details
| MLS® Number | C13545688 |
| Property Type | Single Family |
| Community Name | Annex |
| Community Features | Pets Allowed With Restrictions |
| Features | Balcony |
| Pool Type | Outdoor Pool |
Building
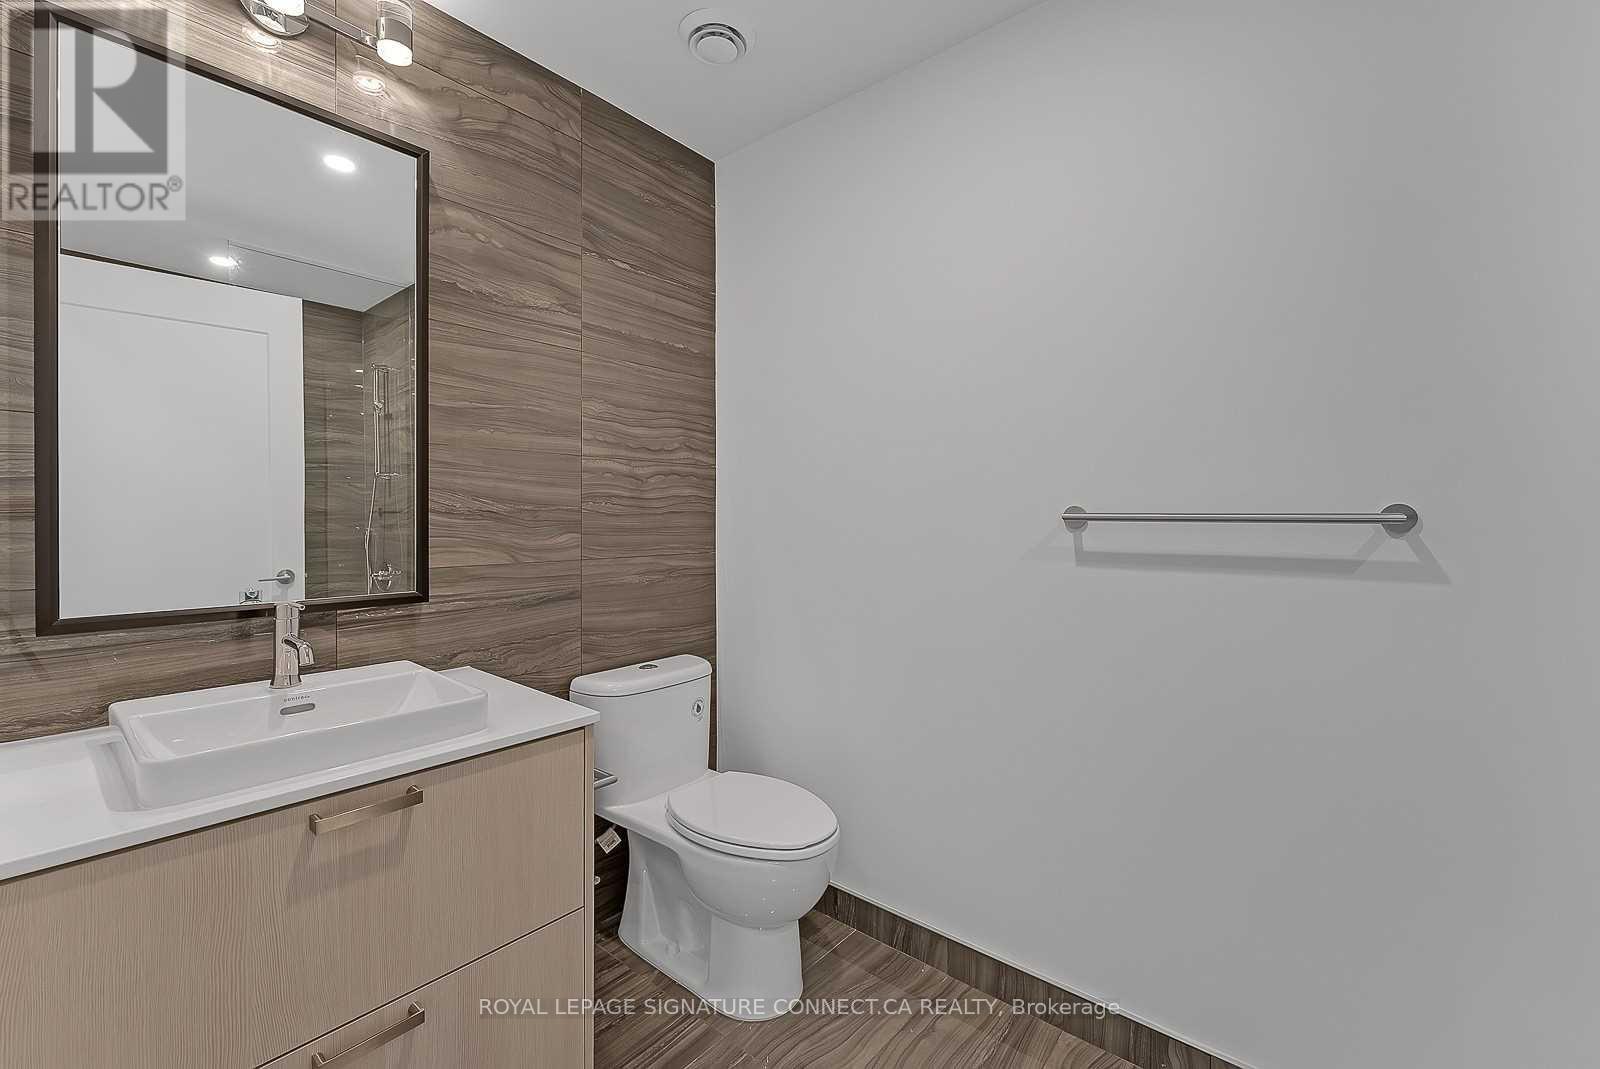
| Bathroom Total | 1 |
| Bedrooms Above Ground | 1 |
| Bedrooms Total | 1 |
| Age | 0 To 5 Years |
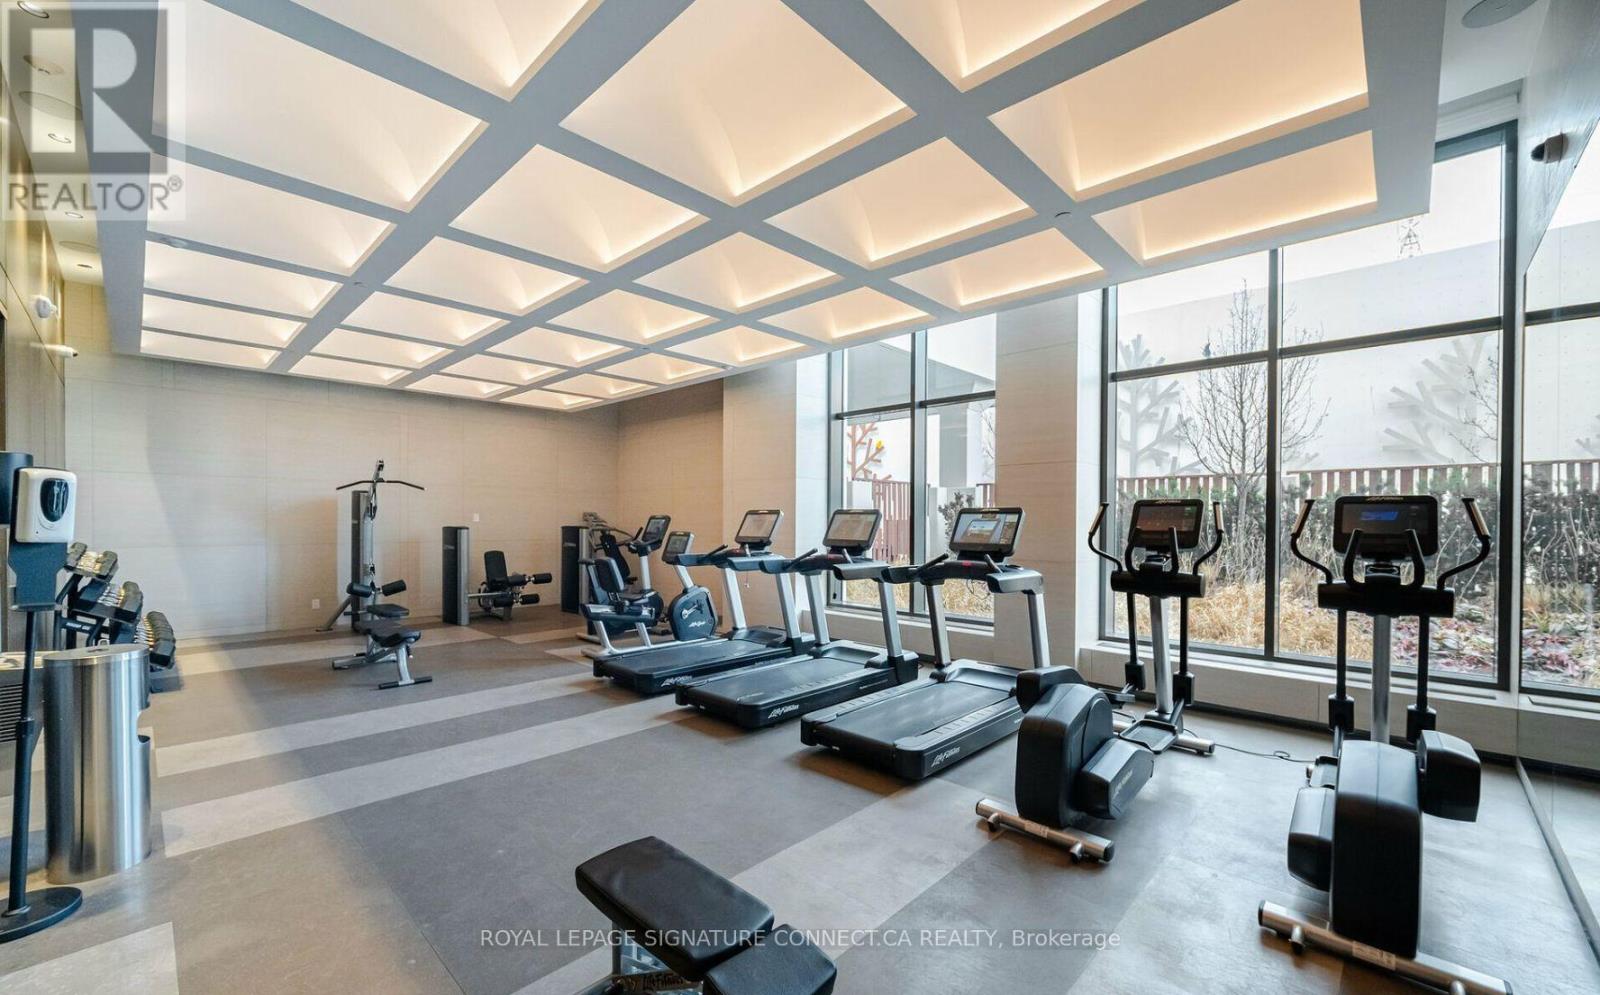
| Amenities | Security/concierge, Exercise Centre |
| Basement Type | None |
| Cooling Type | Central Air Conditioning |
| Exterior Finish | Concrete |
| Flooring Type | Laminate |
| Heating Fuel | Natural Gas |
| Heating Type | Forced Air |
| Size Interior | 600 - 699 Ft2 |
| Type | Apartment |
Parking
| Garage |
Land
| Acreage | No |
Rooms
| Level | Type | Length | Width | Dimensions |
|---|---|---|---|---|
| Ground Level | Kitchen | 3.4 m | 5.4 m | 3.4 m x 5.4 m |
| Ground Level | Living Room | 3.04 m | 5.4 m | 3.04 m x 5.4 m |
| Ground Level | Primary Bedroom | 2.77 m | 3.53 m | 2.77 m x 3.53 m |
| Ground Level | Dining Room | 3.4 m | 5.4 m | 3.4 m x 5.4 m |
https://www.realtor.ca/real-estate/30013741/303-280-howland-avenue-toronto-annex-annex

Broker
(416) 205-0355
www.condosavvy.ca/
www.facebook.com/condosavvy/
www.linkedin.com/in/milan-swanston/
495 Wellington St W #100
Toronto, Ontario M5V 1E9
(416) 205-0355
(416) 572-1017

The trademarks REALTOR®, REALTORS®, and the REALTOR® logo are controlled by The Canadian Real Estate Association (CREA) and identify real estate professionals who are members of CREA. The trademarks MLS®, Multiple Listing Service® and the associated logos are owned by The Canadian Real Estate Association (CREA) and identify the quality of services provided by real estate professionals who are members of CREA. The trademark DDF® is owned by The Canadian Real Estate Association (CREA) and identifies CREA's Data Distribution Facility (DDF®)
July 12 2026 03:00:57
Toronto Regional Real Estate Board
Royal LePage Signature Connect.ca Realty