
3022 Sideline 16 Pickering, Ontario L1Y 0B6

$3,200 Monthly
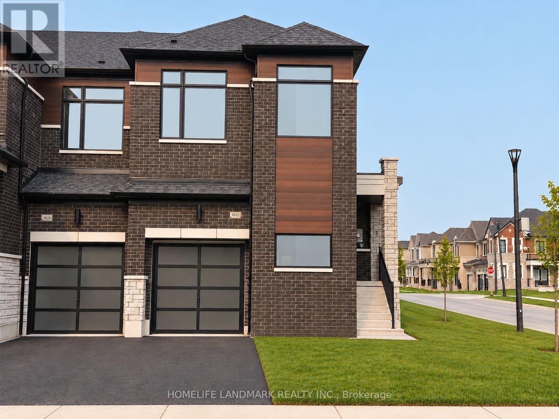
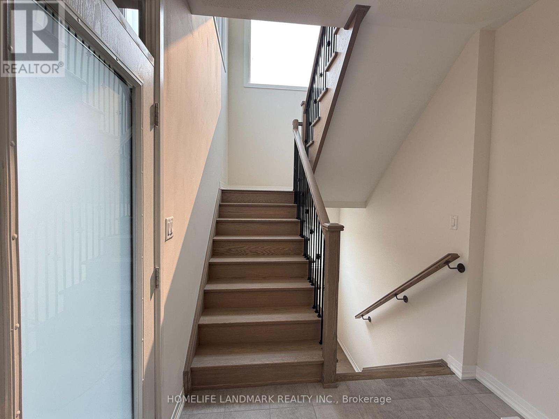
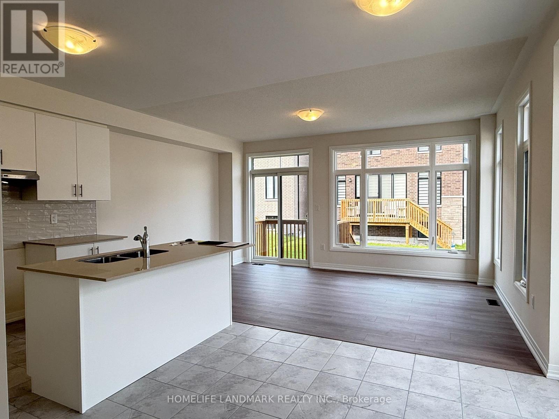
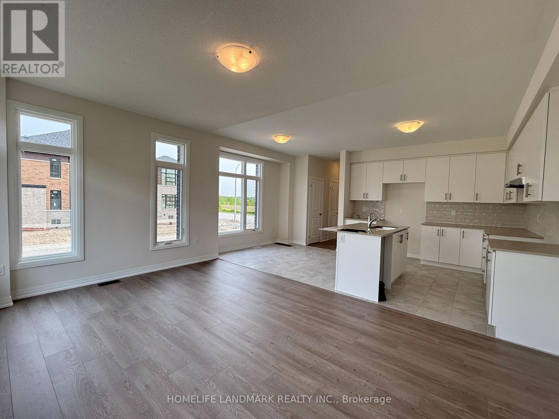
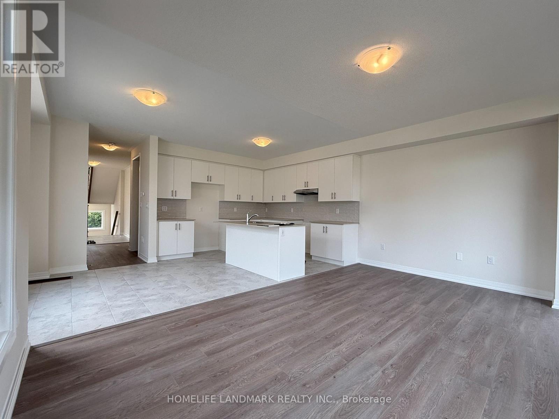
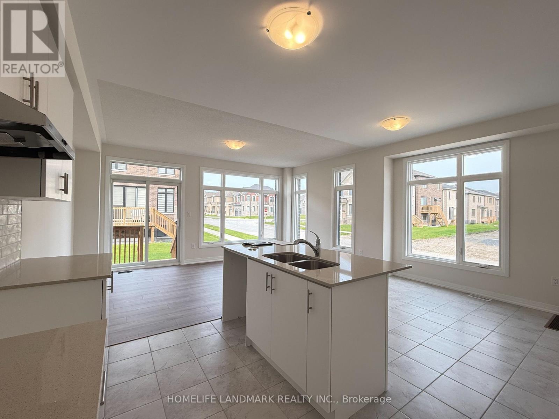
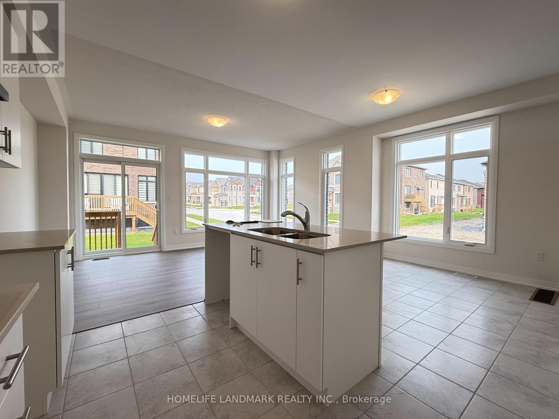
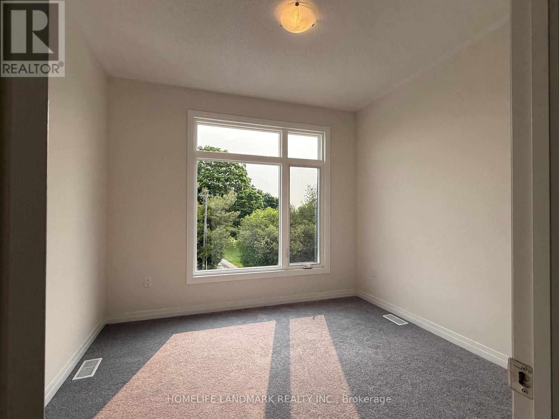
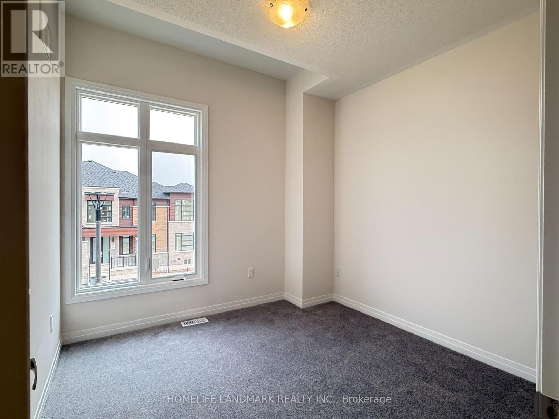
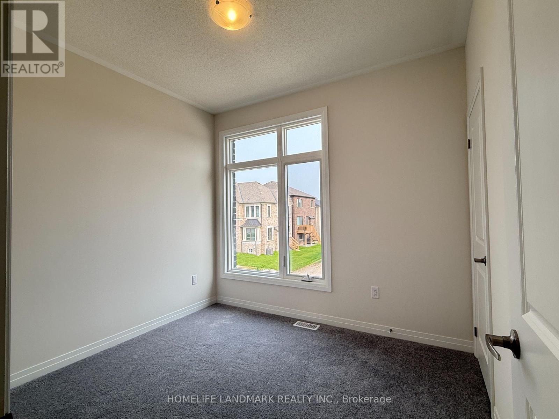
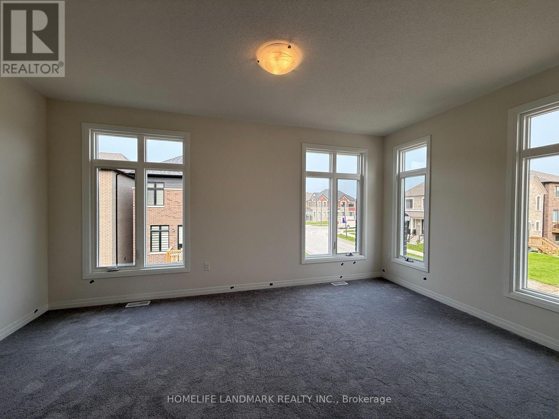
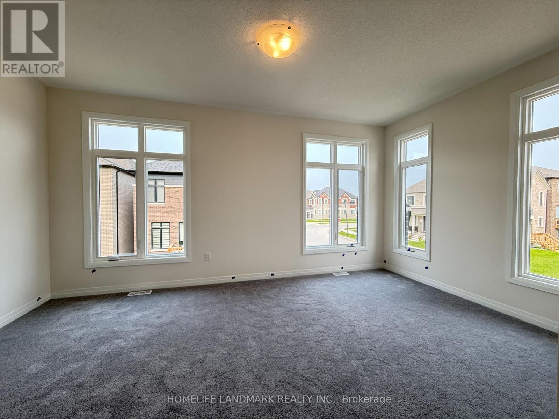
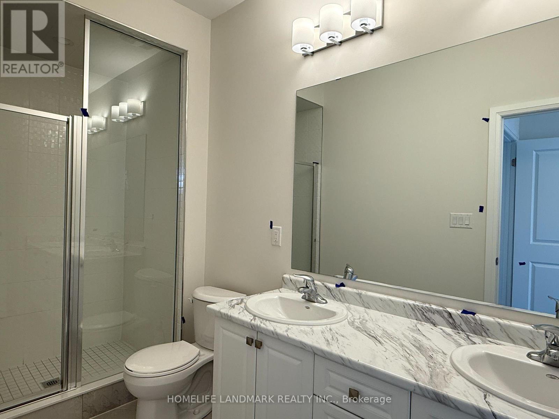
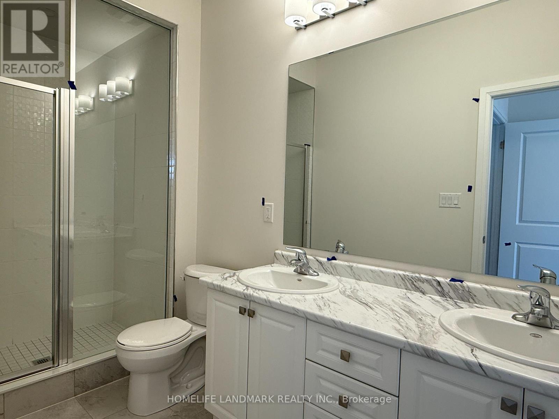
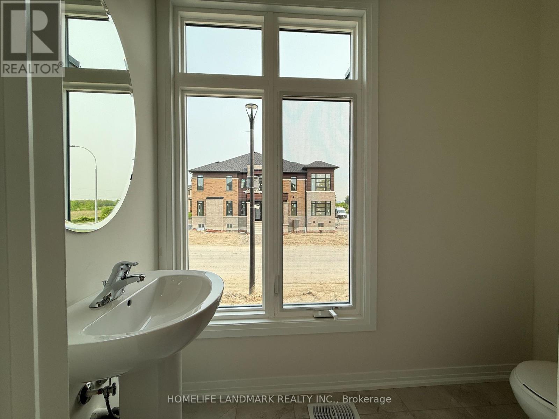
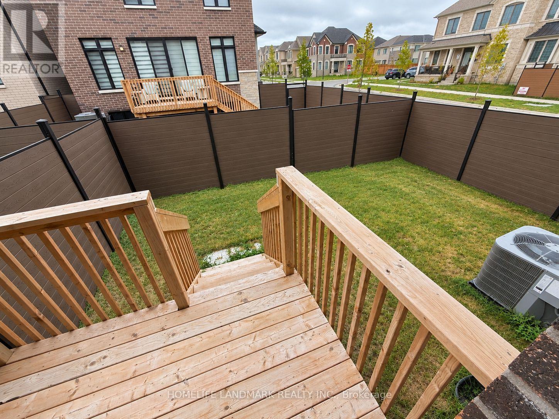
Welcome To This Beautifully Maintained, Two Storey Corner Townhome In The Highly Sought-After Seatonville Community! This Bright & Spacious Home Features 4 Generous Bedrooms, 3 Bathrooms, And A Built-In Garage With Direct Interior Access. Premium Corner Location Offers Abundant Natural Light Through Oversized Windows, Peaceful Greenspace Views, And Impressive 9-Foot Ceilings On Both Levels. The Open-Concept Main Floor Boasts A Spacious Great Room, Stylish Laminate Flooring, And A Modern Kitchen Featuring Quartz Countertops, Sleek Cabinetry & Ample Storage. The Primary Bedroom Retreat Offers A Walk-In Closet And A Private Ensuite With Glass-Enclosed Shower. Convenient Second-Floor Laundry Adds Everyday Comfort. Enjoy The Fully Fenced Backyard, Perfect For Outdoor Entertaining, Family Gatherings & Added Privacy. Ideally Situated In A Family-Friendly Neighbourhood, Just Minutes To Hwy 407, Hwy 401, GO Transit, Schools, Parks, Scenic Trails, Shopping & Everyday Amenities. A Fantastic Opportunity To Own A Stunning Corner Townhome In One Of Pickering's Fast-Growing Communities. Move-In Ready & A Must See! (id:55460)
Property Details
| MLS® Number | E14081152 |
| Property Type | Single Family |
| Community Name | Rural Pickering |
| Equipment Type | Water Heater, Water Heater - Tankless |
| Features | In Suite Laundry |
| Parking Space Total | 2 |
| Rental Equipment Type | Water Heater, Water Heater - Tankless |
Building
| Bathroom Total | 3 |
| Bedrooms Above Ground | 4 |
| Bedrooms Total | 4 |
| Age | 0 To 5 Years |
| Appliances | Dishwasher, Dryer, Stove, Washer, Refrigerator |
| Basement Development | Unfinished |
| Basement Type | N/a (unfinished) |
| Construction Style Attachment | Attached |
| Cooling Type | Central Air Conditioning |
| Exterior Finish | Brick |
| Flooring Type | Laminate, Tile, Carpeted |
| Foundation Type | Poured Concrete |
| Half Bath Total | 1 |
| Heating Fuel | Natural Gas |
| Heating Type | Forced Air |
| Stories Total | 2 |
| Size Interior | 1,500 - 2,000 Sqft |
| Type | Row / Townhouse |
| Utility Water | Municipal Water |
Parking
| Garage |
Land
| Acreage | No |
| Sewer | Sanitary Sewer |
Rooms
| Level | Type | Length | Width | Dimensions |
|---|---|---|---|---|
| Second Level | Primary Bedroom | 5.18 m | 3.05 m | 5.18 m x 3.05 m |
| Second Level | Bedroom 2 | 3.2 m | 3.05 m | 3.2 m x 3.05 m |
| Second Level | Bedroom 3 | 3.05 m | 3.05 m | 3.05 m x 3.05 m |
| Second Level | Bedroom 4 | 2.74 m | 3.05 m | 2.74 m x 3.05 m |
| Ground Level | Great Room | 5.18 m | 3.35 m | 5.18 m x 3.35 m |
| Ground Level | Eating Area | 3.2 m | 2.84 m | 3.2 m x 2.84 m |
| Ground Level | Kitchen | 2.36 m | 3.51 m | 2.36 m x 3.51 m |
https://www.realtor.ca/real-estate/30405017/3022-sideline-16-pickering-rural-pickering
Broker
(416) 399-6767

7240 Woodbine Ave Unit 103
Markham, Ontario L3R 1A4
(905) 305-1600
(905) 305-1609
www.homelifelandmark.com/

The trademarks REALTOR®, REALTORS®, and the REALTOR® logo are controlled by The Canadian Real Estate Association (CREA) and identify real estate professionals who are members of CREA. The trademarks MLS®, Multiple Listing Service® and the associated logos are owned by The Canadian Real Estate Association (CREA) and identify the quality of services provided by real estate professionals who are members of CREA. The trademark DDF® is owned by The Canadian Real Estate Association (CREA) and identifies CREA's Data Distribution Facility (DDF®)
October 15 2026 03:30:46
Toronto Regional Real Estate Board
Homelife Landmark Realty Inc.