
302 - 2839 Jane Street Toronto, Ontario M3N 2J5

$2,100 Monthly
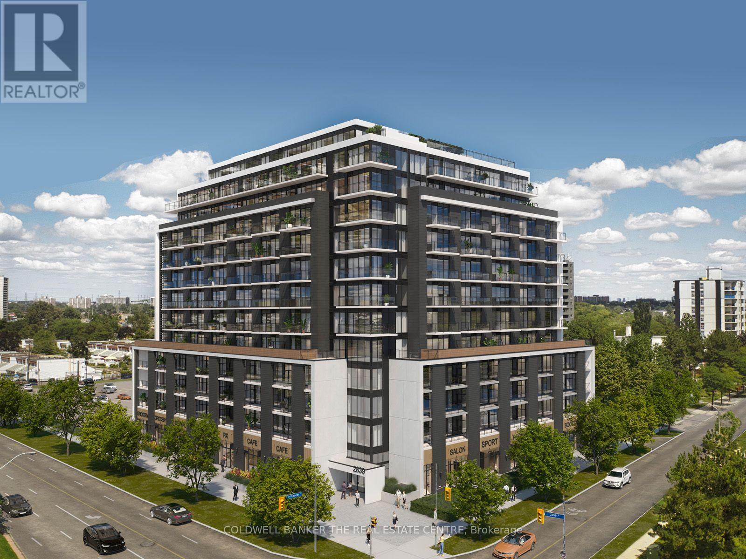
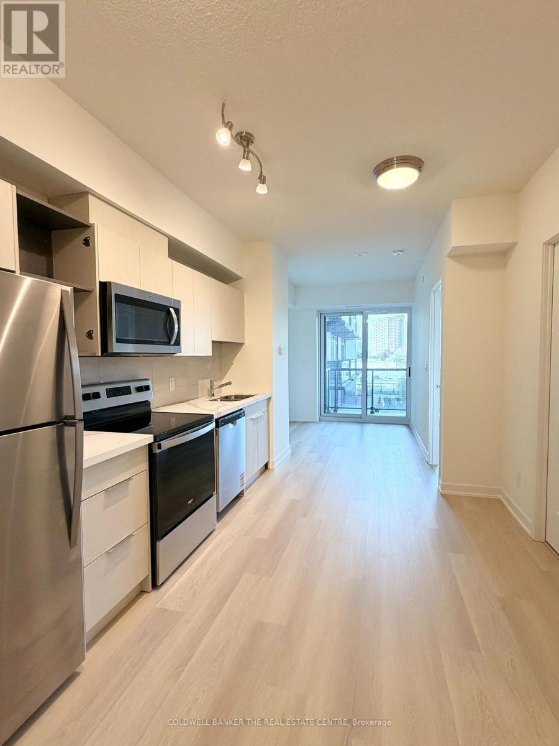
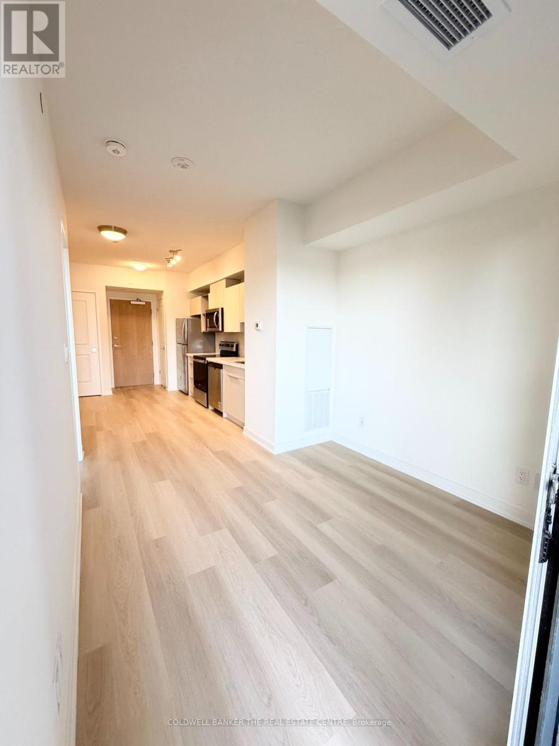
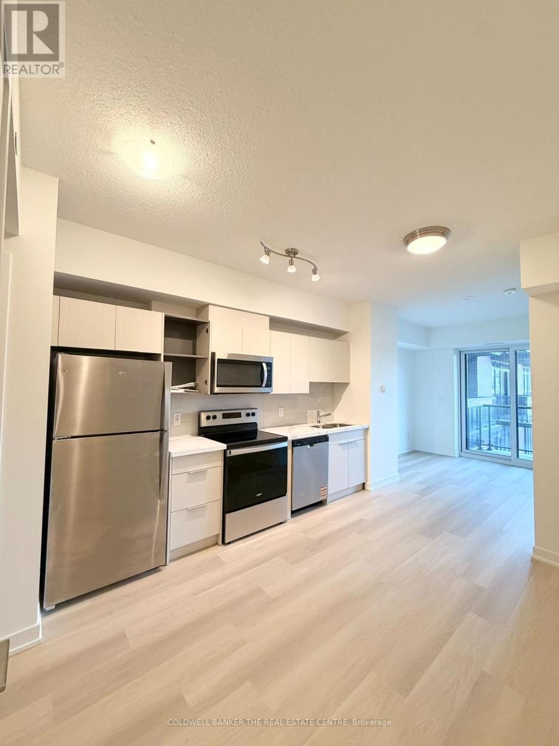
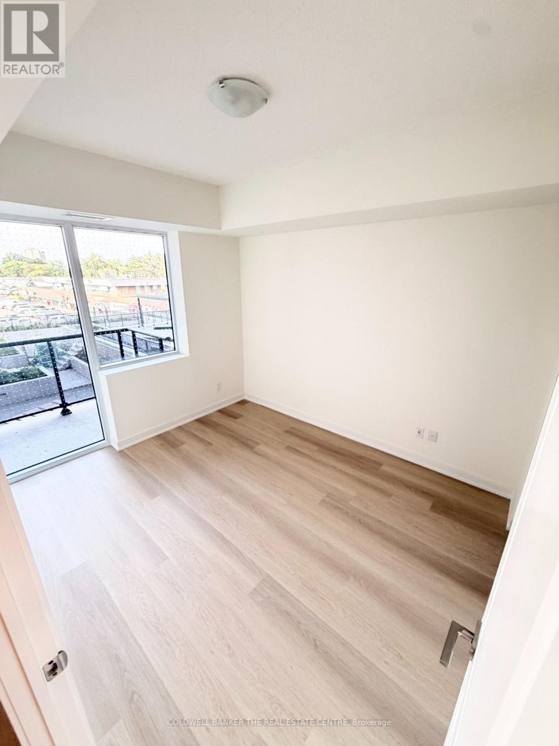
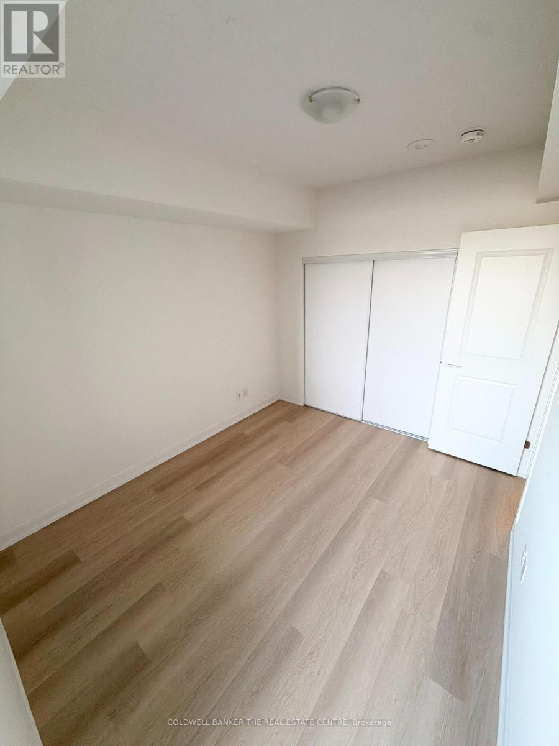
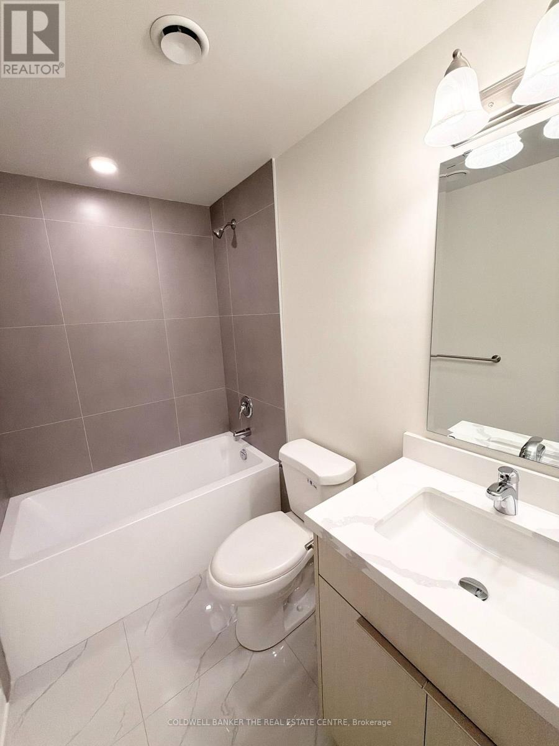
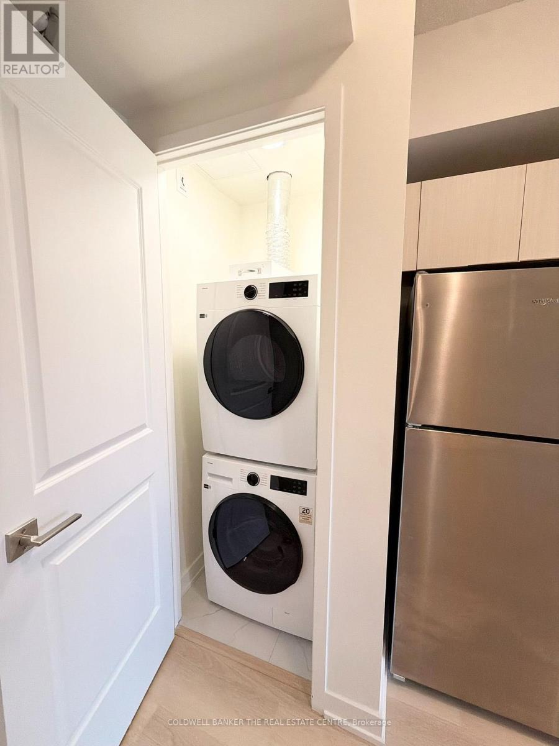
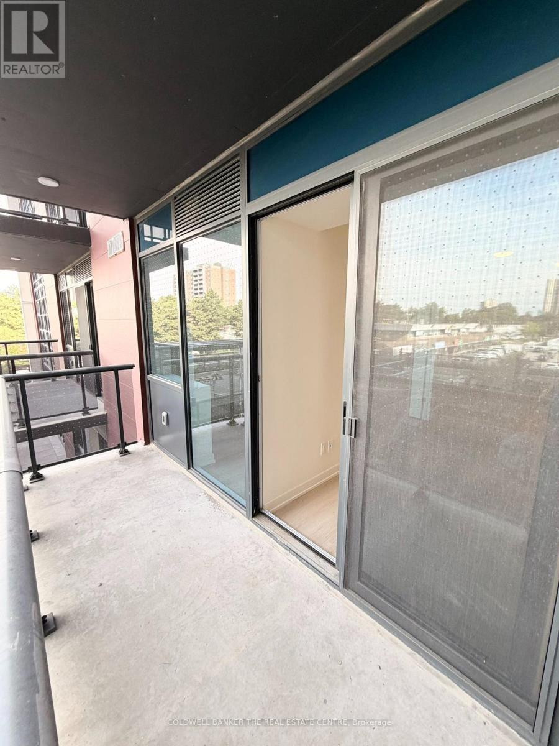
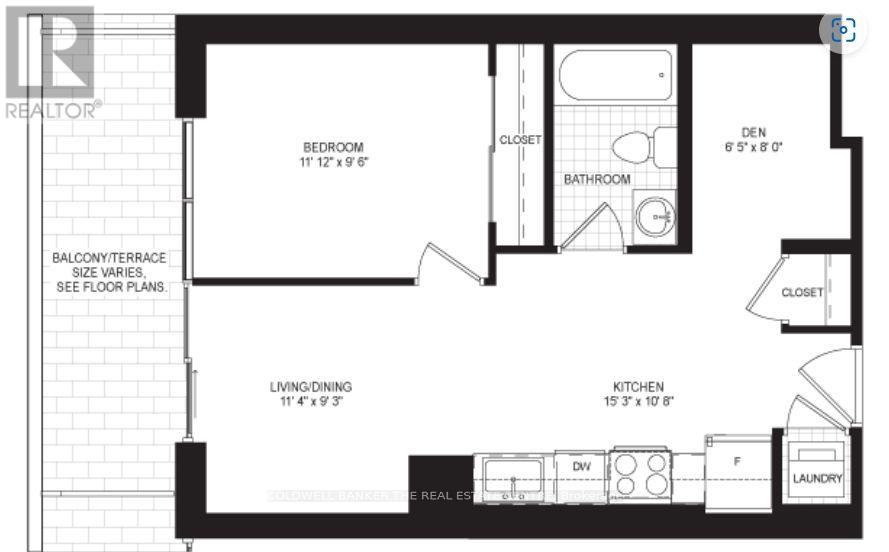
Welcome to Yorkwoods Condos! This brand-new 532 sq. ft. one-bedroom-plus-den suite features a bright, functional layout, approximately 9-foot ceilings, luxury vinyl flooring and an oversized private terrace. The modern kitchen offers quartz countertops, a tiled backsplash and stainless-steel appliances, while the versatile den is ideal for a home office or guest space. Additional features include in-suite laundry and one exclusive-use parking space. Conveniently located near Yorkdale Shopping Centre, Humber River Hospital, Downsview Park subway station, Highway 401 and Highway 400, with shopping, dining, parks and everyday essentials nearby. An excellent opportunity for first-time buyers, professionals or investors. Please note that the building's common areas and amenities are still under construction and are not yet ready for use. Renderings are for illustrative purposes only. (id:55460)
Property Details
| MLS® Number | W13776298 |
| Property Type | Single Family |
| Community Name | Glenfield-Jane Heights |
| Community Features | Pets Not Allowed |
| Features | Carpet Free |
| Parking Space Total | 1 |
Building
| Bathroom Total | 1 |
| Bedrooms Above Ground | 1 |
| Bedrooms Below Ground | 1 |
| Bedrooms Total | 2 |
| Age | New Building |
| Basement Type | None |
| Cooling Type | Central Air Conditioning |
| Exterior Finish | Concrete Block |
| Heating Fuel | Natural Gas |
| Heating Type | Forced Air |
| Size Interior | 500 - 599 Ft2 |
| Type | Apartment |
Parking
| Underground | |
| Garage |
Land
| Acreage | No |
Salesperson
(905) 895-8615
(416) 559-6618
www.kimberlyanncollins.ca/
www.facebook.com/KimberlyAnnCollinsCanada

425 Davis Dr
Newmarket, Ontario L3Y 2P1
(905) 895-8615
(905) 895-0314

The trademarks REALTOR®, REALTORS®, and the REALTOR® logo are controlled by The Canadian Real Estate Association (CREA) and identify real estate professionals who are members of CREA. The trademarks MLS®, Multiple Listing Service® and the associated logos are owned by The Canadian Real Estate Association (CREA) and identify the quality of services provided by real estate professionals who are members of CREA. The trademark DDF® is owned by The Canadian Real Estate Association (CREA) and identifies CREA's Data Distribution Facility (DDF®)
September 12 2026 03:30:55
Toronto Regional Real Estate Board
Coldwell Banker The Real Estate Centre