
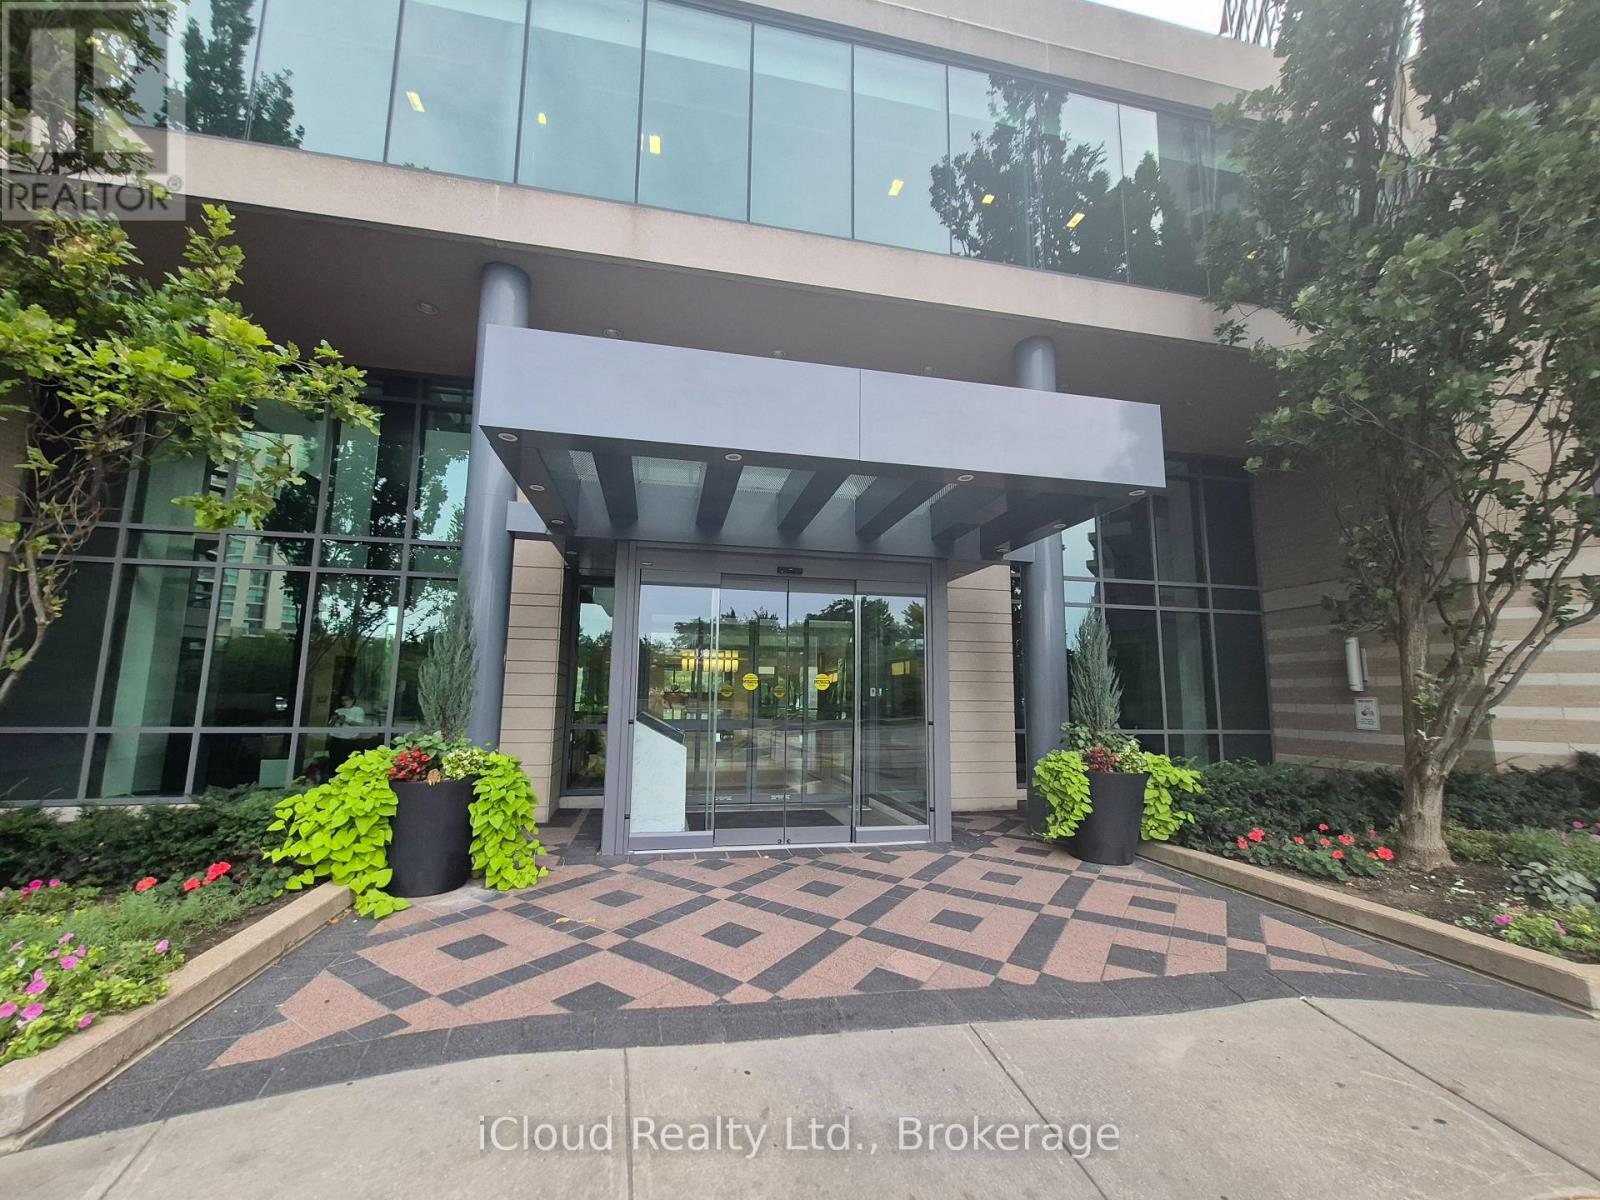
302 - 235 Sherway Gardens Toronto, Ontario M9C 0A2
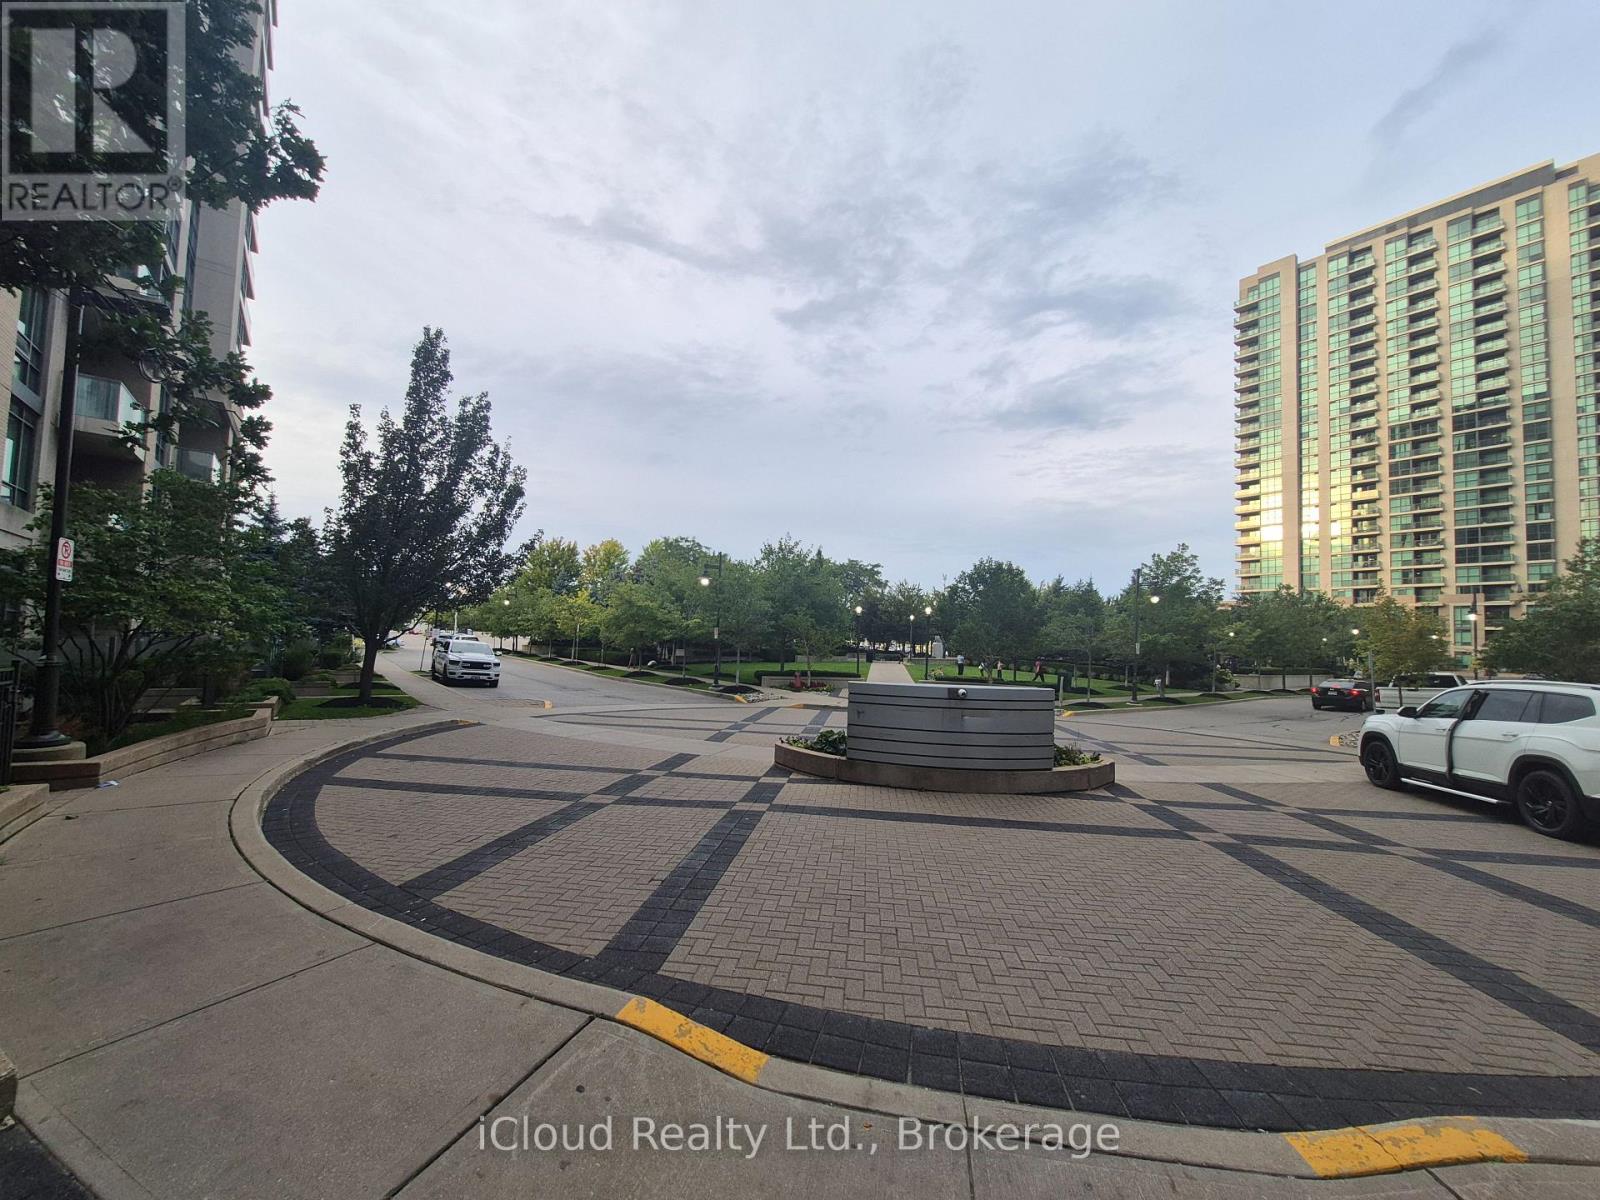

$2,700 Monthly
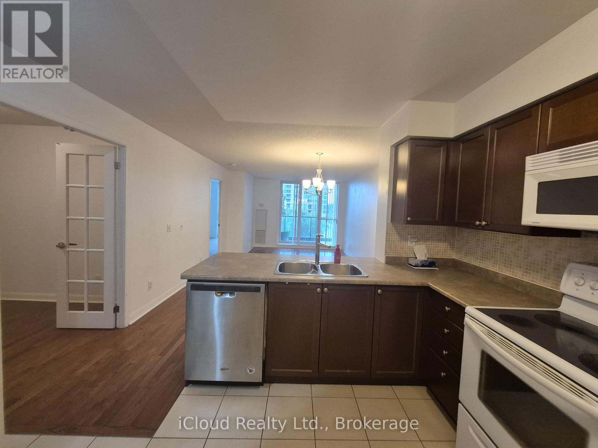
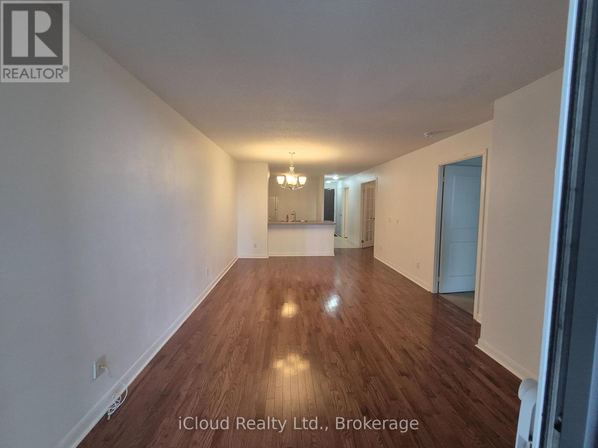
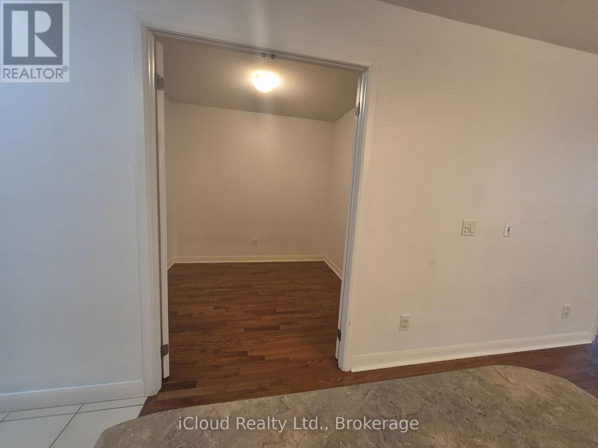
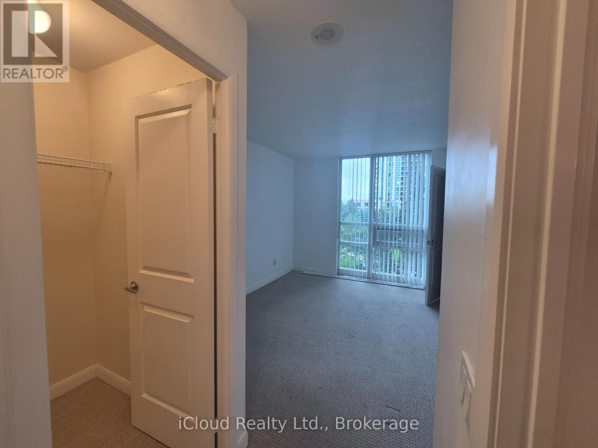
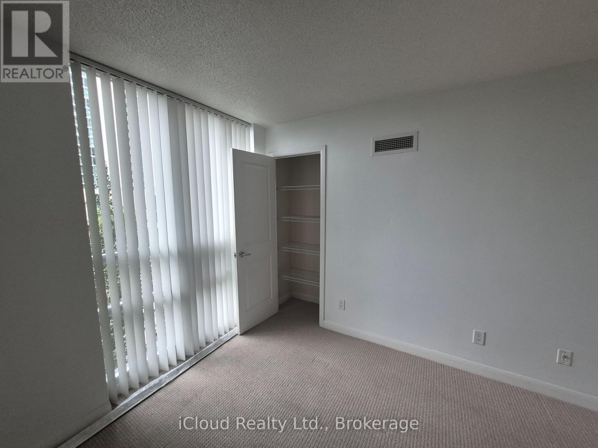
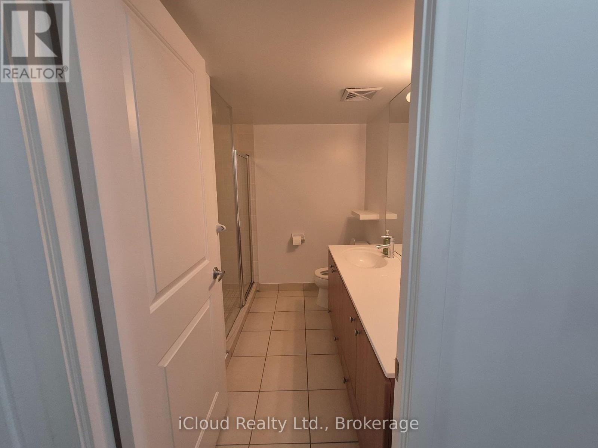
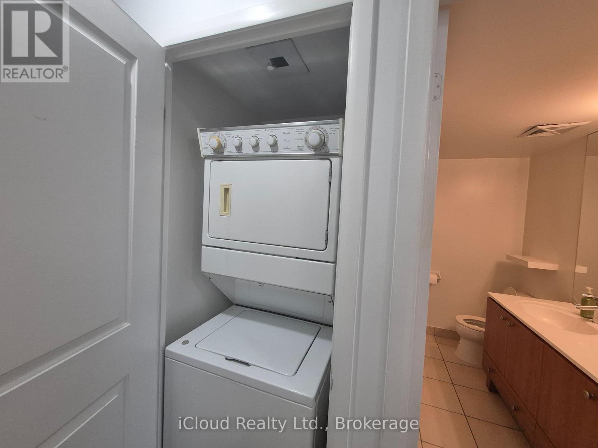
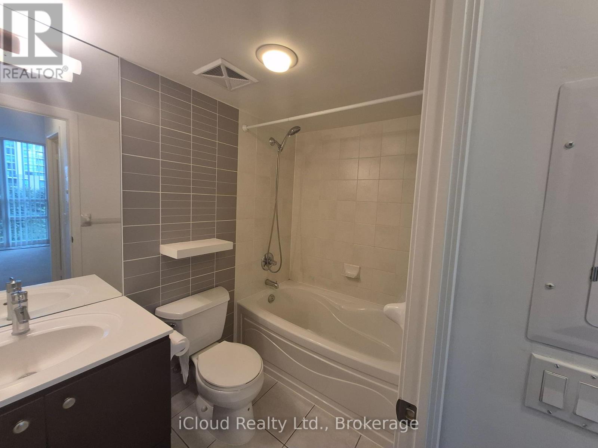
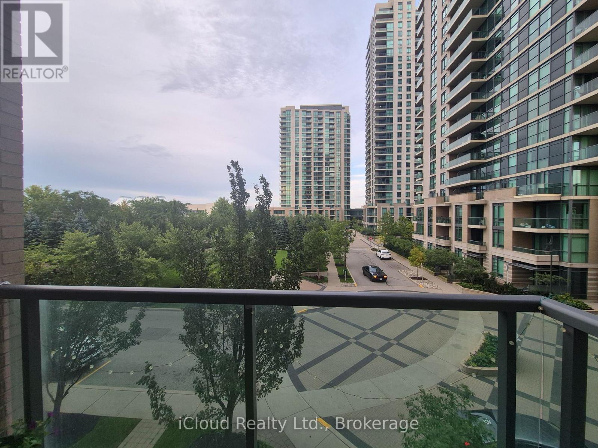
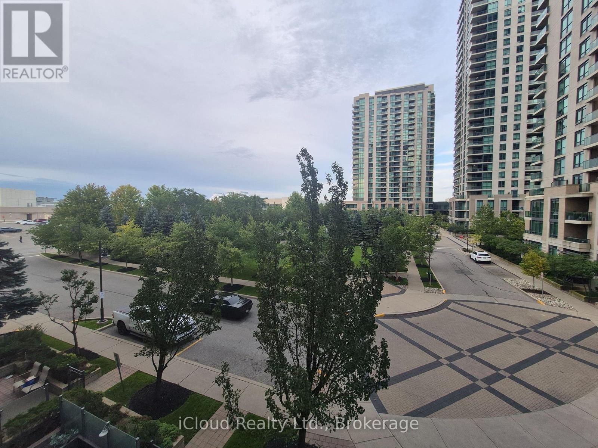
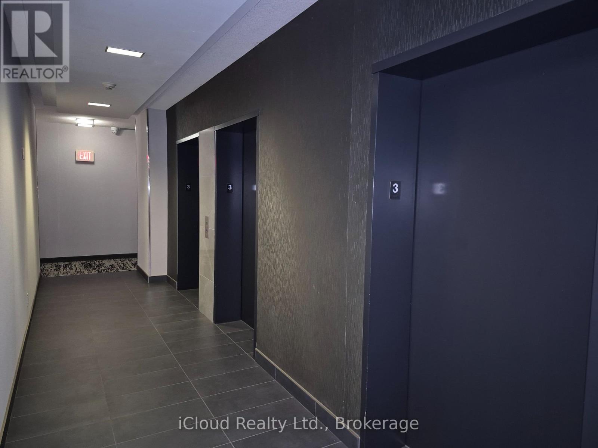
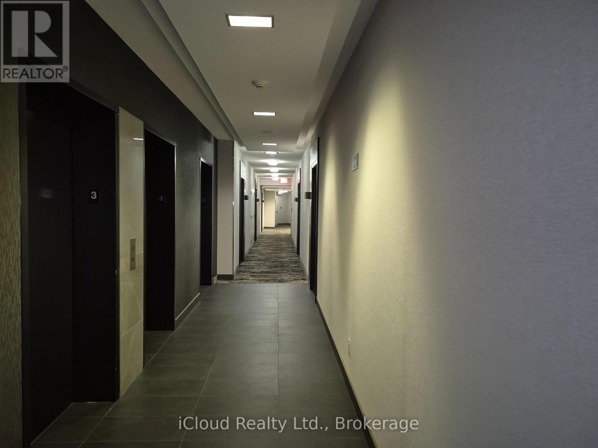
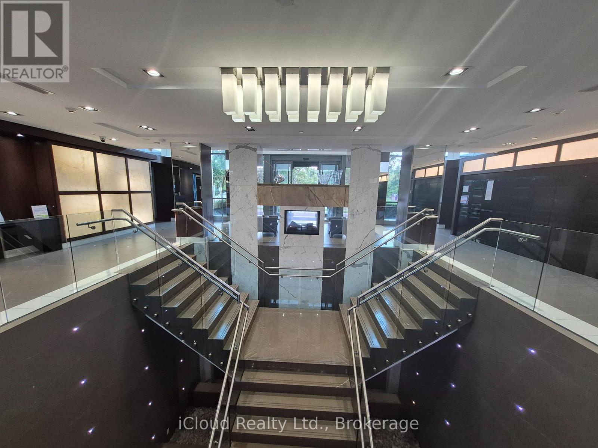
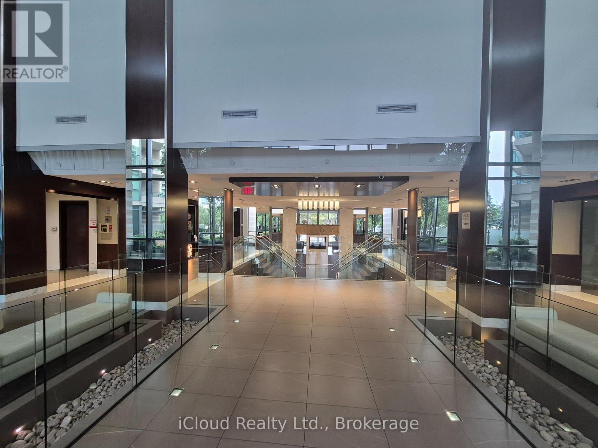
Spacious Unit in Luxury Condo Building. 808 SqFt, 1 Bedroom + Den (Could Be Used As A Second Bedroom), 2 Bathroom With Parking and Locker. Great Amenities Includes: 24 Hour Security, Concierge and CCTV, Gym, Indoor Pool, Sundeck, Sauna, Whirlpool, Virtual Golf, Games Room, Media Room, Theatre Room, Recreation and Formal Dining Room, Guest Suite and Much More. Steps Away from Major HWY 427 & QEW, Hospital, Medical Centre, Sherway Gardens Shopping Mall, Mississauga Transit, TTC - Direct to Subway and GO, Restaurants, Starbucks, Tim Hortons, Walmart, The Home Depot, Schools, Place of Worship and So Much More. (id:55460)
Property Details
| MLS® Number | W13780452 |
| Property Type | Single Family |
| Community Name | Islington-City Centre West |
| Amenities Near By | Golf Nearby, Hospital, Public Transit, Schools |
| Community Features | Pets Not Allowed |
| Features | Ravine, Elevator, Balcony, In Suite Laundry |
| Parking Space Total | 1 |
| Pool Type | Indoor Pool |
Building
| Bathroom Total | 2 |
| Bedrooms Above Ground | 1 |
| Bedrooms Below Ground | 1 |
| Bedrooms Total | 2 |
| Age | 16 To 30 Years |
| Amenities | Exercise Centre, Recreation Centre, Sauna, Storage - Locker, Security/concierge |
| Appliances | Garage Door Opener Remote(s), Intercom, Dishwasher, Dryer, Microwave, Stove, Washer, Window Coverings, Refrigerator |
| Basement Type | None |
| Cooling Type | Central Air Conditioning |
| Exterior Finish | Brick, Concrete |
| Fire Protection | Alarm System, Security Guard, Security System, Smoke Detectors |
| Flooring Type | Hardwood, Ceramic |
| Foundation Type | Concrete |
| Heating Fuel | Natural Gas |
| Heating Type | Forced Air |
| Size Interior | 800 - 899 Sqft |
| Type | Apartment |
Parking
| Underground | |
| Garage |
Land
| Acreage | No |
| Land Amenities | Golf Nearby, Hospital, Public Transit, Schools |
| Surface Water | River/stream |
Rooms
| Level | Type | Length | Width | Dimensions |
|---|---|---|---|---|
| Flat | Living Room | 6.02 m | 3.2 m | 6.02 m x 3.2 m |
| Flat | Dining Room | 6.02 m | 3.2 m | 6.02 m x 3.2 m |
| Flat | Den | 2.44 m | 2.44 m | 2.44 m x 2.44 m |
| Flat | Primary Bedroom | 3.51 m | 2.84 m | 3.51 m x 2.84 m |
| Flat | Kitchen | 3.41 m | 2.53 m | 3.41 m x 2.53 m |
Salesperson
(647) 295-3500

30 Eglinton Ave W. #c12
Mississauga, Ontario L5R 3E7
(905) 507-4776
(905) 507-4779
www.ipro-realty.ca/
Broker
(416) 219-1249

30 Eglinton Ave West Unit C12
Mississauga, Ontario
(905) 507-4776
(905) 507-4779

The trademarks REALTOR®, REALTORS®, and the REALTOR® logo are controlled by The Canadian Real Estate Association (CREA) and identify real estate professionals who are members of CREA. The trademarks MLS®, Multiple Listing Service® and the associated logos are owned by The Canadian Real Estate Association (CREA) and identify the quality of services provided by real estate professionals who are members of CREA. The trademark DDF® is owned by The Canadian Real Estate Association (CREA) and identifies CREA's Data Distribution Facility (DDF®)
September 14 2026 04:36:22
Toronto Regional Real Estate Board
Icloud Realty Ltd.