
302 - 2020 Bathurst Street Toronto, Ontario M5P 0A6

$2,875 Monthly
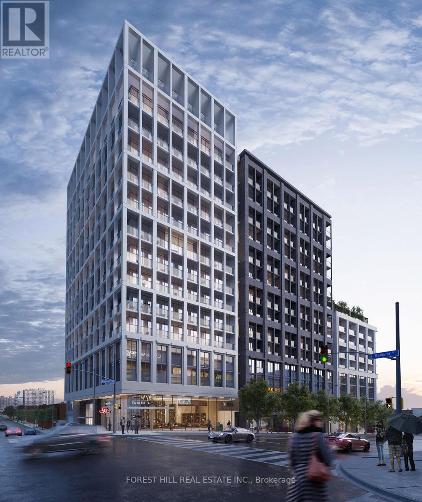
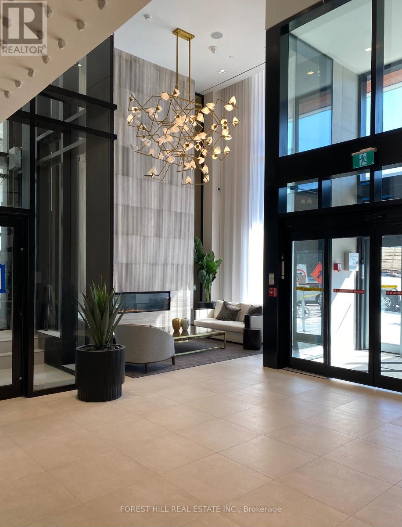
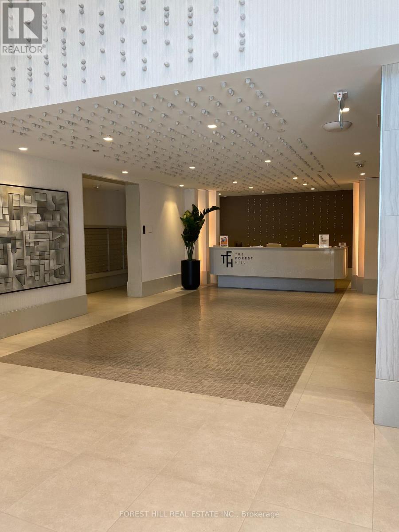
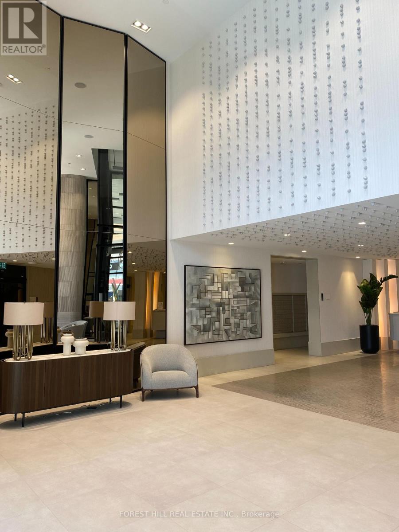
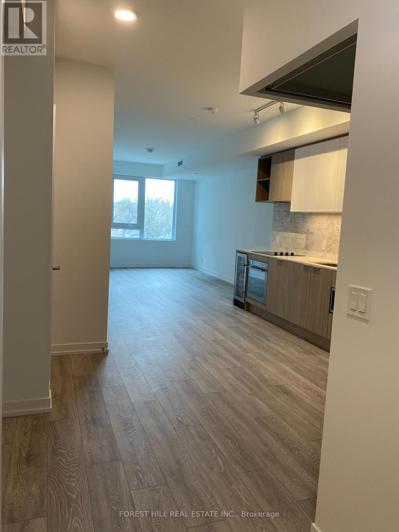
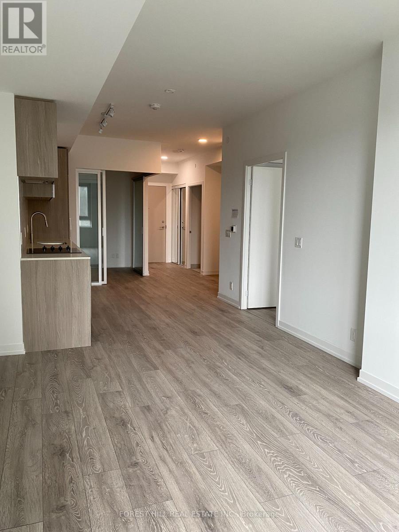
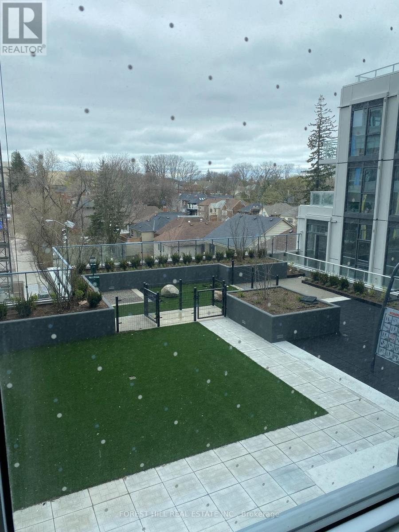
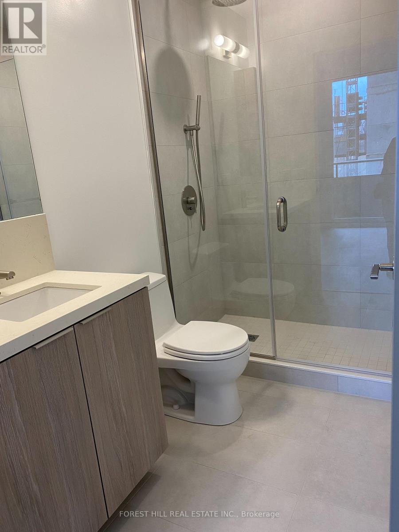
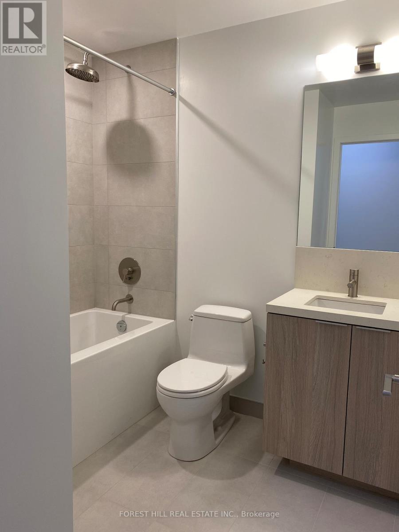
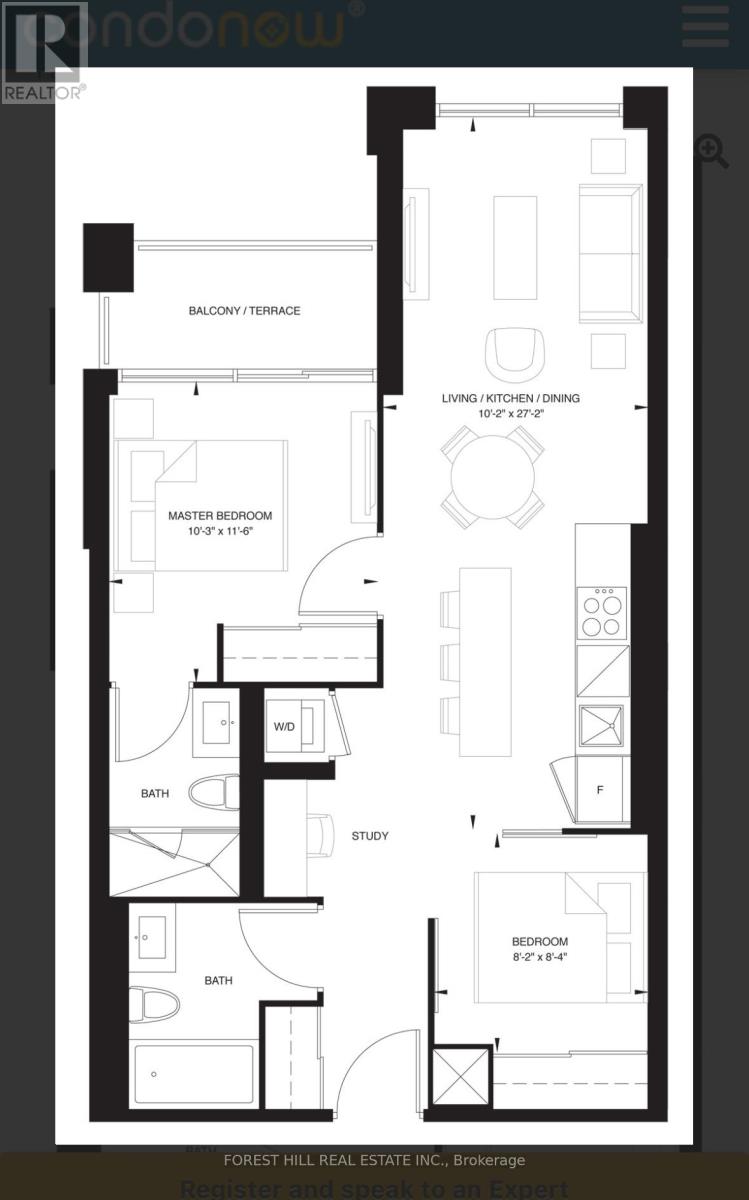
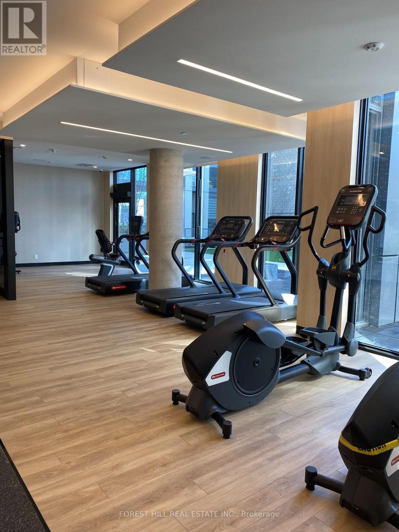
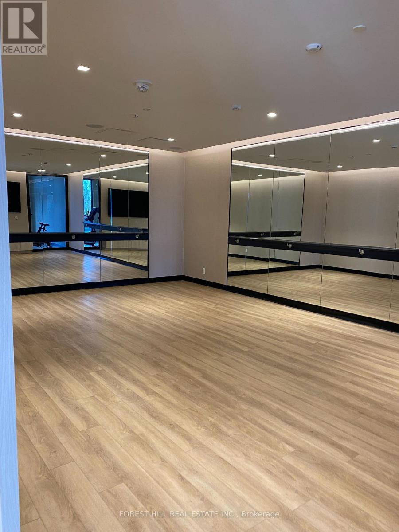
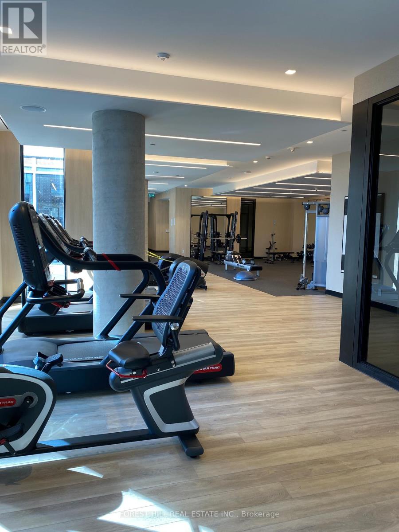
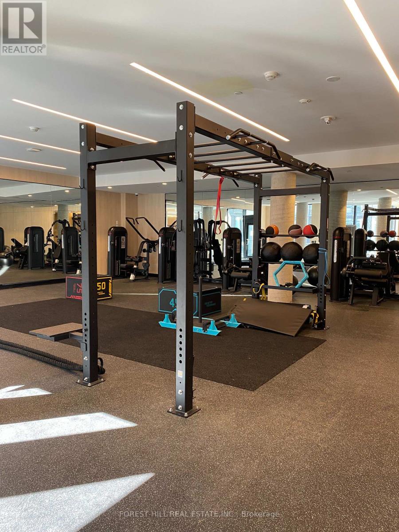
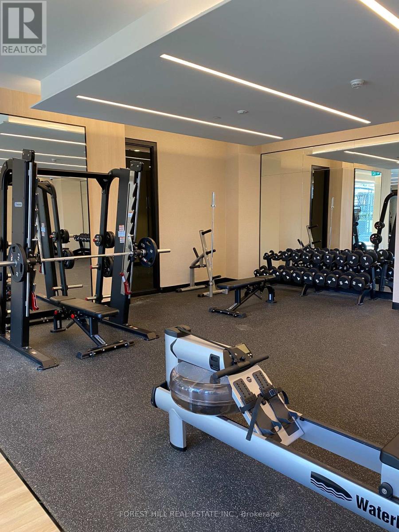
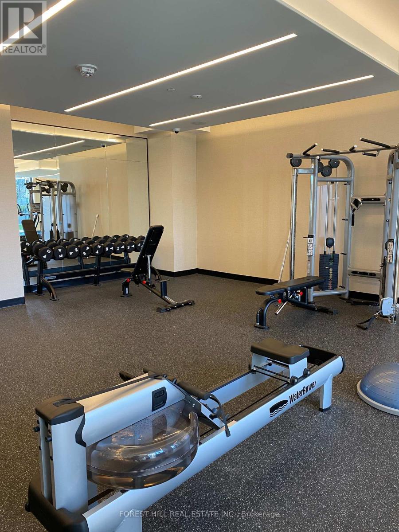
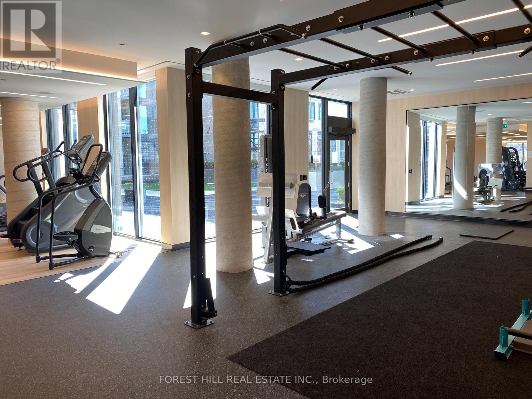
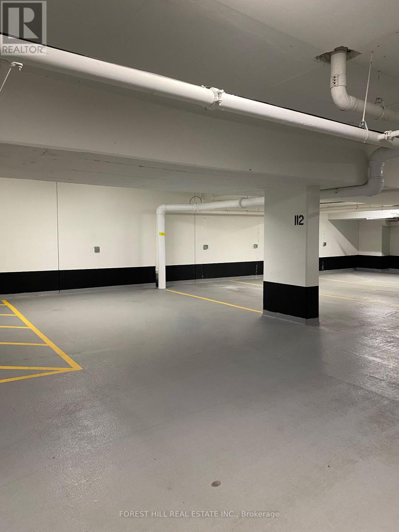
Welcome to The Forest Hill Condominium, located in the desirable Cedarvale - Forest Hill neighbourhood. This 2 bedroom, 2 bathroom condo overlooks the beautiful outdoor community greenspace as well as the lovely Cedarvale neighbourhood. The building includes 24/7 concierge, an incredible fitness center, a yoga studio, a shared workspace to accommodate privacy and social gatherings, outdoor activity stations, BBQ stations and more! Direct subway access from the lobby! Zoned for Cedarvale Community School and Forest Hill Collegiate. Easy TTC access, Starbucks, many restaurants, Shoppers and Rexall, groceries, great schools, parks, beltline trail, etc. all within walking distance. This open and bright unit includes parking, locker and Bell internet. (id:55460)
Property Details
| MLS® Number | C13828368 |
| Property Type | Single Family |
| Community Name | Humewood-Cedarvale |
| Community Features | Pets Allowed With Restrictions |
| Features | Balcony, Carpet Free |
| Parking Space Total | 1 |
Building
| Bathroom Total | 2 |
| Bedrooms Above Ground | 2 |
| Bedrooms Total | 2 |
| Age | 0 To 5 Years |
| Amenities | Security/concierge, Exercise Centre, Storage - Locker |
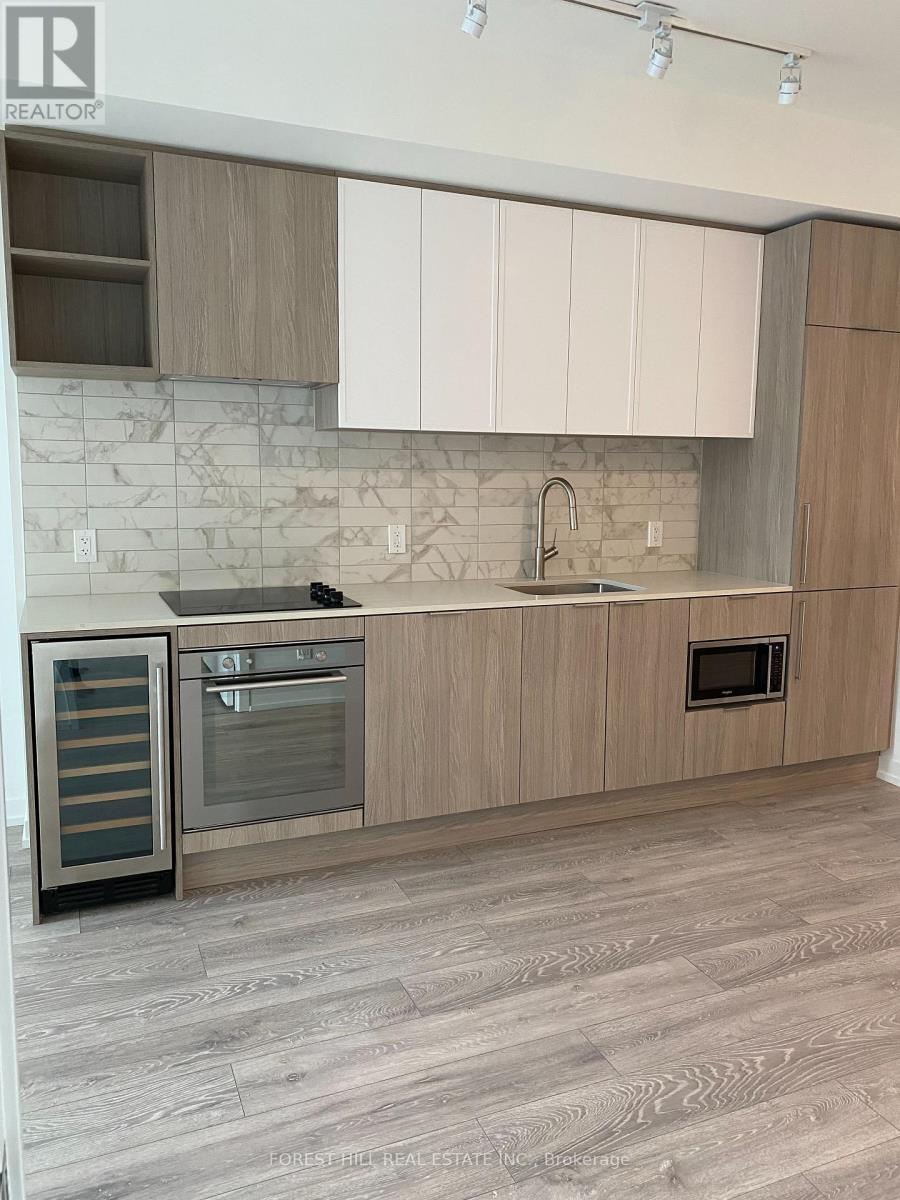
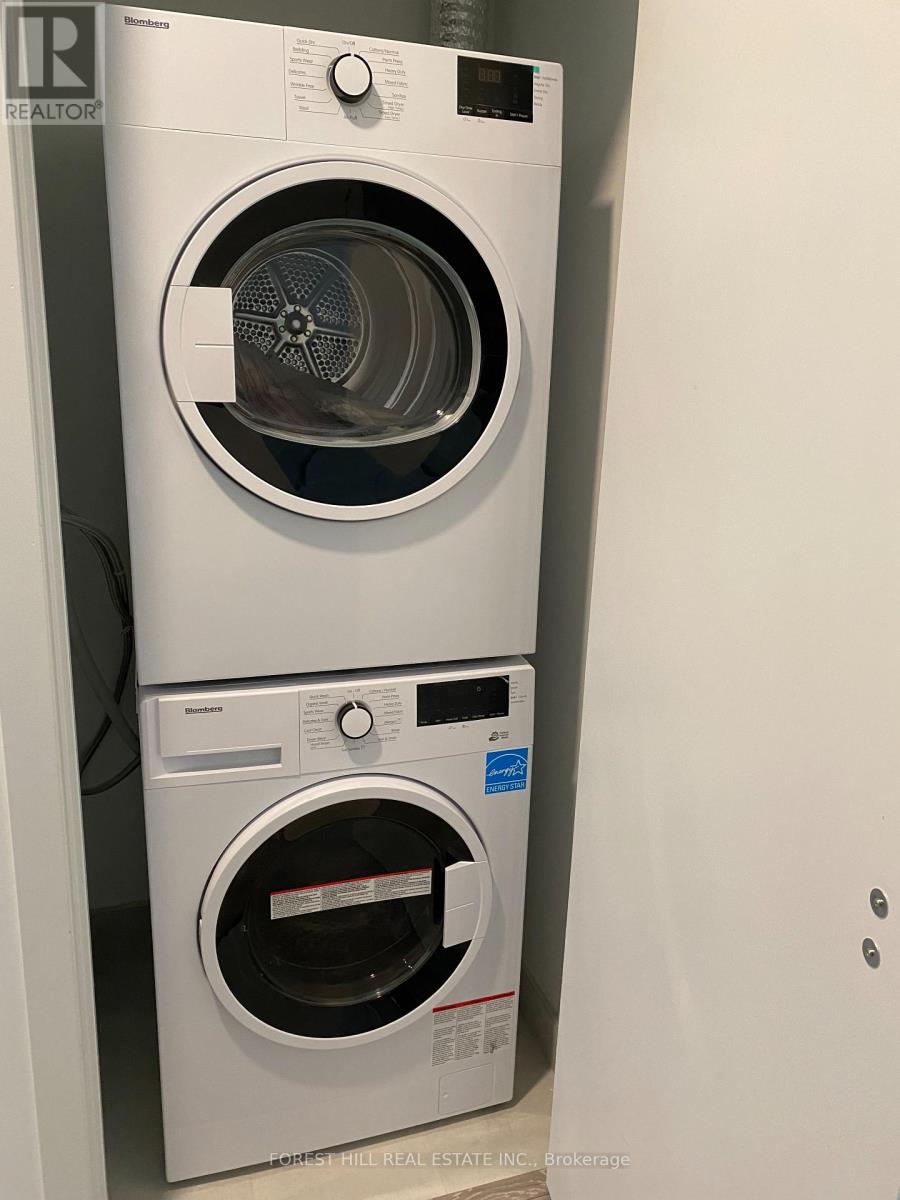
| Appliances | Cooktop, Dishwasher, Dryer, Microwave, Oven, Washer, Window Coverings, Wine Fridge, Refrigerator |
| Basement Type | None |
| Cooling Type | Central Air Conditioning |
| Exterior Finish | Concrete |
| Flooring Type | Laminate |
| Heating Fuel | Natural Gas |
| Heating Type | Forced Air |
| Size Interior | 700 - 799 Sqft |
| Type | Apartment |
Parking
| Underground | |
| Garage |
Land
| Acreage | No |
Rooms
| Level | Type | Length | Width | Dimensions |
|---|---|---|---|---|
| Main Level | Kitchen | 3.0988 m | 8.2804 m | 3.0988 m x 8.2804 m |
| Main Level | Dining Room | 3.0988 m | 8.2804 m | 3.0988 m x 8.2804 m |
| Main Level | Living Room | 3.0988 m | 8.2804 m | 3.0988 m x 8.2804 m |
| Main Level | Primary Bedroom | 3.7338 m | 3.4798 m | 3.7338 m x 3.4798 m |
| Main Level | Bedroom 2 | 2.4892 m | 2.54 m | 2.4892 m x 2.54 m |

Salesperson
(416) 785-1500

439 Spadina Road Unit 210
Toronto, Ontario M5P 2W3
(416) 785-1500
(416) 785-8100
www.foresthillcentral.com/

Salesperson
(416) 785-1500 x233
439 Spadina Road Unit 210
Toronto, Ontario M5P 2W3
(416) 785-1500
(416) 785-8100
www.foresthillcentral.com/

The trademarks REALTOR®, REALTORS®, and the REALTOR® logo are controlled by The Canadian Real Estate Association (CREA) and identify real estate professionals who are members of CREA. The trademarks MLS®, Multiple Listing Service® and the associated logos are owned by The Canadian Real Estate Association (CREA) and identify the quality of services provided by real estate professionals who are members of CREA. The trademark DDF® is owned by The Canadian Real Estate Association (CREA) and identifies CREA's Data Distribution Facility (DDF®)
September 25 2026 09:31:07
Toronto Regional Real Estate Board
Forest Hill Real Estate Inc.