
302 - 1210 Radom Street Pickering, Ontario L1W 2Z3

$499,000Maintenance, Heat, Electricity, Water, Common Area Maintenance, Parking, Insurance
$827.51 Monthly
Maintenance, Heat, Electricity, Water, Common Area Maintenance, Parking, Insurance
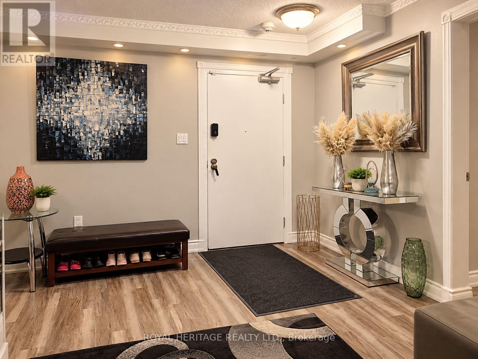
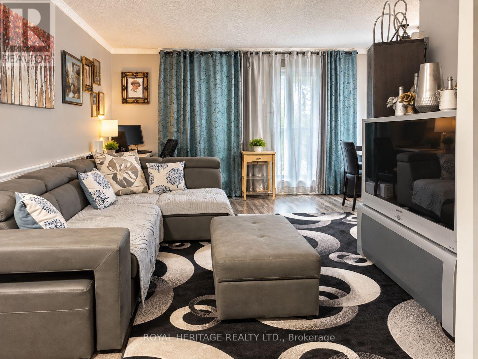
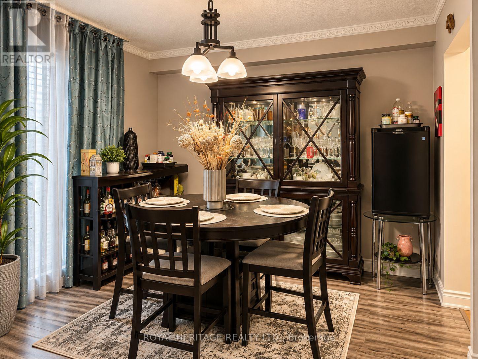
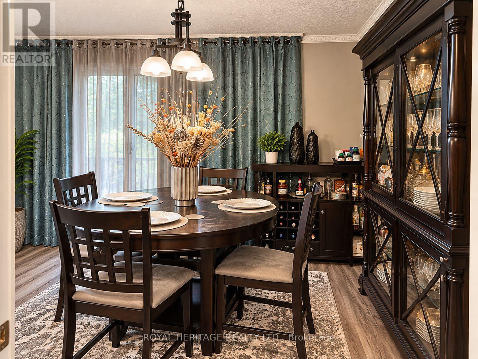
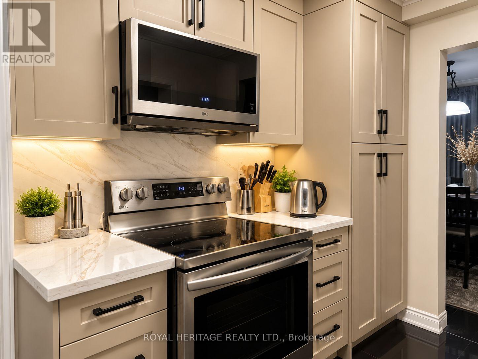
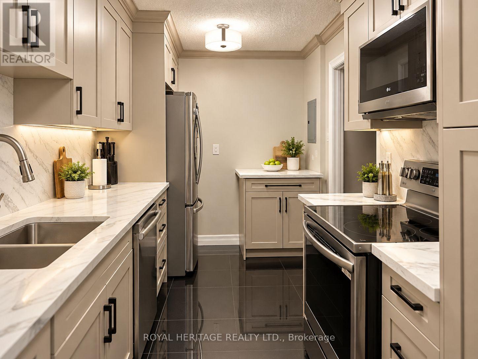
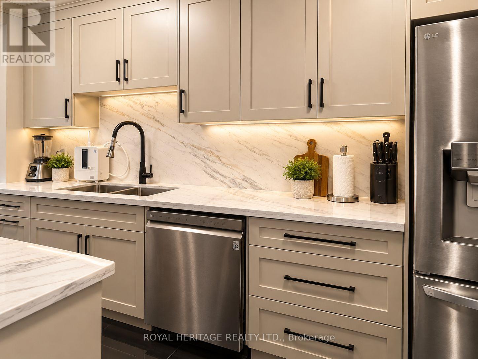
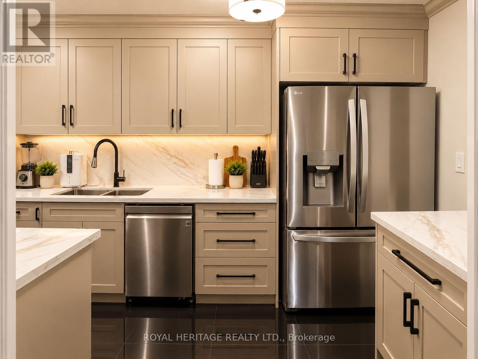
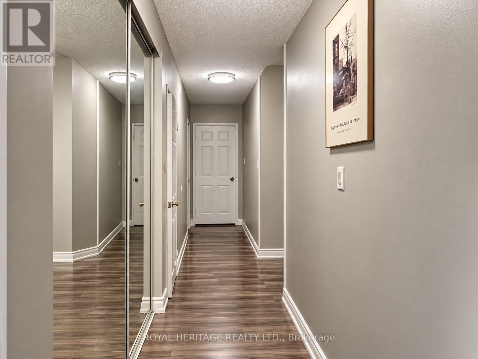
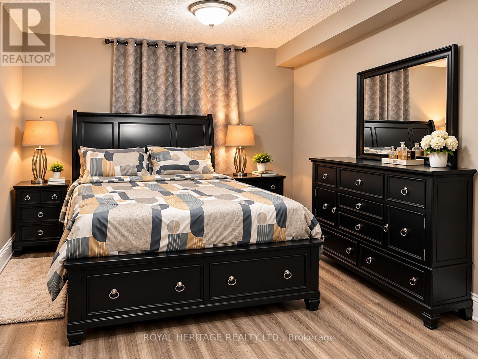
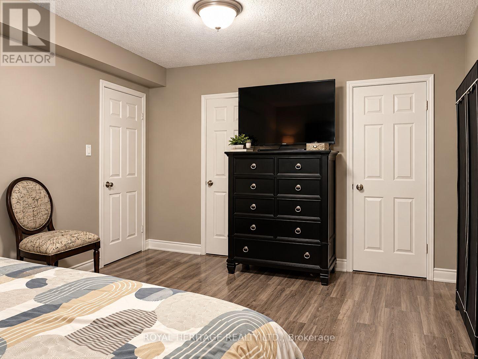
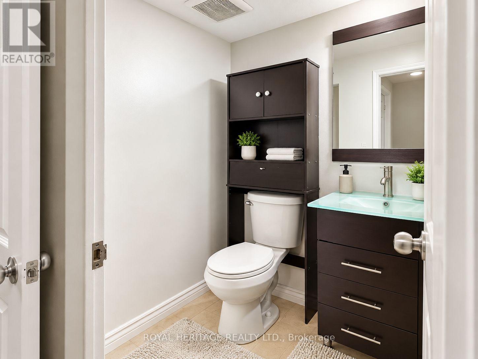
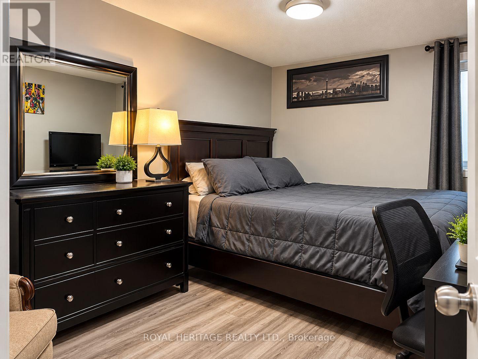
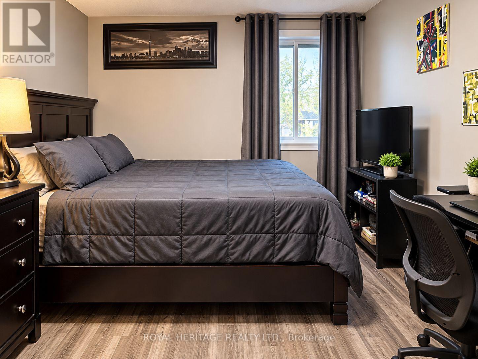
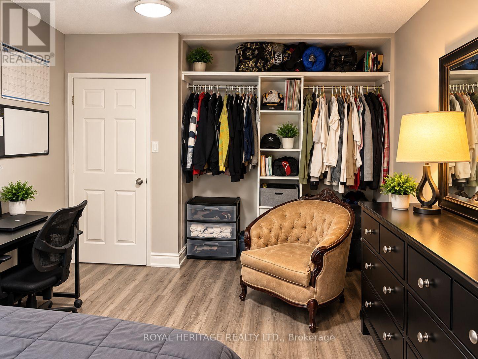
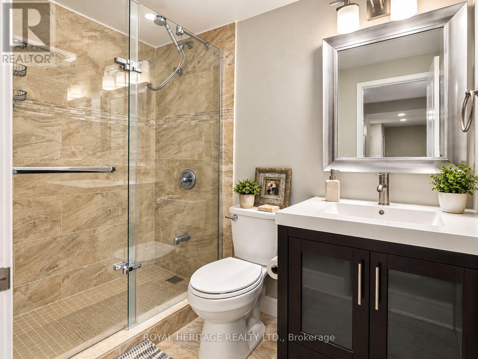
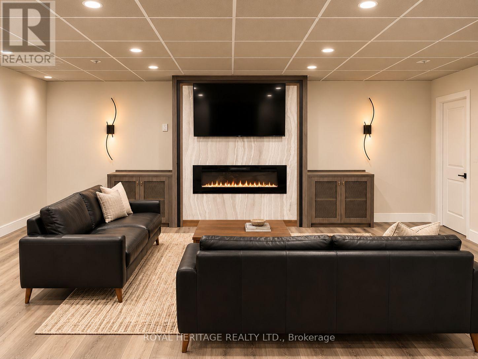
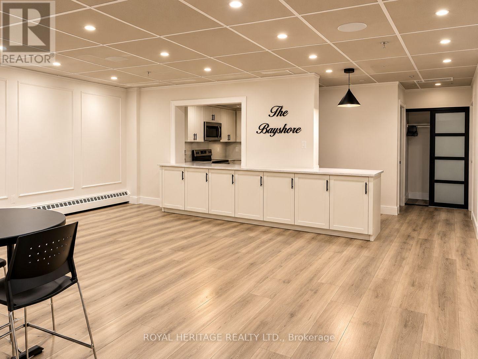
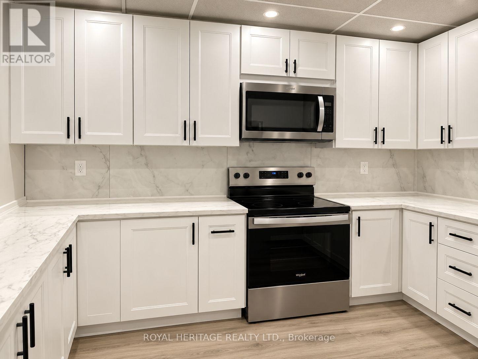
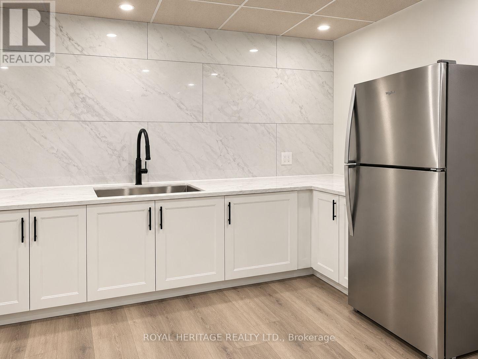
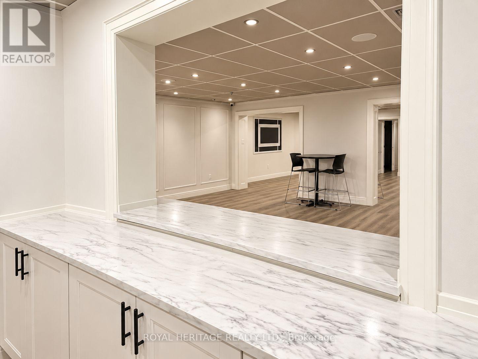
$827.51 MonthlyWelcome to this spacious 3-bedroom, 1.5-bathroom condo offering approximately 1,250 sq. ft. of comfortable living space in the highly desirable Bay Ridges neighbourhood of South Pickering! Perfectly situated just minutes from the beautiful Pickering waterfront, this inviting home offers the ideal combination of space, convenience, and lifestyle. The recently renovated kitchen provides a fresh, modern feel, making meal preparation and entertaining a pleasure. With three generously sized bedrooms and a functional layout, there's plenty of room for families, professionals, or those looking to downsize without compromising on space. Enjoy the convenience of being close to Pickering GO Station, Pickering Town Centre, restaurants, shopping, parks, and everyday amenities. Spend your weekends exploring the scenic waterfront trails, marina, and nearby beaches, all just minutes from your doorstep. Located in an established, sought-after community with easy access to transit and major commuter routes, this condo offers an exceptional opportunity to enjoy everything South Pickering has to offer. A fantastic place to call home in a location you'll love! (id:55460)
Property Details
| MLS® Number | E14029420 |
| Property Type | Single Family |
| Community Name | Bay Ridges |
| Community Features | Pets Allowed With Restrictions |
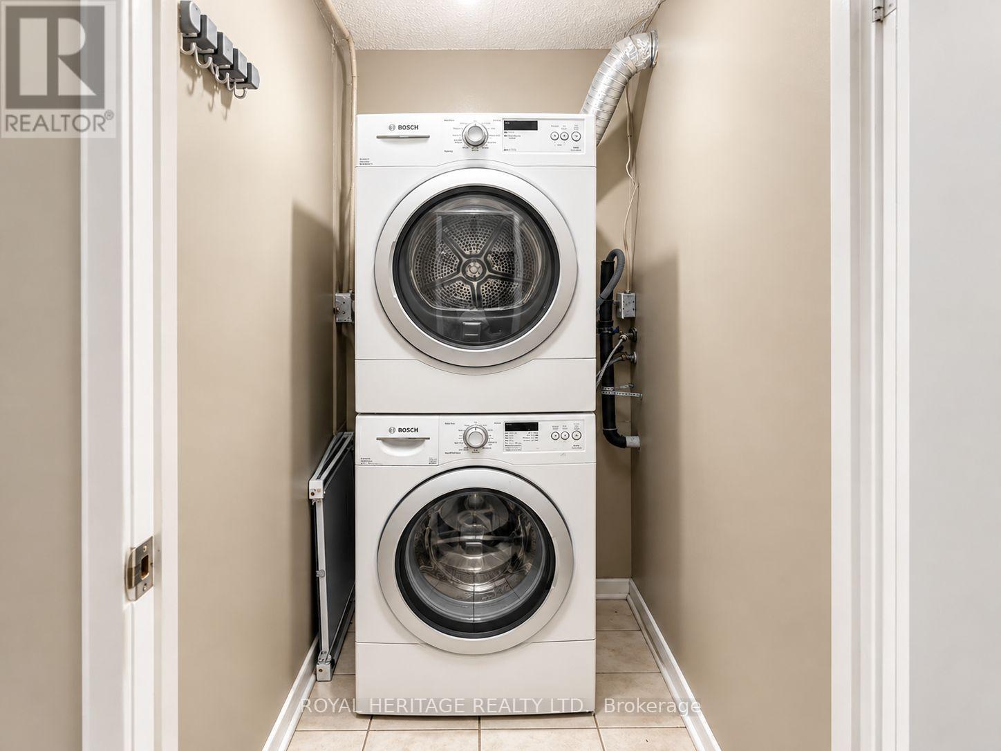
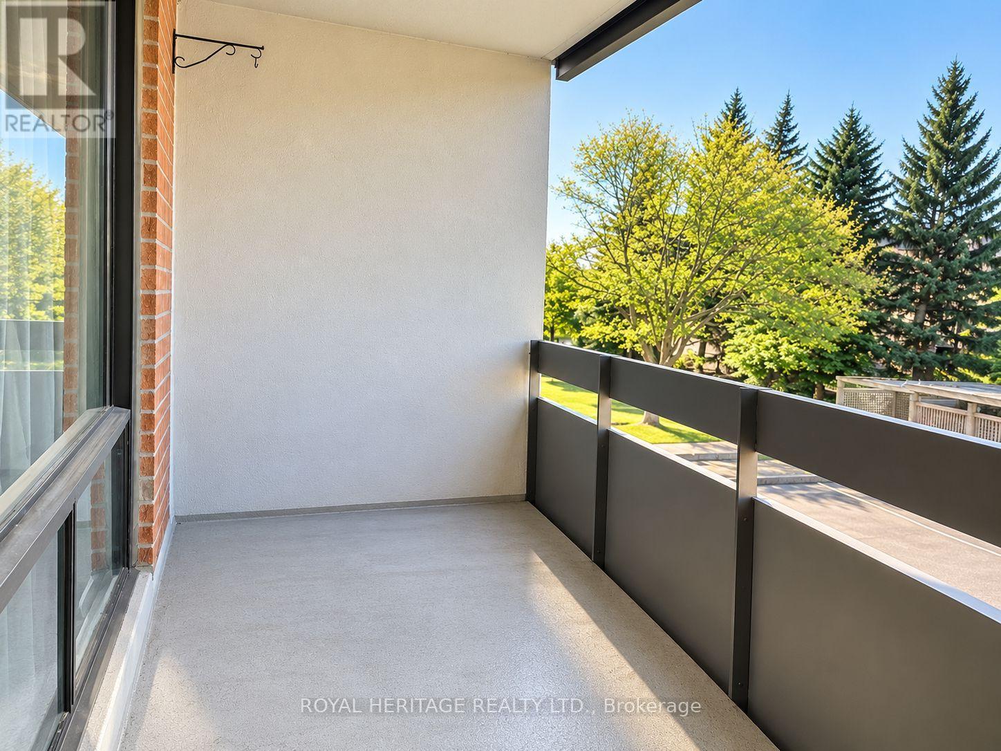
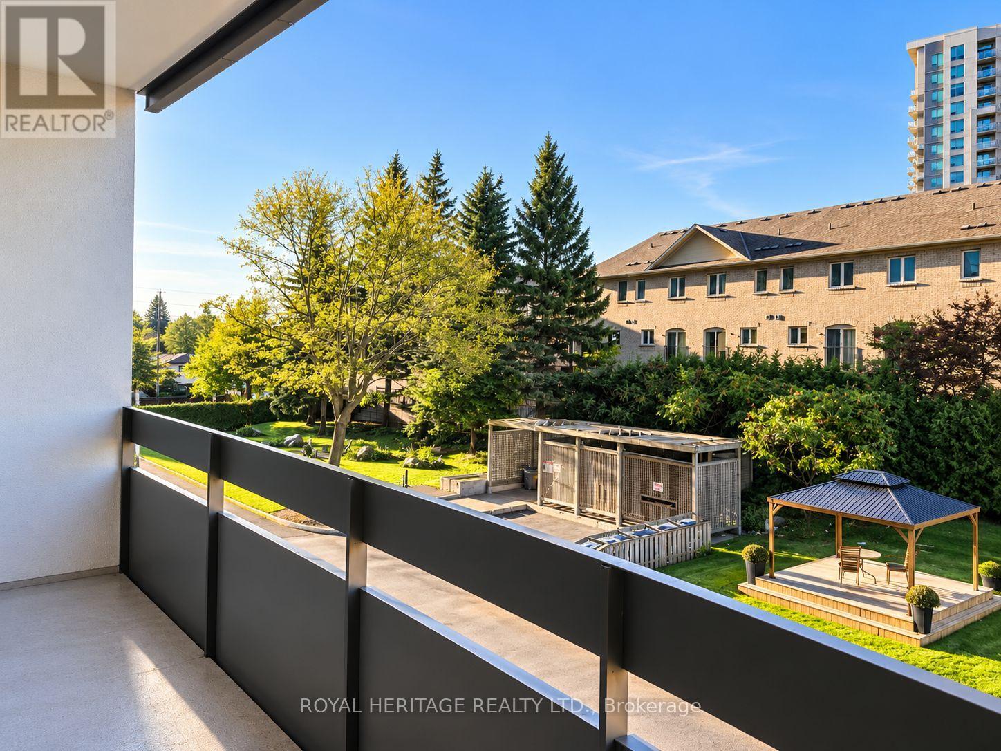
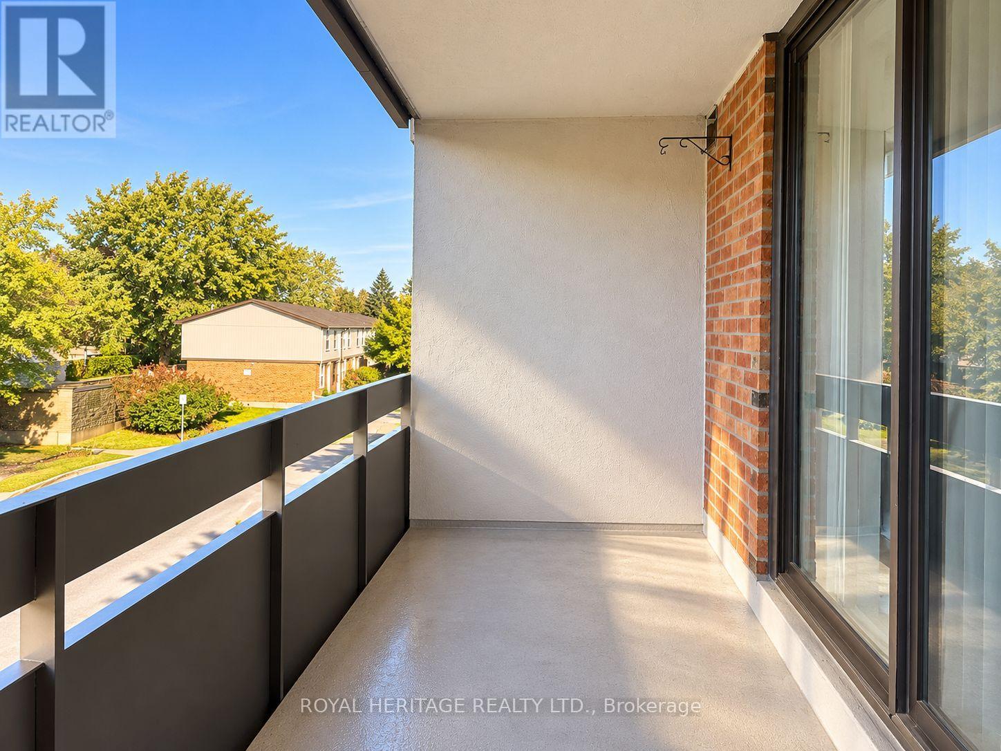
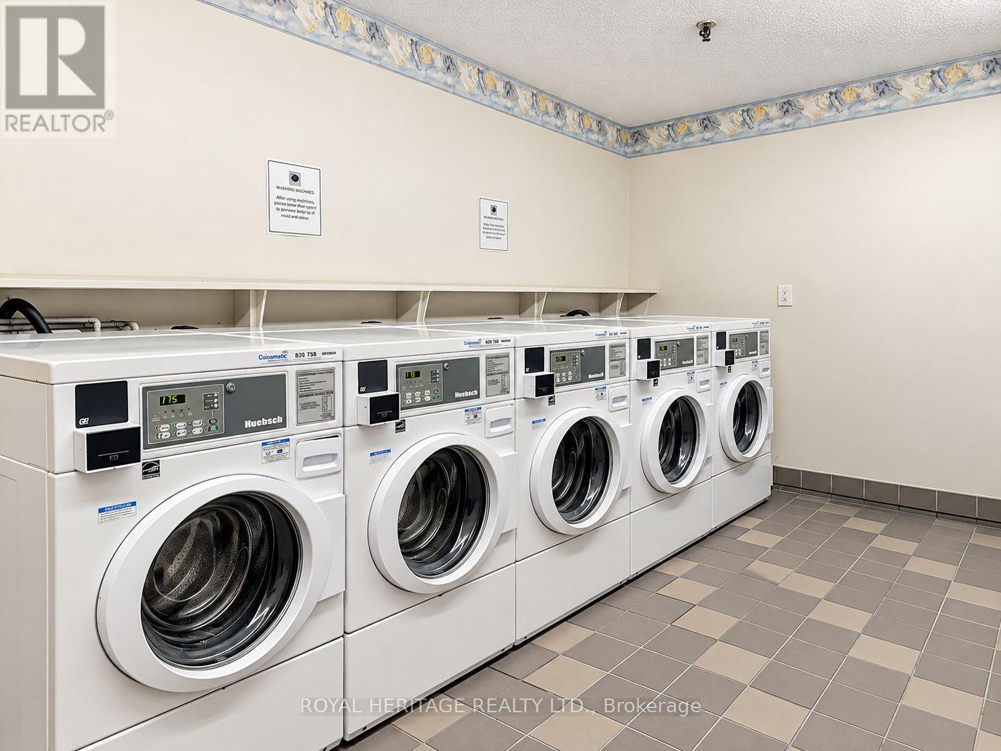
| Features | Elevator, Balcony, In Suite Laundry |
| Parking Space Total | 1 |
Building
| Bathroom Total | 2 |
| Bedrooms Above Ground | 3 |
| Bedrooms Total | 3 |
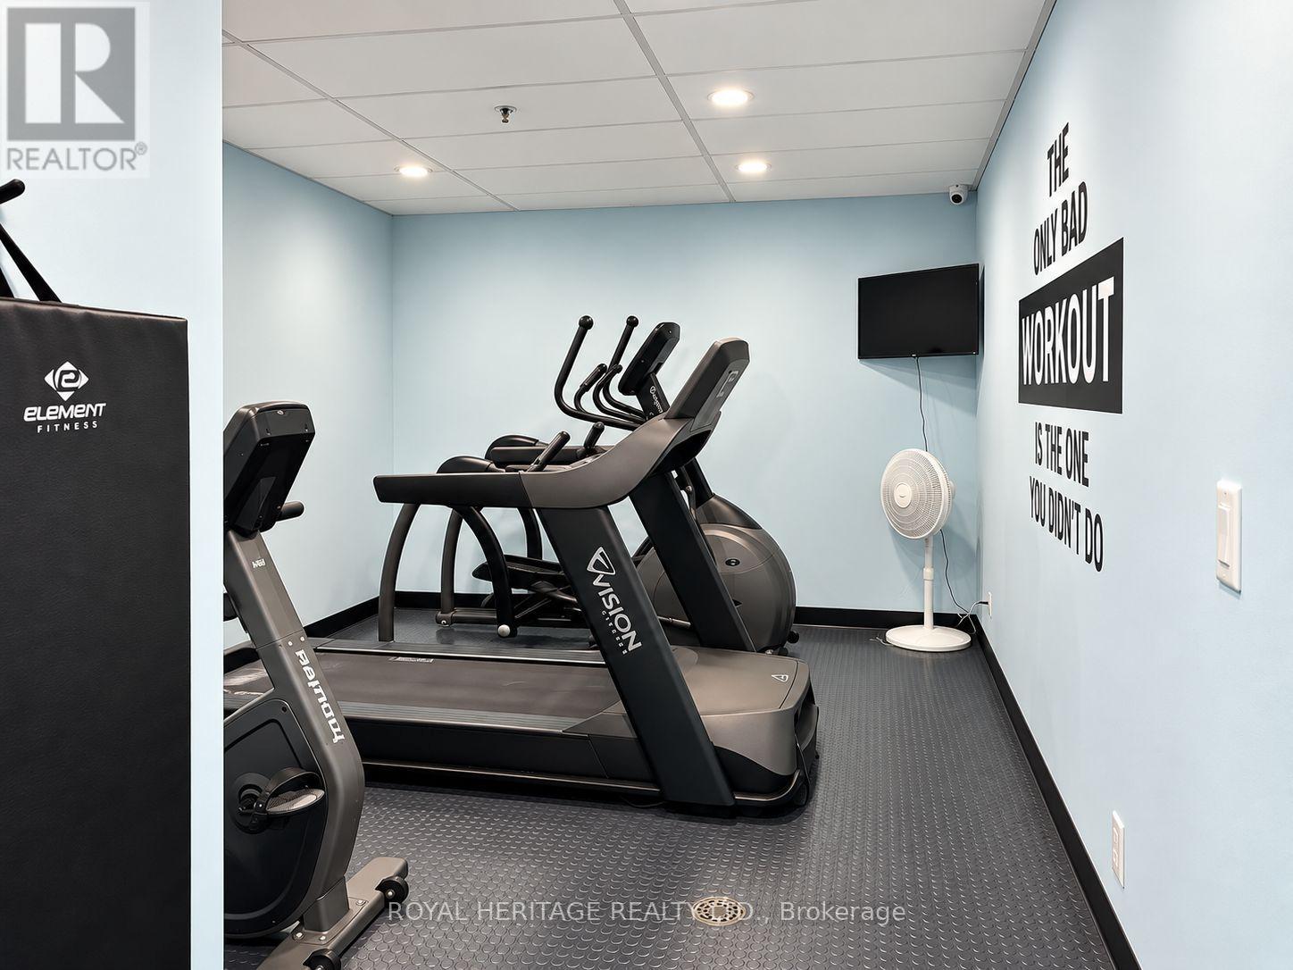
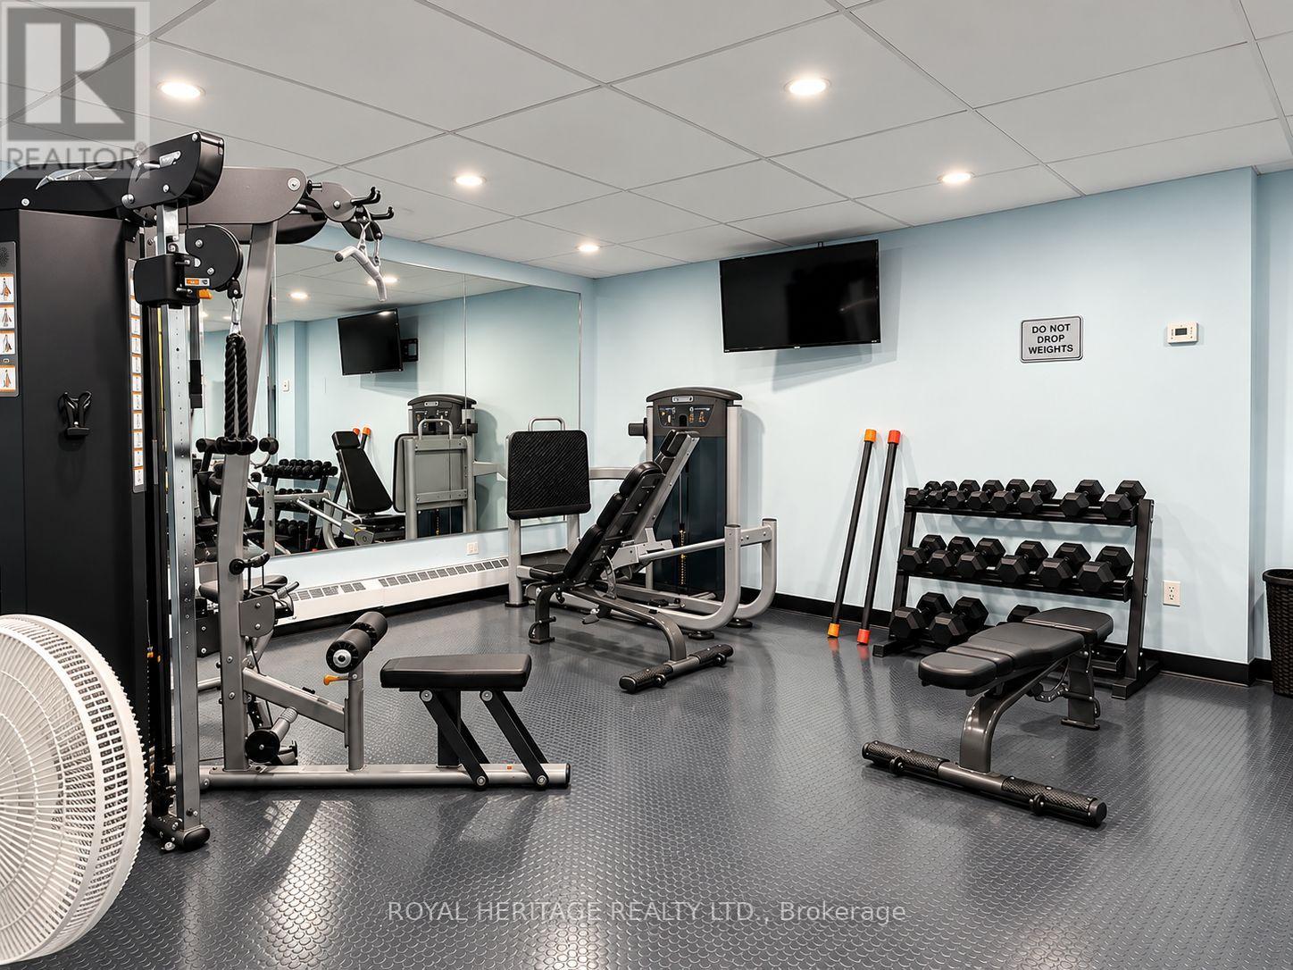
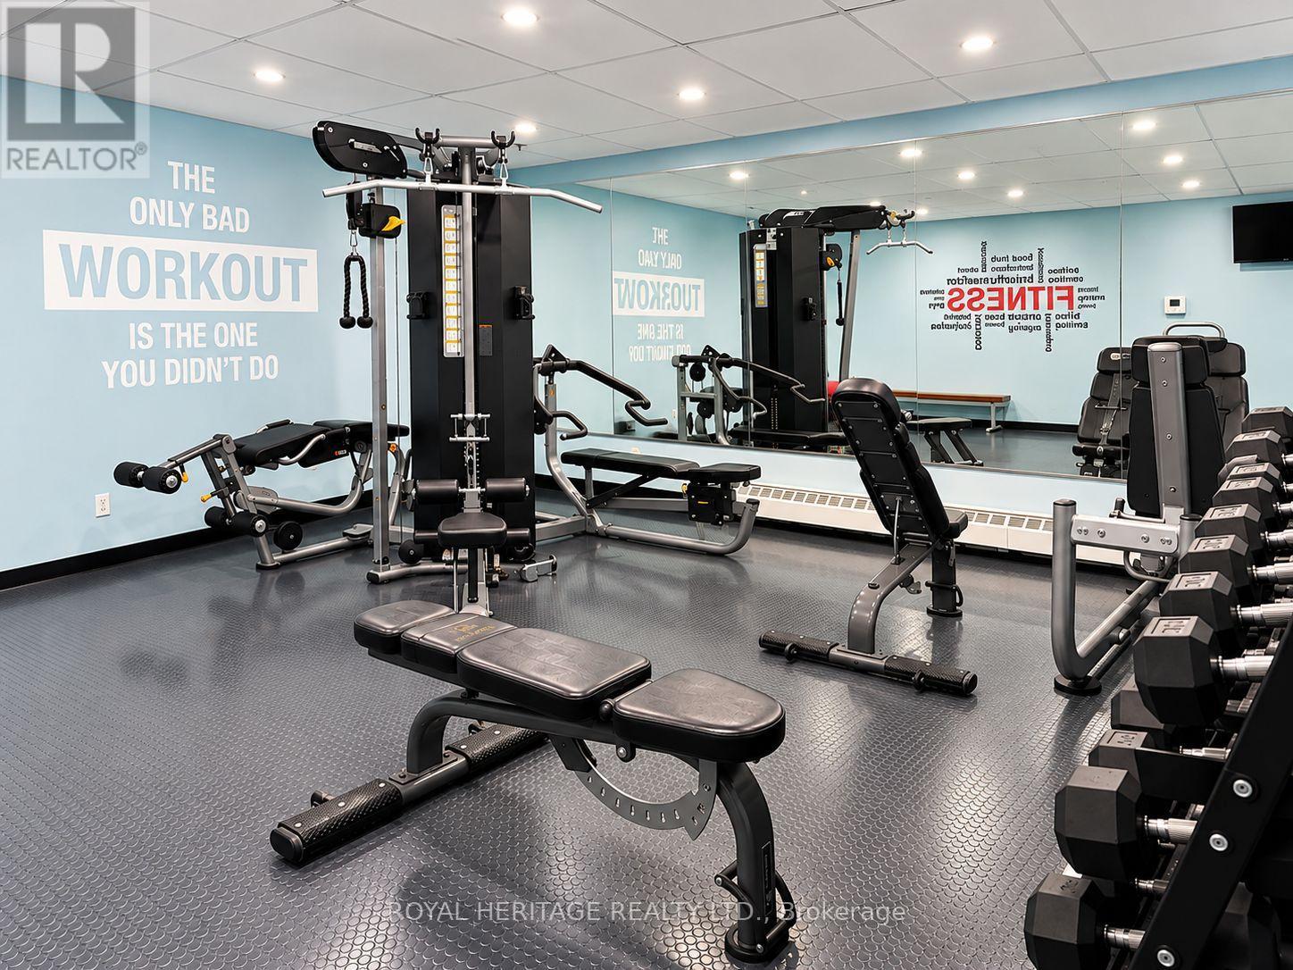
| Amenities | Exercise Centre, Party Room |
| Basement Type | None |
| Cooling Type | None |
| Exterior Finish | Brick |
| Flooring Type | Tile |
| Half Bath Total | 1 |
| Heating Fuel | Electric |
| Heating Type | Baseboard Heaters |
| Size Interior | 1,200 - 1,399 Sqft |
| Type | Apartment |
Parking
| Underground | |
| Garage |
Land
| Acreage | No |
Rooms
| Level | Type | Length | Width | Dimensions |
|---|---|---|---|---|
| Main Level | Kitchen | 4.05 m | 2.35 m | 4.05 m x 2.35 m |
| Main Level | Living Room | 7.01 m | 3.54 m | 7.01 m x 3.54 m |
| Main Level | Dining Room | 2.96 m | 2.38 m | 2.96 m x 2.38 m |
| Main Level | Primary Bedroom | 5.24 m | 3.44 m | 5.24 m x 3.44 m |
| Main Level | Bedroom 2 | 3.6 m | 2.99 m | 3.6 m x 2.99 m |
| Main Level | Bedroom 3 | 3.6 m | 2.73 m | 3.6 m x 2.73 m |
https://www.realtor.ca/real-estate/30397737/302-1210-radom-street-pickering-bay-ridges-bay-ridges
Salesperson
(905) 493-3399
501 Brock Street South
Whitby, Ontario L1N 4K8
(905) 493-3399
(905) 239-4807
www.royalheritagerealty.com/

The trademarks REALTOR®, REALTORS®, and the REALTOR® logo are controlled by The Canadian Real Estate Association (CREA) and identify real estate professionals who are members of CREA. The trademarks MLS®, Multiple Listing Service® and the associated logos are owned by The Canadian Real Estate Association (CREA) and identify the quality of services provided by real estate professionals who are members of CREA. The trademark DDF® is owned by The Canadian Real Estate Association (CREA) and identifies CREA's Data Distribution Facility (DDF®)
October 13 2026 11:28:25
Toronto Regional Real Estate Board
Royal Heritage Realty Ltd.