
302 - 11611 Yonge Street Richmond Hill, Ontario L4E 1G2
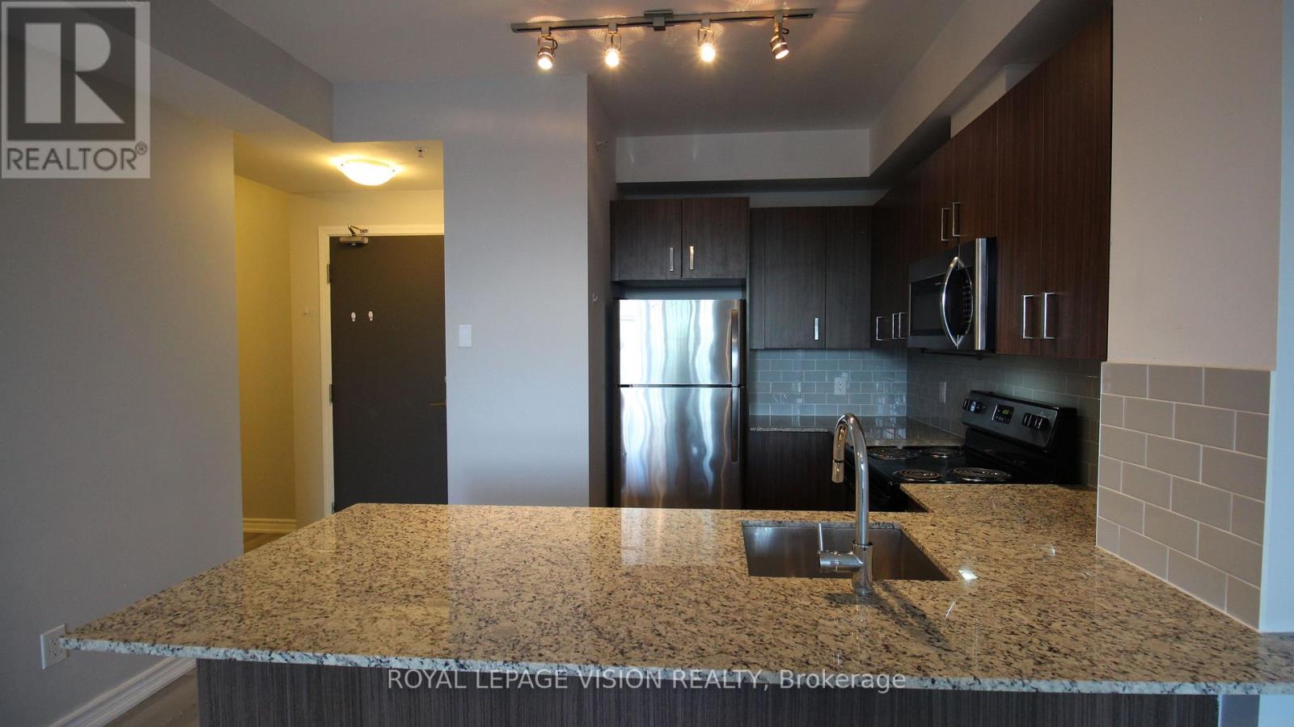
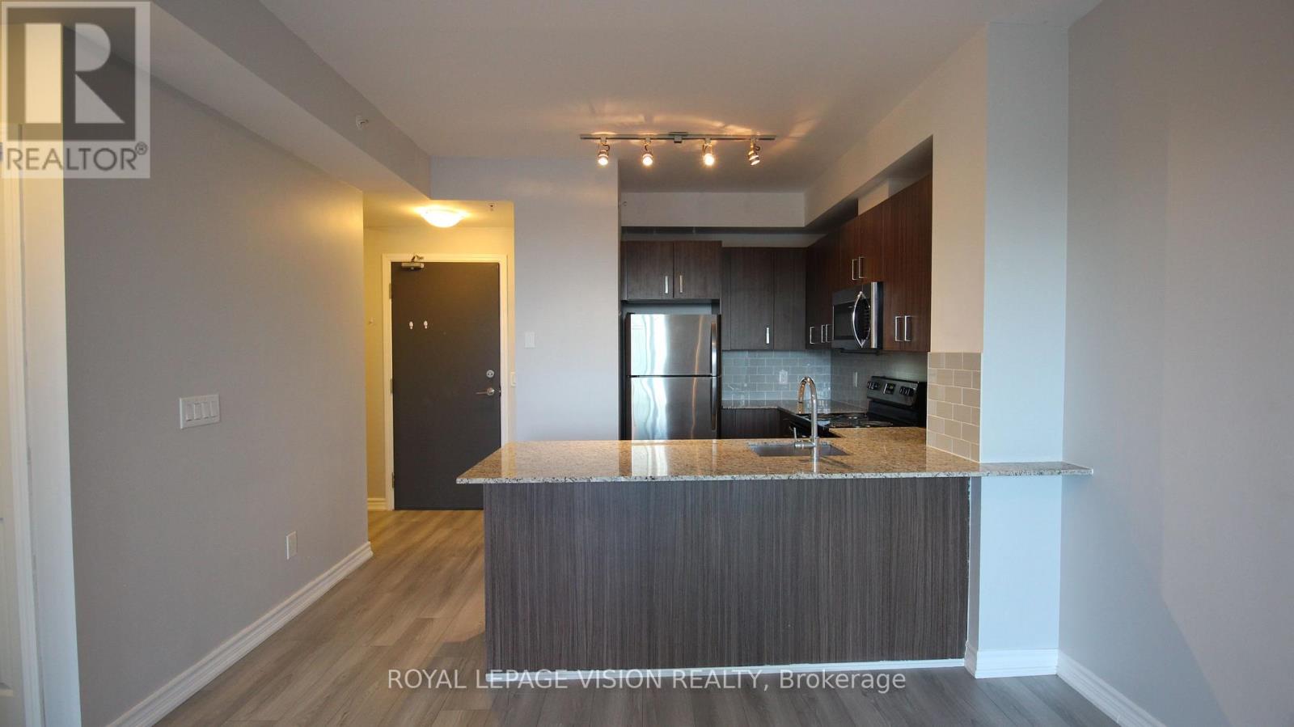
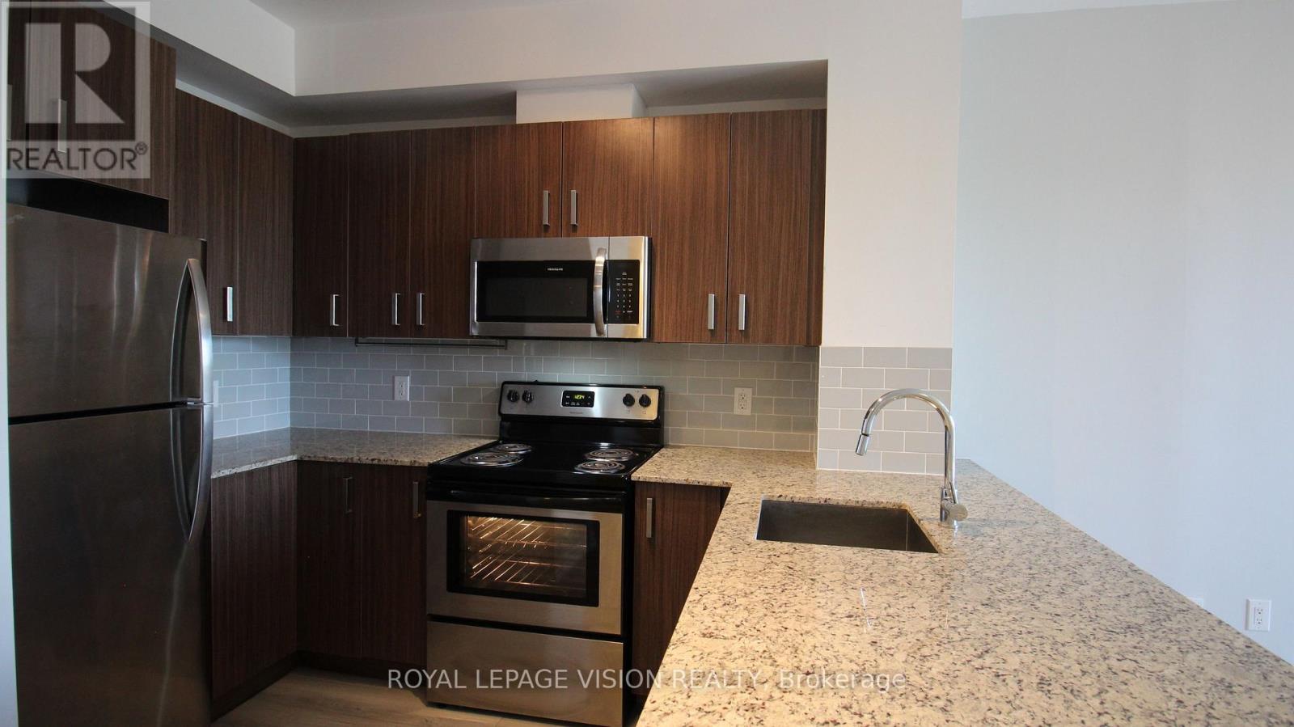
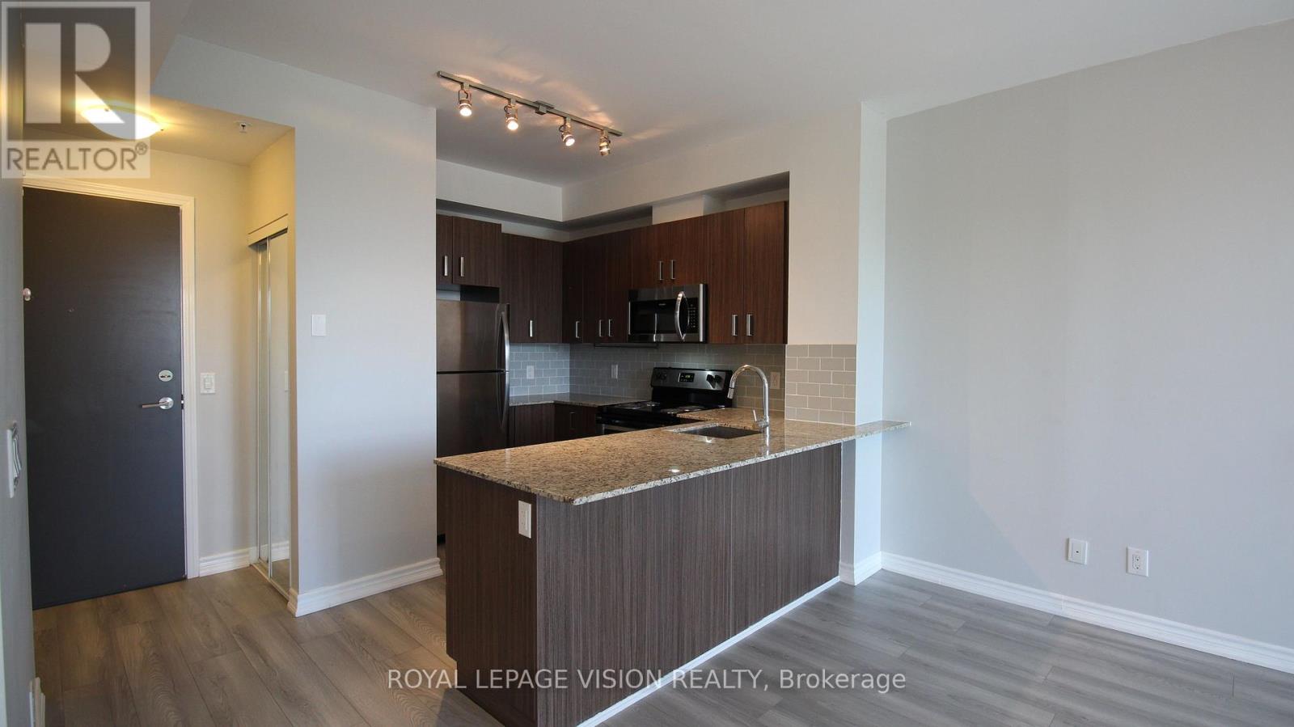

$2,275 Monthly
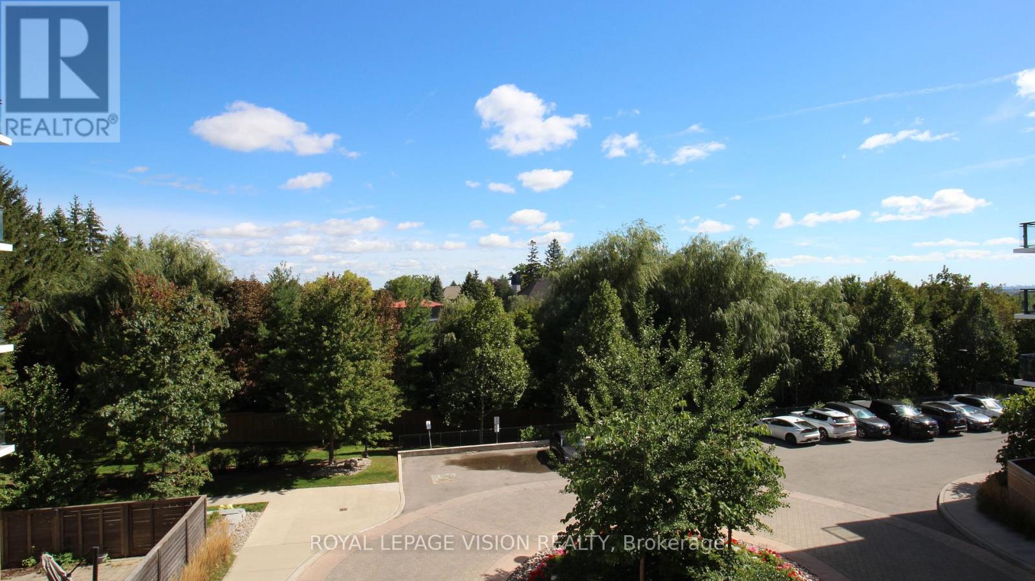
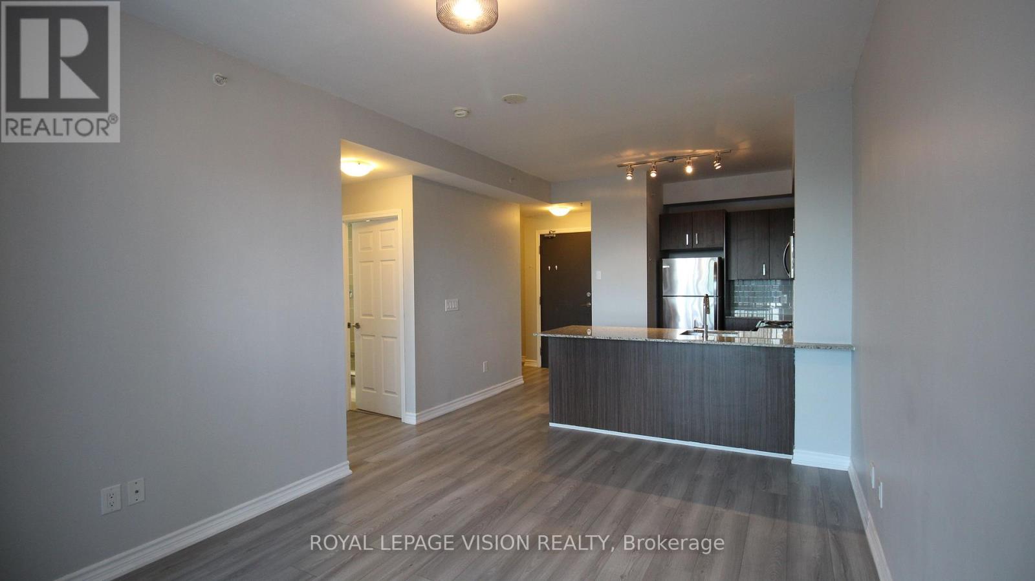
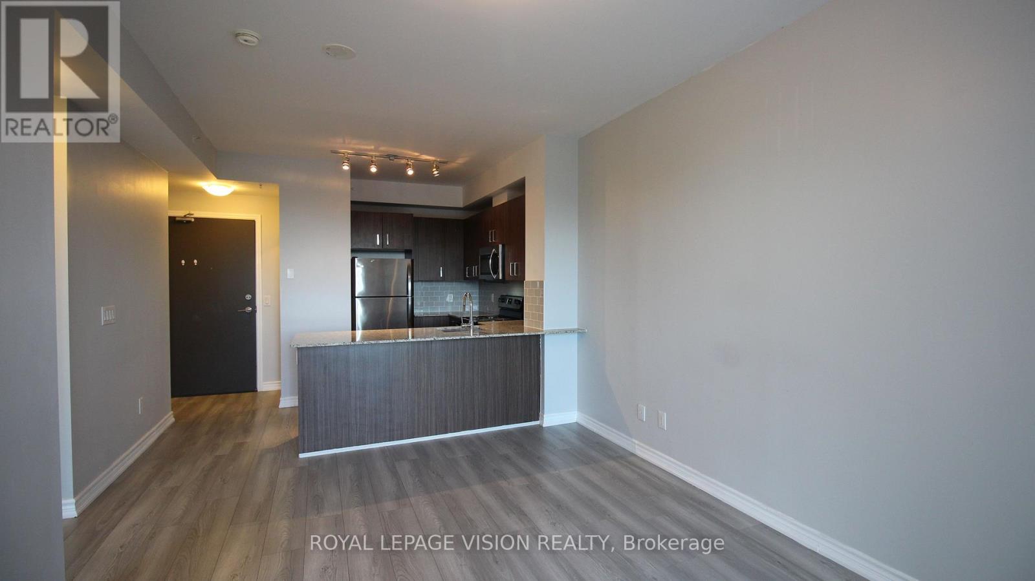
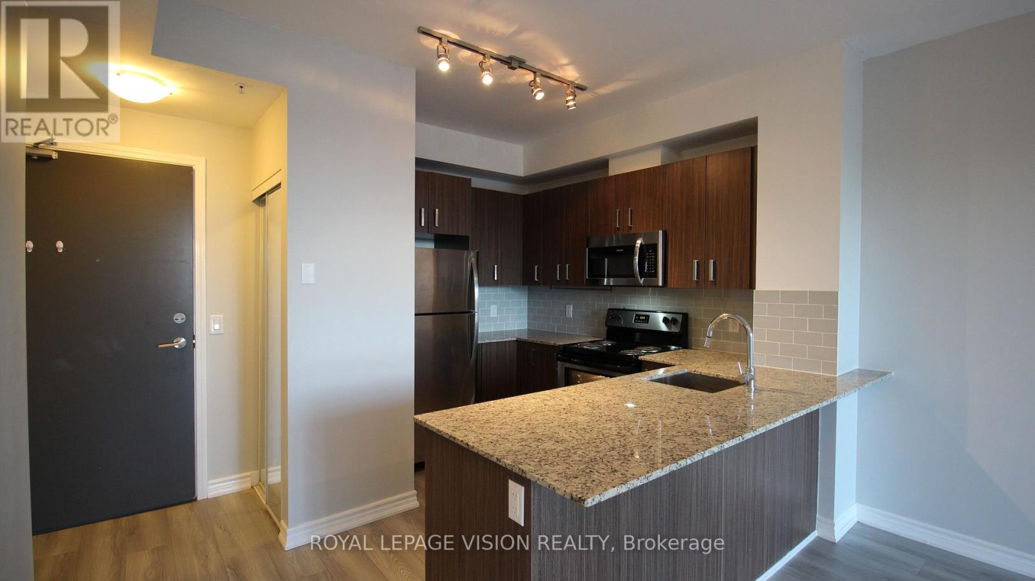
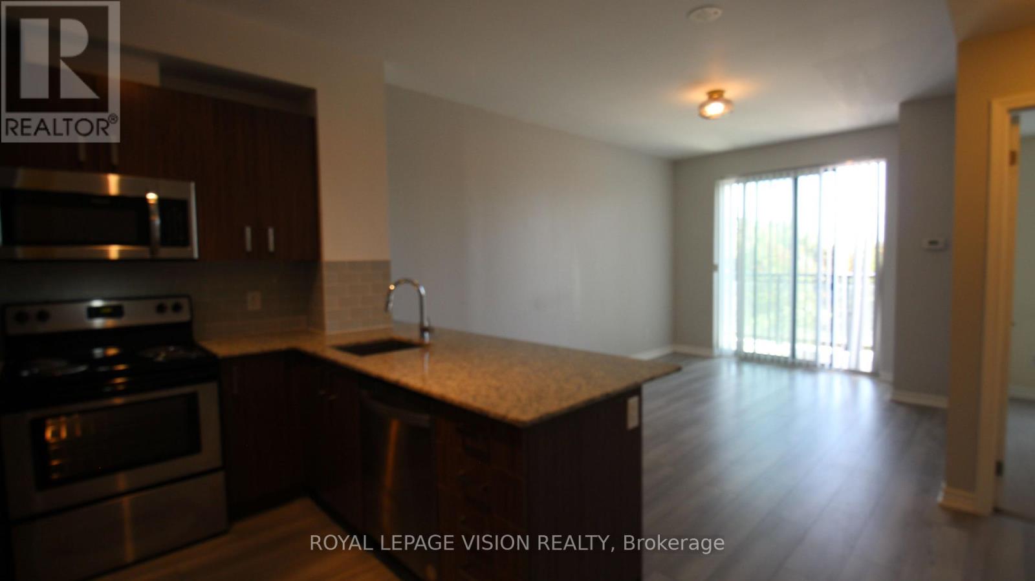
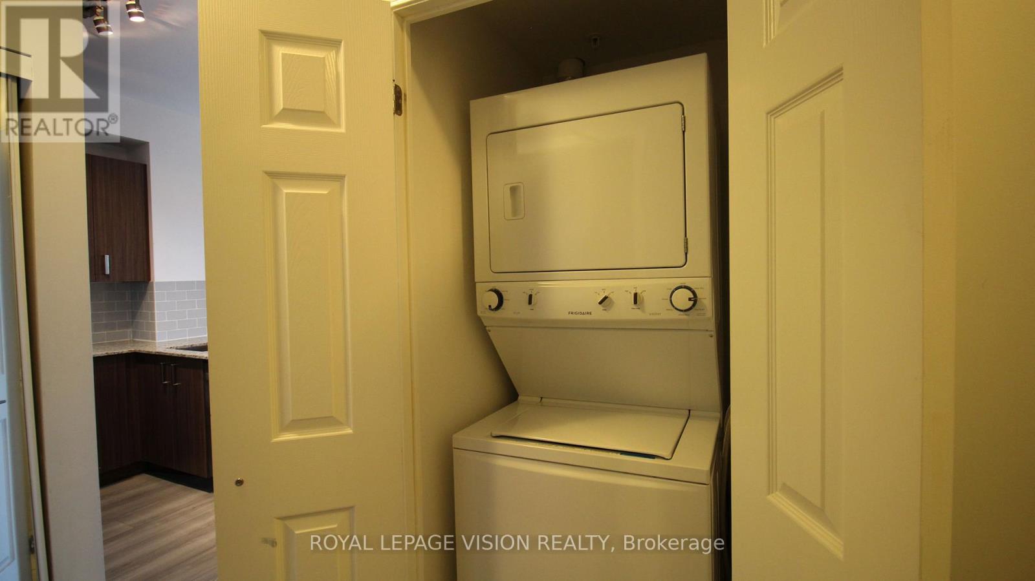
Bright, Spacious, Unobstructed East View, Open Balcony, Great Layout, Steps to Transit & Shopping, Parking & Locker Included, ***Tenants Pays All Utilities***NO PETS & NON SMOKERS PLEASE*** Fridge, Stove, B/I Dishwasher, B/I Microwave, Stacked Washer/Dryer ** Tenant Must Have Content Insurance*** (id:55460)
Property Details
| MLS® Number | N13815878 |
| Property Type | Single Family |
| Community Name | Jefferson |
| Community Features | Pets Not Allowed |
| Features | Balcony, In Suite Laundry |
| Parking Space Total | 1 |
Building
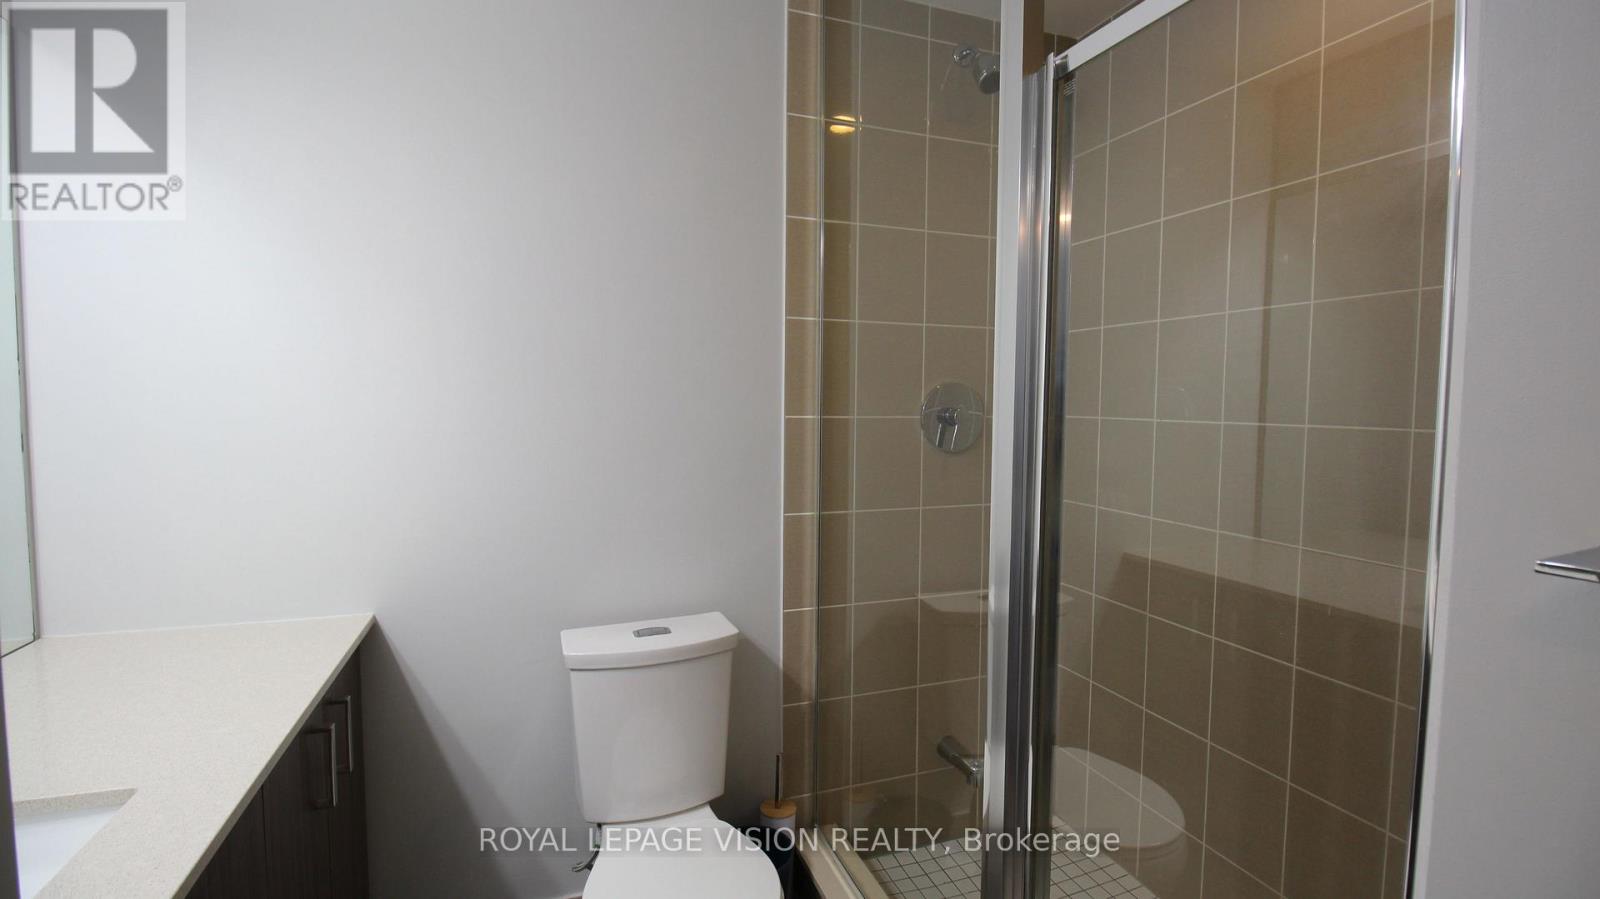
| Bathroom Total | 1 |
| Bedrooms Above Ground | 1 |
| Bedrooms Below Ground | 1 |
| Bedrooms Total | 2 |
| Age | 6 To 10 Years |
| Amenities | Storage - Locker |
| Basement Type | None |
| Cooling Type | Central Air Conditioning |
| Exterior Finish | Concrete, Brick |
| Flooring Type | Laminate, Carpeted |
| Heating Fuel | Natural Gas |
| Heating Type | Forced Air |
| Size Interior | 500 - 599 Sqft |
| Type | Apartment |
Parking
| Underground | |
| Garage |
Land
| Acreage | No |
Rooms
| Level | Type | Length | Width | Dimensions |
|---|---|---|---|---|
| Flat | Living Room | 5.13 m | 3.22 m | 5.13 m x 3.22 m |
| Flat | Dining Room | 5.13 m | 3.22 m | 5.13 m x 3.22 m |
| Flat | Kitchen | 2.7 m | 2.45 m | 2.7 m x 2.45 m |
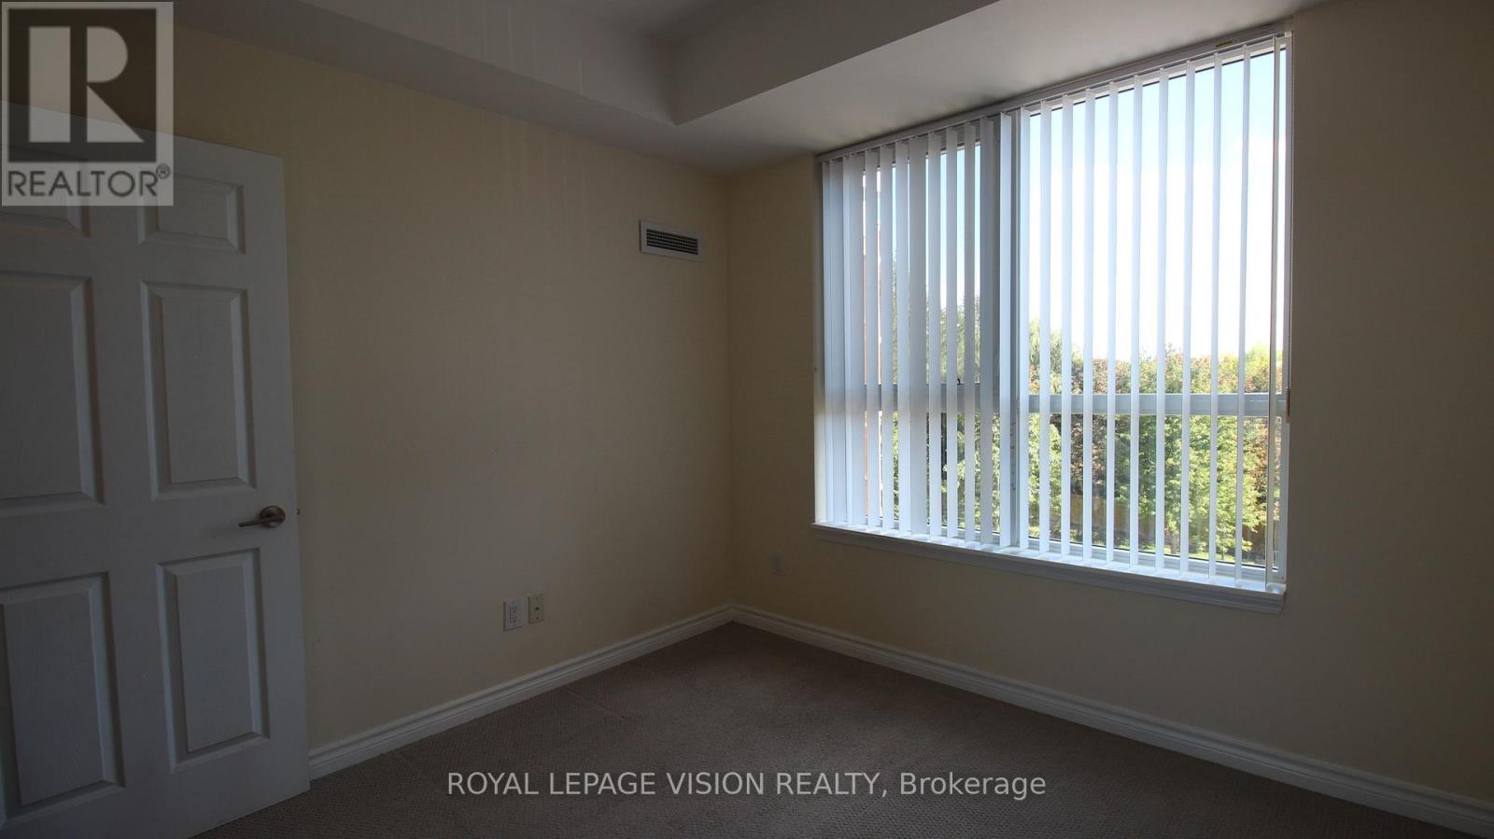
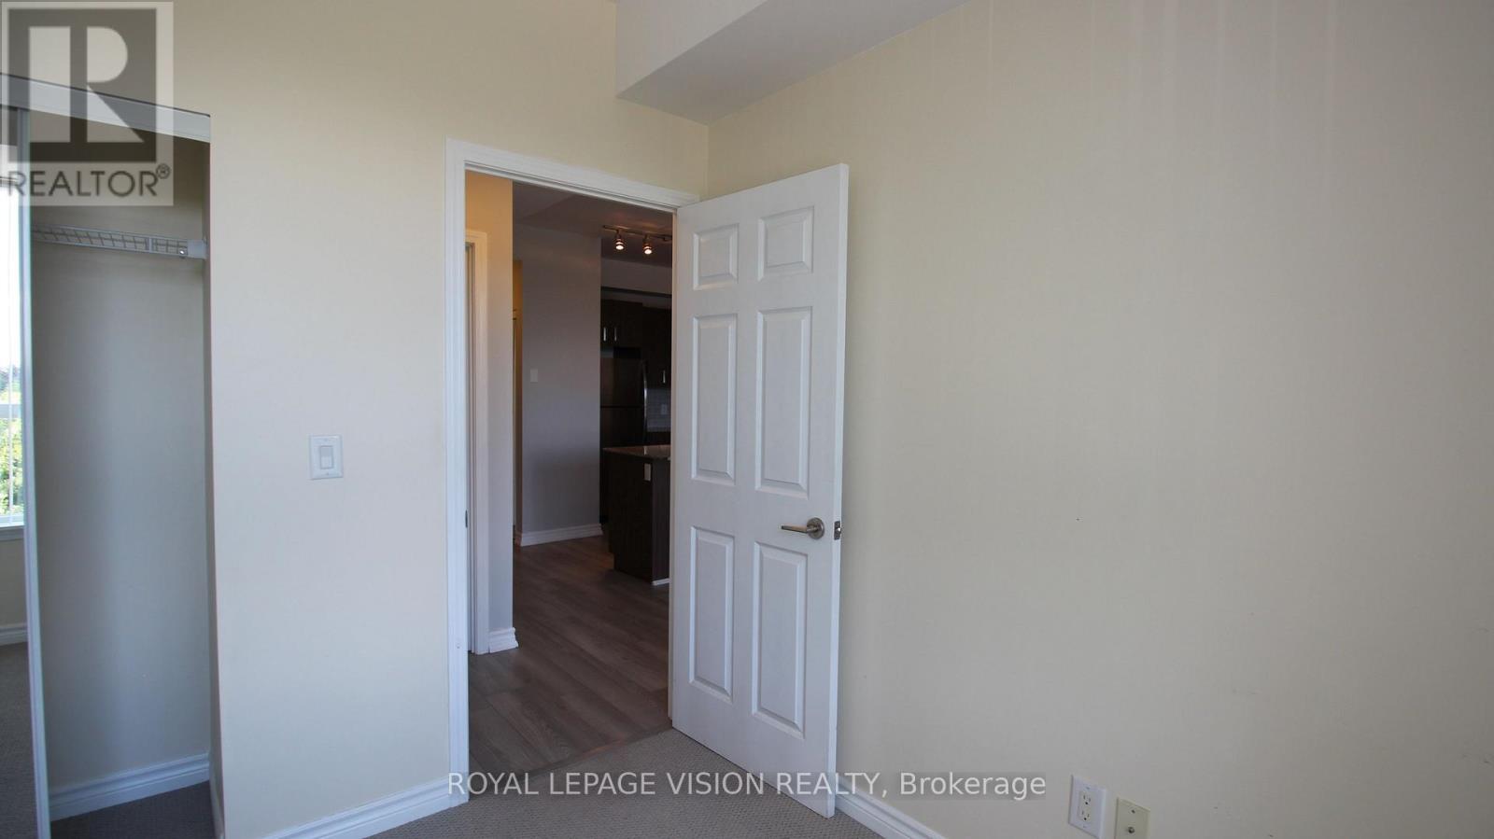
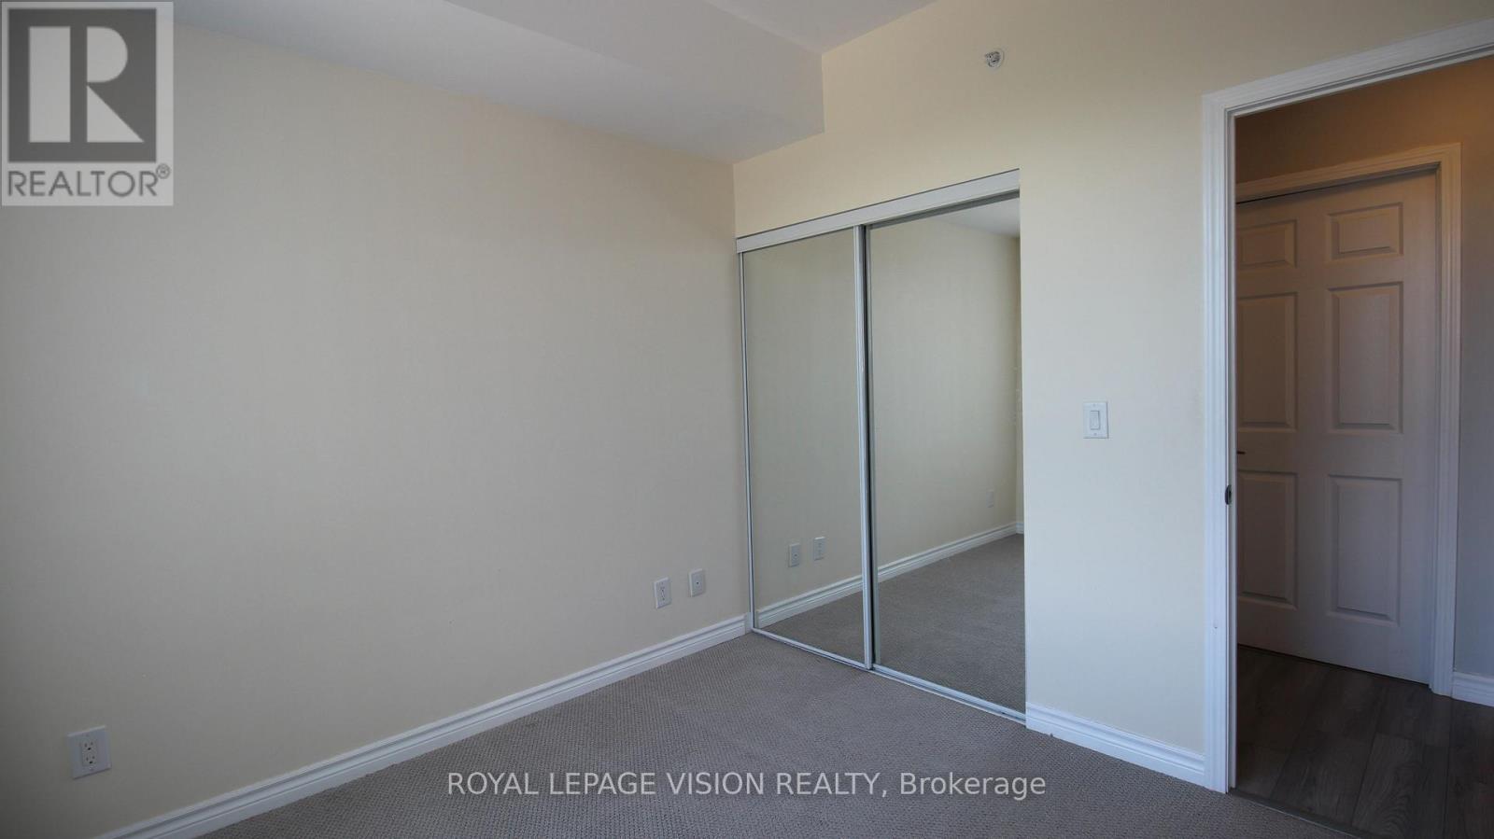
| Flat | Bedroom | 3.5 m | 3.5 m | 3.5 m x 3.5 m |
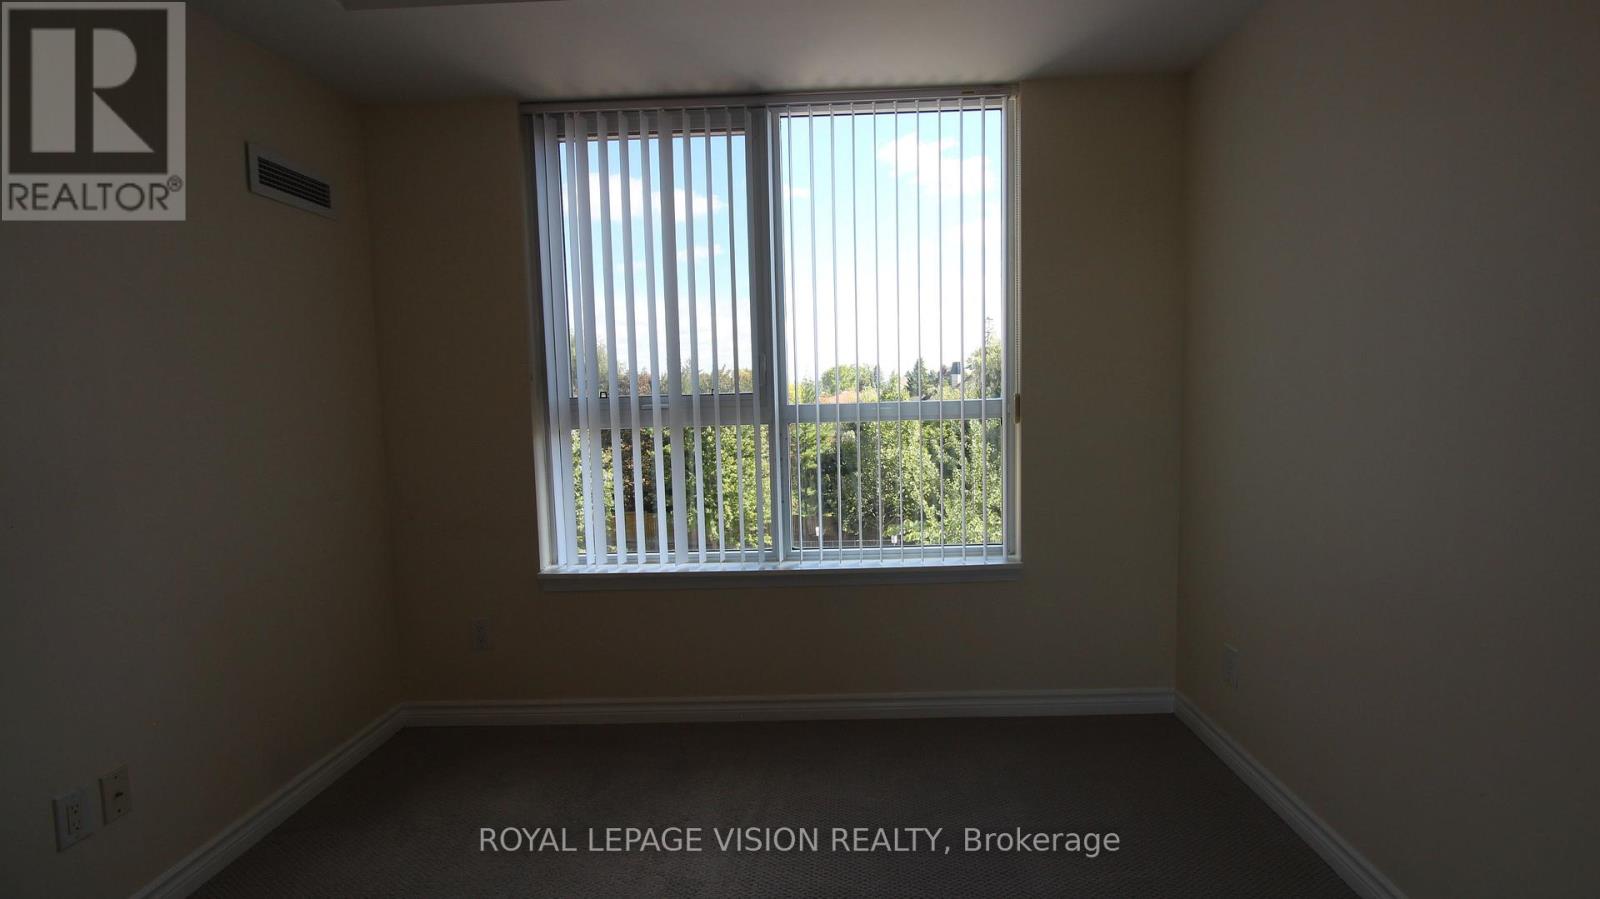
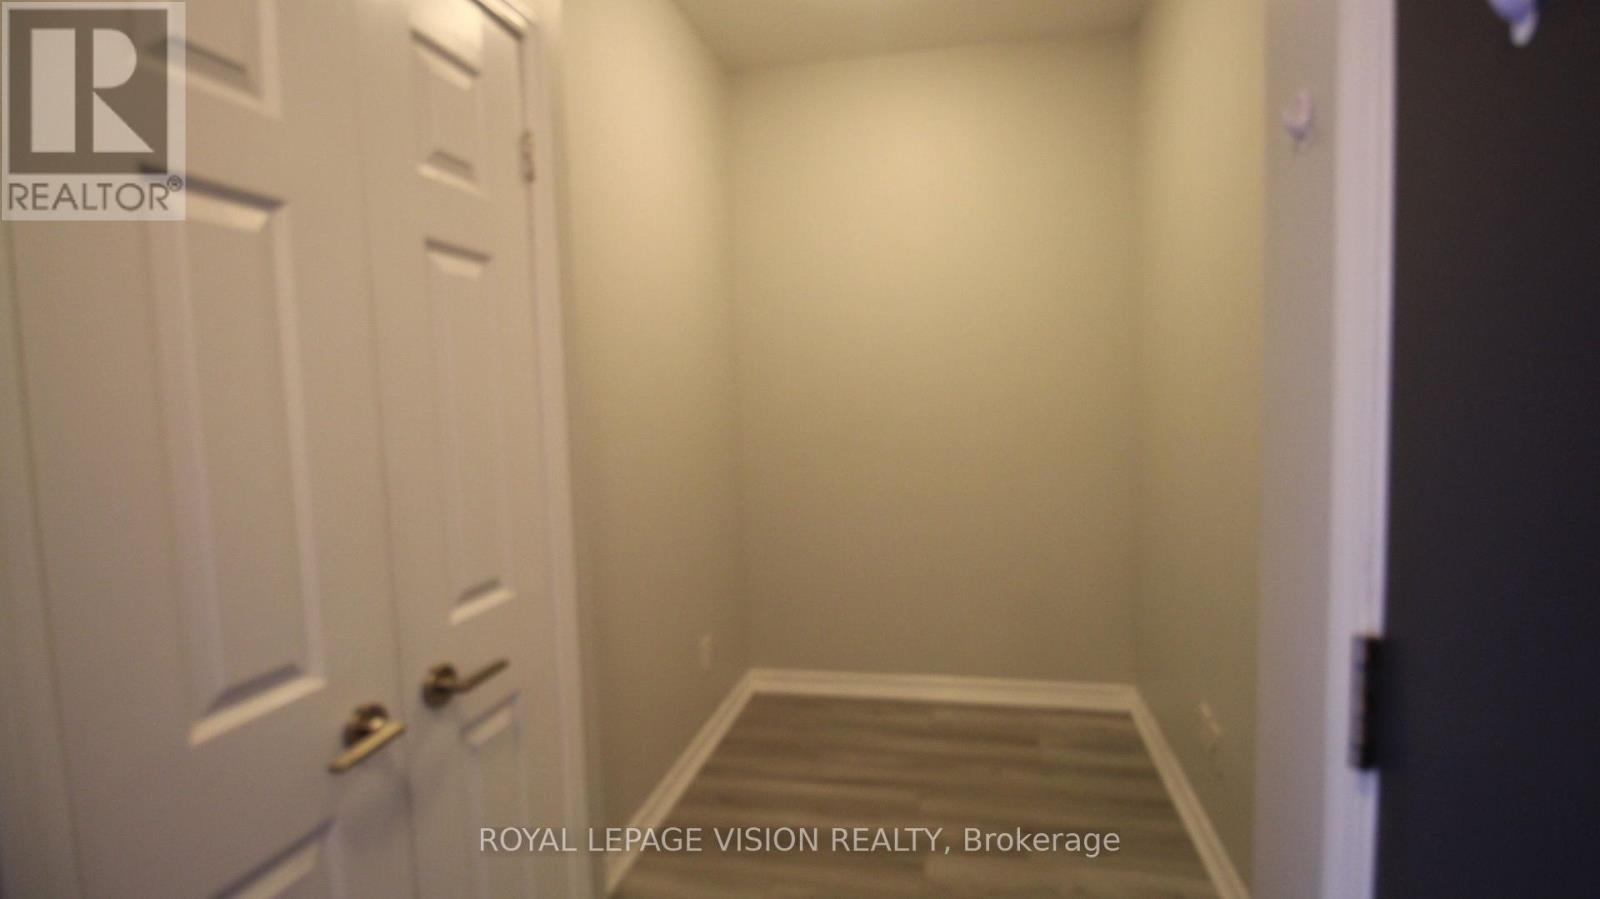
| Flat | Den | 2.2 m | 1.7 m | 2.2 m x 1.7 m |
https://www.realtor.ca/real-estate/30313638/302-11611-yonge-street-richmond-hill-jefferson-jefferson

Broker
(416) 726-1318

1051 Tapscott Rd #1b
Toronto, Ontario M1X 1A1
(416) 321-2228
(416) 321-0002
royallepagevision.com/

The trademarks REALTOR®, REALTORS®, and the REALTOR® logo are controlled by The Canadian Real Estate Association (CREA) and identify real estate professionals who are members of CREA. The trademarks MLS®, Multiple Listing Service® and the associated logos are owned by The Canadian Real Estate Association (CREA) and identify the quality of services provided by real estate professionals who are members of CREA. The trademark DDF® is owned by The Canadian Real Estate Association (CREA) and identifies CREA's Data Distribution Facility (DDF®)
September 22 2026 08:33:56
Toronto Regional Real Estate Board
Royal LePage Vision Realty