
301 Southbrook Drive Hamilton, Ontario L0R 1C0

$2,850 Monthly
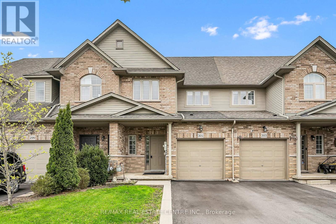
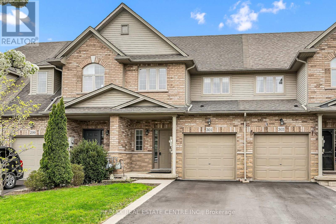
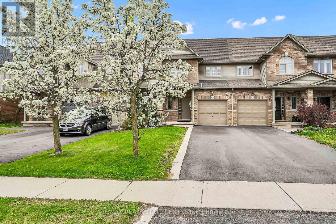
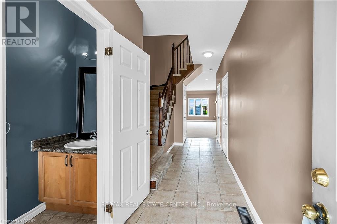
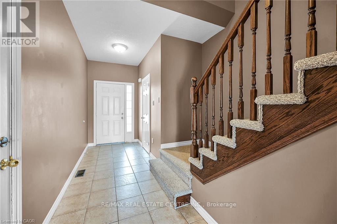
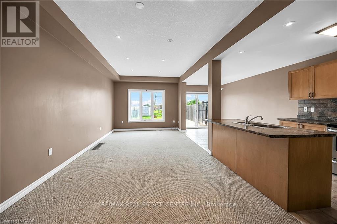
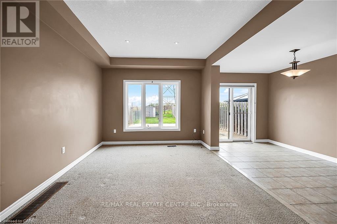
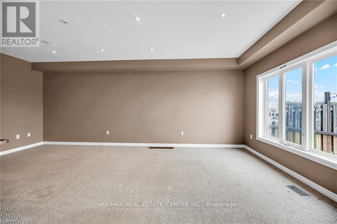
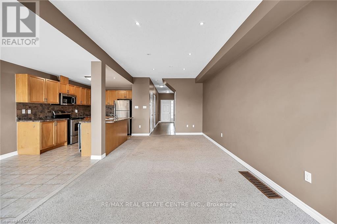
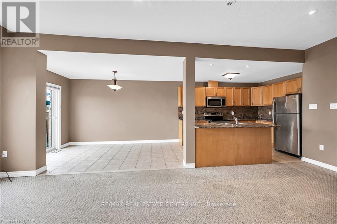
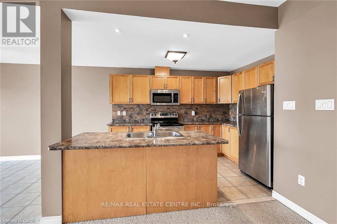
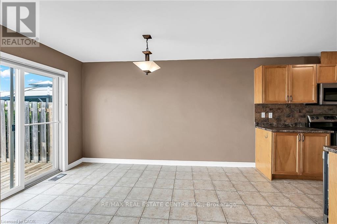
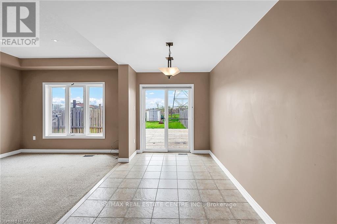
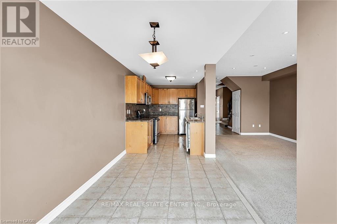
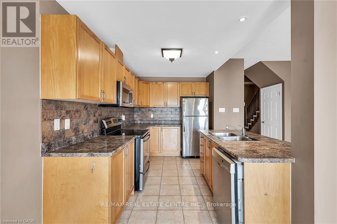
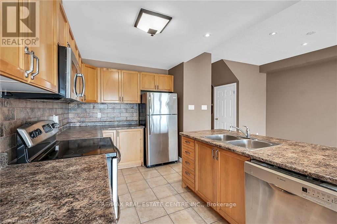
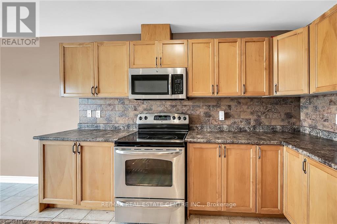
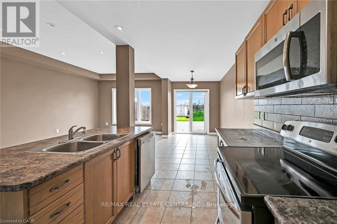
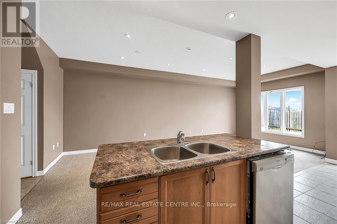
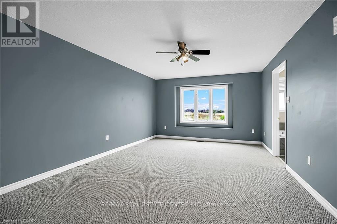
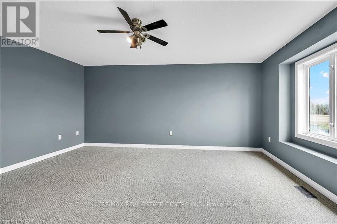
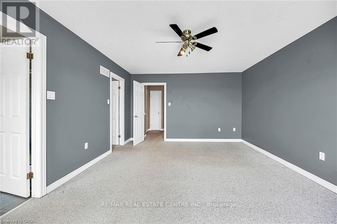
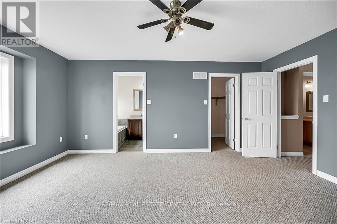
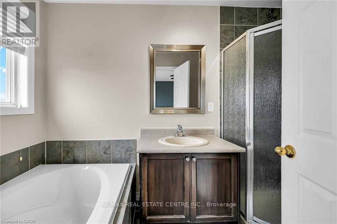
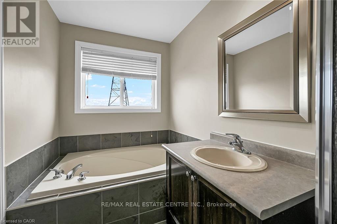
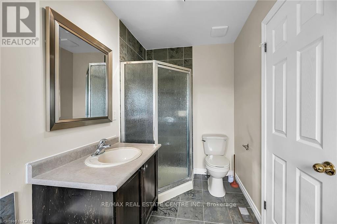
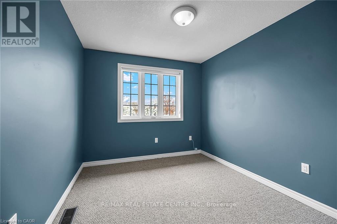
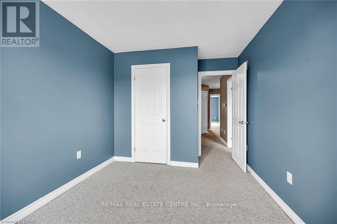
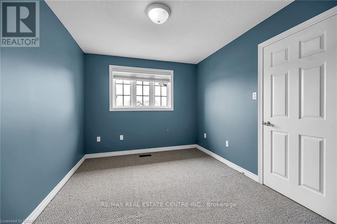
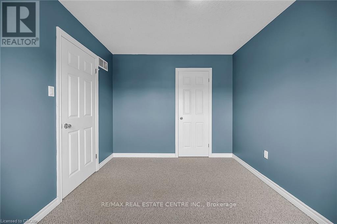
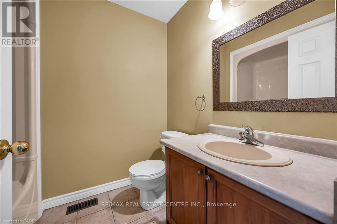
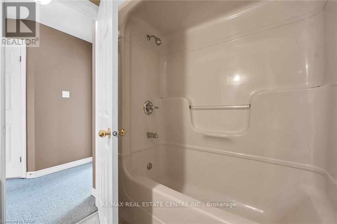
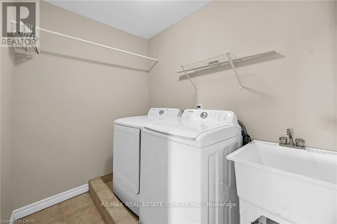
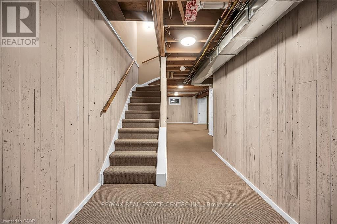
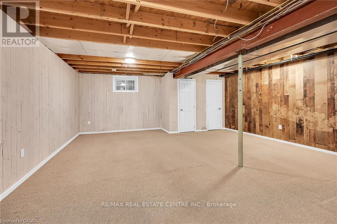
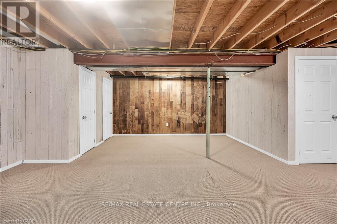
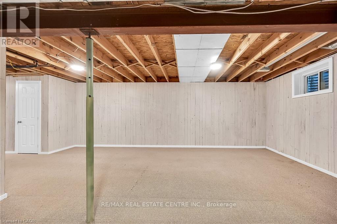
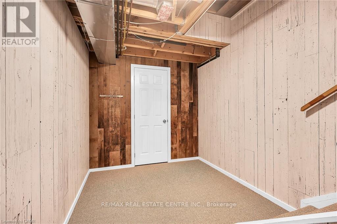
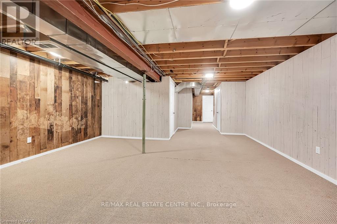
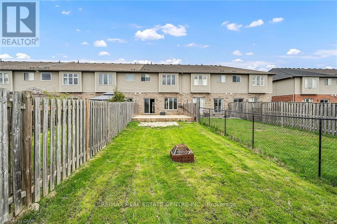
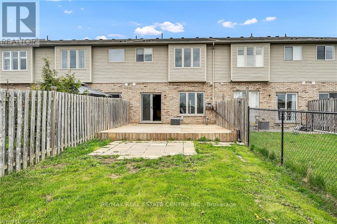
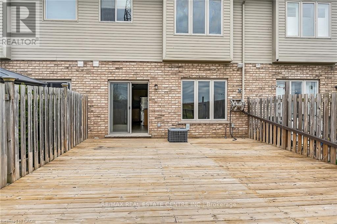
Welcome to 301 Southbrook Dr in the heart of family-friendly Binbrook! This spacious 2.5-storey townhouse features approx. 1600 sq. ft. of well designed living space, including 3 bedrooms and 2.5 bathrooms. Enjoy the open-concept main floor with an eat-in kitchen and walkout to a large backyard that backs onto scenic farmland. The primary suite offers a 4-piece ensuite and a large walk-in closet. Convenient bedroom-level laundry, a finished basement with a large rec room, and a single garage with additional driveway parking make this home ideal for renters seeking comfort, space, and convenience. (id:55460)
Property Details
| MLS® Number | X14117764 |
| Property Type | Single Family |
| Community Name | Binbrook |
| Features | In Suite Laundry |
| Parking Space Total | 3 |
Building
| Bathroom Total | 3 |
| Bedrooms Above Ground | 3 |
| Bedrooms Total | 3 |
| Appliances | Dishwasher, Dryer, Stove, Washer, Refrigerator |
| Basement Development | Partially Finished |
| Basement Type | N/a (partially Finished) |
| Construction Style Attachment | Attached |
| Cooling Type | Central Air Conditioning |
| Exterior Finish | Brick |
| Foundation Type | Poured Concrete |
| Half Bath Total | 1 |
| Heating Fuel | Natural Gas |
| Heating Type | Baseboard Heaters |
| Stories Total | 2 |
| Size Interior | 1,500 - 2,000 Sqft |
| Type | Row / Townhouse |
| Utility Water | Municipal Water |
Parking
| Attached Garage | |
| Garage |
Land
| Acreage | No |
| Sewer | Sanitary Sewer |
| Size Depth | 151 Ft ,9 In |
| Size Frontage | 19 Ft ,8 In |
| Size Irregular | 19.7 X 151.8 Ft |
| Size Total Text | 19.7 X 151.8 Ft |
Rooms
| Level | Type | Length | Width | Dimensions |
|---|---|---|---|---|
| Second Level | Primary Bedroom | 3.94 m | 5.18 m | 3.94 m x 5.18 m |
| Second Level | Bedroom 2 | 2.79 m | 3.1 m | 2.79 m x 3.1 m |
| Second Level | Bedroom 3 | 2.84 m | 3.56 m | 2.84 m x 3.56 m |
| Second Level | Laundry Room | 2.36 m | 1.73 m | 2.36 m x 1.73 m |
| Basement | Recreational, Games Room | 5.56 m | 7.47 m | 5.56 m x 7.47 m |
| Main Level | Kitchen | 2.46 m | 6.07 m | 2.46 m x 6.07 m |
| Main Level | Dining Room | 2.41 m | 3.84 m | 2.41 m x 3.84 m |
| Main Level | Living Room | 3.35 m | 6.83 m | 3.35 m x 6.83 m |
https://www.realtor.ca/real-estate/30445121/301-southbrook-drive-hamilton-binbrook-binbrook

Broker
(905) 389-6734
www.reishadass.com/
www.facebook.com/ReishaDass
twitter.com/RealEstateLush
www.linkedin.com/in/reishadass

720 Guelph Line #a
Burlington, Ontario L7R 4E2
(905) 333-3500
(905) 333-3616

The trademarks REALTOR®, REALTORS®, and the REALTOR® logo are controlled by The Canadian Real Estate Association (CREA) and identify real estate professionals who are members of CREA. The trademarks MLS®, Multiple Listing Service® and the associated logos are owned by The Canadian Real Estate Association (CREA) and identify the quality of services provided by real estate professionals who are members of CREA. The trademark DDF® is owned by The Canadian Real Estate Association (CREA) and identifies CREA's Data Distribution Facility (DDF®)
October 26 2026 07:41:03
Toronto Regional Real Estate Board
RE/MAX Real Estate Centre Inc.