
301 - 4196 Dundas Street W Toronto, Ontario M8X 0A3

$525,000Maintenance, Insurance, Common Area Maintenance, Heat, Parking, Water
$578.75 Monthly
Maintenance, Insurance, Common Area Maintenance, Heat, Parking, Water
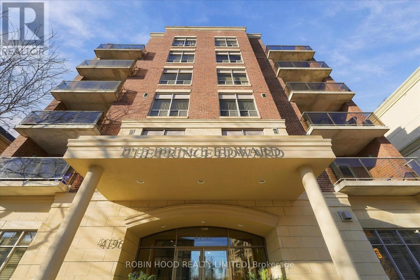
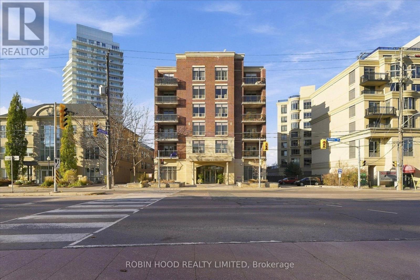
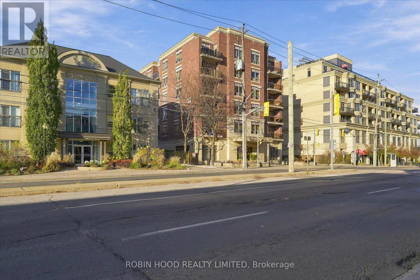
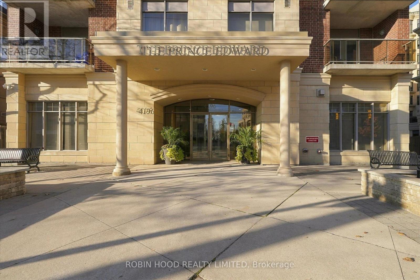
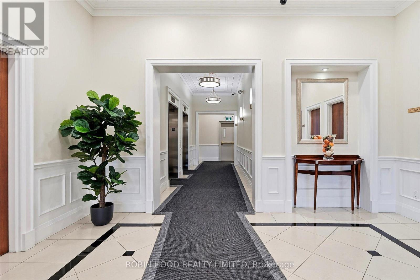
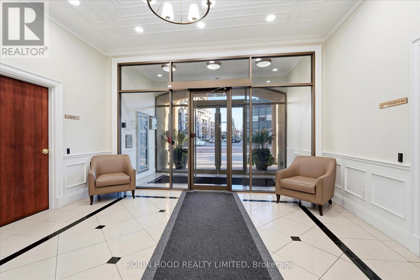
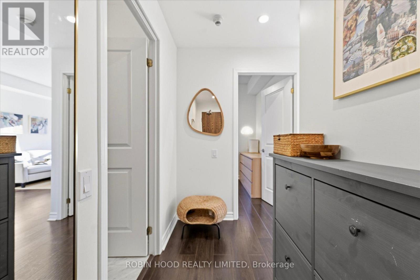
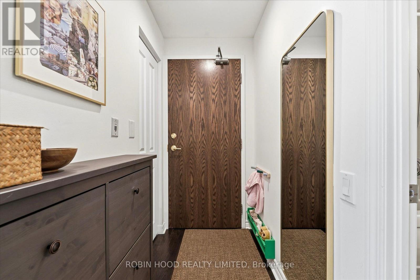
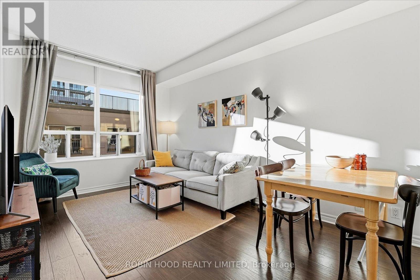
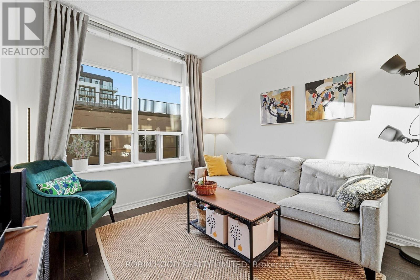
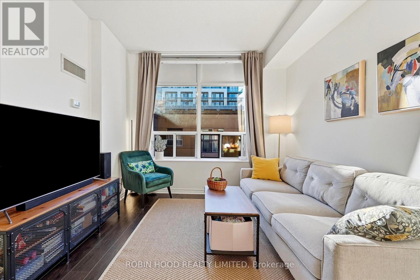
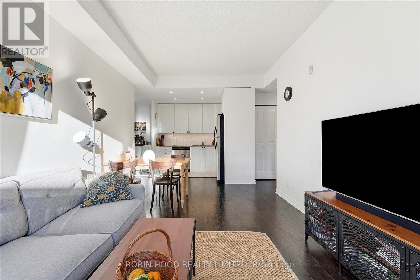
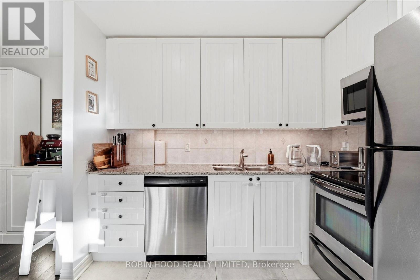
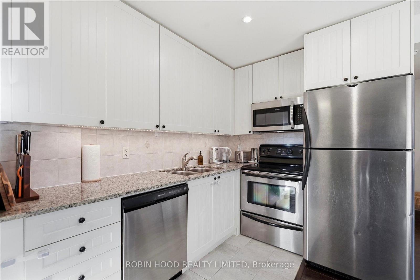
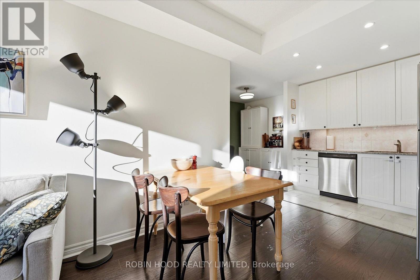
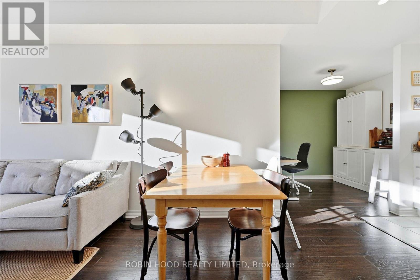
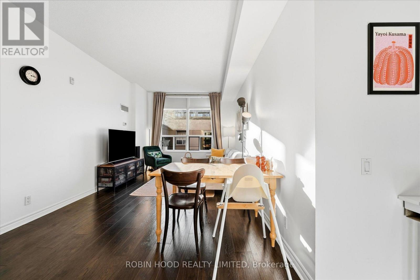
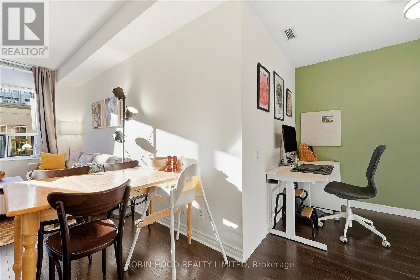
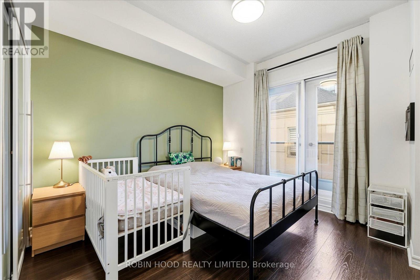
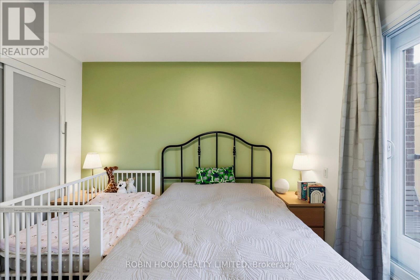
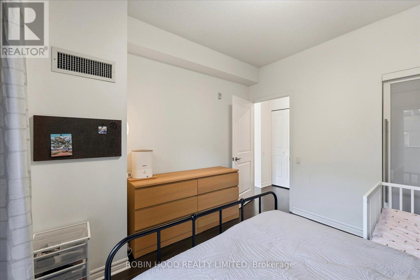
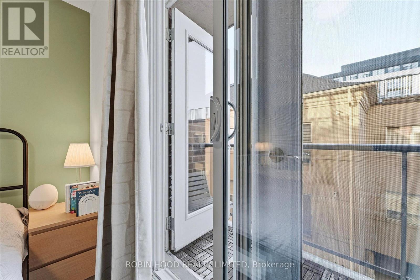
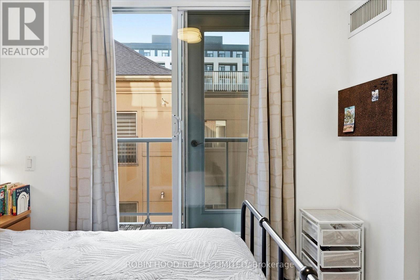
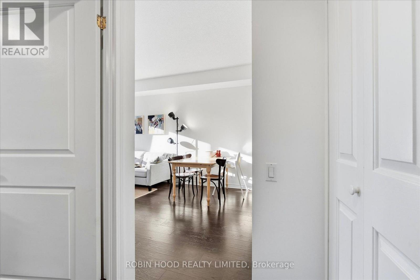
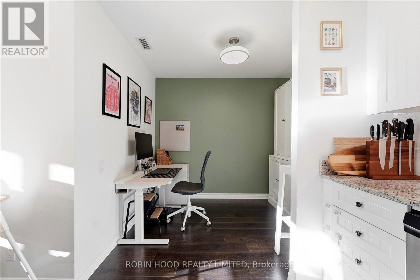
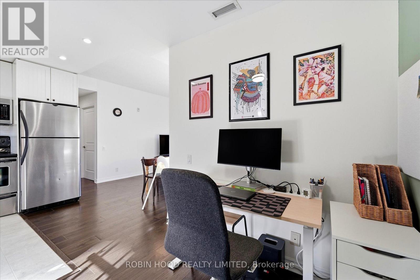
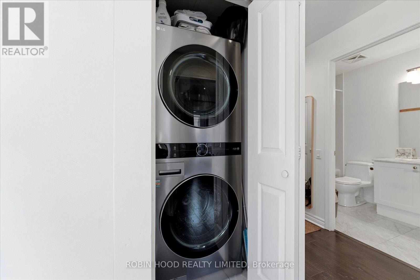
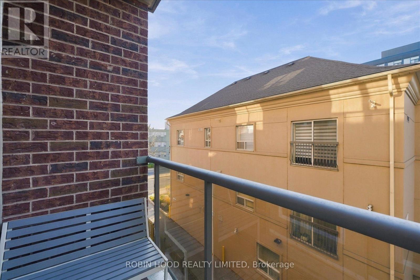
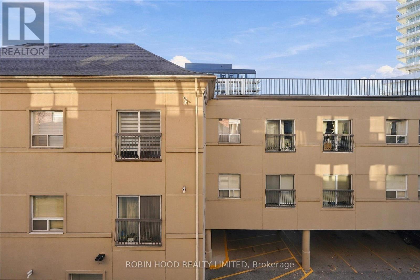
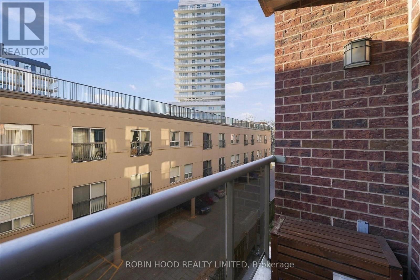
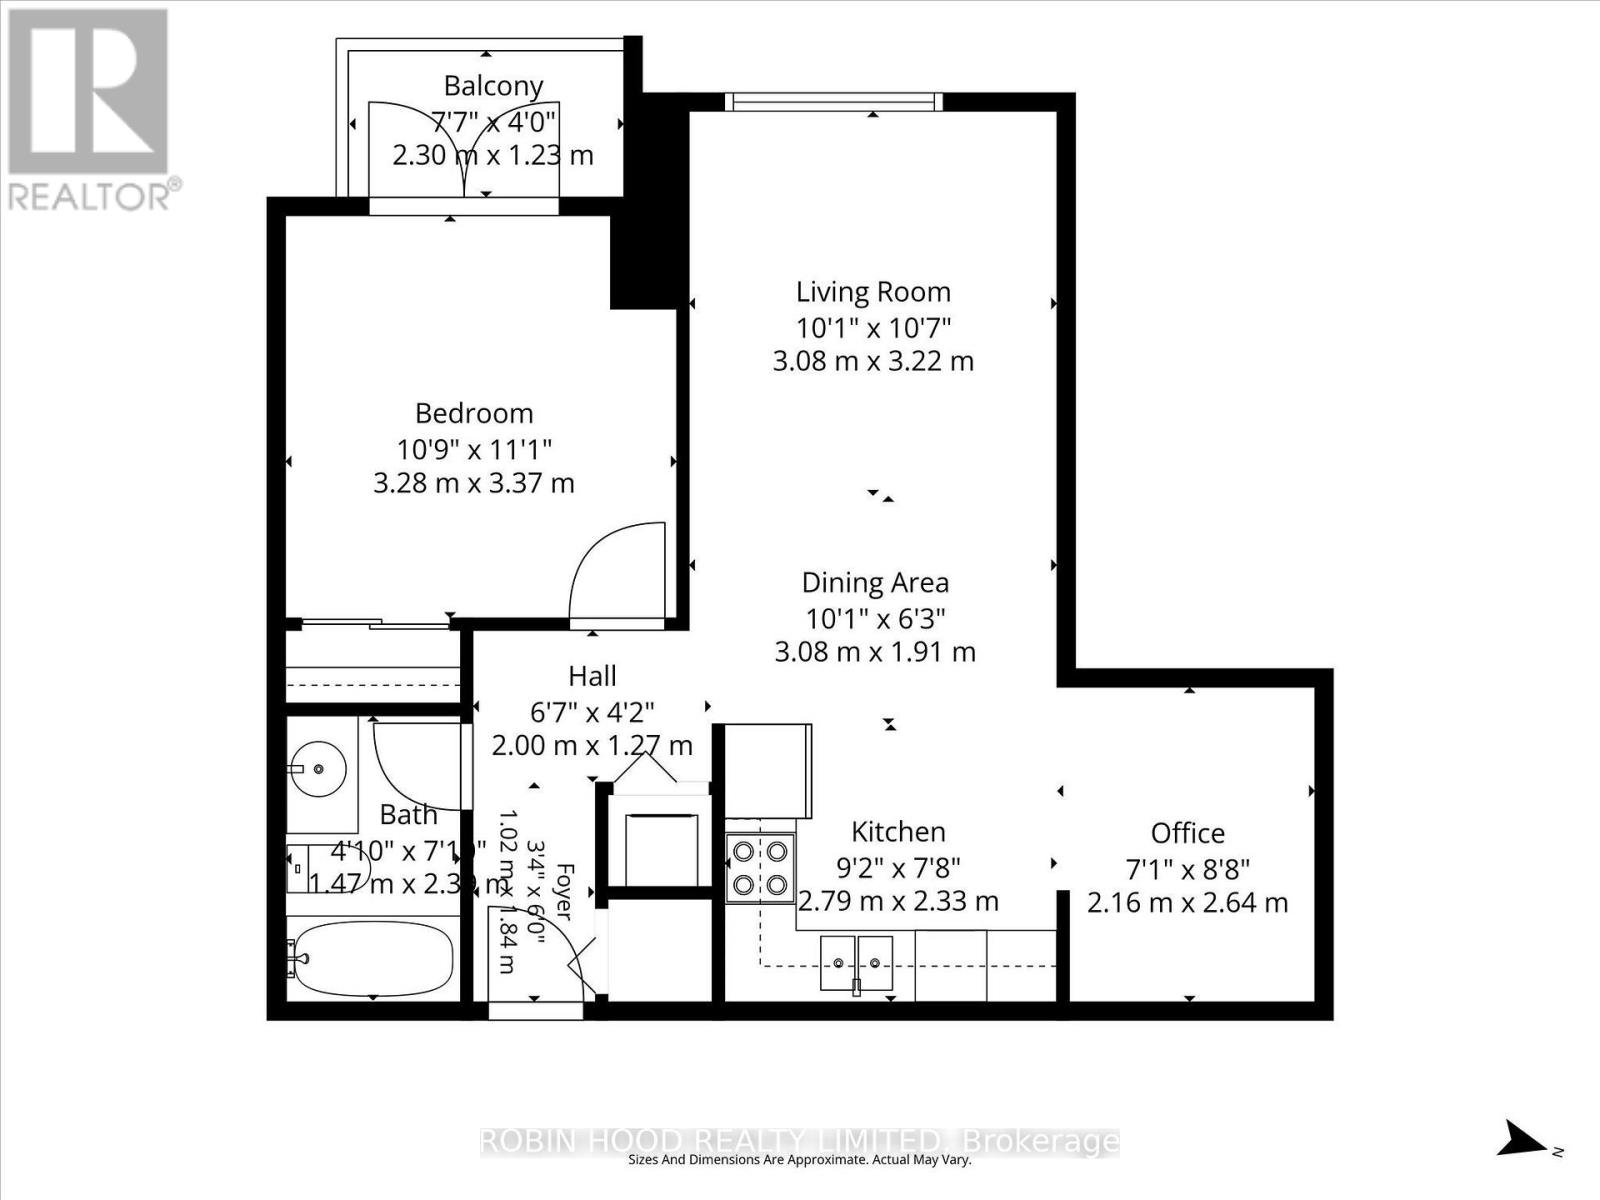
$578.75 MonthlyBright west-facing 1 bedroom plus den at The Prince Edward, a boutique six-storey building in Edenbridge-Humber Valley. The open living and dining room has laminate floors and a large west window. The white kitchen has granite counters, a tile backsplash, stainless steel appliances and a ceramic floor, and opens onto a den that works as a home office or nursery. The bedroom has a double closet and walks out to an open balcony. Ensuite stacked laundry, one owned underground parking space and one owned locker. Gym, party and meeting room, library and visitor parking. TTC at the door; a walk to Royal York subway, the Kingsway, Bloor West Village and the Humber River trails. (id:55460)
Property Details
| MLS® Number | W14202164 |
| Property Type | Single Family |
| Community Name | Edenbridge-Humber Valley |
| Community Features | Pets Allowed With Restrictions |
| Features | Balcony, Carpet Free |
| Parking Space Total | 1 |
Building
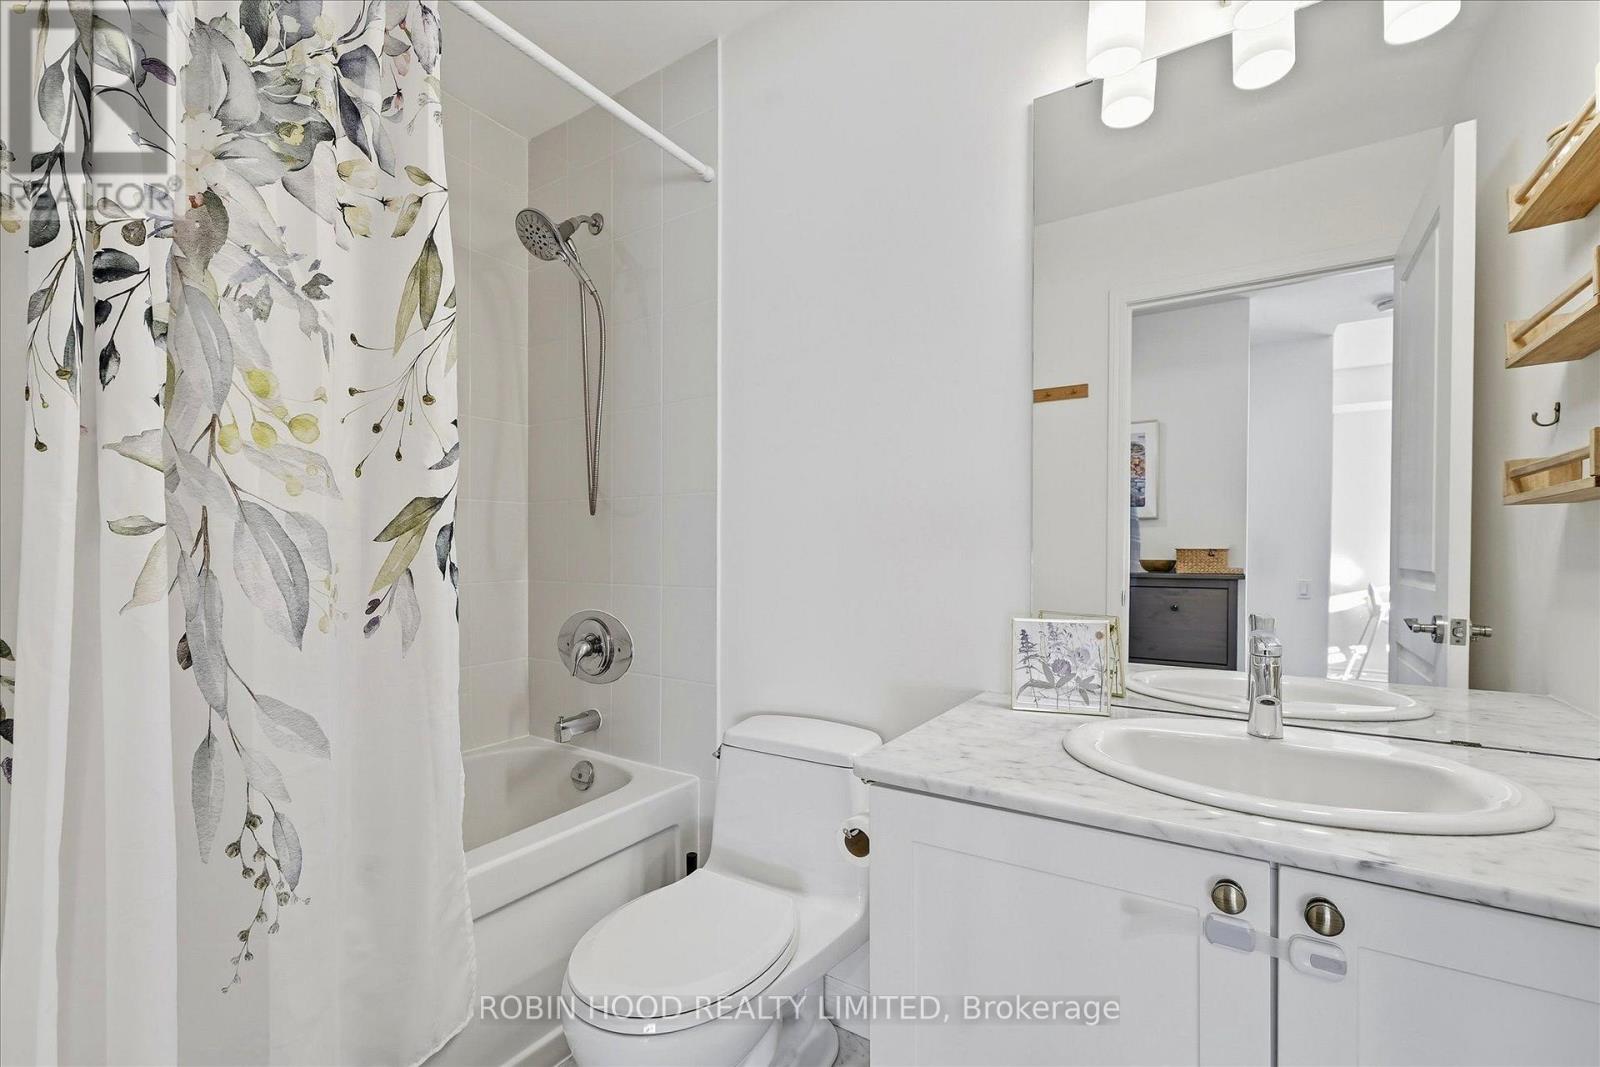
| Bathroom Total | 1 |
| Bedrooms Above Ground | 1 |
| Bedrooms Below Ground | 1 |
| Bedrooms Total | 2 |
| Age | 16 To 30 Years |
| Amenities | Exercise Centre, Party Room, Recreation Centre, Visitor Parking, Storage - Locker |
| Appliances | Dishwasher, Dryer, Microwave, Stove, Washer, Refrigerator |
| Basement Type | None |
| Cooling Type | Central Air Conditioning |
| Exterior Finish | Brick |
| Flooring Type | Laminate, Ceramic |
| Heating Fuel | Natural Gas |
| Heating Type | Forced Air |
| Size Interior | 600 - 699 Sqft |
| Type | Apartment |
Parking
| Underground | |
| Garage |
Land
| Acreage | No |
Rooms
| Level | Type | Length | Width | Dimensions |
|---|---|---|---|---|
| Flat | Living Room | 3.08 m | 3.22 m | 3.08 m x 3.22 m |
| Flat | Dining Room | 3.08 m | 1.91 m | 3.08 m x 1.91 m |
| Flat | Kitchen | 2.79 m | 2.33 m | 2.79 m x 2.33 m |
| Flat | Primary Bedroom | 3.28 m | 3.37 m | 3.28 m x 3.37 m |
| Flat | Den | 2.16 m | 2.64 m | 2.16 m x 2.64 m |
Broker of Record
(365) 695-5455

6 Steven Ave
Toronto, Ontario M6B 3L8
(365) 695-5455
www.robinhoodrealty.ca/

The trademarks REALTOR®, REALTORS®, and the REALTOR® logo are controlled by The Canadian Real Estate Association (CREA) and identify real estate professionals who are members of CREA. The trademarks MLS®, Multiple Listing Service® and the associated logos are owned by The Canadian Real Estate Association (CREA) and identify the quality of services provided by real estate professionals who are members of CREA. The trademark DDF® is owned by The Canadian Real Estate Association (CREA) and identifies CREA's Data Distribution Facility (DDF®)
November 22 2026 05:34:30
Toronto Regional Real Estate Board
Robin Hood Realty Limited