
301 - 21 Meadowvale Road Vaughan, Ontario L4K 0H6

$2,000 Monthly
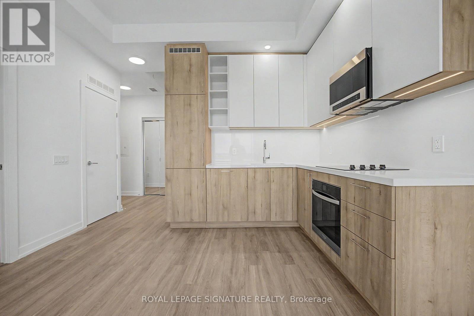
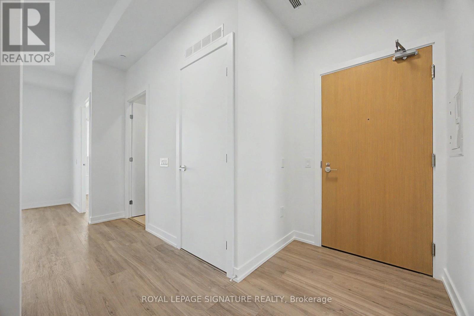
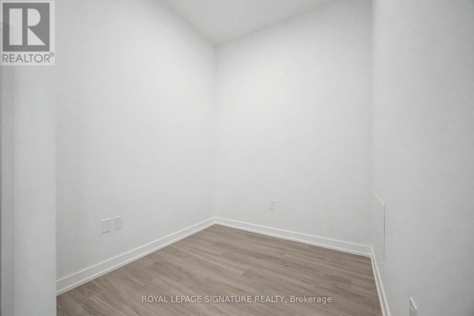
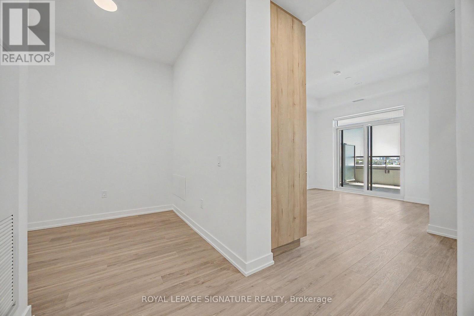
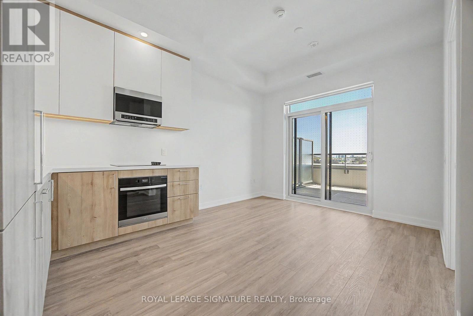
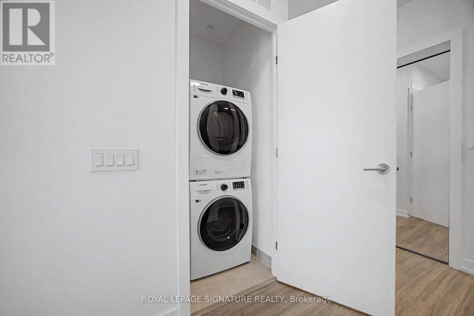
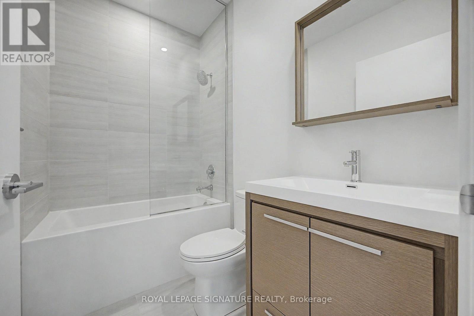
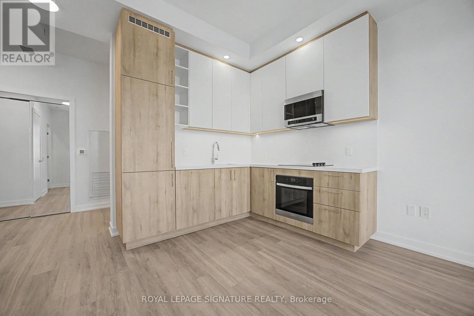
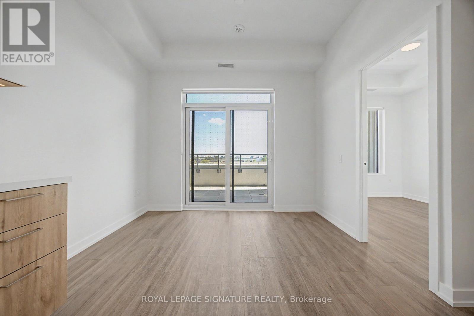
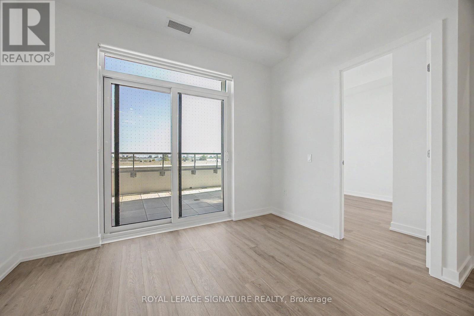
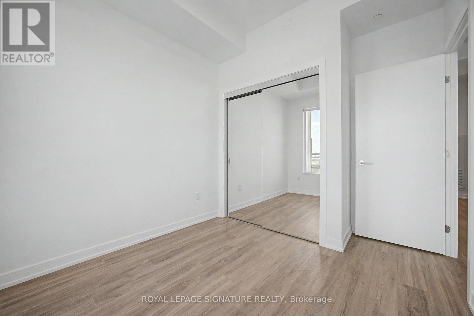
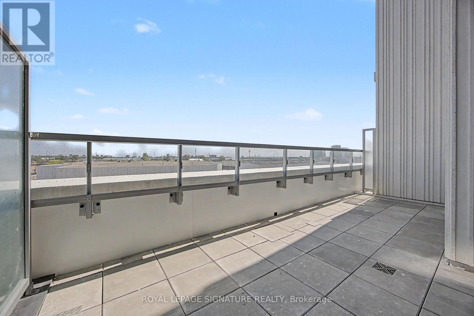
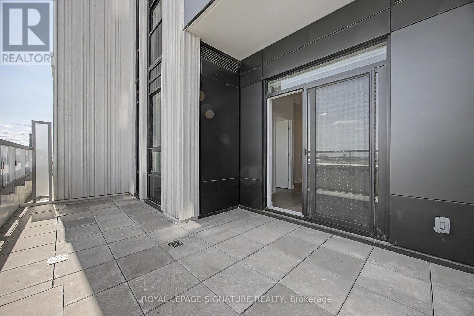
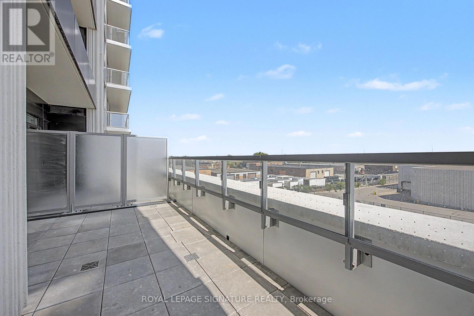
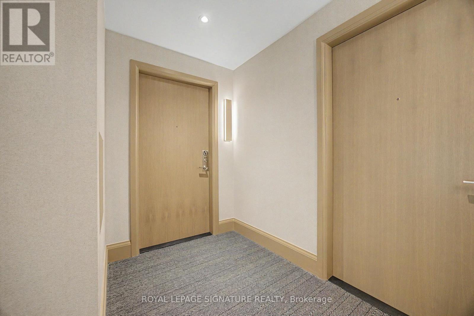
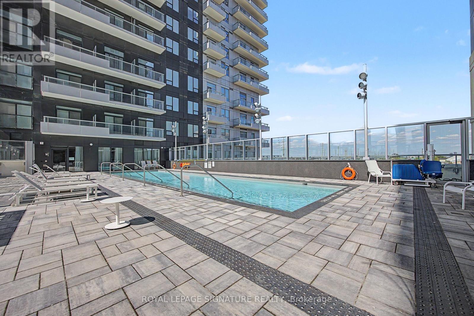
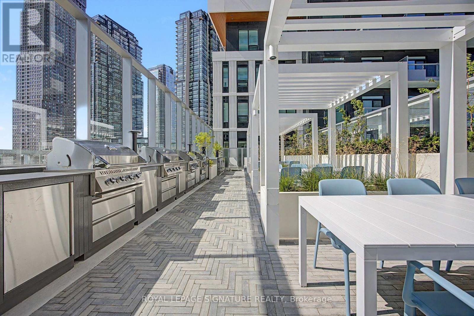
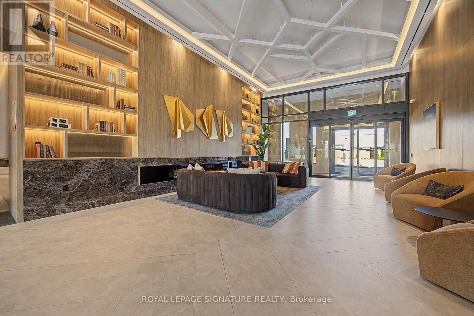
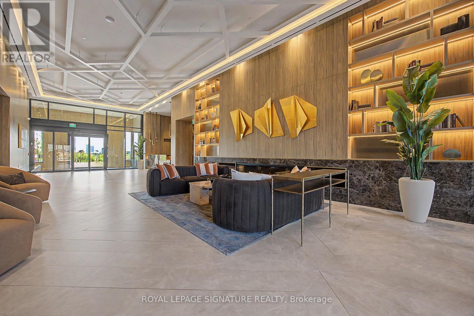
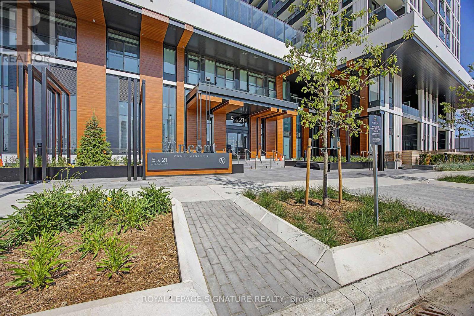
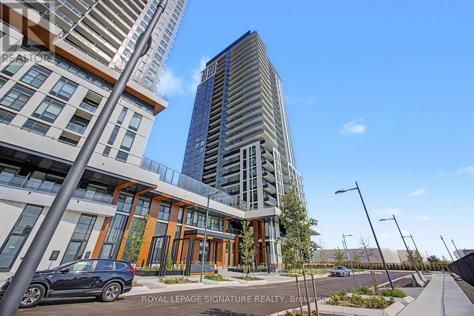
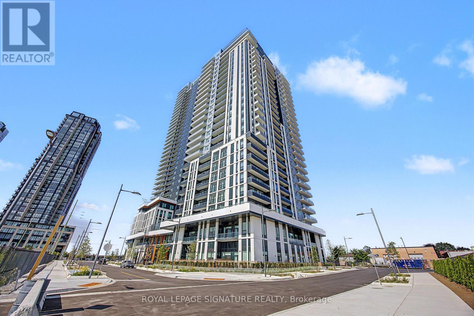
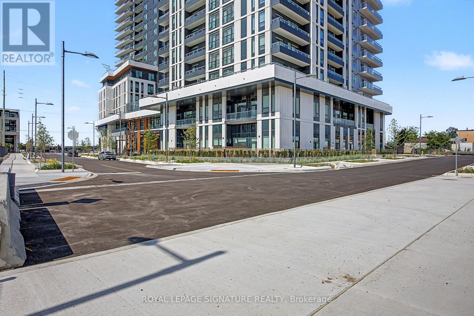
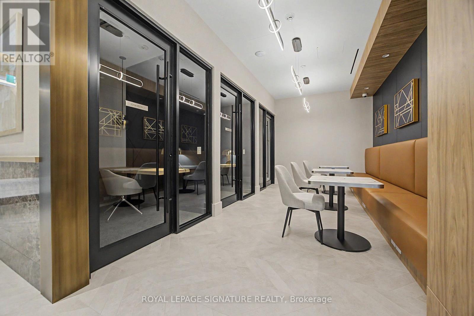
Welcome to The Vincent in Vaughan. This stylish 1 bedroom plus den, 1 bathroom suite **offers** 548 sq ft of thoughtfully designed living space, complemented by a sun-filled 147 sq ft south-facing terrace perfect for relaxing or entertaining. Featuring impressive 10 ft ceilings, **the** unit feels bright and spacious throughout. The upgraded kitchen boasts modern cabinetry, countertops, and stainless steel appliances, while the bathroom is finished with **contemporary** fixtures and elegant details. The versatile den is ideal for a home office or guest space. Convenience is unmatched with this unit located on the same floor as the outdoor pool, **offering** effortless access to resort-style amenities. Residents of The Vincent enjoy a full suite of **features** including a fitness centre, golf simulator, party room, outdoor pool, concierge, and more. Situated in a prime Vaughan location, you are just minutes from transit options including **____** subway, making commuting simple and efficient. Close to shopping, dining, parks, and **major** highways, this home combines comfort, style, and accessibility in one exceptional offering. (id:55460)
Property Details
| MLS® Number | N13587404 |
| Property Type | Single Family |
| Community Name | Concord |
| Amenities Near By | Hospital, Public Transit |
| Community Features | Pets Allowed With Restrictions, Community Centre |
| Pool Type | Outdoor Pool |
Building
| Bathroom Total | 1 |
| Bedrooms Above Ground | 1 |
| Bedrooms Below Ground | 1 |
| Bedrooms Total | 2 |
| Age | New Building |
| Amenities | Security/concierge, Exercise Centre, Recreation Centre |
| Appliances | Window Coverings |
| Basement Type | None |
| Cooling Type | Central Air Conditioning |
| Exterior Finish | Steel |
| Flooring Type | Laminate |
| Heating Fuel | Electric |
| Heating Type | Forced Air |
| Size Interior | 500 - 599 Ft2 |
| Type | Apartment |
Parking
| No Garage |
Land
| Acreage | No |
| Land Amenities | Hospital, Public Transit |
Rooms
| Level | Type | Length | Width | Dimensions |
|---|---|---|---|---|
| Main Level | Kitchen | 3.8 m | 2.3 m | 3.8 m x 2.3 m |
| Main Level | Living Room | 2.4 m | 3.3 m | 2.4 m x 3.3 m |
| Main Level | Bedroom | 2.85 m | 2.9 m | 2.85 m x 2.9 m |
| Main Level | Den | 2.2 m | 2.2 m | 2.2 m x 2.2 m |
https://www.realtor.ca/real-estate/30059476/301-21-meadowvale-road-vaughan-concord-concord

Salesperson
(416) 205-0355

495 Wellington St W #100
Toronto, Ontario M5V 1G1
(416) 205-0355
(416) 205-0360

The trademarks REALTOR®, REALTORS®, and the REALTOR® logo are controlled by The Canadian Real Estate Association (CREA) and identify real estate professionals who are members of CREA. The trademarks MLS®, Multiple Listing Service® and the associated logos are owned by The Canadian Real Estate Association (CREA) and identify the quality of services provided by real estate professionals who are members of CREA. The trademark DDF® is owned by The Canadian Real Estate Association (CREA) and identifies CREA's Data Distribution Facility (DDF®)
July 22 2026 03:32:08
Toronto Regional Real Estate Board
Royal LePage Signature Realty