
3004 - 386 Yonge Street Toronto, Ontario M5B 0A5

$3,200 Monthly
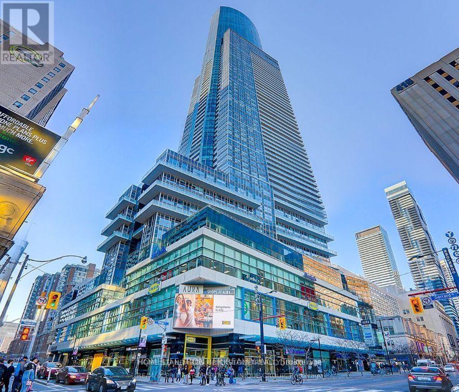
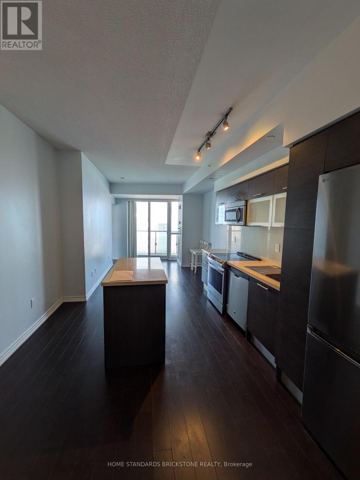
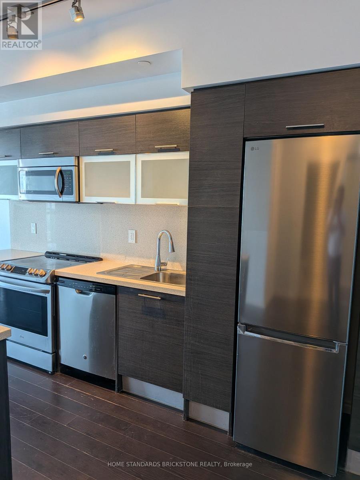
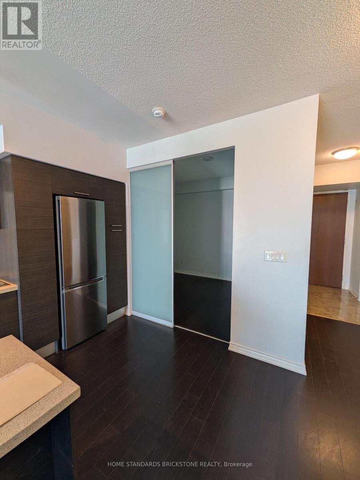
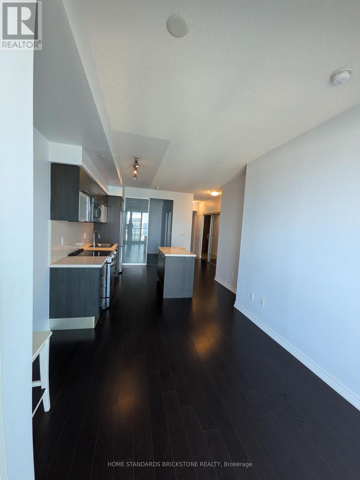
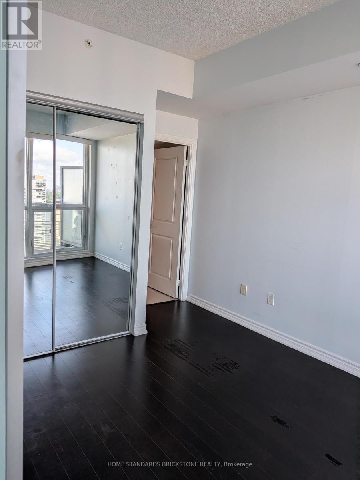
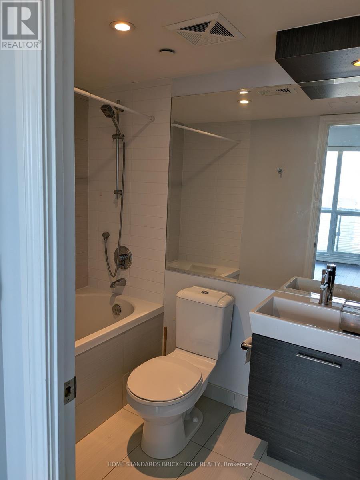
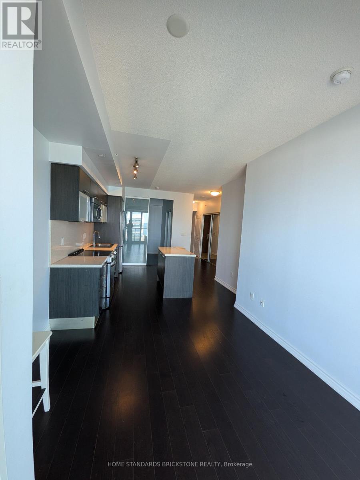
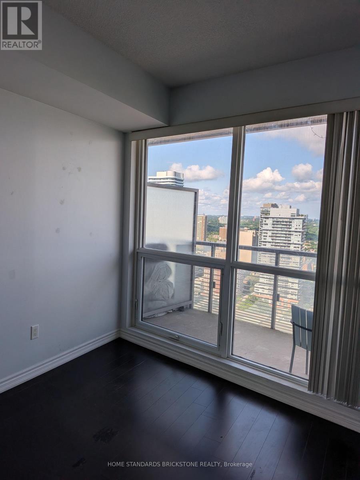
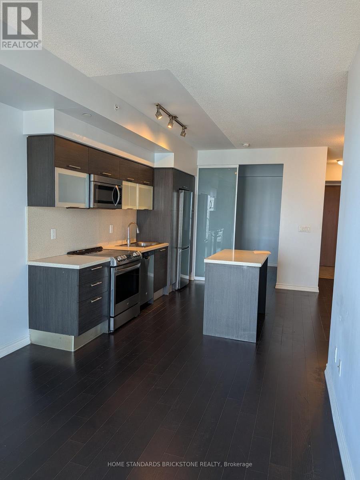
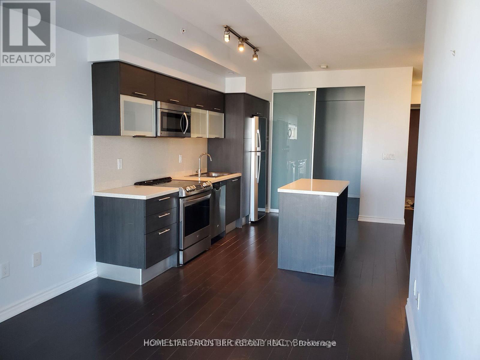
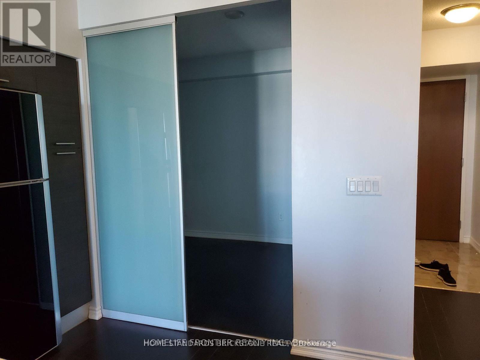
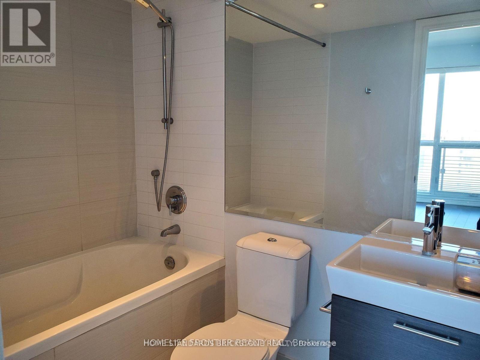
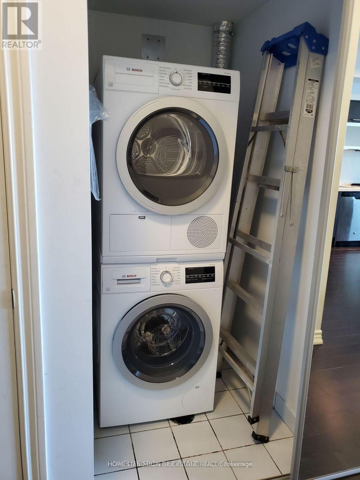
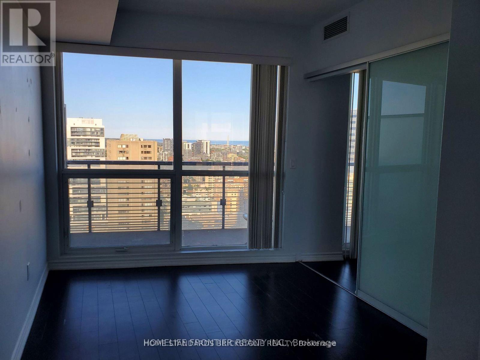
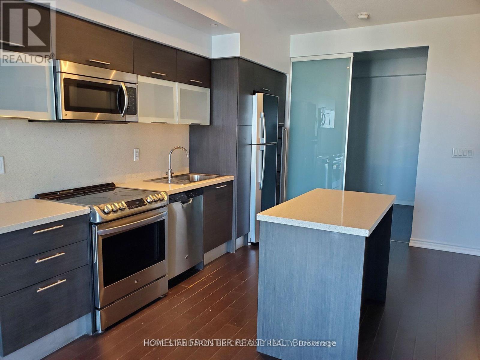
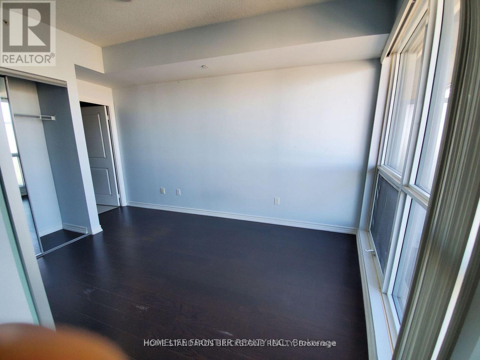
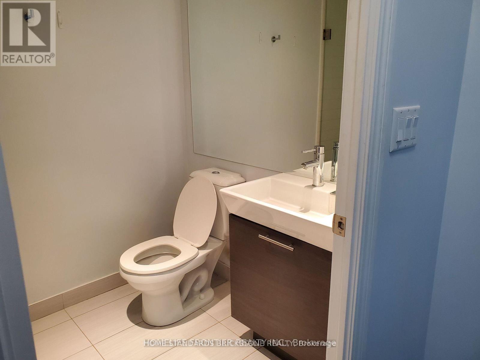
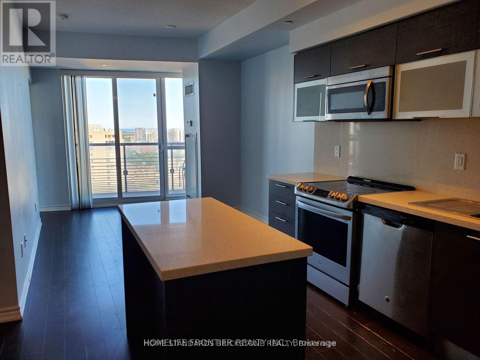
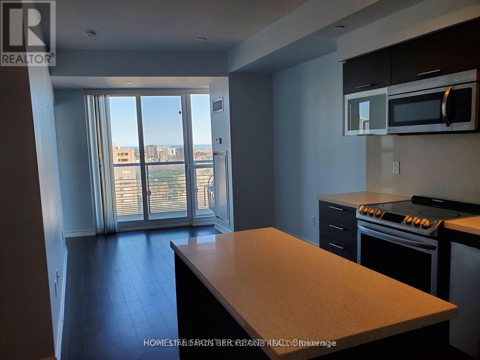
Immaculate 2 Bedroom, 2 Bath, 1 Parking @ College Park - Aura. Direct Subway Access. 9' Ceiling, Nice Panoramic Breathtaking East Views of Downtown & Lake Ontario. Steps To Ryerson, U Of T, Eaton Centre, Ikea, Marshall and The Path. Ultimate Convenience, Bright & Spacious Unit. 820 Sq Ft + 100 Sq Ft Balcony. Concierge & World Class Fitness Centre. Included One Spacious Parking @ P5. AAA Tenant Only. No Pets & Non-Smoker Please. Available Immediately. (id:55460)
Property Details
| MLS® Number | C13523836 |
| Property Type | Single Family |
| Community Name | Bay Street Corridor |
| Community Features | Pets Not Allowed |
| Features | Balcony |
| Parking Space Total | 1 |
Building
| Bathroom Total | 2 |
| Bedrooms Above Ground | 2 |
| Bedrooms Total | 2 |
| Age | 11 To 15 Years |
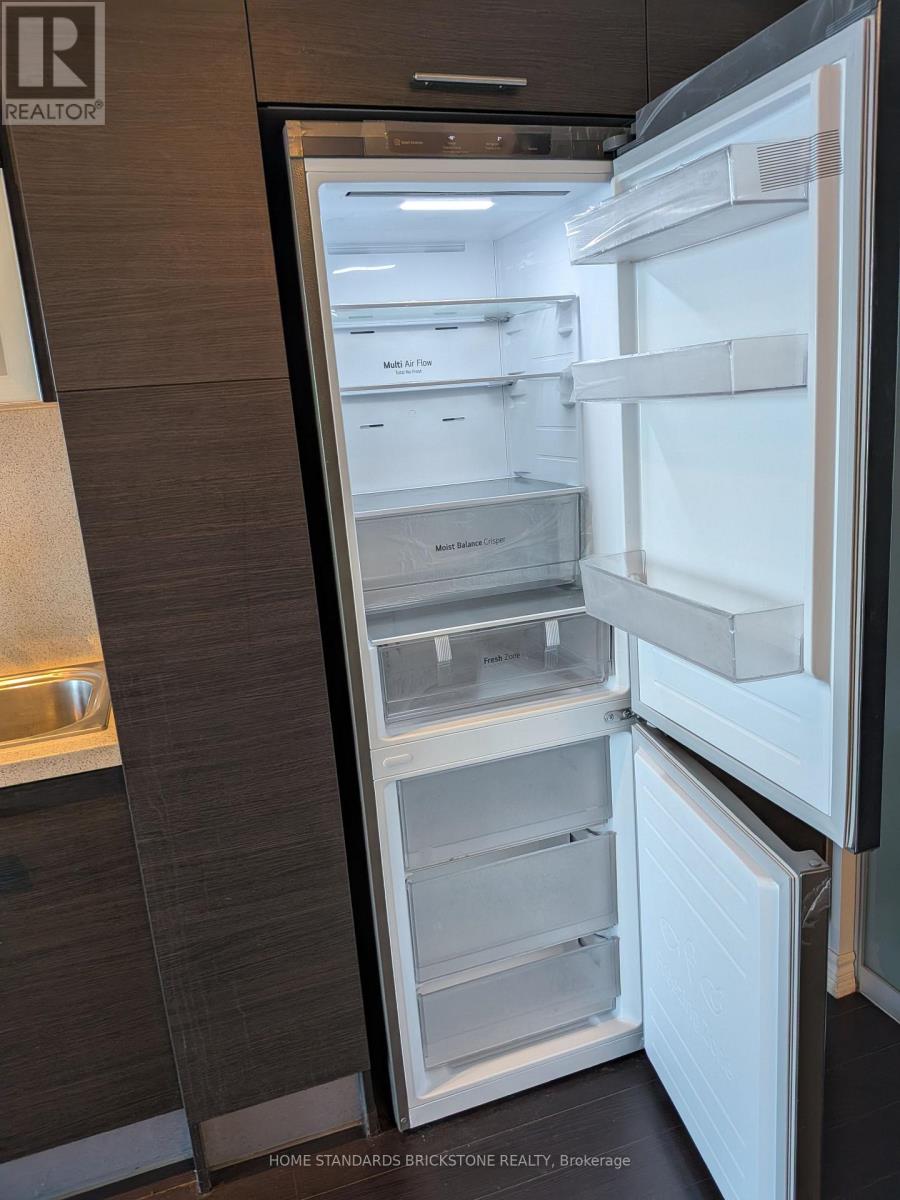
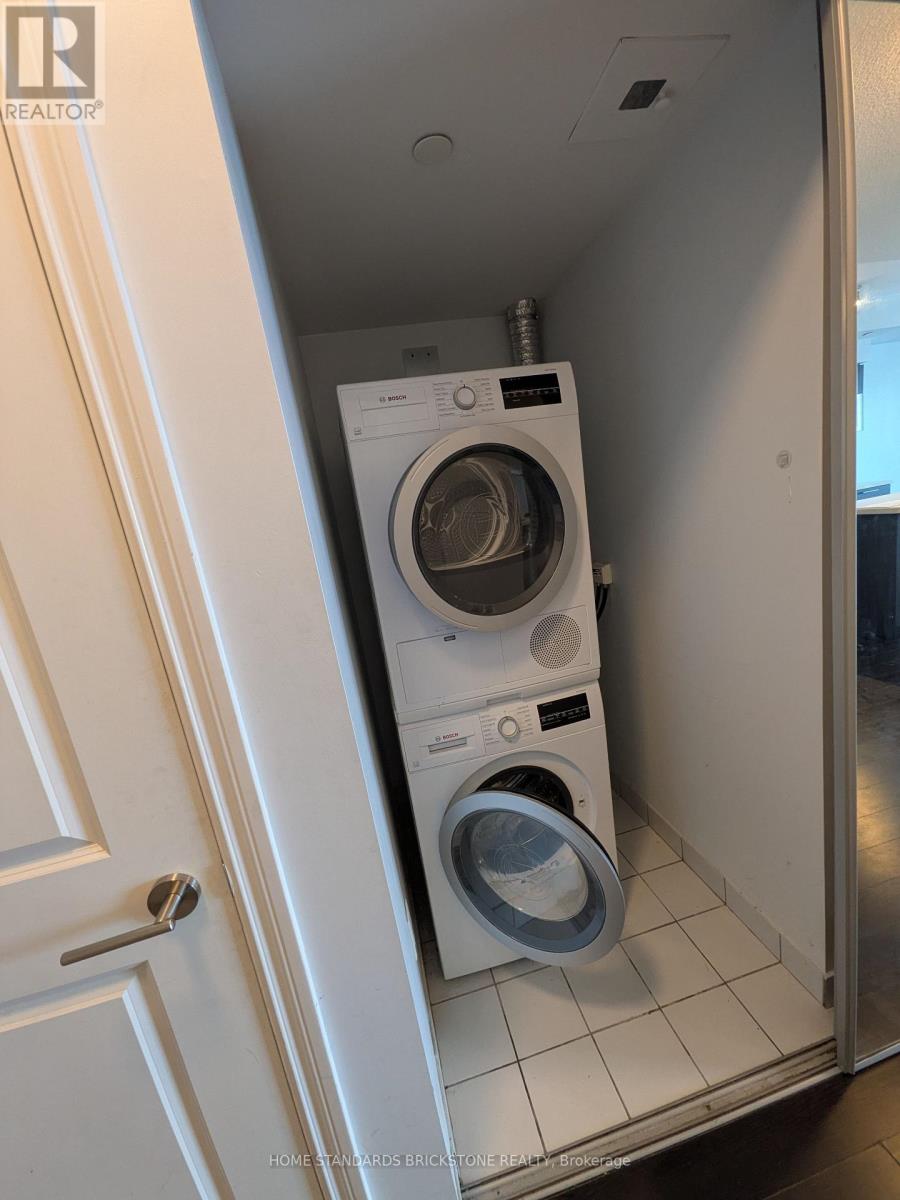
| Appliances | Dishwasher, Dryer, Stove, Washer, Window Coverings, Refrigerator |
| Basement Type | None |
| Cooling Type | Central Air Conditioning |
| Exterior Finish | Concrete |
| Flooring Type | Laminate |
| Heating Fuel | Natural Gas |
| Heating Type | Forced Air |
| Size Interior | 800 - 899 Ft2 |
| Type | Apartment |
Parking
| Underground | |
| Garage |
Land
| Acreage | No |
Rooms
| Level | Type | Length | Width | Dimensions |
|---|---|---|---|---|
| Flat | Living Room | 7.31 m | 3.04 m | 7.31 m x 3.04 m |
| Flat | Dining Room | 7.31 m | 3.04 m | 7.31 m x 3.04 m |
| Flat | Kitchen | Measurements not available | ||
| Flat | Primary Bedroom | 3.63 m | 2.84 m | 3.63 m x 2.84 m |
| Flat | Bedroom 2 | 3.04 m | 2.84 m | 3.04 m x 2.84 m |

Salesperson
(416) 617-5238

180 Steeles Ave W #30 & 31
Thornhill, Ontario L4J 2L1
(905) 771-0885
(905) 771-0873

The trademarks REALTOR®, REALTORS®, and the REALTOR® logo are controlled by The Canadian Real Estate Association (CREA) and identify real estate professionals who are members of CREA. The trademarks MLS®, Multiple Listing Service® and the associated logos are owned by The Canadian Real Estate Association (CREA) and identify the quality of services provided by real estate professionals who are members of CREA. The trademark DDF® is owned by The Canadian Real Estate Association (CREA) and identifies CREA's Data Distribution Facility (DDF®)
July 05 2026 02:30:20
Toronto Regional Real Estate Board
Home Standards Brickstone Realty