
3004 - 195 Redpath Avenue Toronto, Ontario M4P 0E4





$3,300 Monthly
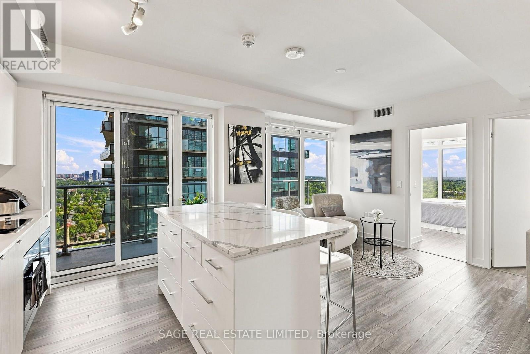
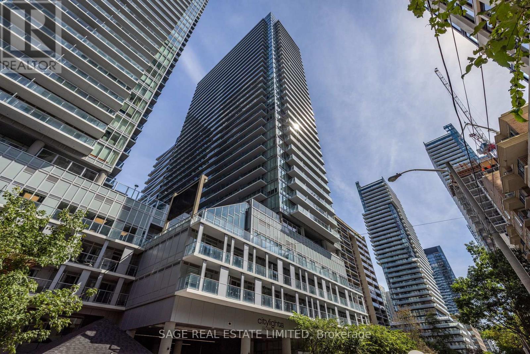
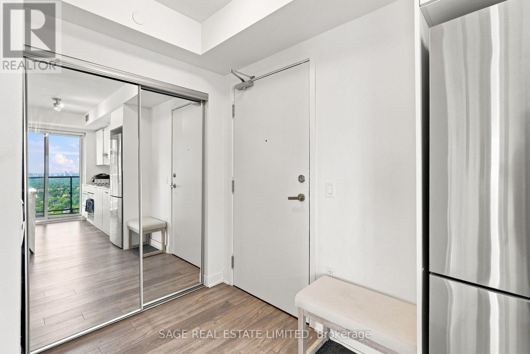
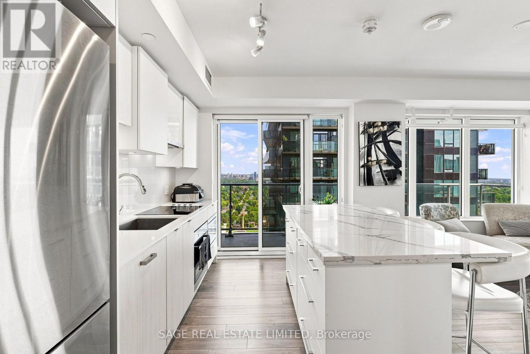
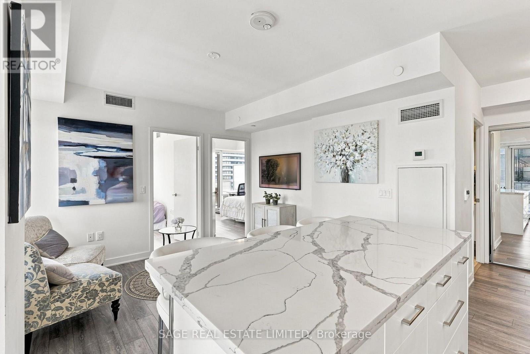
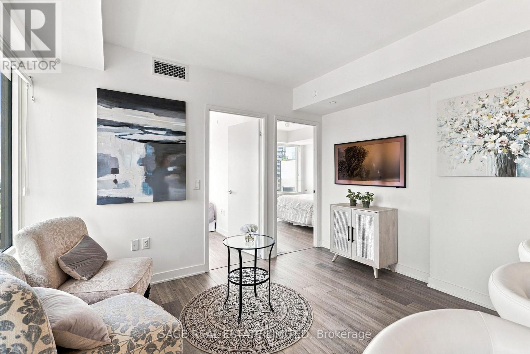
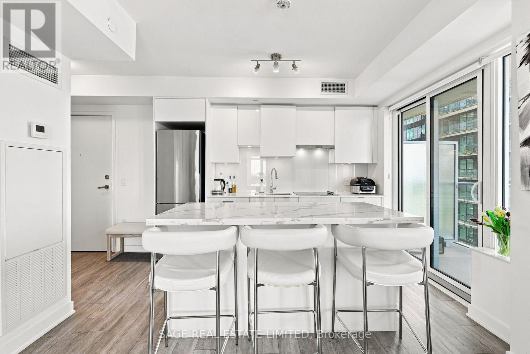
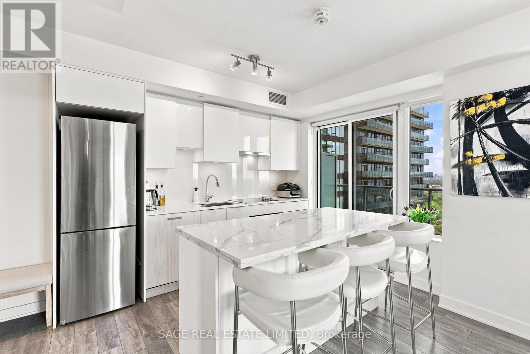
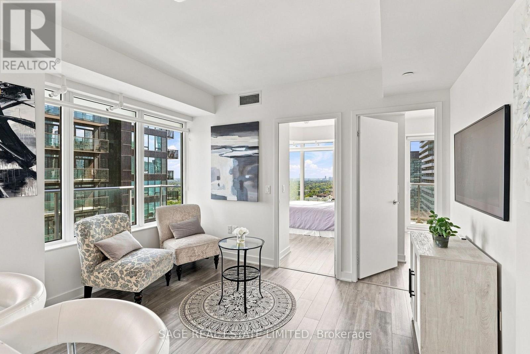
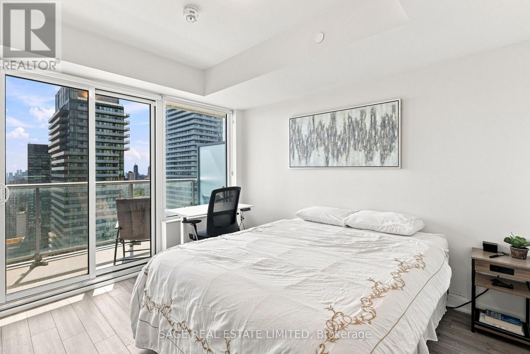
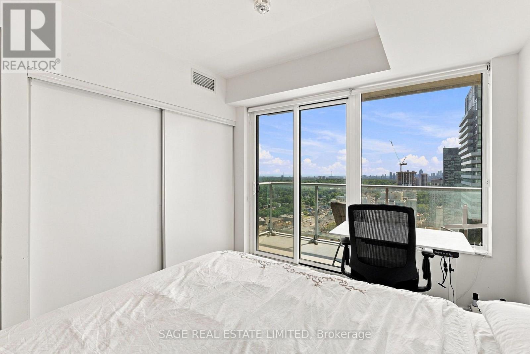
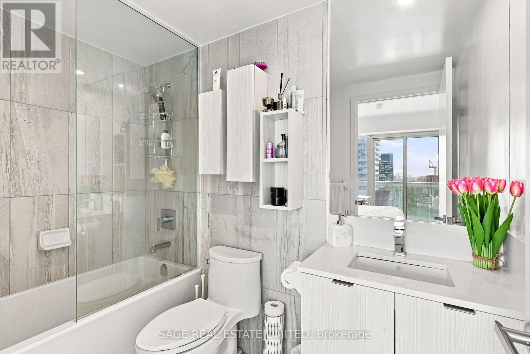
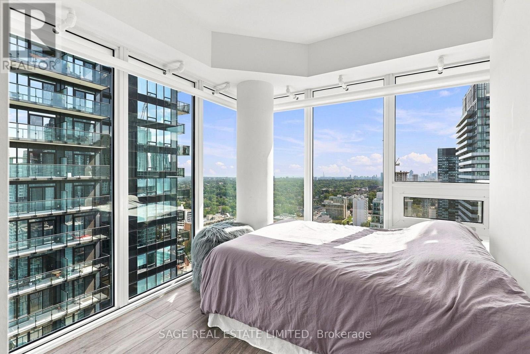
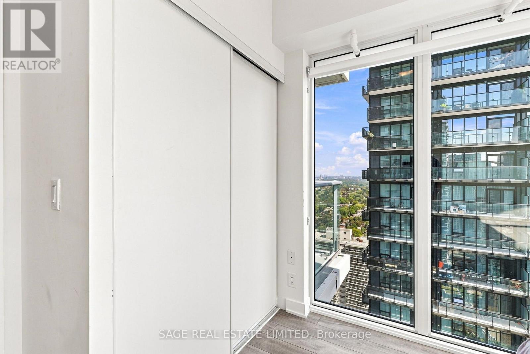
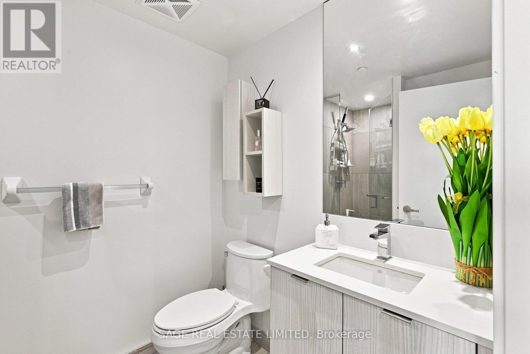
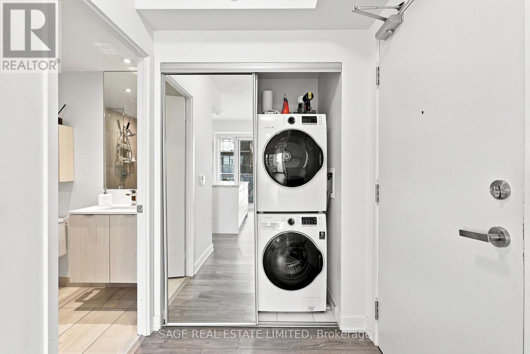
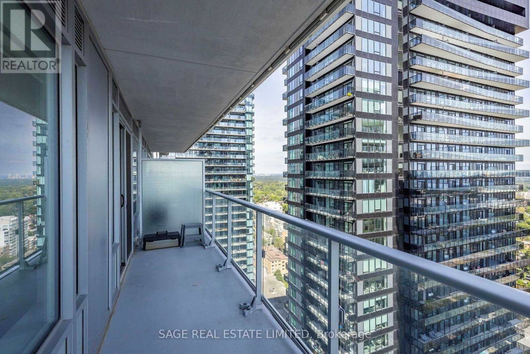
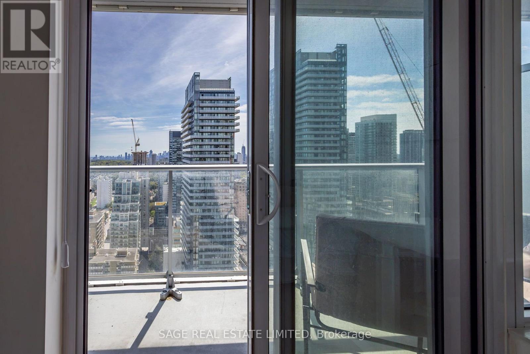
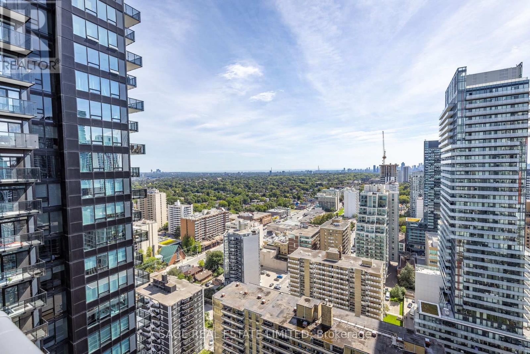
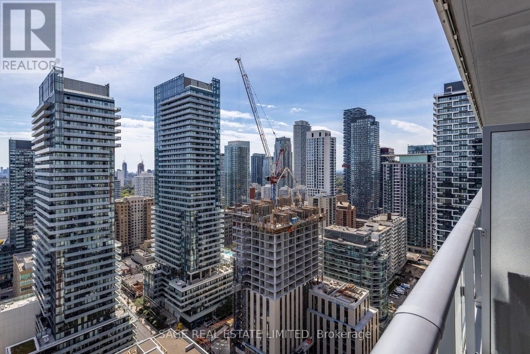
From the moment you step in, you will feel that this condo is special. It's uniquely elevated compared to it's counterparts in the building - and I'm not just talking about the high floor - so let's dive into it! This corner suite faces south-east and is drenched in a huge amount of natural light - this detail paired with the white finishings creates a light and airy atmosphere that is felt immediately. The suite also contains thoughtful upgrades that everyone will appreciate including a large center island with storage, built-in organization in the closets, and motorized blinds in every room. Plus, it includes not one but two balconies, a storage locker and is being offered FULLY FURNISHED. This is the type of suite that will not only feel like home, but will also wow your visitors! If this wasn't enough, the unit is also within a building that has amazing amenities and is located in one of Toronto's most popular neighbourhoods - Yonge and Eglinton! You are steps from transit on both Line 1 and Line 5, tons of restaurants and retailers, and the type of green spaces and parks that bring communities together. The fantastic building amenities include a concierge, large gym, indoor basketball court, sauna, outdoor pool, outdoor terrace with BBQs for use, outdoor stadium seating theatre, party room, guest suites, bike storage and visitor parking. Don't miss this opportunity for an amazing suite, building and neighbourhood - the triple threat! (id:55460)
Property Details
| MLS® Number | C13764136 |
| Property Type | Single Family |
| Community Name | Mount Pleasant West |
| Amenities Near By | Park, Place Of Worship, Public Transit, Schools |
| Community Features | Pets Allowed With Restrictions, Community Centre |
| Features | Balcony, Carpet Free |
| Pool Type | Outdoor Pool |
Building
| Bathroom Total | 2 |
| Bedrooms Above Ground | 2 |
| Bedrooms Total | 2 |
| Age | 0 To 5 Years |
| Amenities | Security/concierge, Exercise Centre, Party Room, Visitor Parking, Storage - Locker |
| Appliances | All, Dishwasher, Dryer, Freezer, Hood Fan, Microwave, Oven, Washer, Refrigerator |
| Basement Type | None |
| Cooling Type | Central Air Conditioning |
| Exterior Finish | Concrete |
| Fire Protection | Security System, Smoke Detectors |
| Flooring Type | Vinyl |
| Heating Fuel | Natural Gas |
| Heating Type | Forced Air |
| Size Interior | 600 - 699 Ft2 |
| Type | Apartment |
Parking
| Underground | |
| Garage |
Land
| Acreage | No |
| Land Amenities | Park, Place Of Worship, Public Transit, Schools |
Rooms
| Level | Type | Length | Width | Dimensions |
|---|---|---|---|---|
| Flat | Kitchen | 3.49 m | 2.68 m | 3.49 m x 2.68 m |
| Flat | Living Room | 3.62 m | 2.81 m | 3.62 m x 2.81 m |
| Flat | Primary Bedroom | 3.55 m | 3.37 m | 3.55 m x 3.37 m |
| Flat | Bedroom 2 | 2.54 m | 3.36 m | 2.54 m x 3.36 m |


2010 Yonge Street
Toronto, Ontario M4S 1Z9
(416) 483-8000
(416) 483-8001

The trademarks REALTOR®, REALTORS®, and the REALTOR® logo are controlled by The Canadian Real Estate Association (CREA) and identify real estate professionals who are members of CREA. The trademarks MLS®, Multiple Listing Service® and the associated logos are owned by The Canadian Real Estate Association (CREA) and identify the quality of services provided by real estate professionals who are members of CREA. The trademark DDF® is owned by The Canadian Real Estate Association (CREA) and identifies CREA's Data Distribution Facility (DDF®)
September 10 2026 12:00:13
Toronto Regional Real Estate Board
Sage Real Estate Limited