
3003 - 210 Victoria Street Toronto, Ontario M5B 2R3

$2,700 Monthly
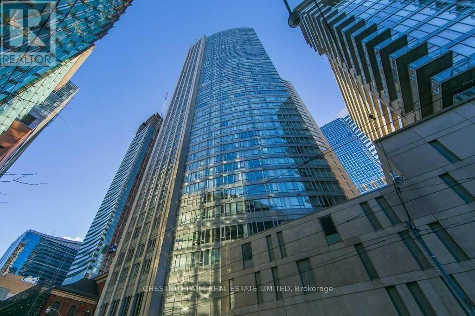
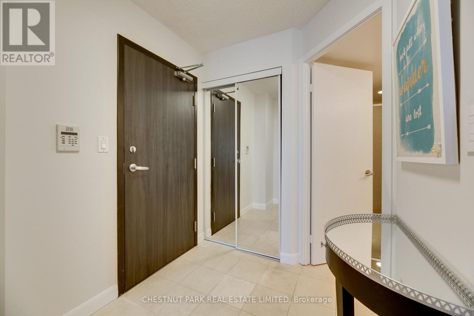
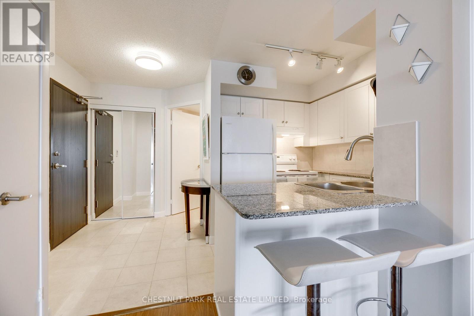
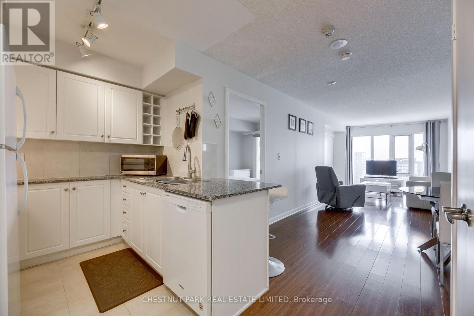
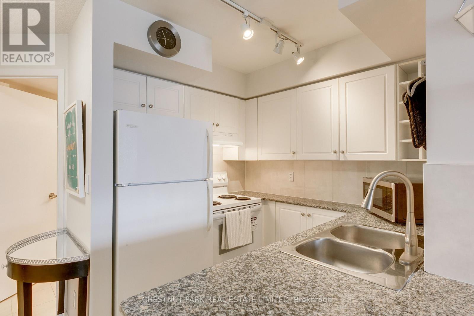
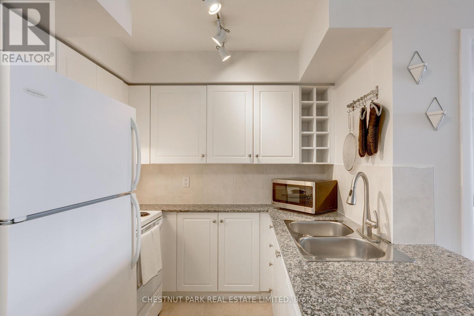
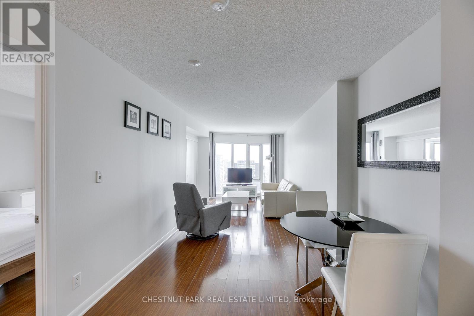
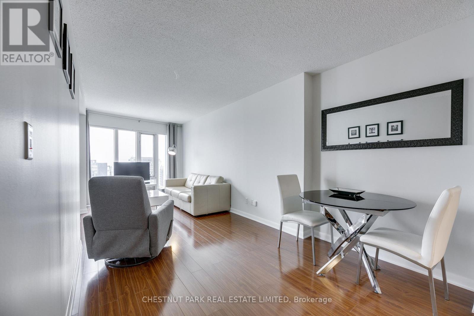
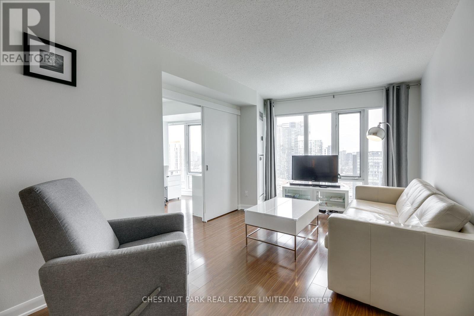
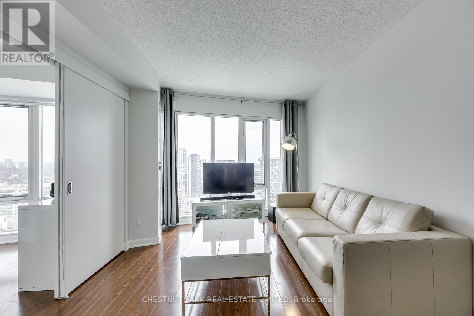
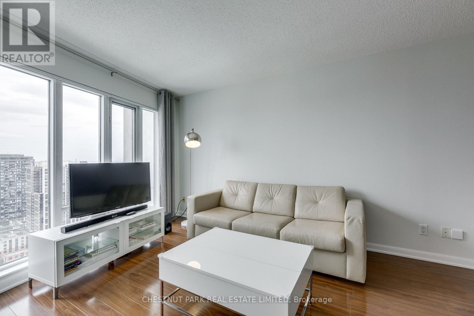
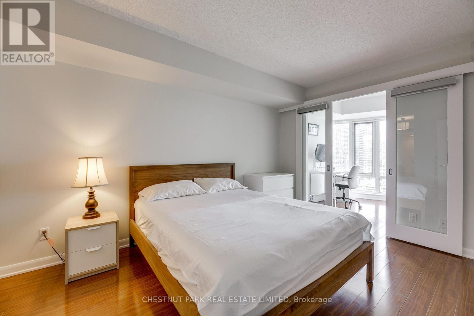
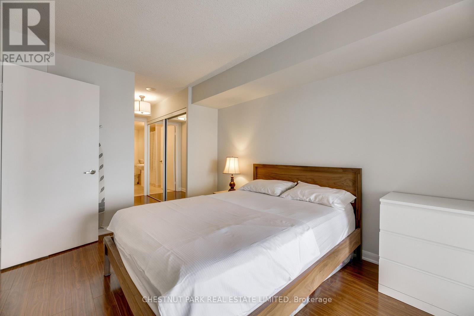
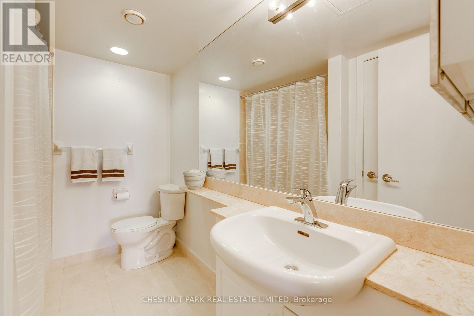
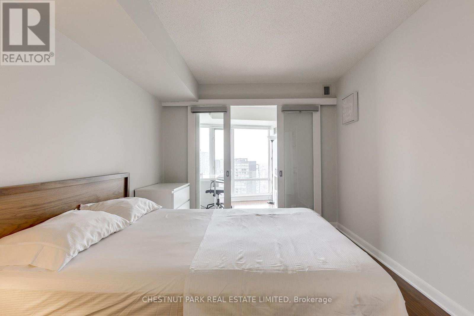
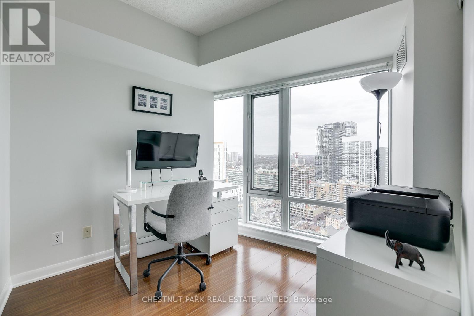
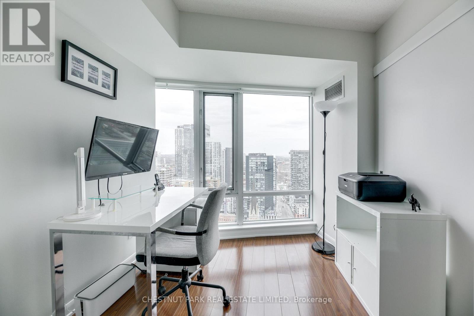
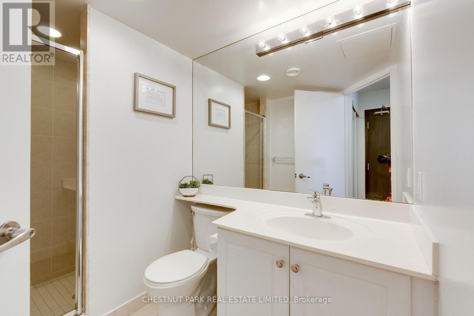
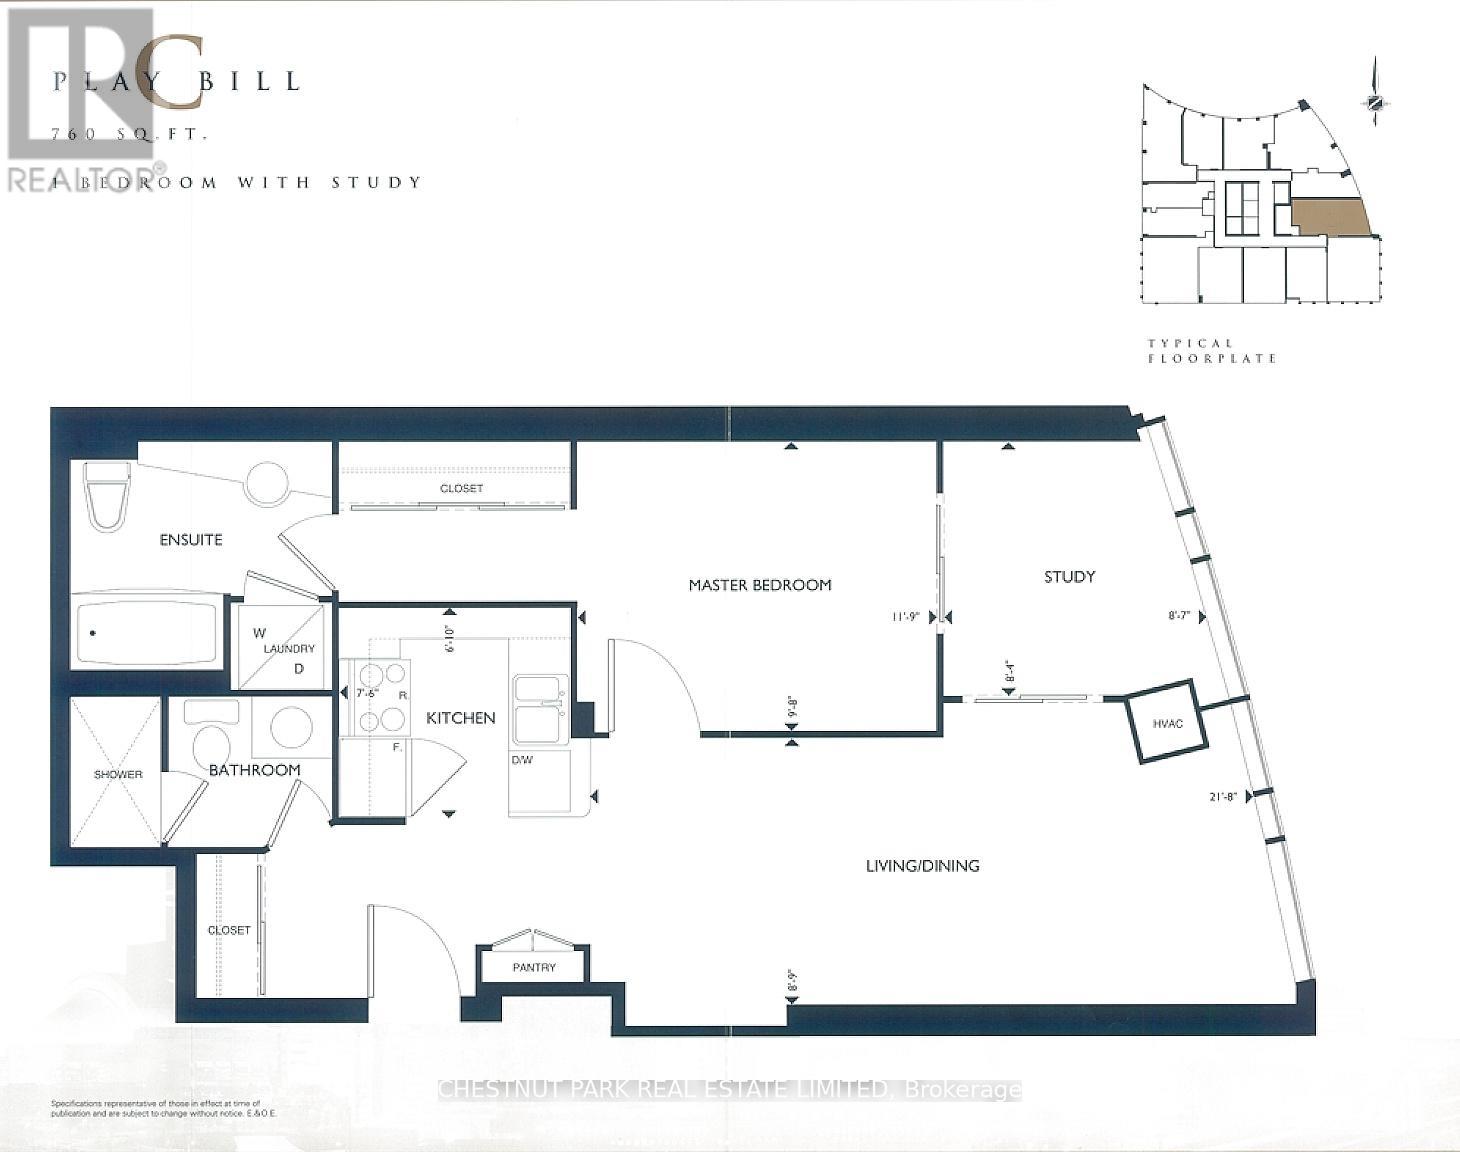
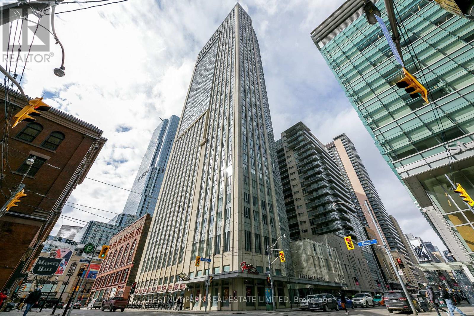
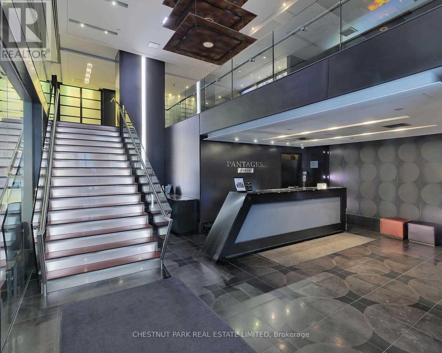
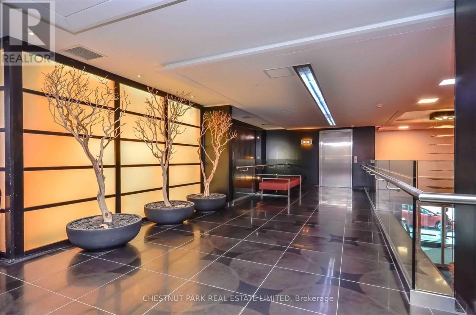
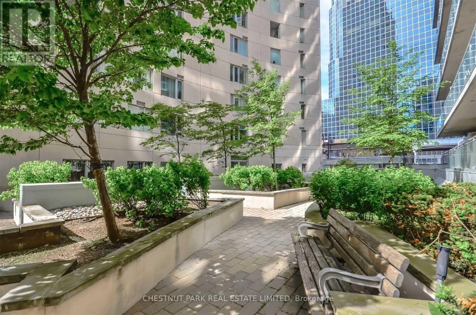
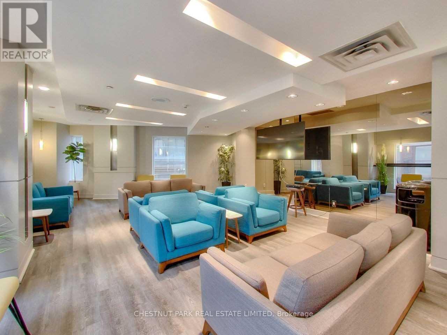
Downtown Toronto executive rental, approximately 760 sq ft 1 bedroom plus separate enclosed den with sliding doors. 2 full bathrooms. Overlooks St. Michael's Cathedral. Floor-to-ceiling windows, mirrored closets, and granite kitchen counters. Rent includes use of 1 parking space and 1 locker, as well as utilities of heat, electricity, and air conditioning. Cable, internet, and phone are extra. Building offers 24-hour concierge, rooftop terrace, and party room. Access to hotel gym and spa facilities available for a user fee. Steps to subway, Eaton Centre, Financial District, Toronto Metropolitan University, University of Toronto, and St. Michael's Hospital. Minimum 1 year lease required. No smokers, no pets. (id:55460)
Property Details
| MLS® Number | C13798394 |
| Property Type | Single Family |
| Community Name | Church-Yonge Corridor |
| Amenities Near By | Hospital, Place Of Worship, Public Transit, Schools |
| Community Features | Pets Allowed With Restrictions |
| Features | Carpet Free |
| Parking Space Total | 1 |
| View Type | City View |
Building
| Bathroom Total | 2 |
| Bedrooms Above Ground | 1 |
| Bedrooms Below Ground | 1 |
| Bedrooms Total | 2 |
| Amenities | Security/concierge, Party Room, Storage - Locker |
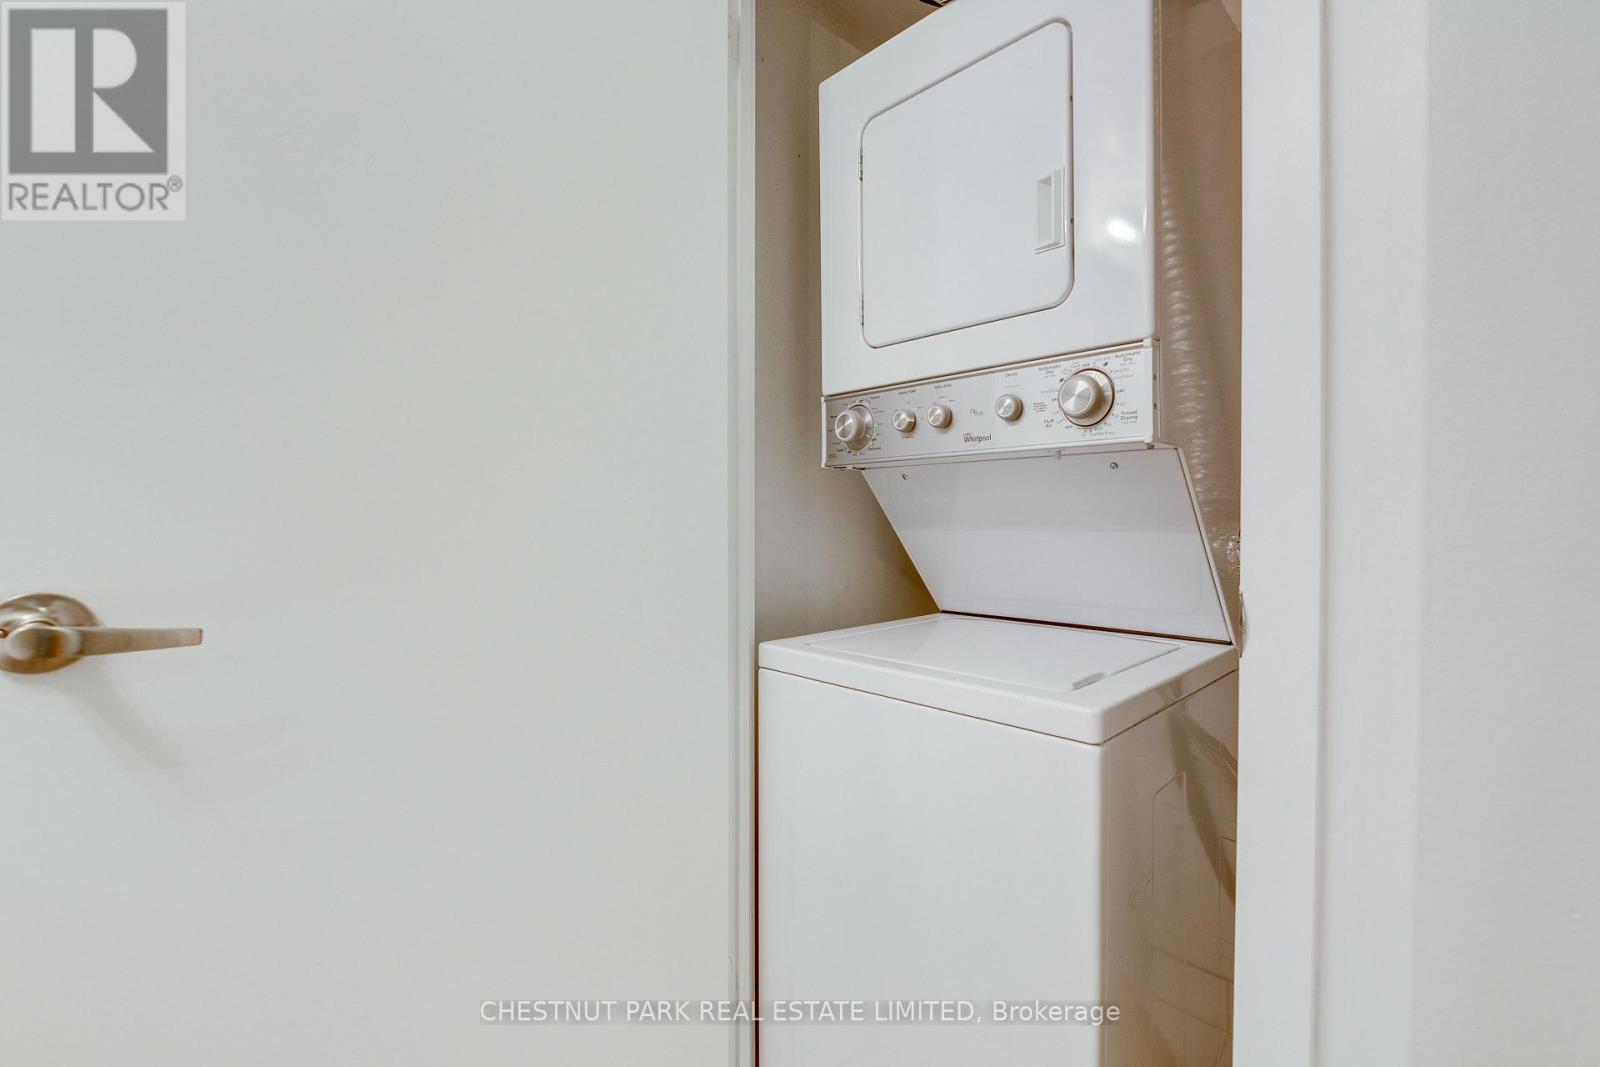
| Appliances | Dishwasher, Dryer, Microwave, Stove, Washer, Window Coverings, Refrigerator |
| Basement Type | None |
| Cooling Type | Central Air Conditioning |
| Exterior Finish | Concrete |
| Flooring Type | Laminate, Tile |
| Heating Fuel | Natural Gas |
| Heating Type | Forced Air |
| Size Interior | 700 - 799 Sqft |
| Type | Apartment |
Parking
| Underground | |
| Garage |
Land
| Acreage | No |
| Land Amenities | Hospital, Place Of Worship, Public Transit, Schools |
Rooms
| Level | Type | Length | Width | Dimensions |
|---|---|---|---|---|
| Flat | Living Room | 6.6 m | 2.7 m | 6.6 m x 2.7 m |
| Flat | Dining Room | 6.6 m | 2.7 m | 6.6 m x 2.7 m |
| Flat | Kitchen | 2.29 m | 2.08 m | 2.29 m x 2.08 m |
| Flat | Primary Bedroom | 3.38 m | 2.95 m | 3.38 m x 2.95 m |
| Flat | Den | 2.62 m | 2.54 m | 2.62 m x 2.54 m |

Salesperson
(416) 925-9191
www.beintoronto.com/
www.facebook.com/BeInToronto
twitter.com/beintoronto
www.linkedin.com/in/victoriaboscariolbeintoronto

1300 Yonge St Ground Flr
Toronto, Ontario M4T 1X3
(416) 925-9191
(416) 925-3935
www.chestnutpark.com/

The trademarks REALTOR®, REALTORS®, and the REALTOR® logo are controlled by The Canadian Real Estate Association (CREA) and identify real estate professionals who are members of CREA. The trademarks MLS®, Multiple Listing Service® and the associated logos are owned by The Canadian Real Estate Association (CREA) and identify the quality of services provided by real estate professionals who are members of CREA. The trademark DDF® is owned by The Canadian Real Estate Association (CREA) and identifies CREA's Data Distribution Facility (DDF®)
September 18 2026 05:06:26
Toronto Regional Real Estate Board
Chestnut Park Real Estate Limited