
30 Kitimat Crescent Aurora, Ontario L4G 3C3

$735,000
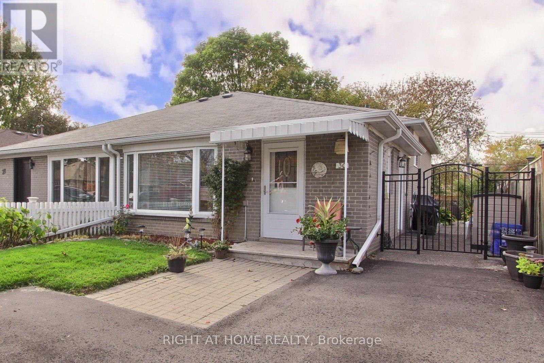
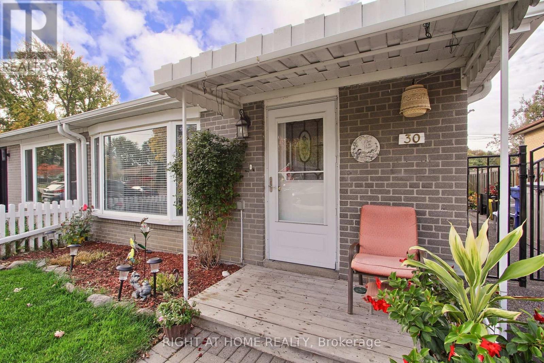
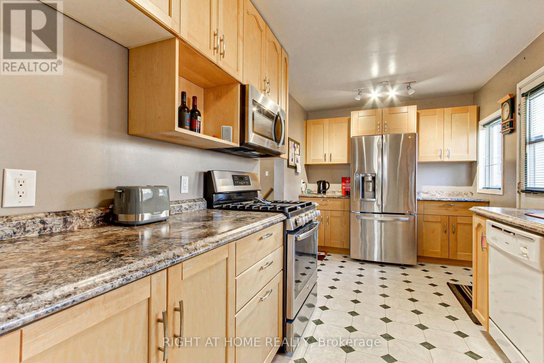
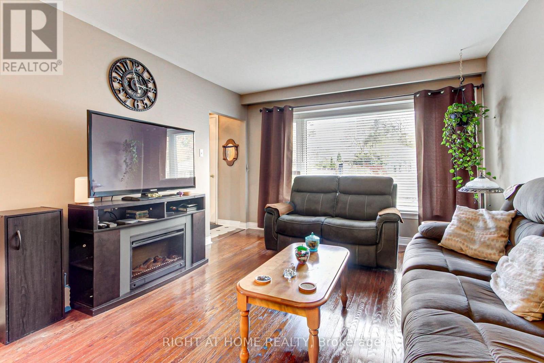
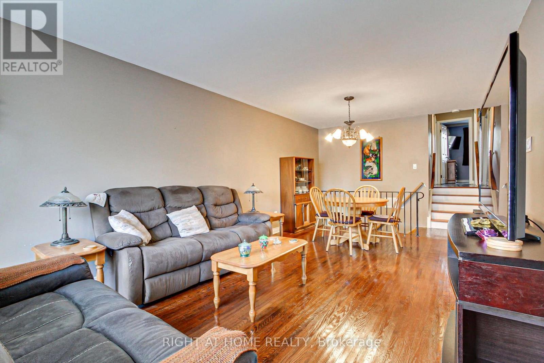
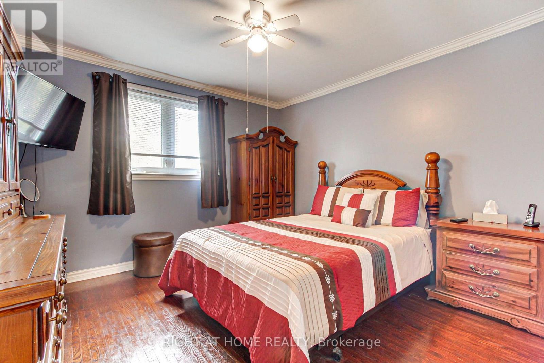
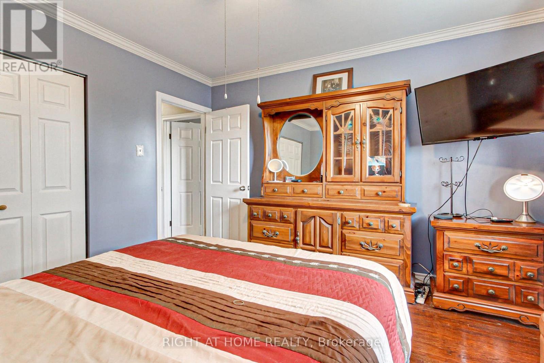
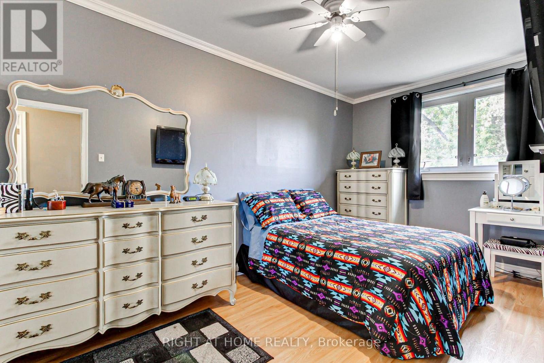
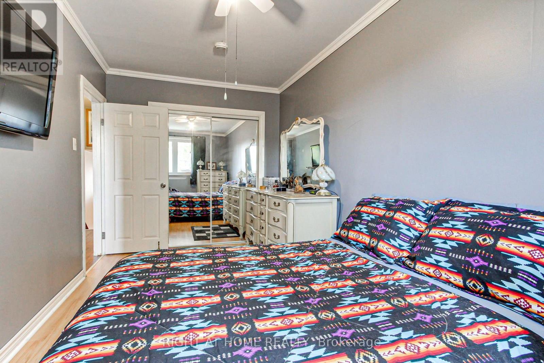
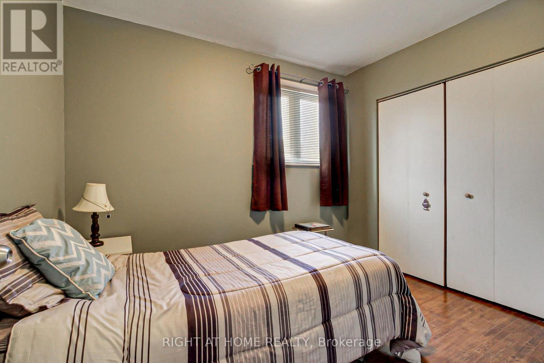
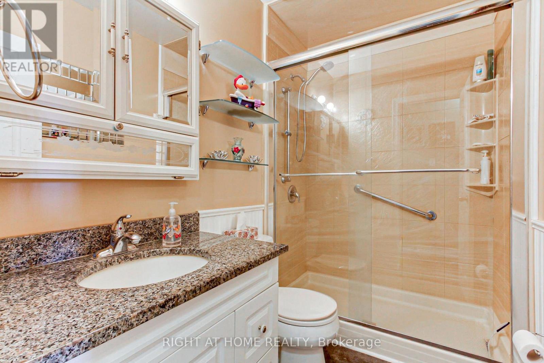
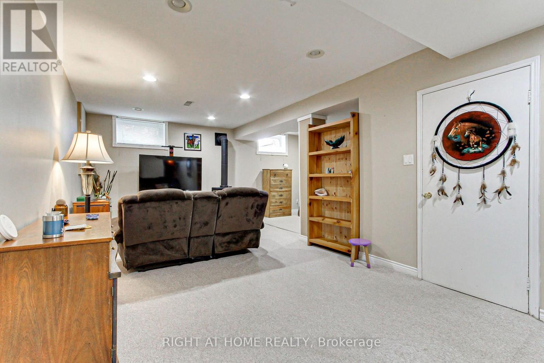
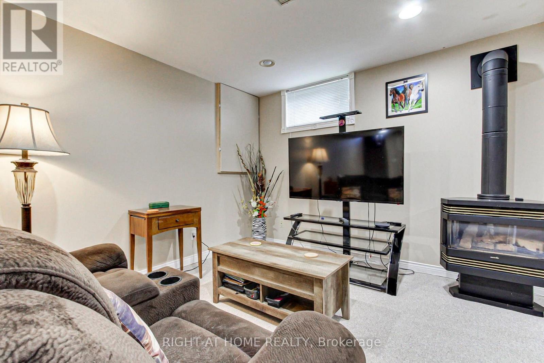
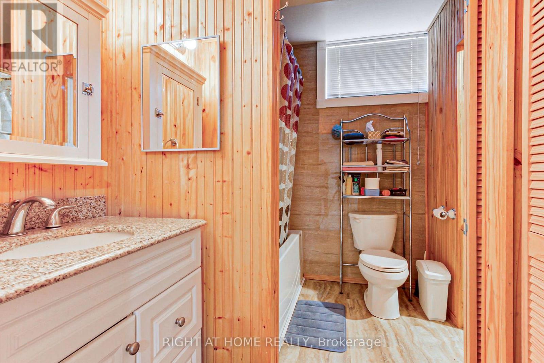
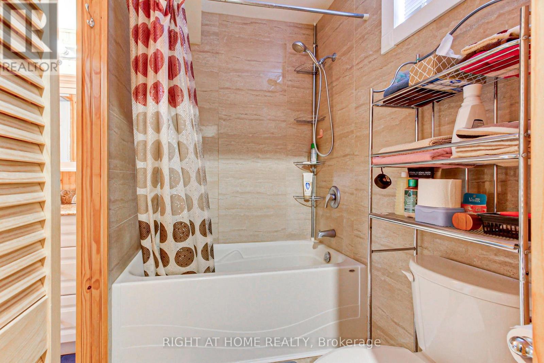
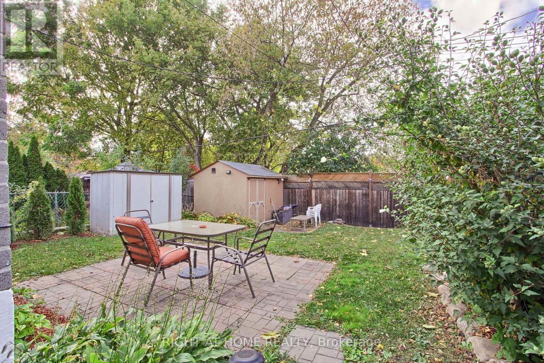
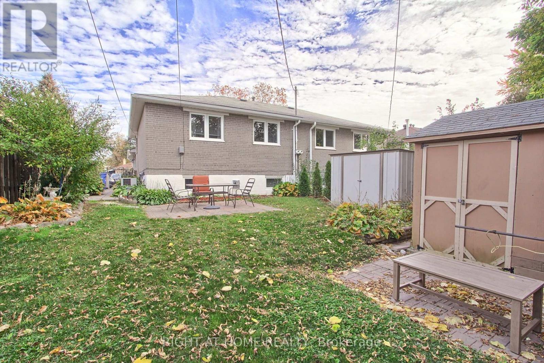
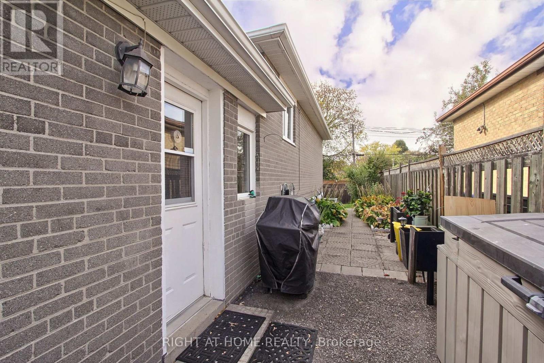
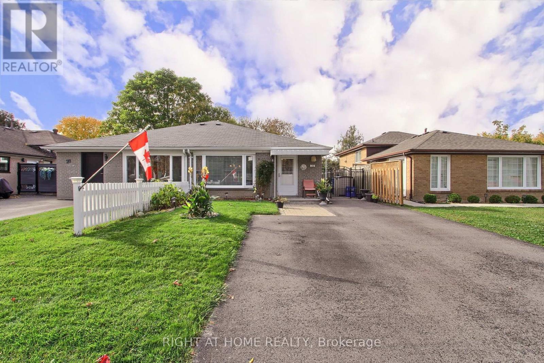
Welcome to Your New Home in Aurora! Looking for a home in a great family neighbourhood? This lovely 3-bedroom, 2-bathroom home could be just what you're looking for! Close to schools and everyday amenities, it's a great spot for families to settle in and make themselves at home. Inside, you'll find three good-sized bedrooms with plenty of room for everyone. The family room is the perfect place to relax and unwind, featuring a cosy gas fireplace for those chilly evenings. Step outside to your own private backyard - perfect for summer BBQs, entertaining friends, or simply enjoying some fresh air. With a welcoming neighbourhood, comfortable living space, and schools close by, this home has so much to offer. (id:55460)
Property Details
| MLS® Number | N14085538 |
| Property Type | Single Family |
| Community Name | Aurora Heights |
| Parking Space Total | 3 |
Building
| Bathroom Total | 2 |
| Bedrooms Above Ground | 3 |
| Bedrooms Below Ground | 1 |
| Bedrooms Total | 4 |
| Age | 51 To 99 Years |
| Amenities | Fireplace(s) |
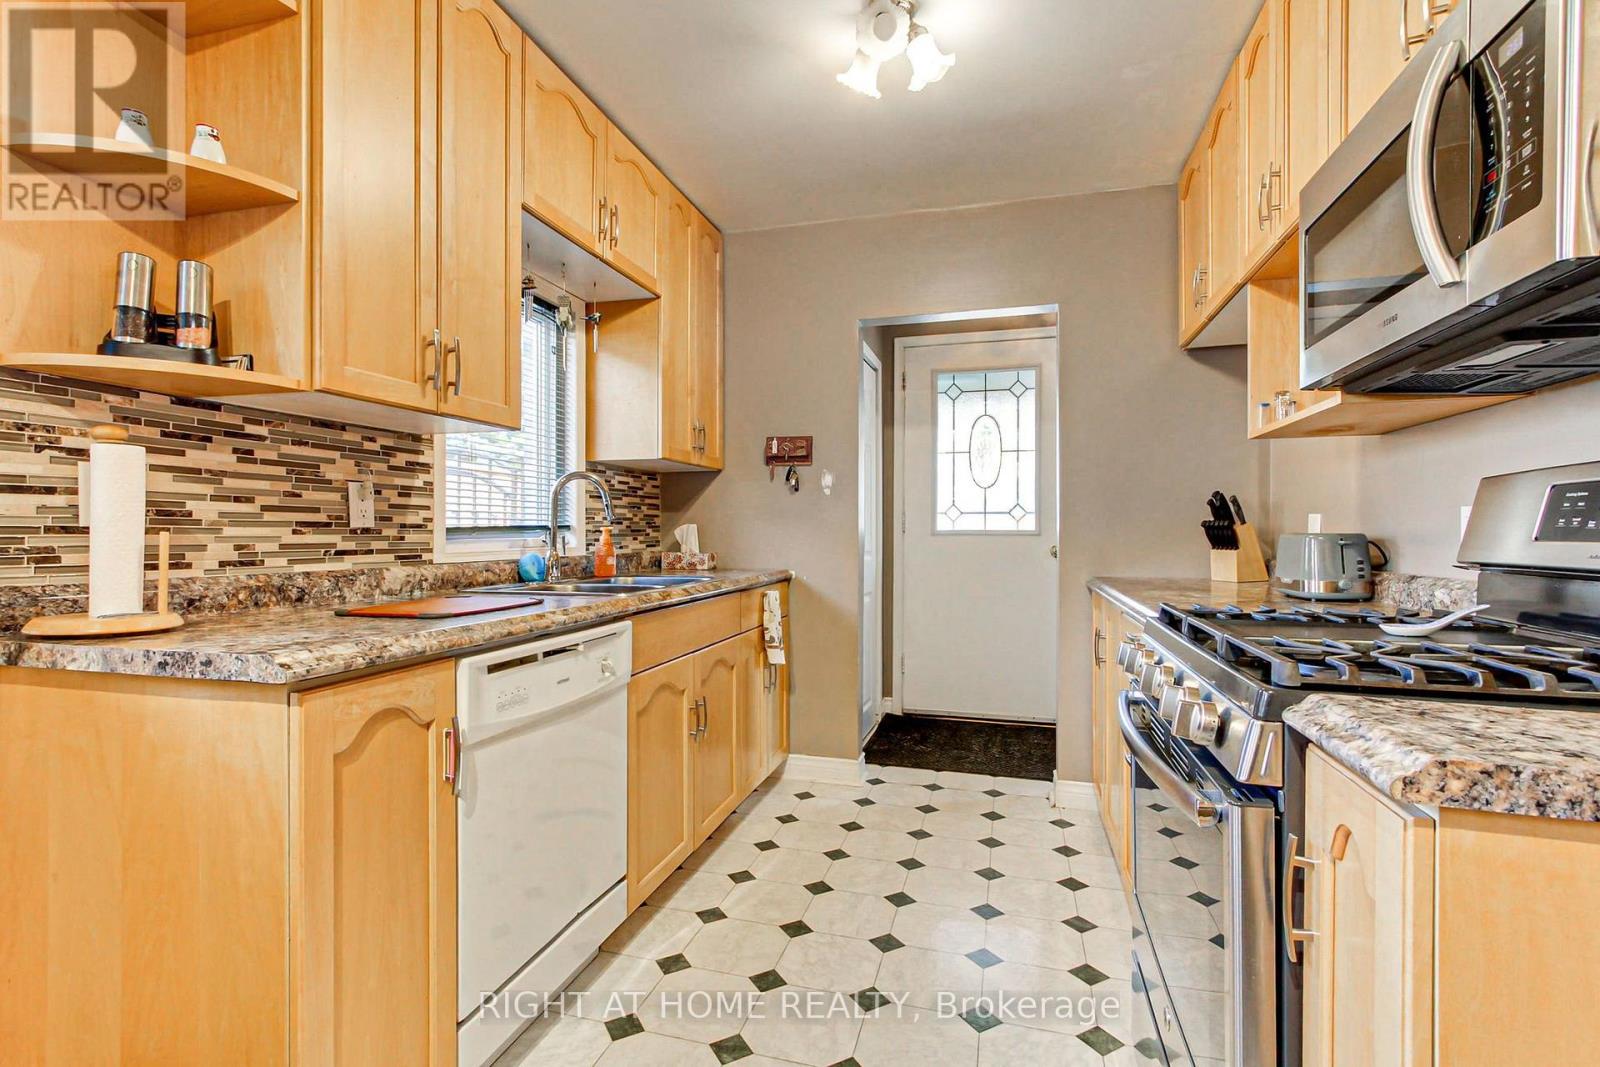
| Appliances | Water Heater, Dishwasher, Dryer, Gas Stove(s), Washer, Window Coverings, Refrigerator |
| Basement Development | Finished |
| Basement Type | N/a (finished) |
| Construction Style Attachment | Semi-detached |
| Construction Style Split Level | Backsplit |
| Cooling Type | Central Air Conditioning |
| Exterior Finish | Brick |
| Fireplace Present | Yes |
| Fireplace Total | 1 |
| Foundation Type | Block |
| Heating Fuel | Natural Gas |
| Heating Type | Forced Air |
| Size Interior | 700 - 1,100 Sqft |
| Type | House |
| Utility Water | Municipal Water |
Parking
| No Garage |
Land
| Acreage | No |
| Sewer | Sanitary Sewer |
| Size Depth | 110 Ft |
| Size Frontage | 29 Ft |
| Size Irregular | 29 X 110 Ft |
| Size Total Text | 29 X 110 Ft |
Rooms
| Level | Type | Length | Width | Dimensions |
|---|---|---|---|---|
| Basement | Family Room | 6.7 m | 3.38 m | 6.7 m x 3.38 m |
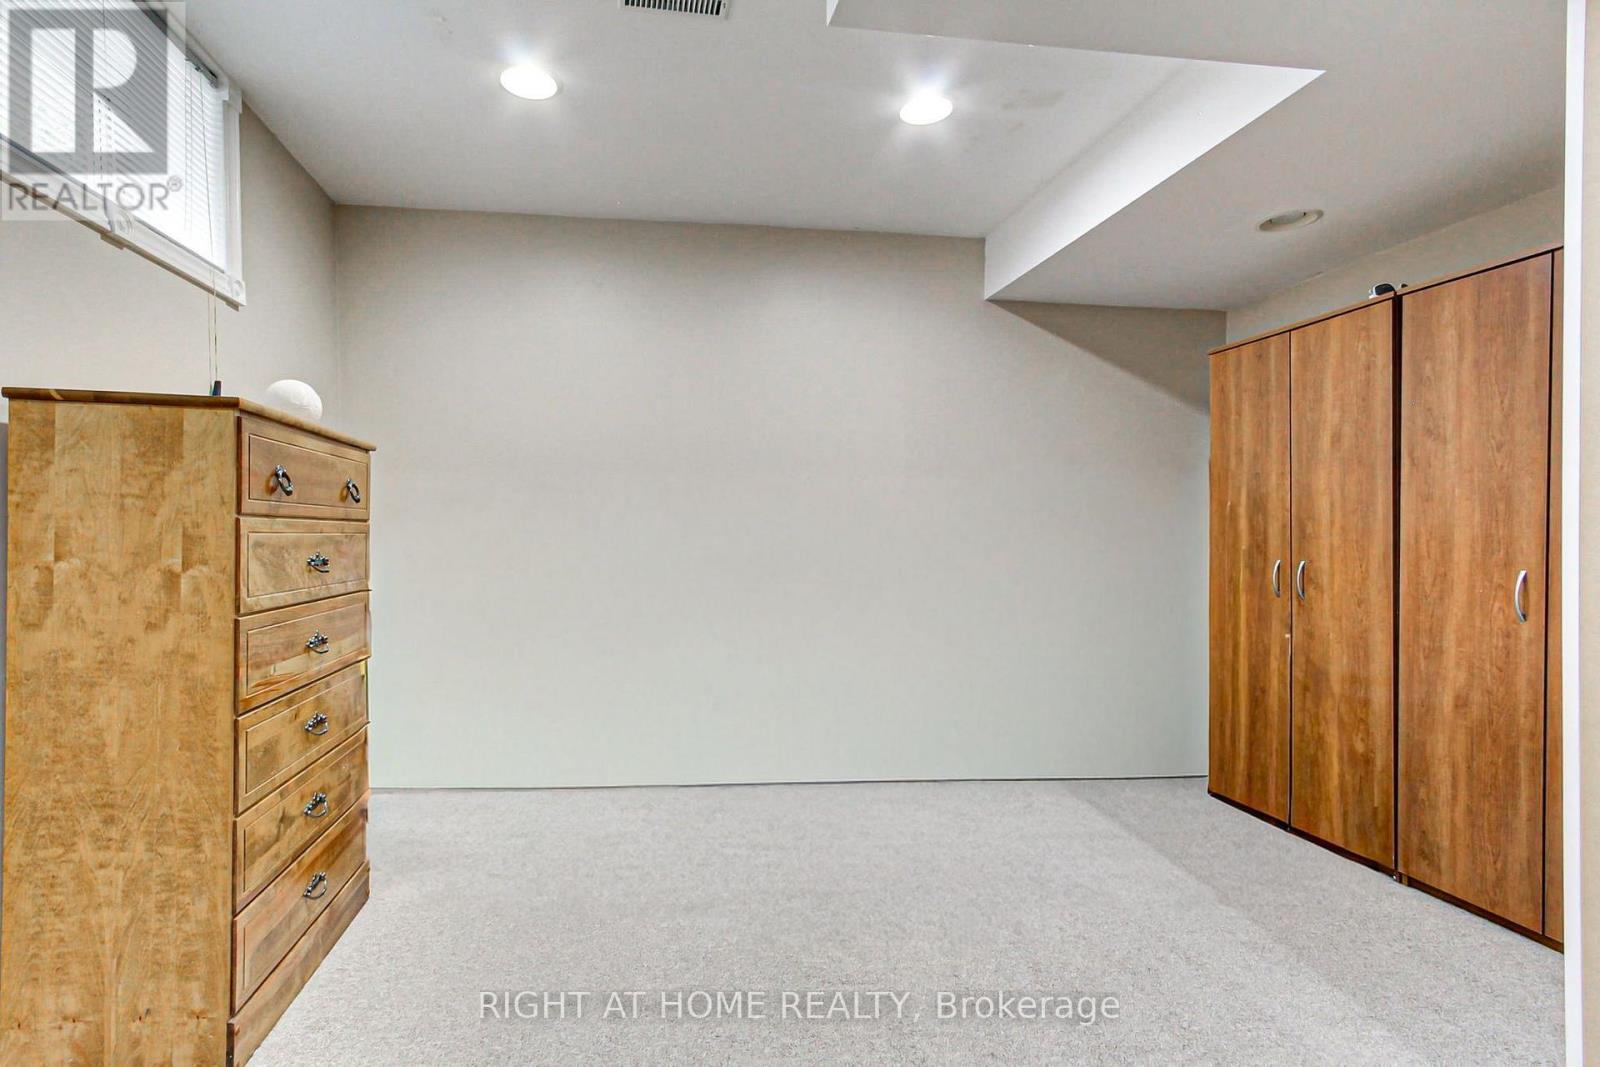
| Basement | Bedroom 4 | 2.28 m | 3.96 m | 2.28 m x 3.96 m |
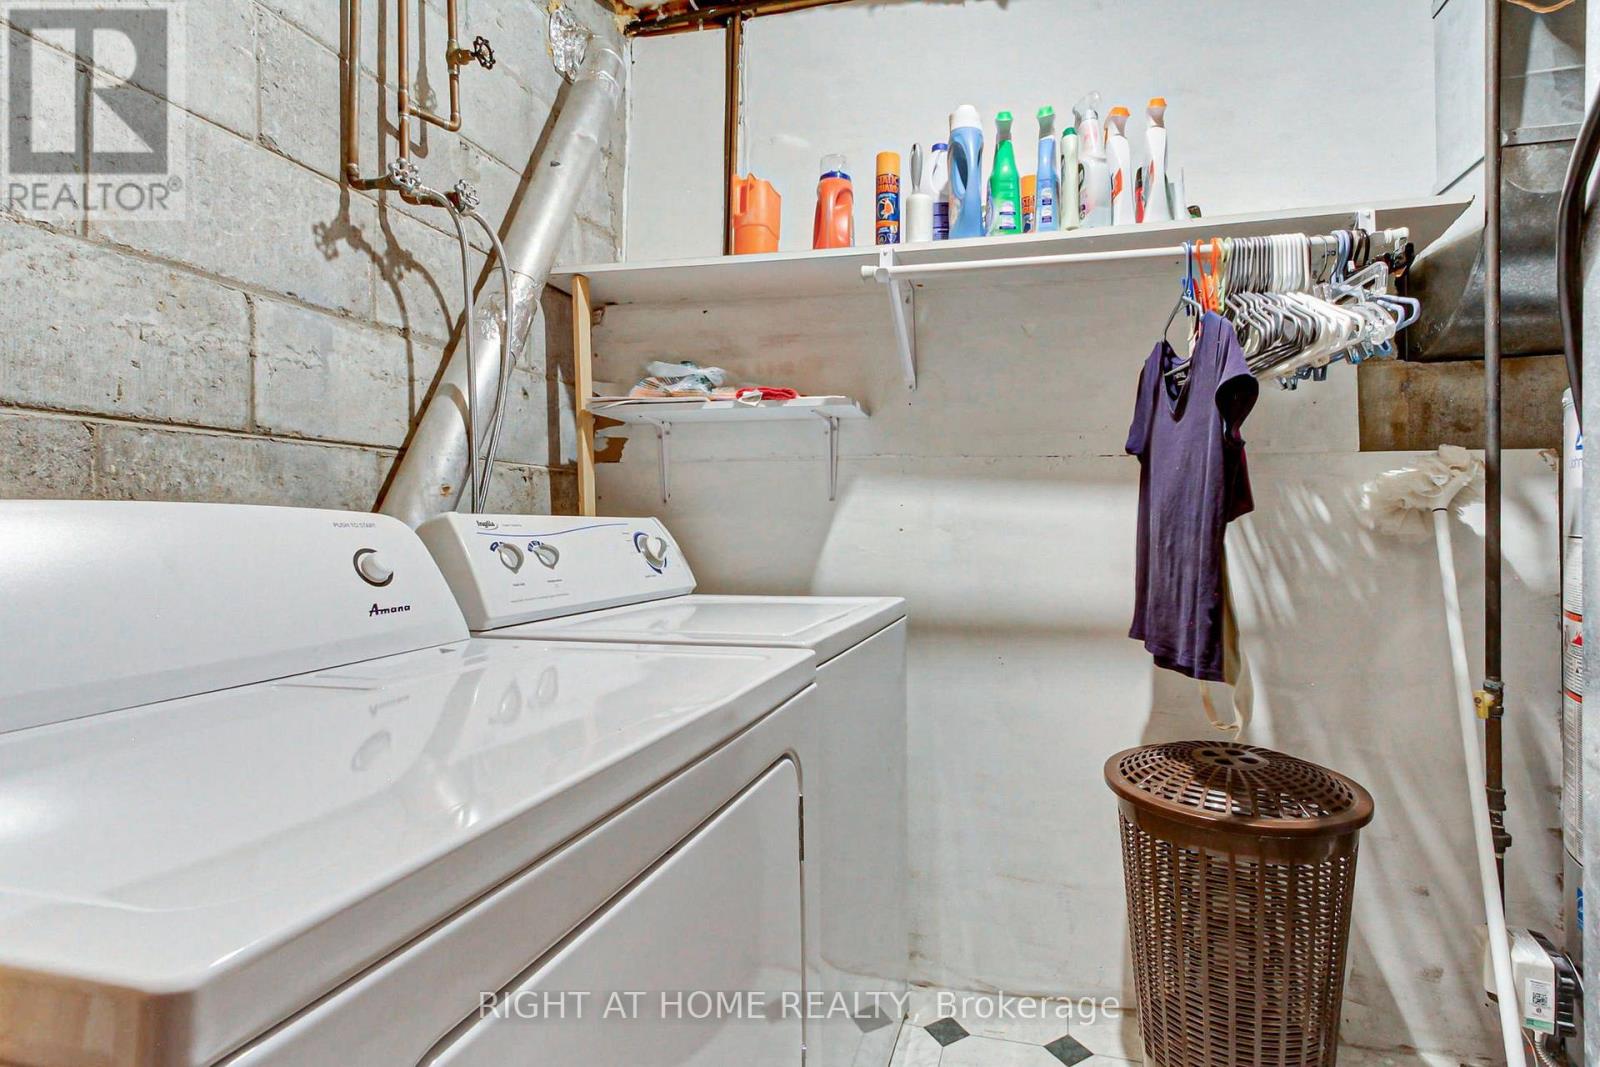
| Basement | Laundry Room | 2.74 m | 1.52 m | 2.74 m x 1.52 m |
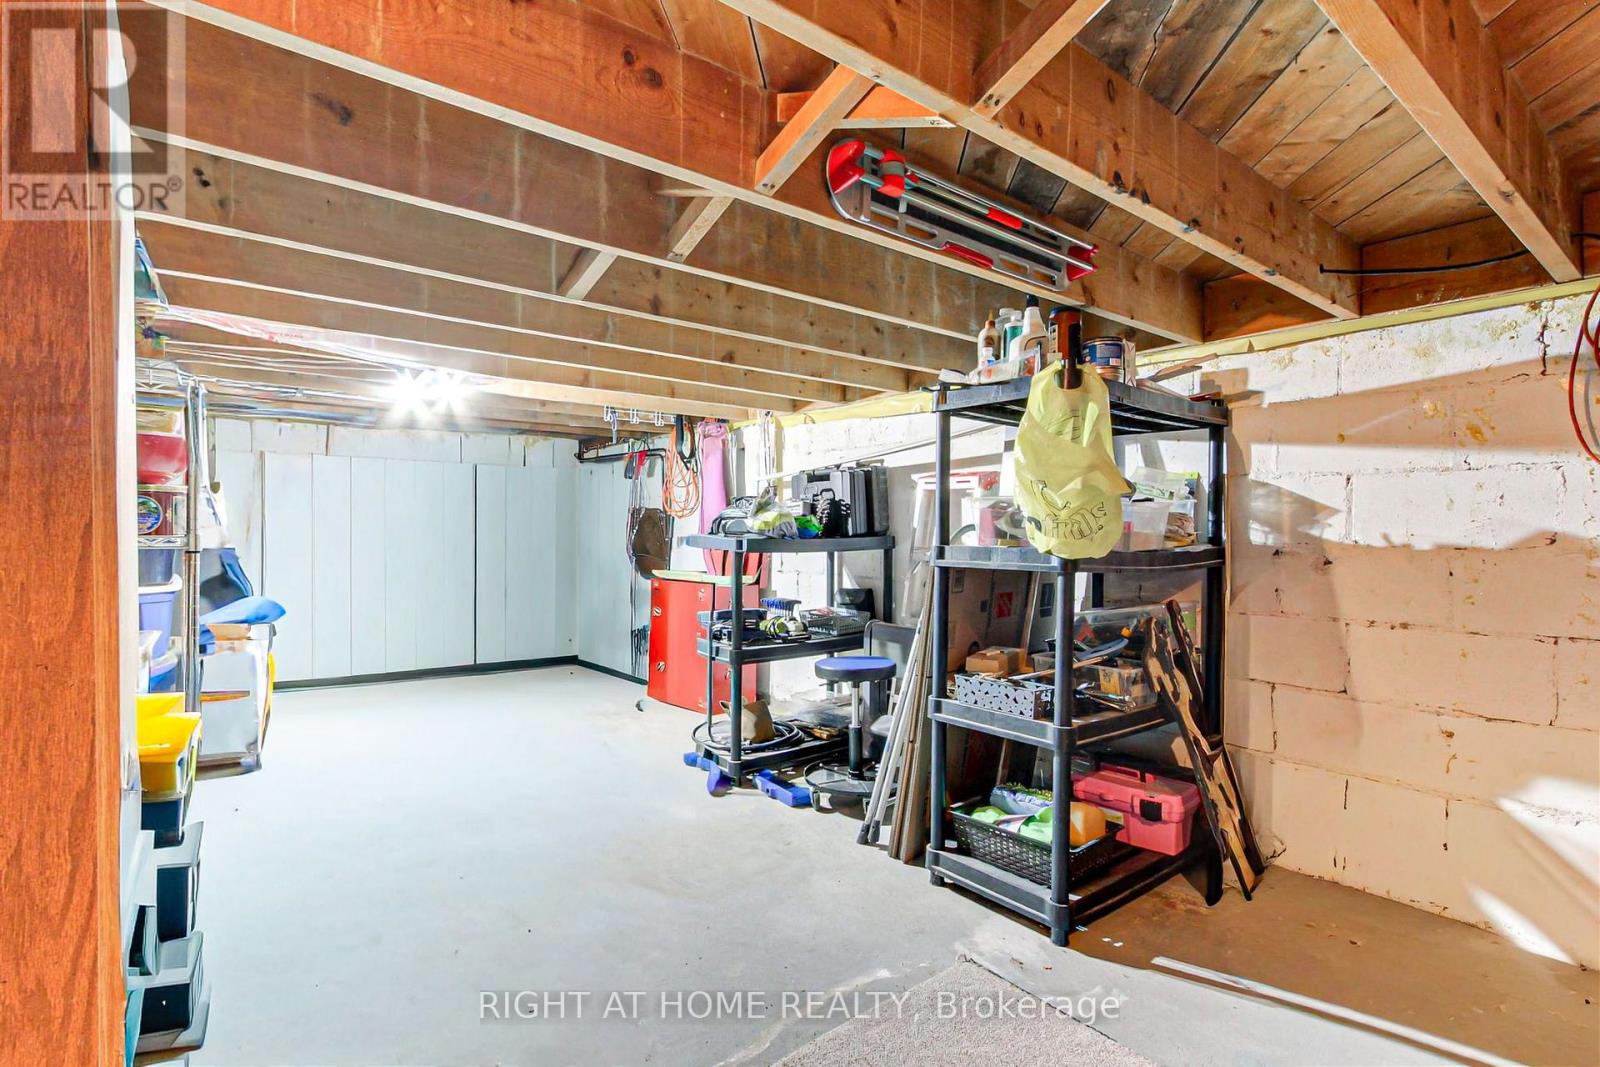
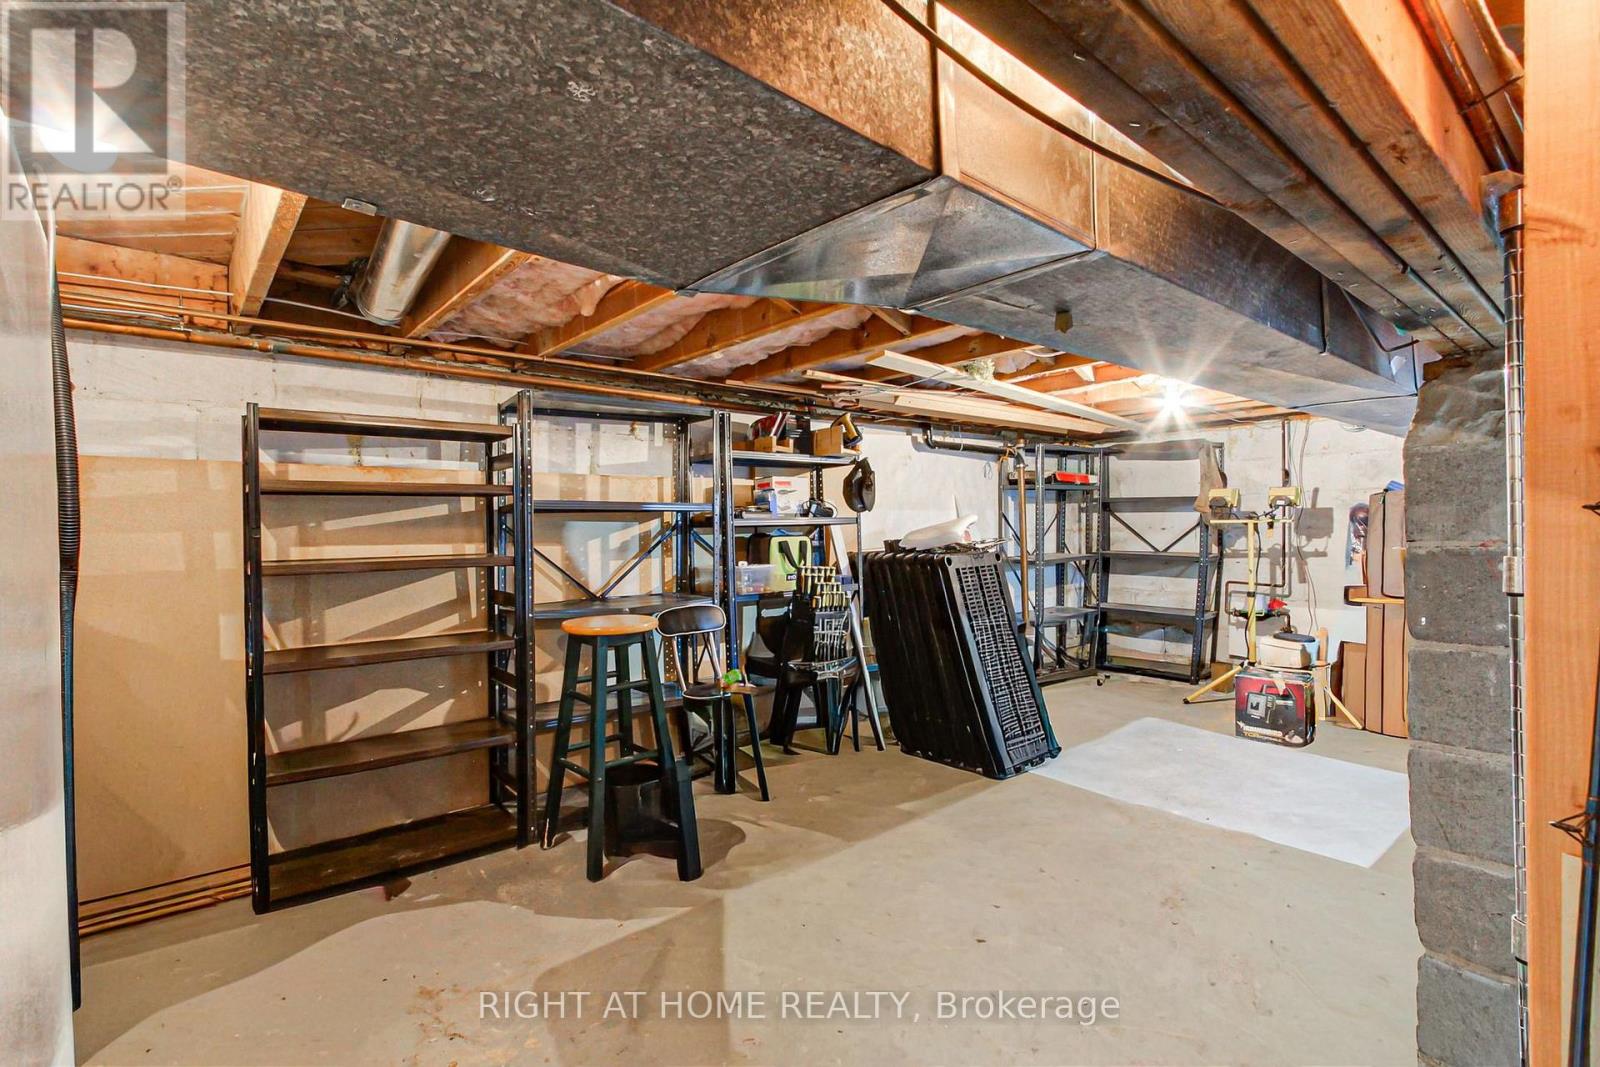
| Basement | Workshop | 5.7 m | 6 m | 5.7 m x 6 m |
| Main Level | Living Room | 6 m | 3.5 m | 6 m x 3.5 m |
| Main Level | Kitchen | 4.5 m | 2.4 m | 4.5 m x 2.4 m |
| Main Level | Primary Bedroom | 3.56 m | 3.44 m | 3.56 m x 3.44 m |
| Main Level | Bedroom 2 | 4.54 m | 2.16 m | 4.54 m x 2.16 m |
| Main Level | Bedroom 3 | 3 m | 2.49 m | 3 m x 2.49 m |
https://www.realtor.ca/real-estate/30410114/30-kitimat-crescent-aurora-aurora-heights-aurora-heights


16850 Yonge Street #6b
Newmarket, Ontario L3Y 0A3
(905) 953-0550

16850 Yonge Street #6b
Newmarket, Ontario L3Y 0A3
(905) 953-0550

The trademarks REALTOR®, REALTORS®, and the REALTOR® logo are controlled by The Canadian Real Estate Association (CREA) and identify real estate professionals who are members of CREA. The trademarks MLS®, Multiple Listing Service® and the associated logos are owned by The Canadian Real Estate Association (CREA) and identify the quality of services provided by real estate professionals who are members of CREA. The trademark DDF® is owned by The Canadian Real Estate Association (CREA) and identifies CREA's Data Distribution Facility (DDF®)
October 16 2026 08:34:54
Toronto Regional Real Estate Board
Right At Home Realty