
30 Elizabeth Street S Richmond Hill, Ontario L4C 3V4

$725,000
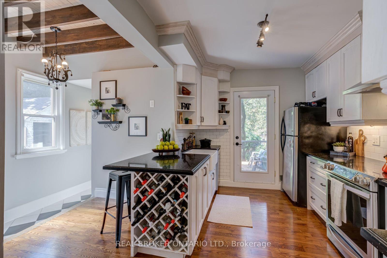
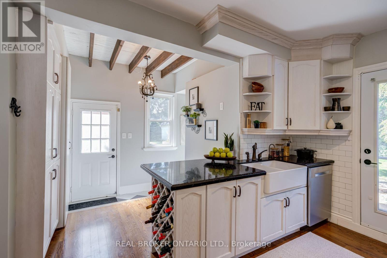
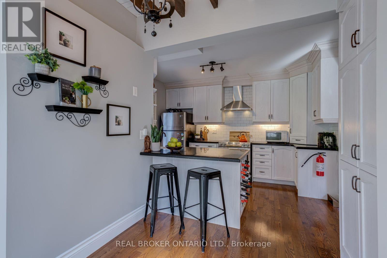
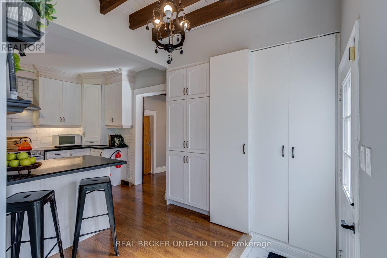
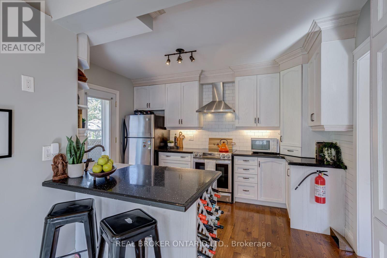
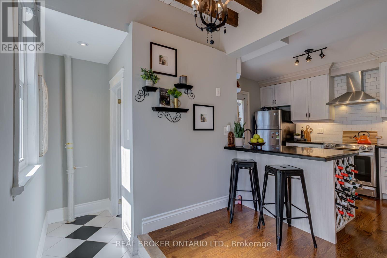
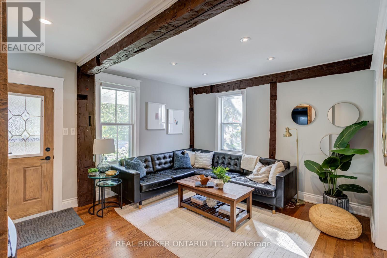
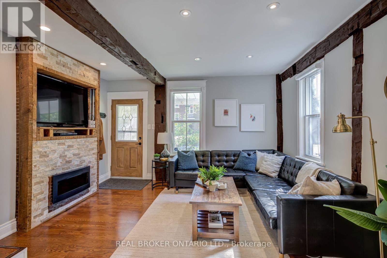
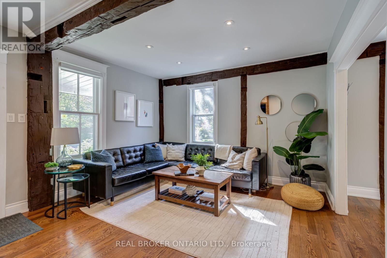
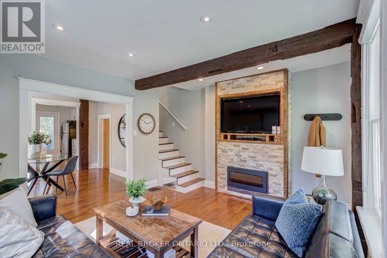
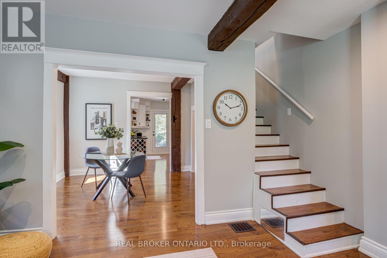
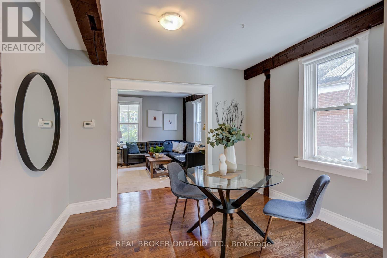
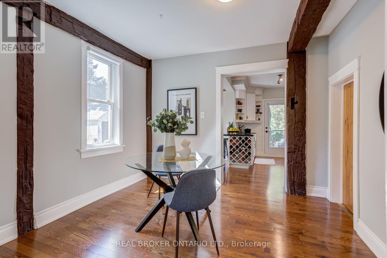
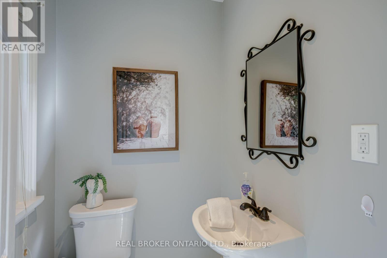
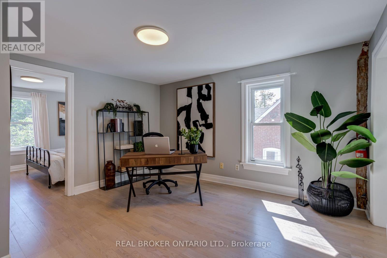
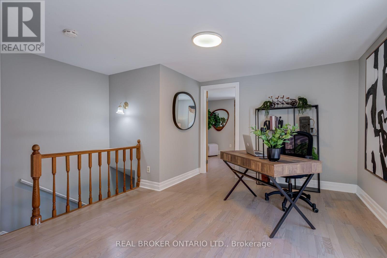
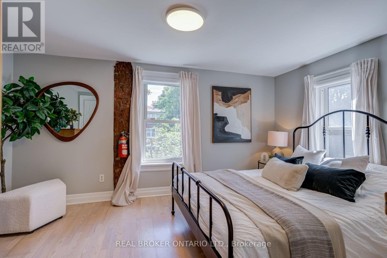
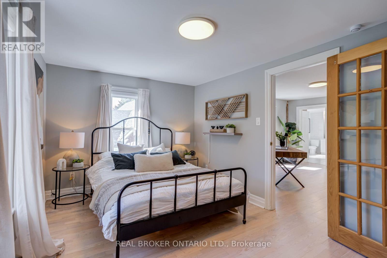
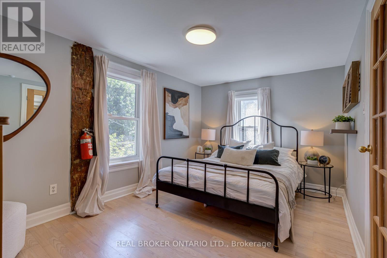
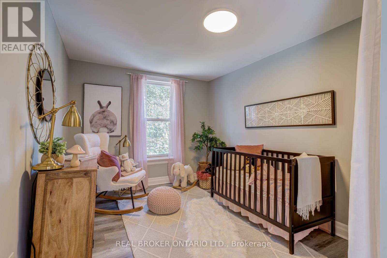
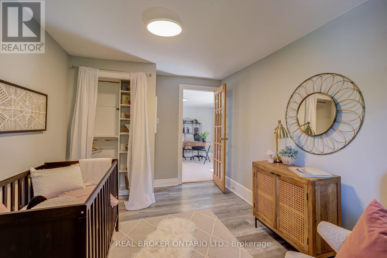
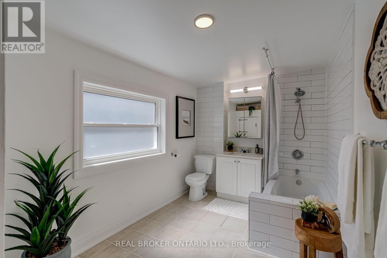
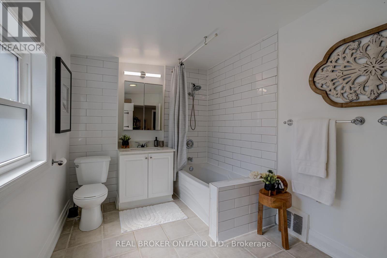
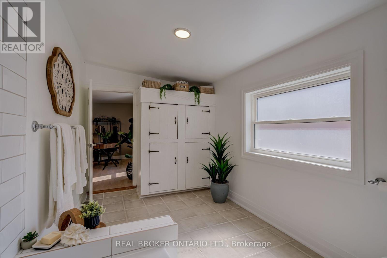
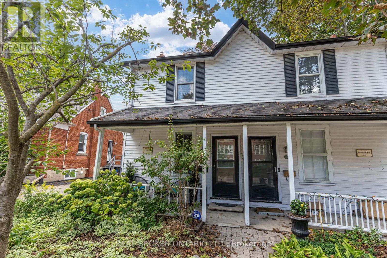
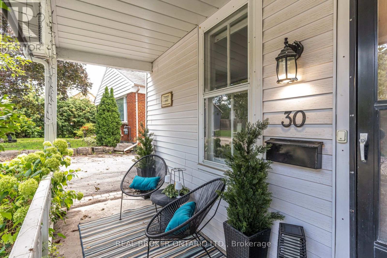
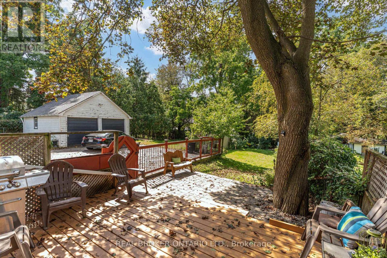
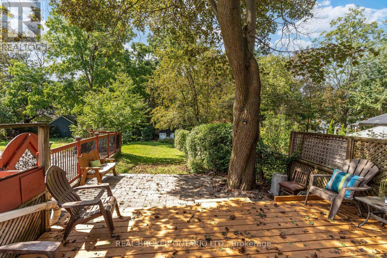
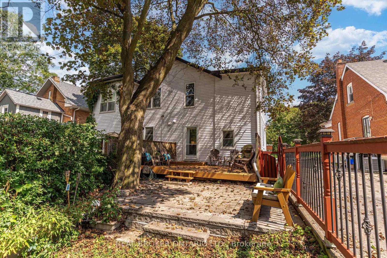
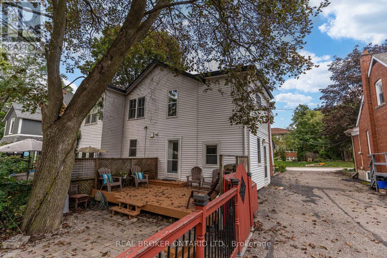
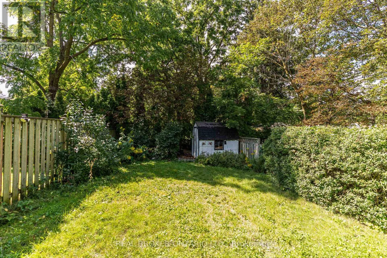
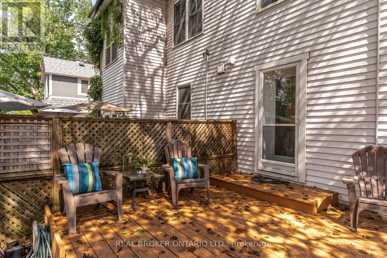
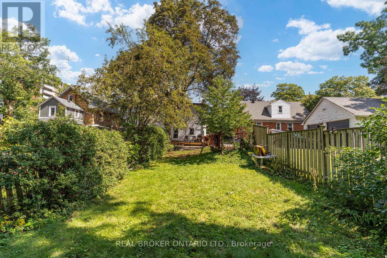
Considering a condo but wishing for a backyard and outdoor space? This beautiful home in desirable Mill Pond offers a different possibility: 1,224 sq. ft. above grade (per MPAC) and a deep 153-foot lot with room to garden, entertain, and unwind. Large exposed beams bring warmth and personality to the open-concept living and dining area, complemented by hardwood floors and thoughtful modern updates. Overlooking the backyard, the updated kitchen features quartz countertops, stainless steel appliances and a breakfast bar. A convenient powder room completes the main floor. Upstairs, two bedrooms and a windowed open area provide space for a den or home office. The generously sized, updated four-piece bathroom benefits from a raised roofline that enhances its ceiling height and sense of space. For buyers exploring a future third bedroom, a conceptual layout is available, subject to confirmation of feasibility and any required approvals. The basement provides laundry, mechanical and storage space. Set on a quiet street close to scenic Mill Pond trails and the shops, restaurants and conveniences of Yonge Street. (id:55460)
Property Details
| MLS® Number | N13886772 |
| Property Type | Single Family |
| Community Name | Mill Pond |
| Features | Carpet Free |
| Parking Space Total | 3 |
Building
| Bathroom Total | 2 |
| Bedrooms Above Ground | 2 |
| Bedrooms Total | 2 |
| Amenities | Fireplace(s) |
| Appliances | Dishwasher, Dryer, Freezer, Water Heater, Stove, Washer, Window Coverings, Refrigerator |
| Basement Development | Unfinished |
| Basement Type | N/a (unfinished) |
| Construction Style Attachment | Semi-detached |
| Cooling Type | Central Air Conditioning |
| Exterior Finish | Aluminum Siding |
| Fireplace Present | Yes |
| Fireplace Total | 1 |
| Flooring Type | Hardwood |
| Foundation Type | Concrete |
| Half Bath Total | 1 |
| Heating Fuel | Natural Gas |
| Heating Type | Forced Air |
| Stories Total | 2 |
| Size Interior | 1,100 - 1,500 Sqft |
| Type | House |
| Utility Water | Municipal Water |
Parking
| No Garage |
Land
| Acreage | No |
| Sewer | Sanitary Sewer |
| Size Depth | 153 Ft ,4 In |
| Size Frontage | 23 Ft ,10 In |
| Size Irregular | 23.9 X 153.4 Ft ; 23.92 X S: 153.41 R 25.71 |
| Size Total Text | 23.9 X 153.4 Ft ; 23.92 X S: 153.41 R 25.71 |
Rooms
| Level | Type | Length | Width | Dimensions |
|---|---|---|---|---|
| Second Level | Bedroom | 4.39 m | 2.9 m | 4.39 m x 2.9 m |
| Second Level | Bedroom 2 | 4.11 m | 3 m | 4.11 m x 3 m |
| Main Level | Living Room | 4.39 m | 3.87 m | 4.39 m x 3.87 m |
| Main Level | Dining Room | 3.38 m | 3 m | 3.38 m x 3 m |
| Main Level | Kitchen | 4.42 m | 3.99 m | 4.42 m x 3.99 m |
https://www.realtor.ca/real-estate/30392441/30-elizabeth-street-s-richmond-hill-mill-pond-mill-pond


130 King St W Unit 1900b
Toronto, Ontario
(888) 311-1172
(888) 311-1172
onereal.ca/

The trademarks REALTOR®, REALTORS®, and the REALTOR® logo are controlled by The Canadian Real Estate Association (CREA) and identify real estate professionals who are members of CREA. The trademarks MLS®, Multiple Listing Service® and the associated logos are owned by The Canadian Real Estate Association (CREA) and identify the quality of services provided by real estate professionals who are members of CREA. The trademark DDF® is owned by The Canadian Real Estate Association (CREA) and identifies CREA's Data Distribution Facility (DDF®)
October 12 2026 08:29:15
Toronto Regional Real Estate Board
Real Broker Ontario Ltd.