
30 Barons Avenue N Hamilton, Ontario L8H 5A2

$399,900
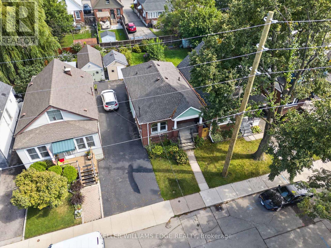
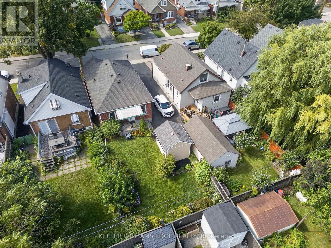
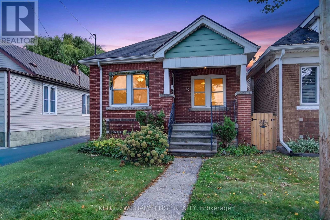
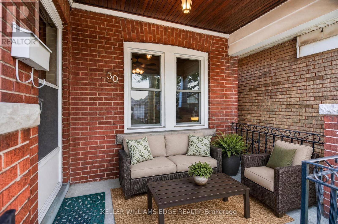
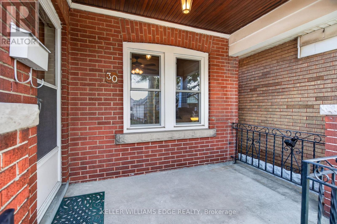
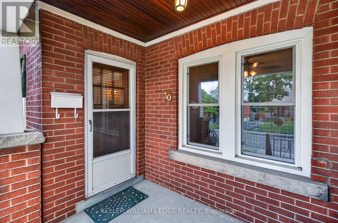
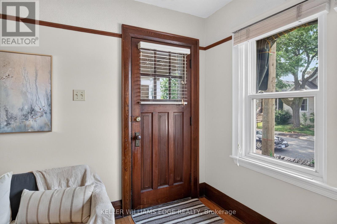
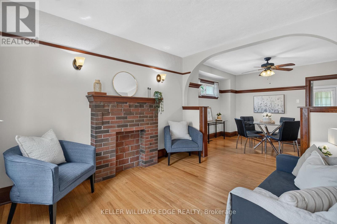
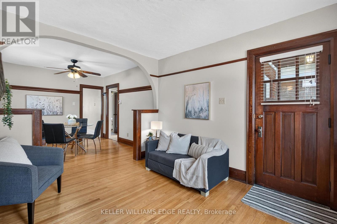
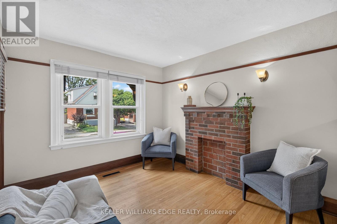
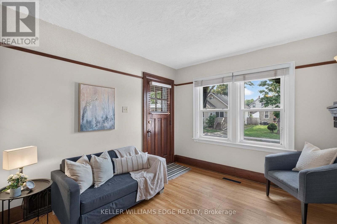
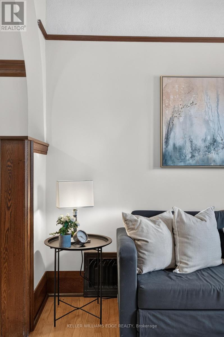
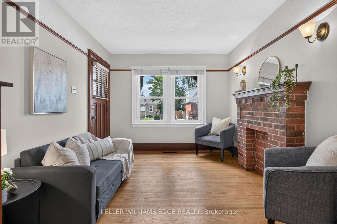
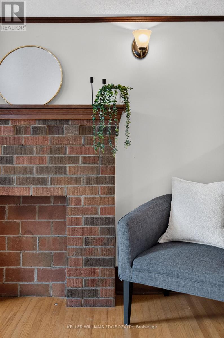
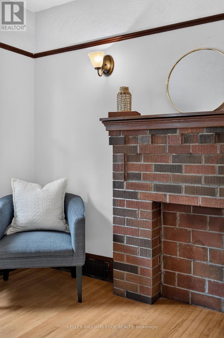
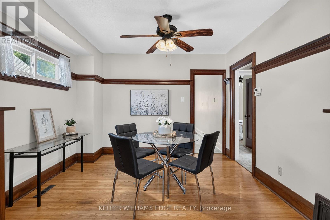
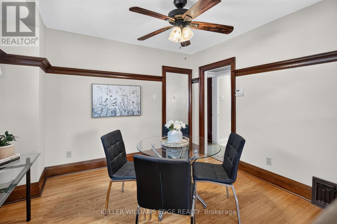
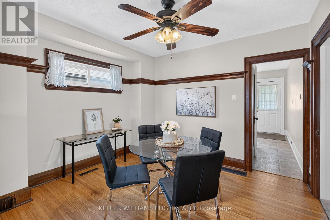
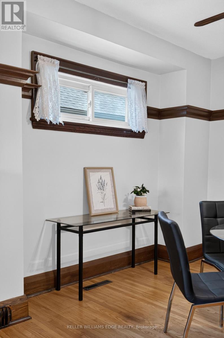
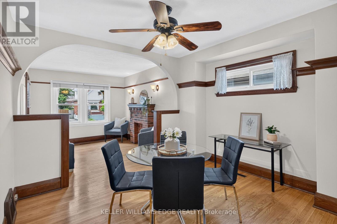
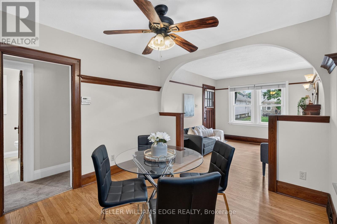
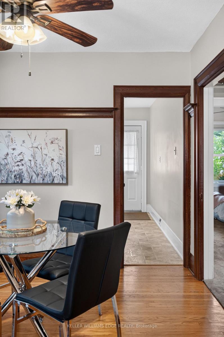
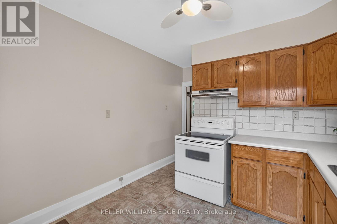
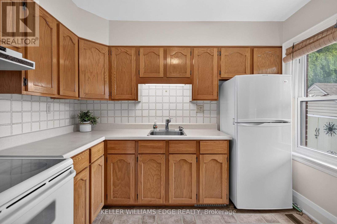
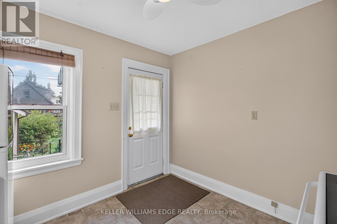
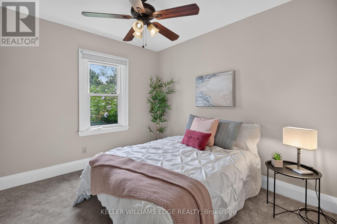
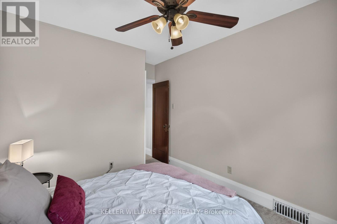
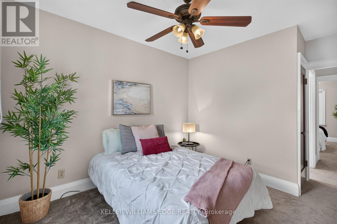
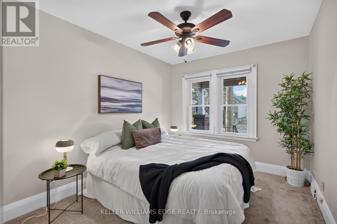
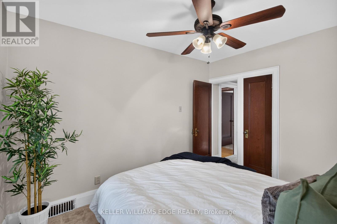
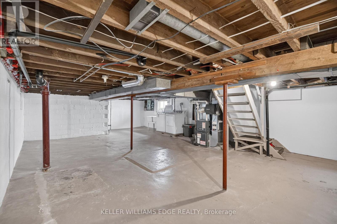
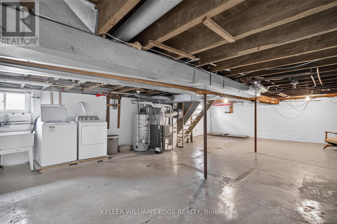
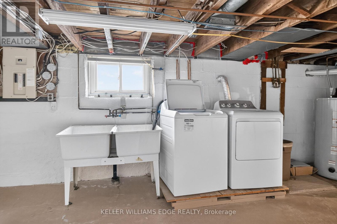
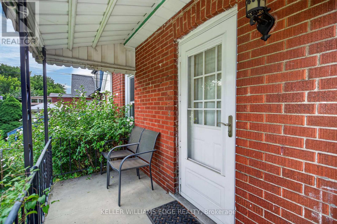
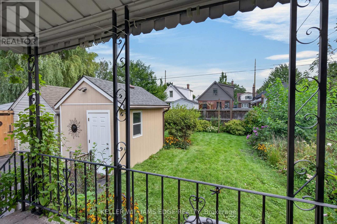
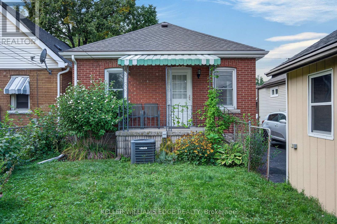
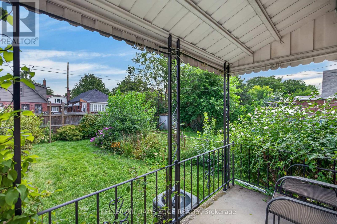
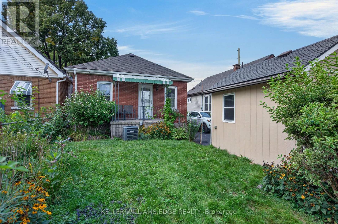
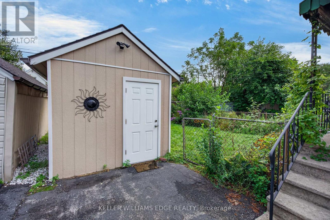
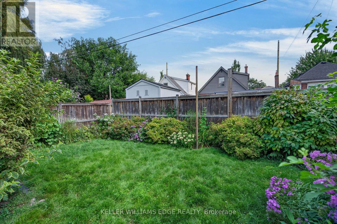
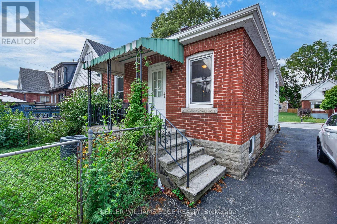
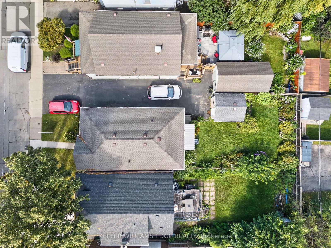
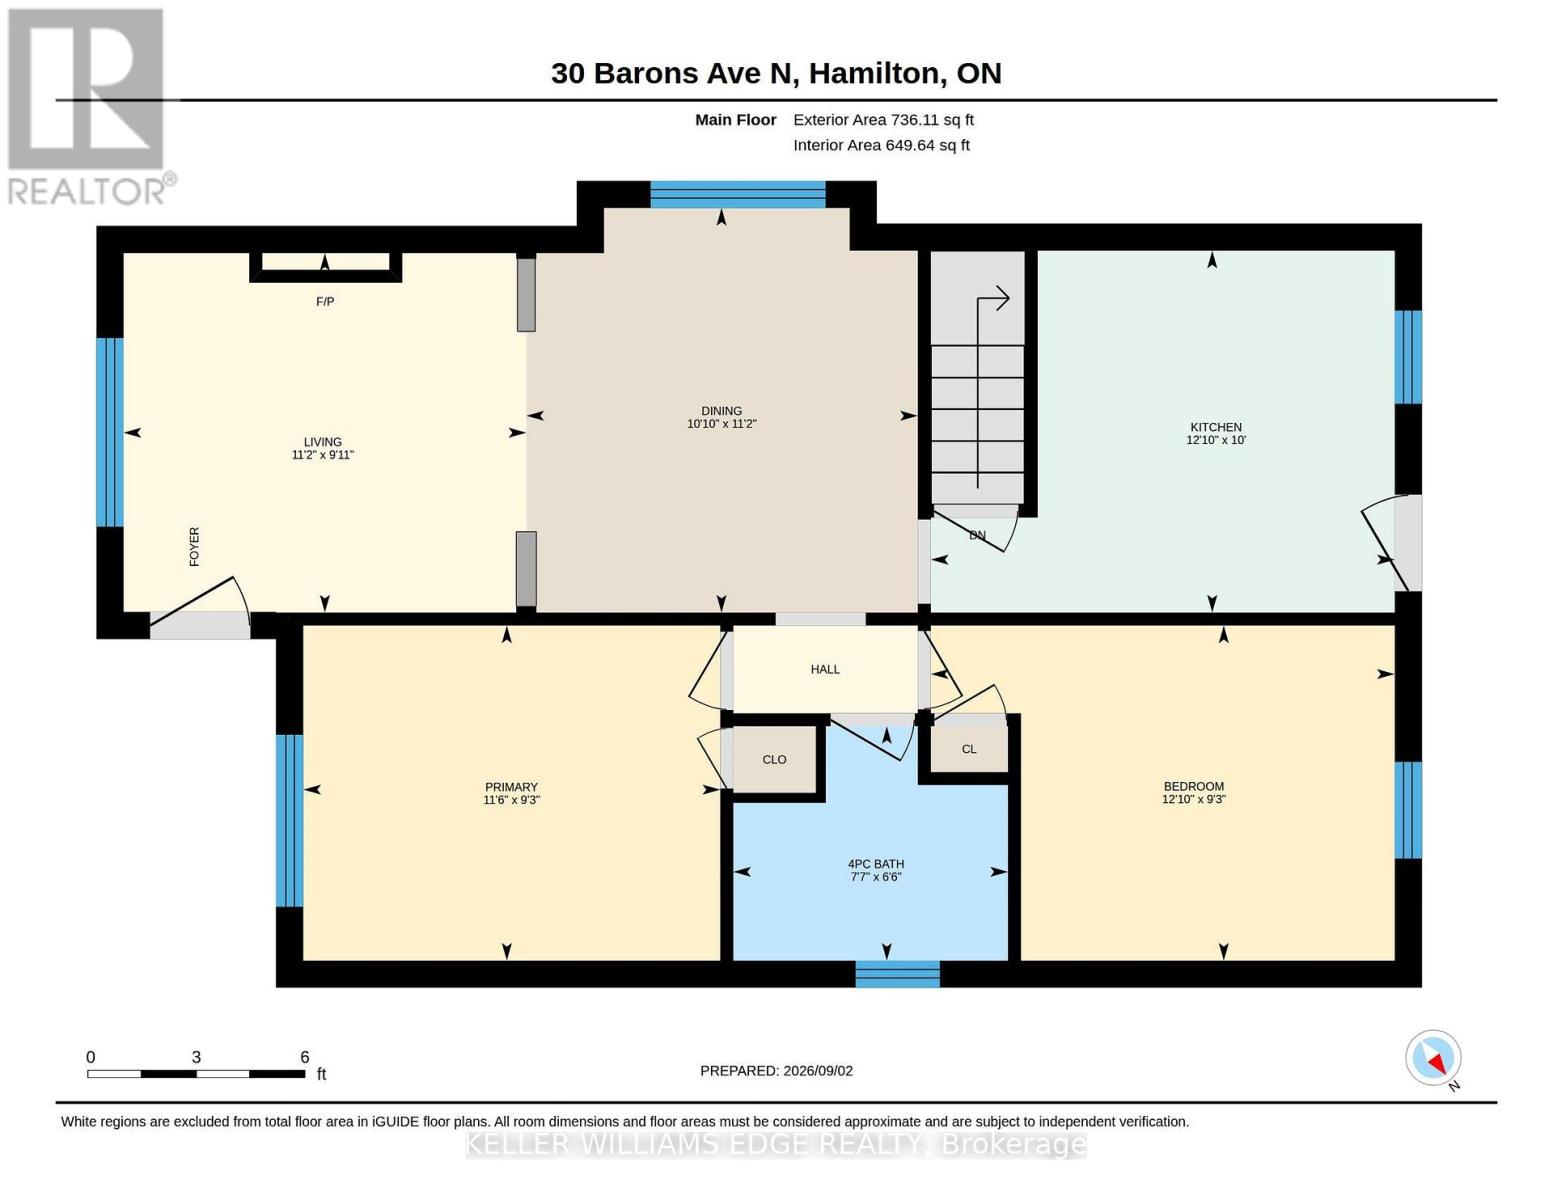
Tucked into a well-established east-end Hamilton neighbourhood, 30 Barons Avenue North is a charming, well-maintained 2-bedroom, 1-bath bungalow that shows the kind of care that comes from 26 years of pride of ownership. Original character trim and doors, hardwood floors, and an open-concept dining and living room give the main floor a warmth that's hard to find at this price. Two covered porches - front and back - open to a fully fenced yard with good-sized gardens, perfect for enjoying the quiet street this home sits on. A handy shed adds extra storage, and there's one parking spot on site. The big-ticket items are already handled: new shingles in 2025, furnace replaced ~10 years ago, and central air only ~5 years old - no rental items. A pre-listing home inspection report is available, so you can buy with complete confidence. House is being sold in "AS IS" condition. (id:55460)
Property Details
| MLS® Number | X13740640 |
| Property Type | Single Family |
| Community Name | Homeside |
| Features | Level |
| Parking Space Total | 1 |
| Structure | Porch |
Building
| Bathroom Total | 1 |
| Bedrooms Above Ground | 2 |
| Bedrooms Total | 2 |
| Age | 51 To 99 Years |
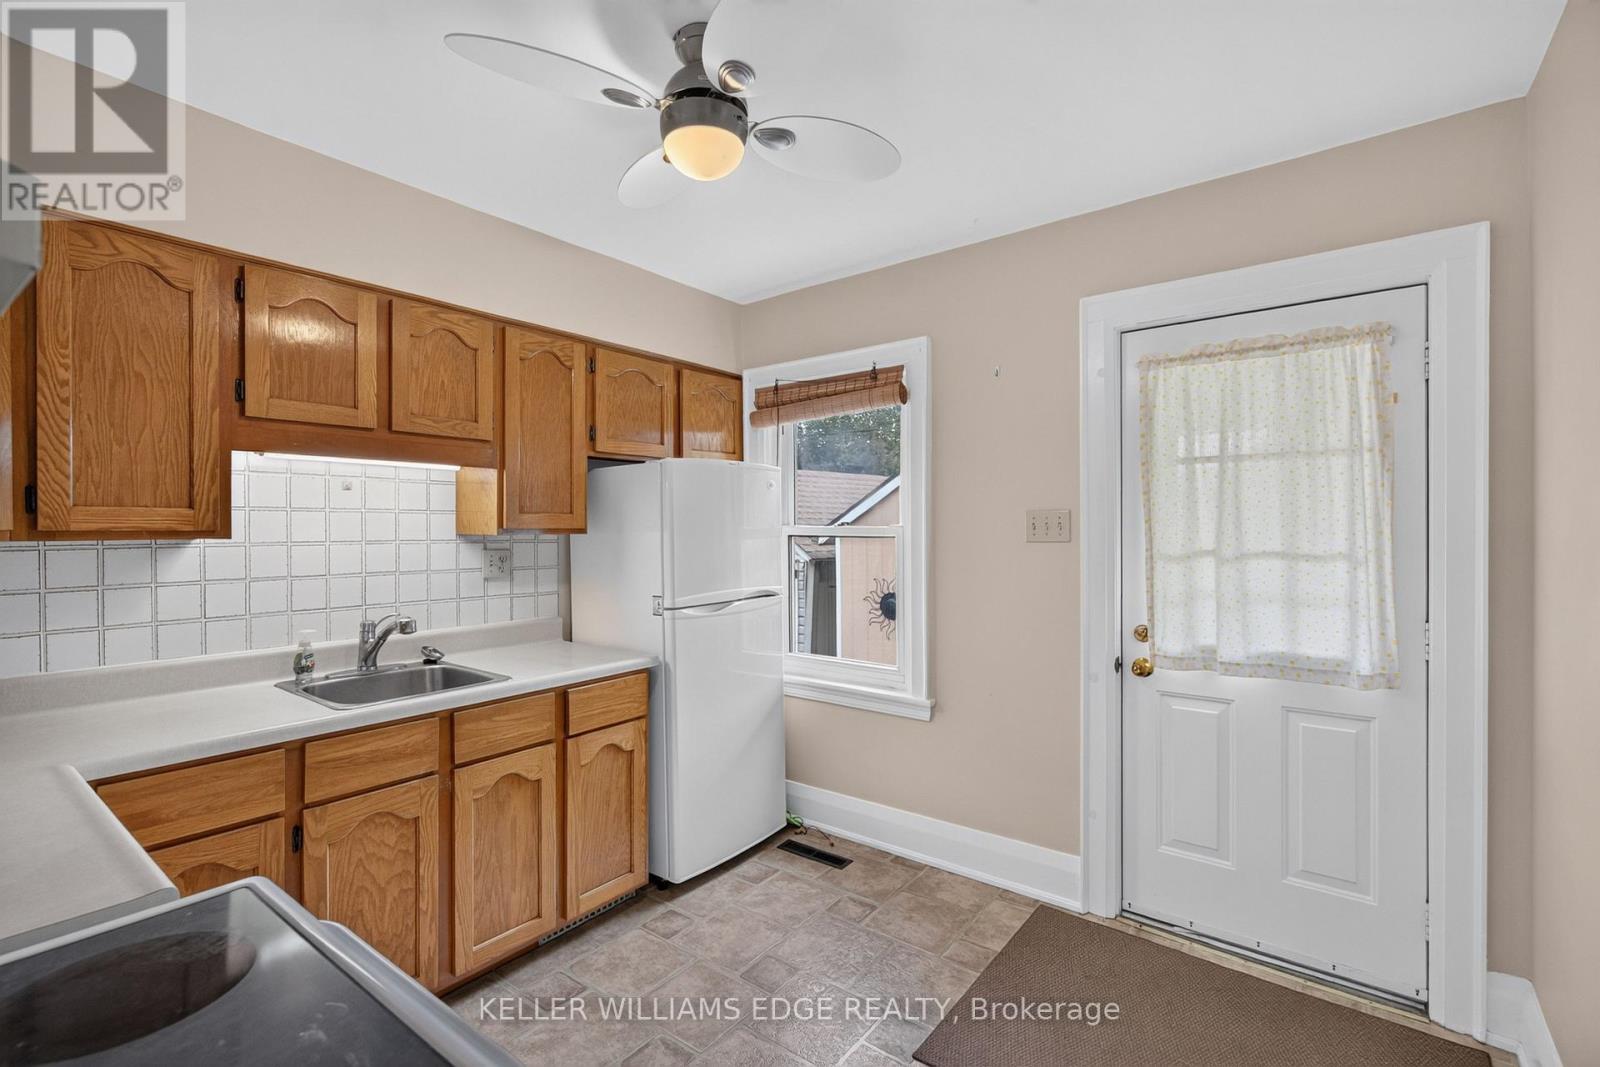
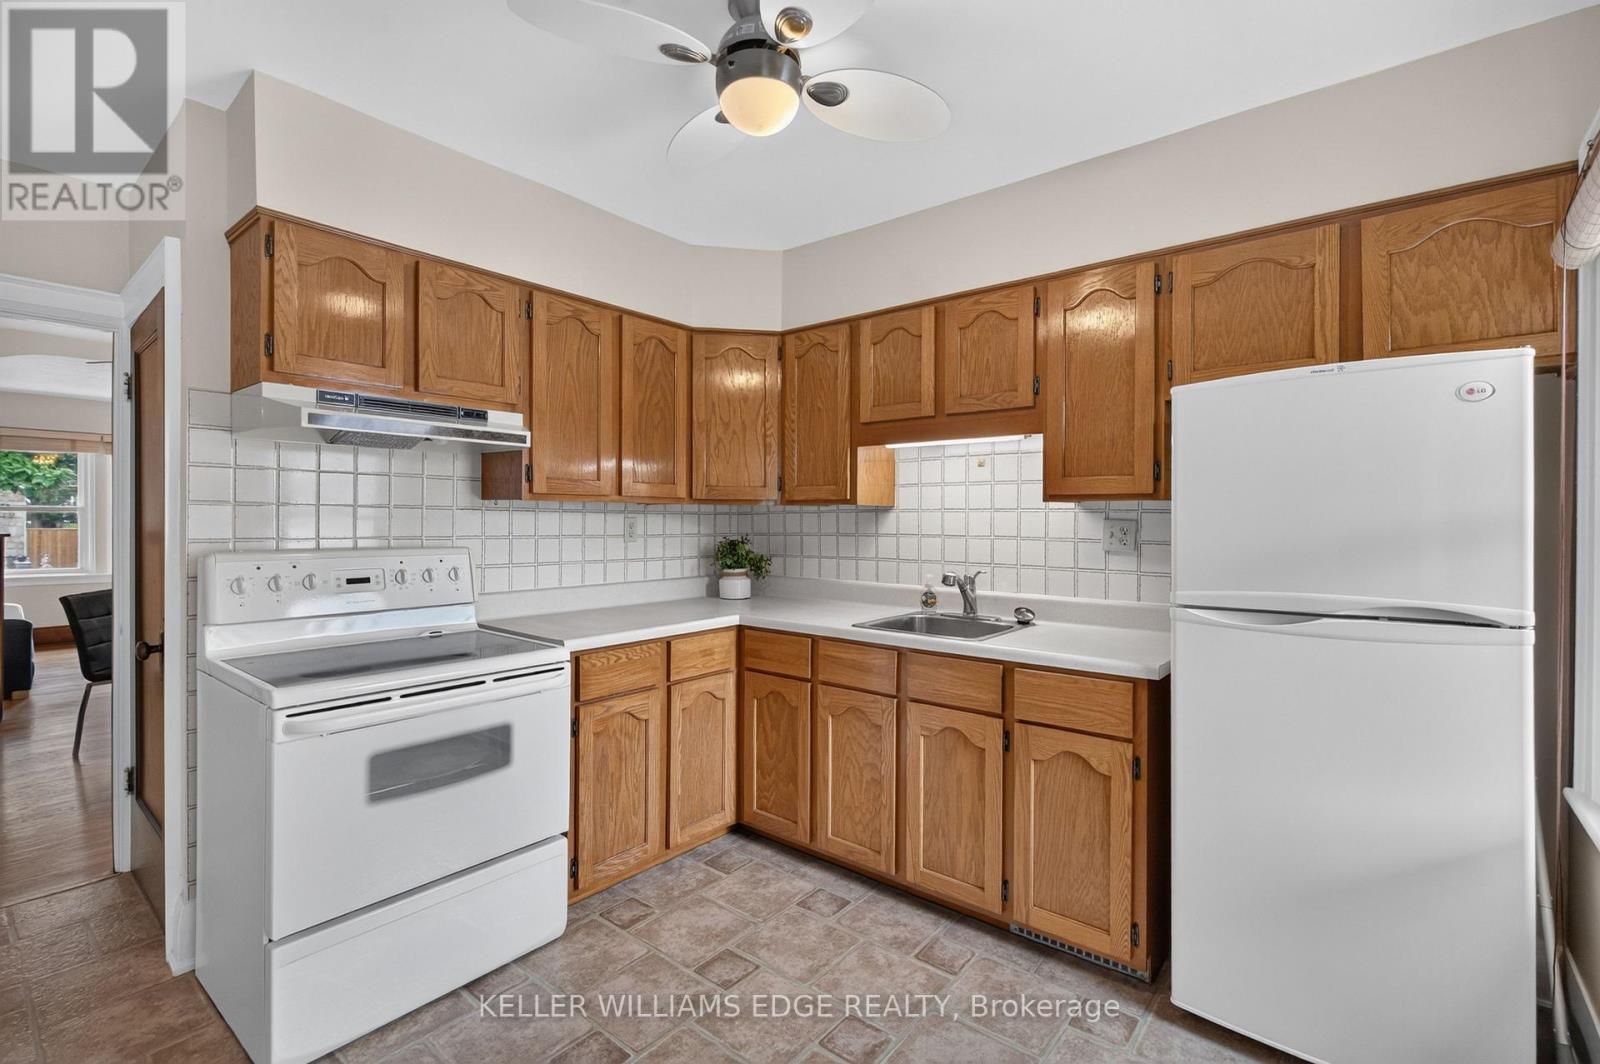
| Appliances | Dryer, Stove, Washer, Refrigerator |
| Architectural Style | Bungalow |
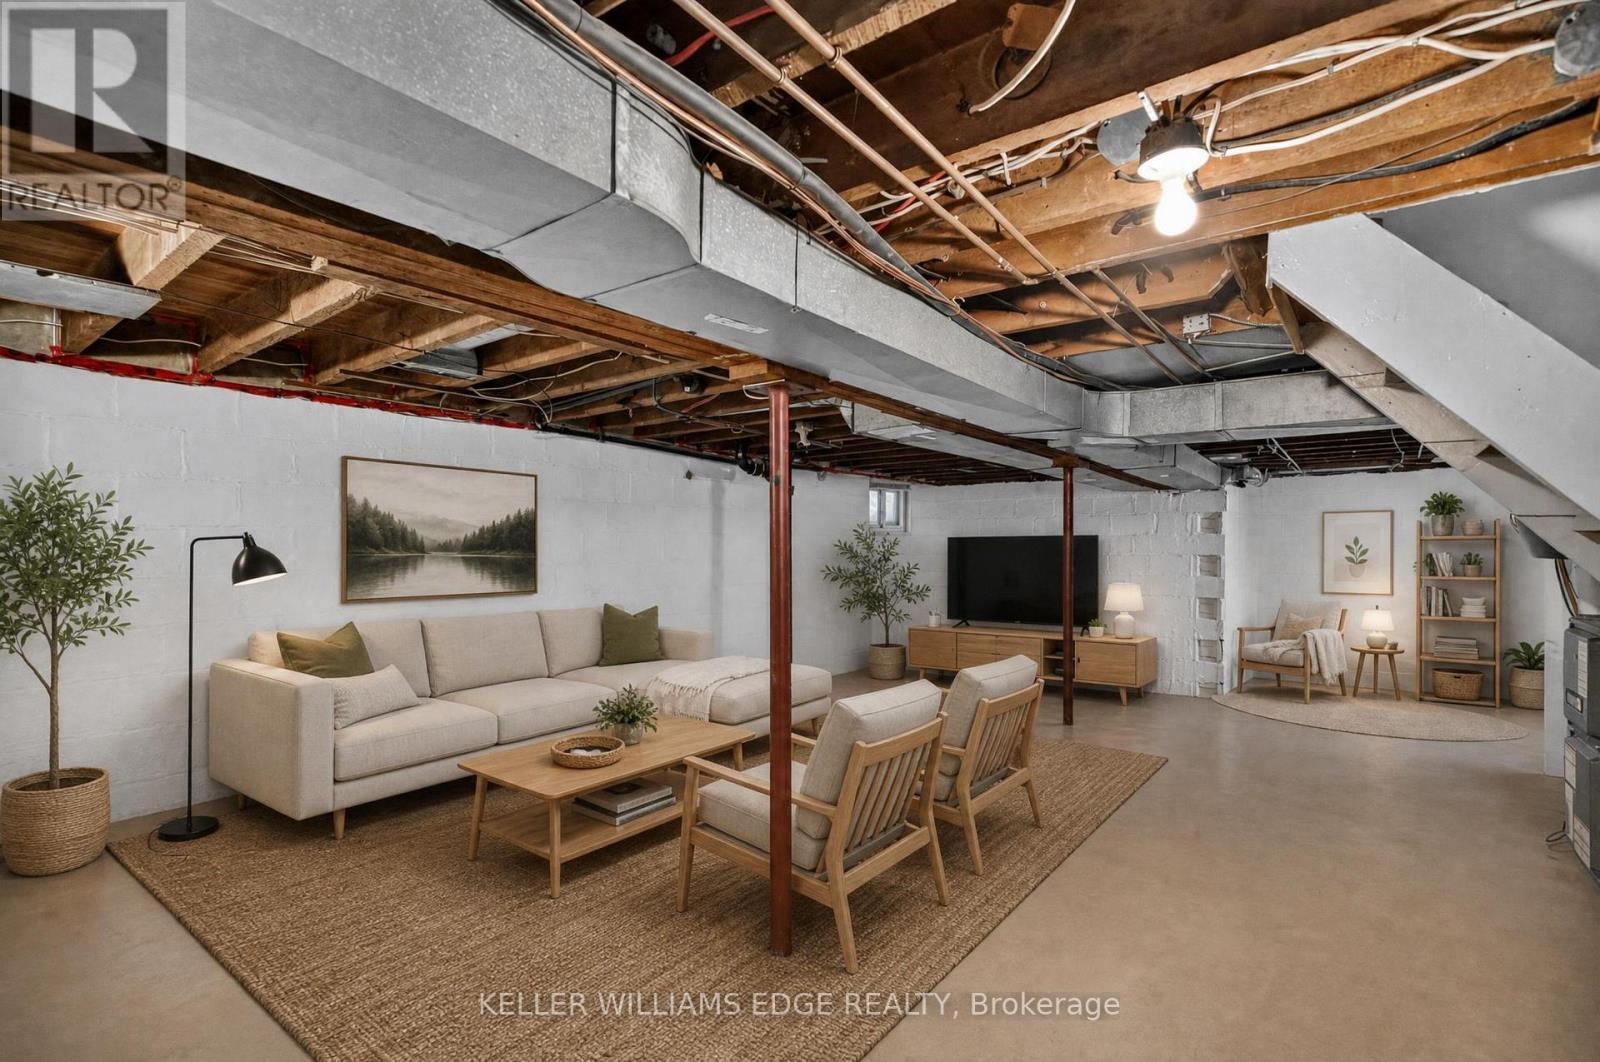
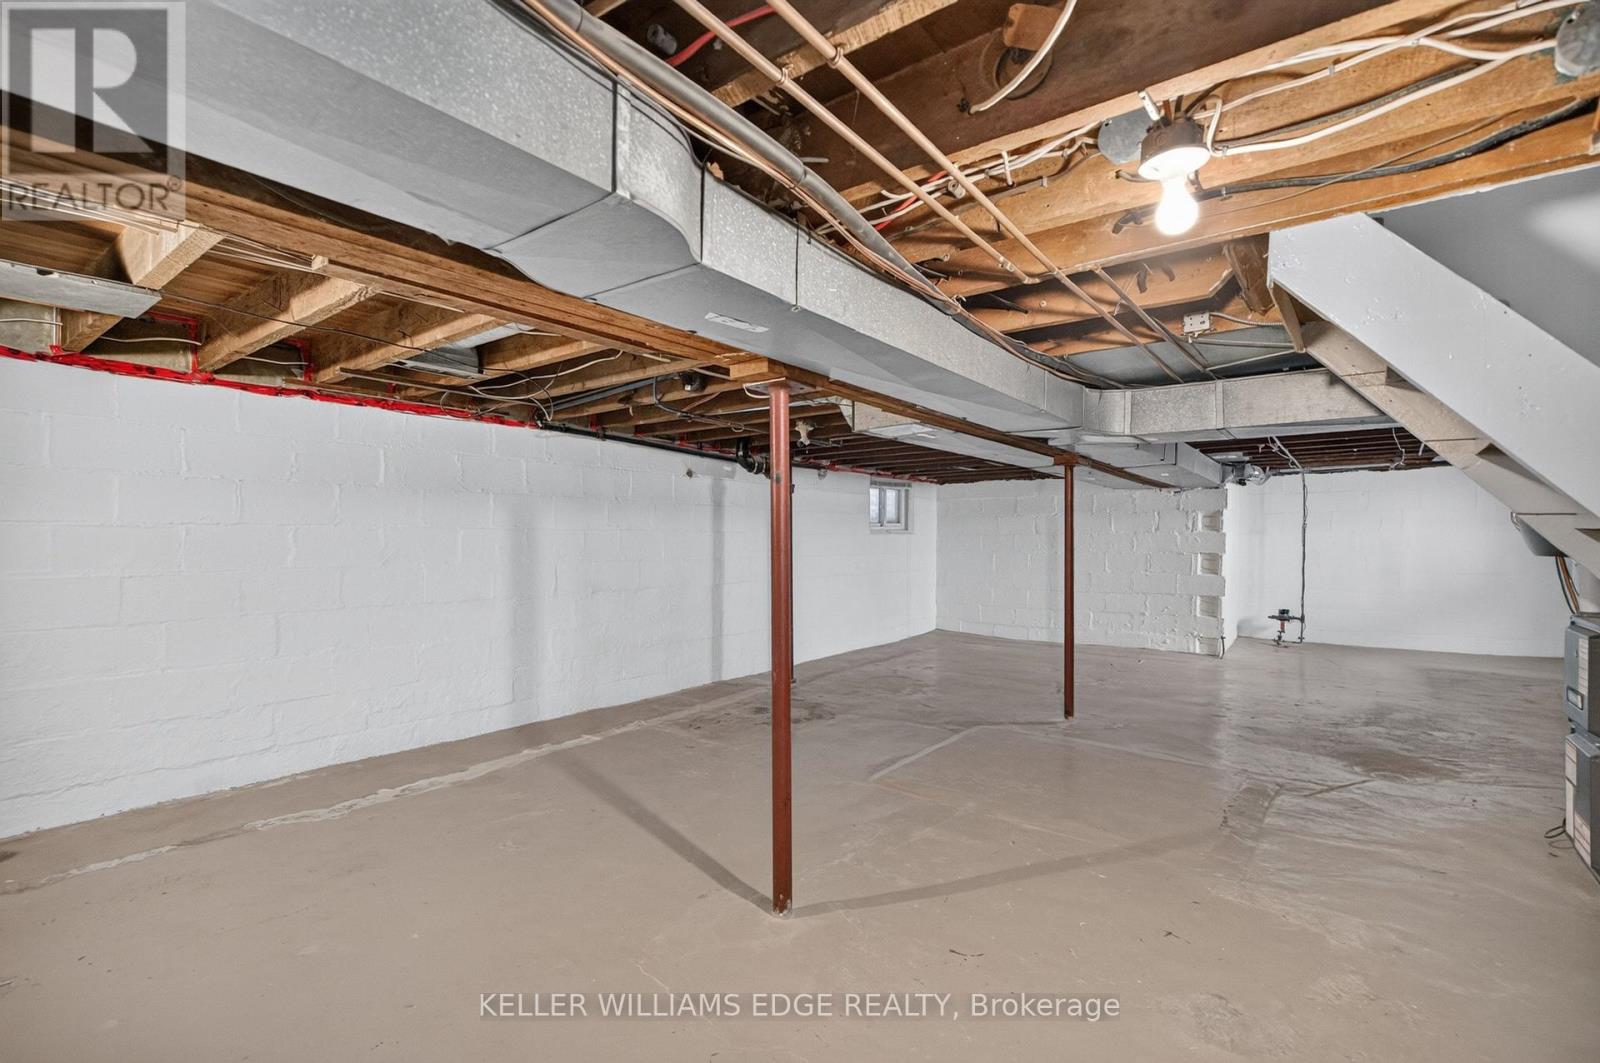
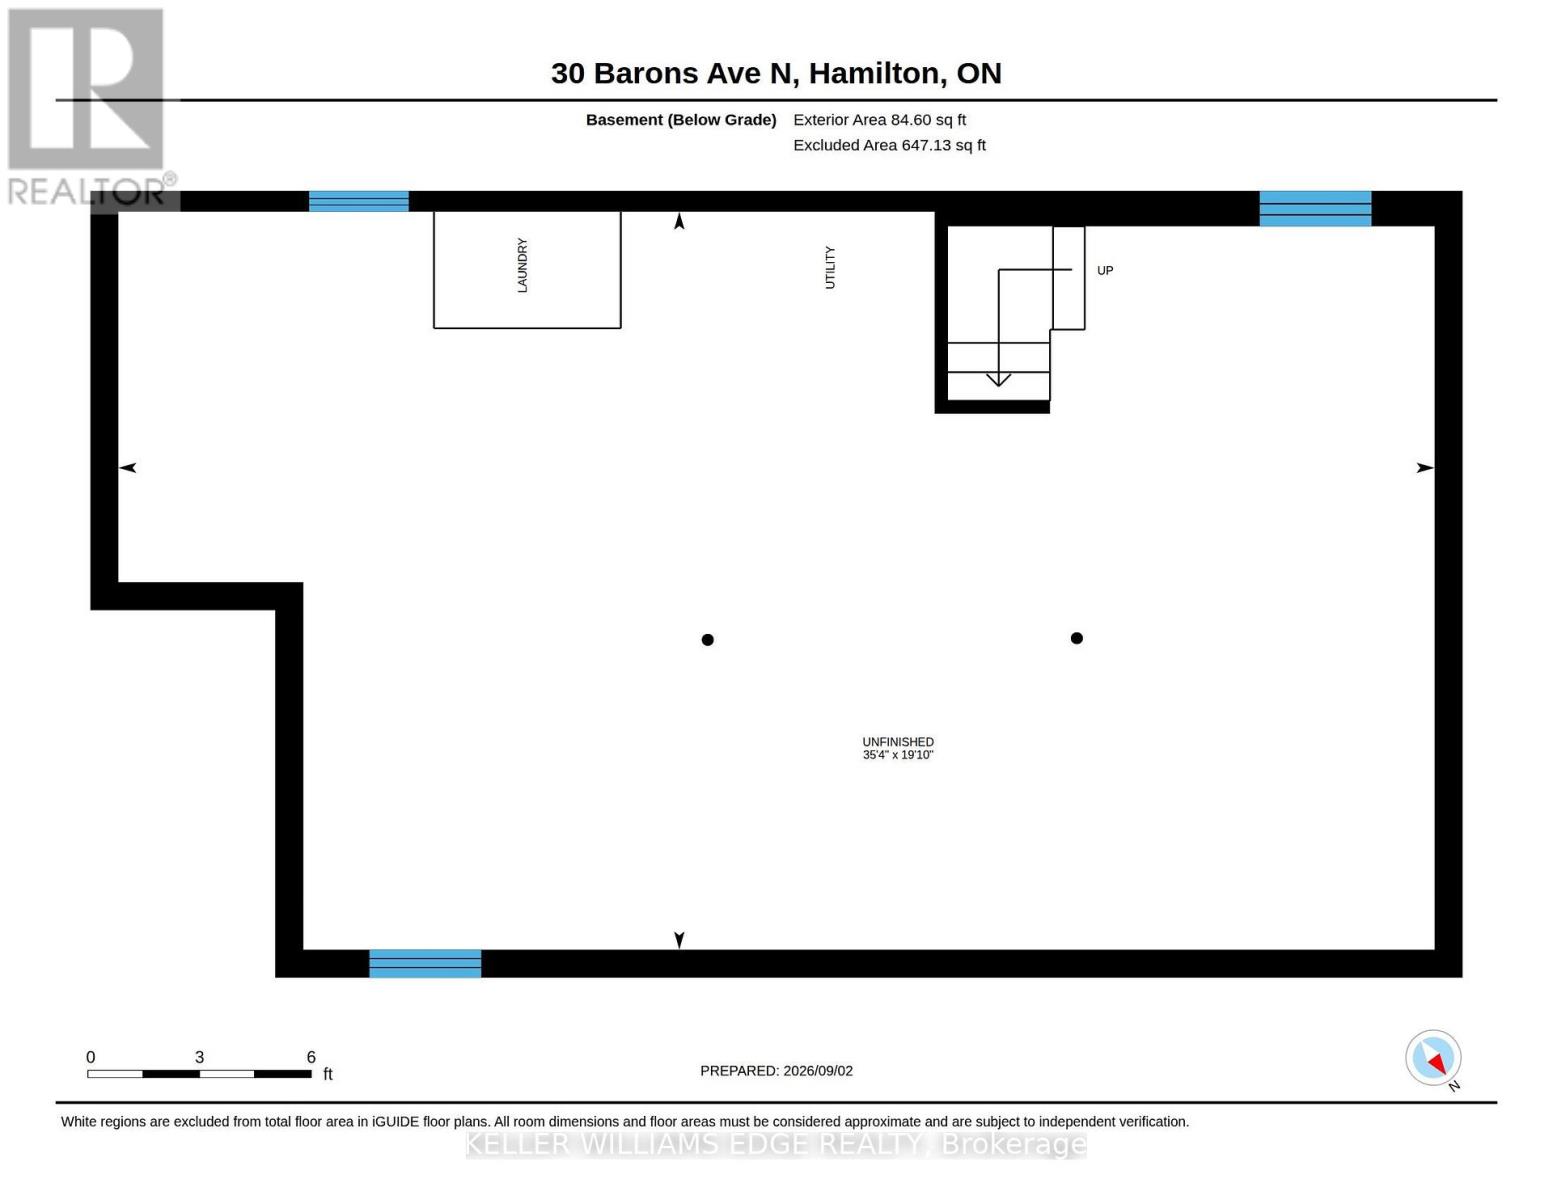
| Basement Development | Unfinished |
| Basement Type | Full (unfinished) |
| Construction Style Attachment | Detached |
| Cooling Type | Central Air Conditioning |
| Exterior Finish | Brick Veneer, Aluminum Siding |
| Foundation Type | Block |
| Heating Fuel | Natural Gas |
| Heating Type | Forced Air |
| Stories Total | 1 |
| Size Interior | 700 - 1,100 Ft2 |
| Type | House |
| Utility Water | Municipal Water |
Parking
| No Garage |
Land
| Acreage | No |
| Sewer | Sanitary Sewer |
| Size Depth | 92 Ft |
| Size Frontage | 30 Ft |
| Size Irregular | 30 X 92 Ft |
| Size Total Text | 30 X 92 Ft |
| Zoning Description | C |
Rooms
| Level | Type | Length | Width | Dimensions |
|---|---|---|---|---|
| Main Level | Living Room | 3.4 m | 3.03 m | 3.4 m x 3.03 m |
| Main Level | Dining Room | 3.41 m | 3.3 m | 3.41 m x 3.3 m |
| Main Level | Kitchen | 3.91 m | 3 m | 3.91 m x 3 m |
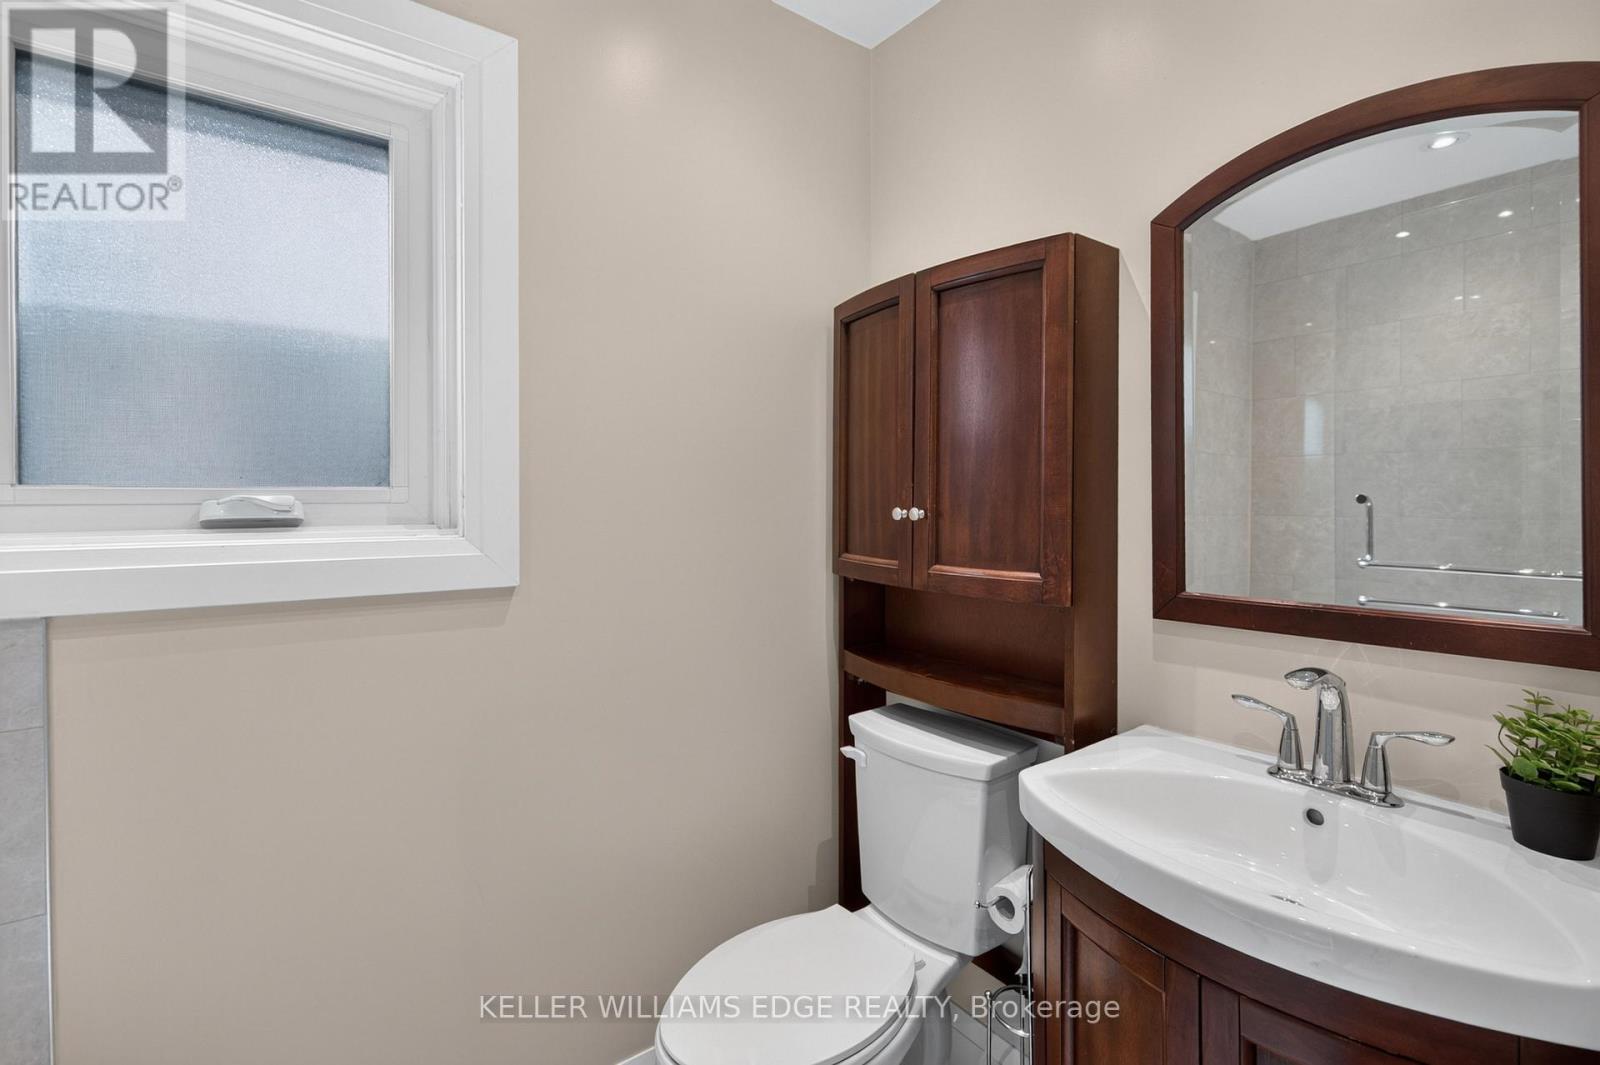
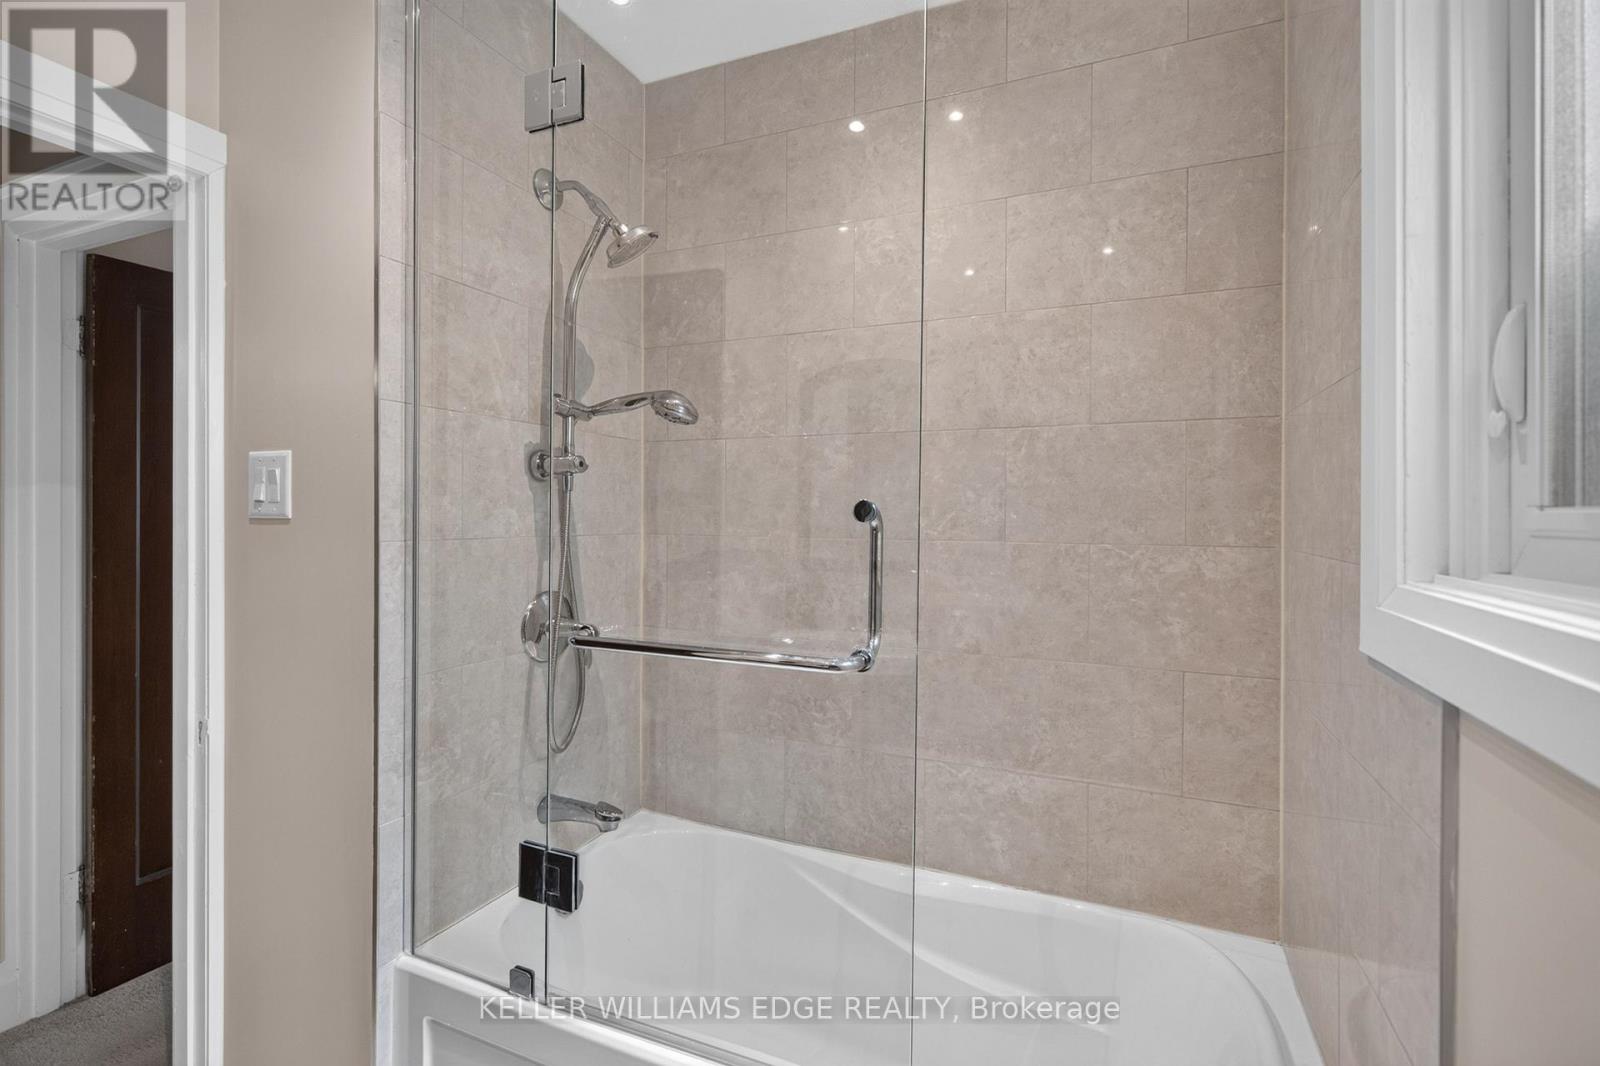
| Main Level | Bathroom | 2.32 m | 1.98 m | 2.32 m x 1.98 m |
| Main Level | Primary Bedroom | 3.91 m | 2.83 m | 3.91 m x 2.83 m |
| Main Level | Bedroom 2 | 3.52 m | 2.83 m | 3.52 m x 2.83 m |
https://www.realtor.ca/real-estate/30230032/30-barons-avenue-n-hamilton-homeside-homeside

3185 Harvester Rd Unit 1a
Burlington, Ontario L7N 3N8
(905) 335-8808
(289) 288-0550
www.kellerwilliamsedge.com/

The trademarks REALTOR®, REALTORS®, and the REALTOR® logo are controlled by The Canadian Real Estate Association (CREA) and identify real estate professionals who are members of CREA. The trademarks MLS®, Multiple Listing Service® and the associated logos are owned by The Canadian Real Estate Association (CREA) and identify the quality of services provided by real estate professionals who are members of CREA. The trademark DDF® is owned by The Canadian Real Estate Association (CREA) and identifies CREA's Data Distribution Facility (DDF®)
September 03 2026 03:38:14
Toronto Regional Real Estate Board
Keller Williams Edge Realty